
Sold!
$760,000
4
Beds
2
Baths
1,792
Living Area
-
Property Description
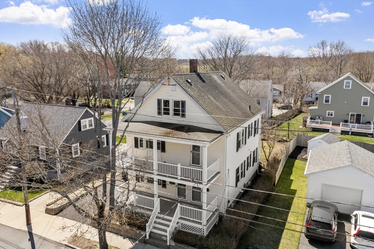
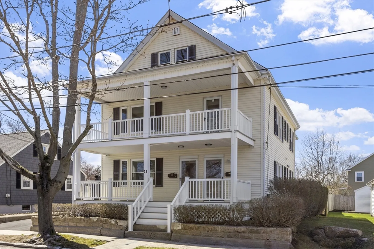
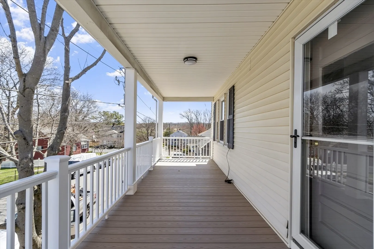
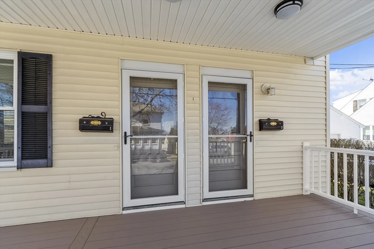
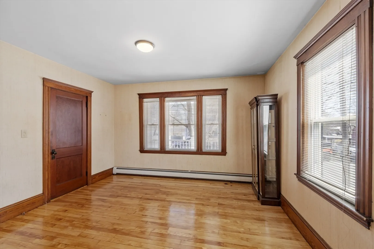
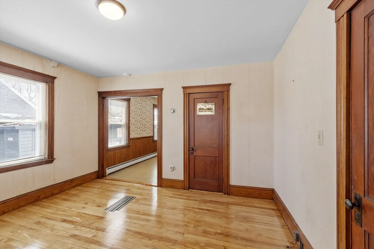
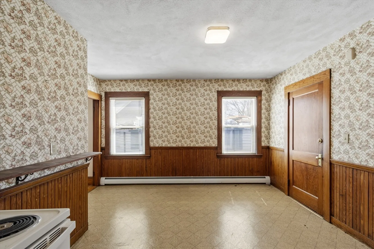
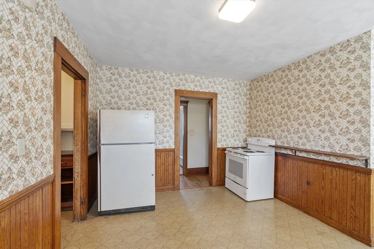
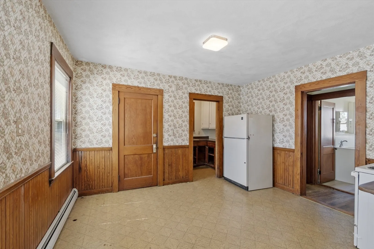
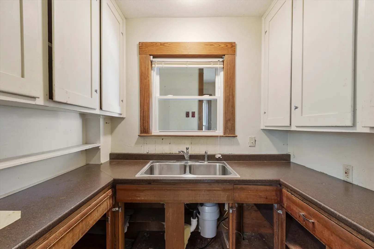
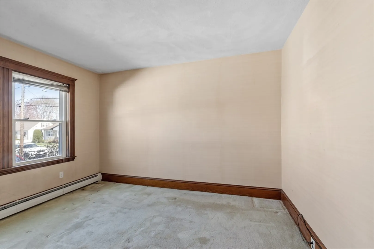
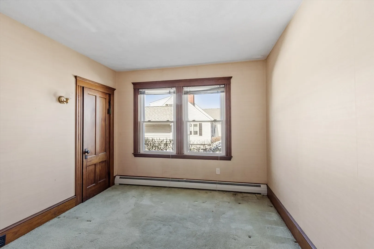
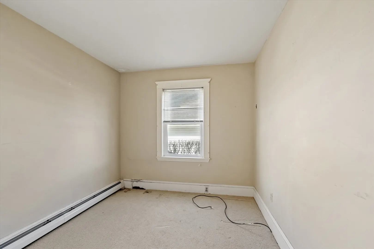
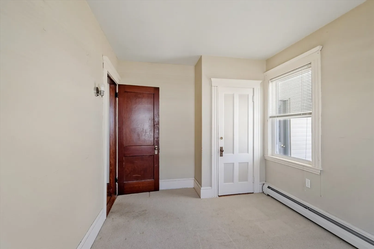
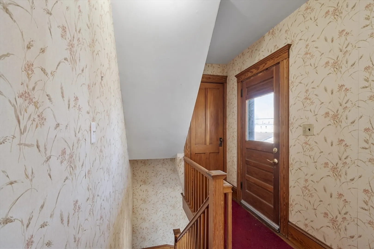
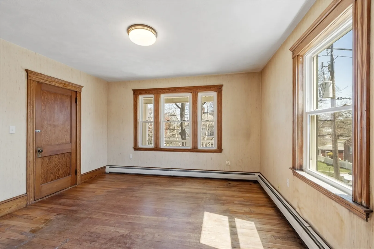
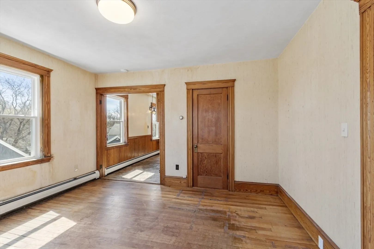
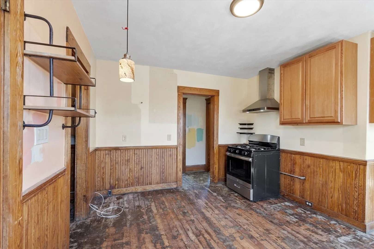
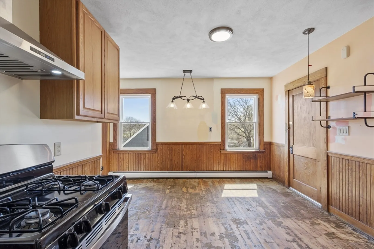
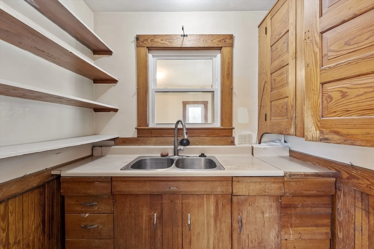
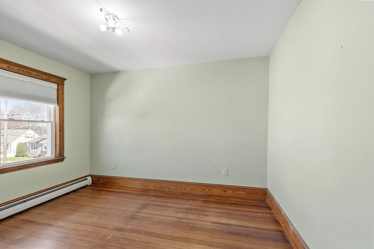
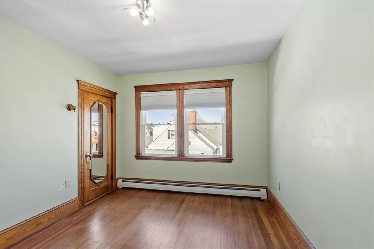
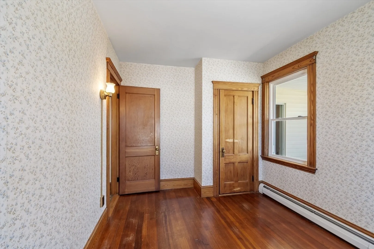
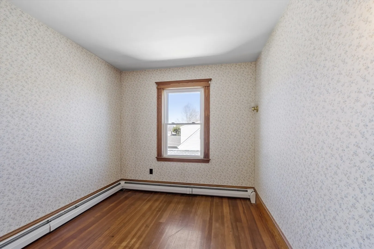
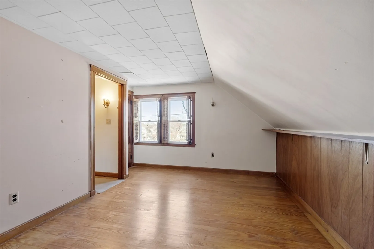
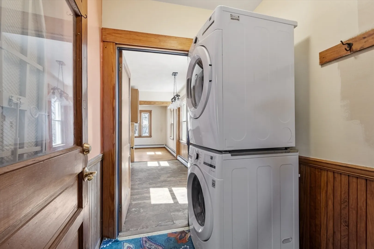
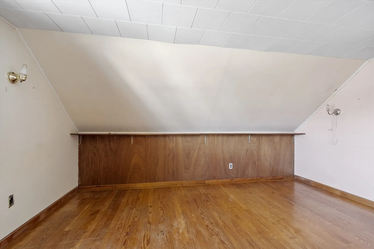
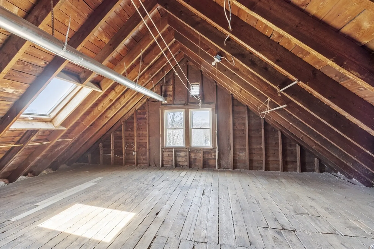
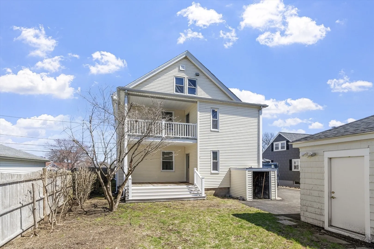
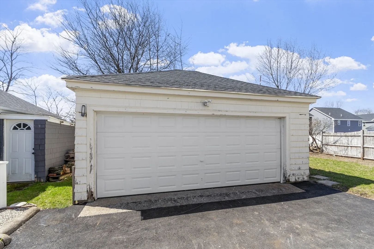
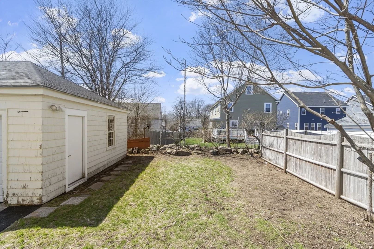
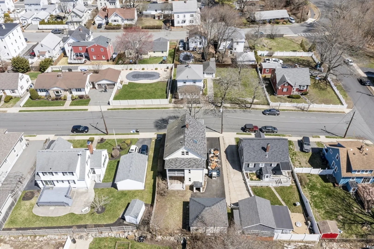
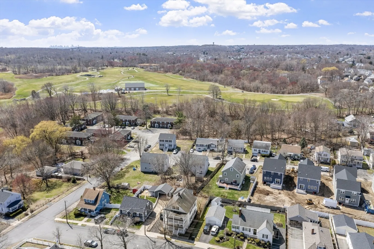
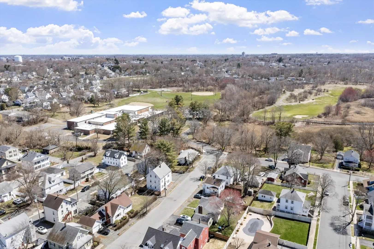
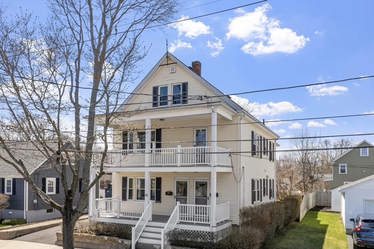
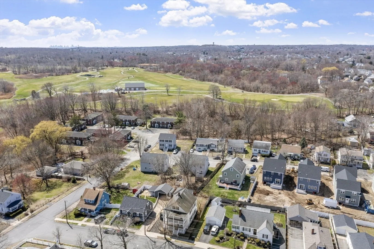
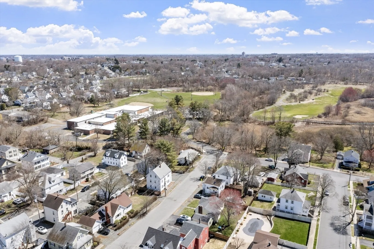
Great opportunity for homeowners or investors! This two family home offers instant curb appeal and it's located on a wonderful side street and neighborhood. Both units are mirage images of each other with HW floors, natural woodwork, replacement windows and hallways for storage. The second floor hallway has a stackable Washer/Dryer that will remain. Nice future expansion possibilities in the attic. You will love the two car detached garage, newly paved driveway and partially fenced in yard. Enjoy relaxing on the front porch on a warm summer's night or you can do the same from the two back porches. Seasonal views of the Peabody Meadows Golf Course . Elementary school is right around the corner and just a short distance to the downtown that offers restaurants and shops. Close by commuter rail in Salem. You won't want to miss this one!
-
Highlights
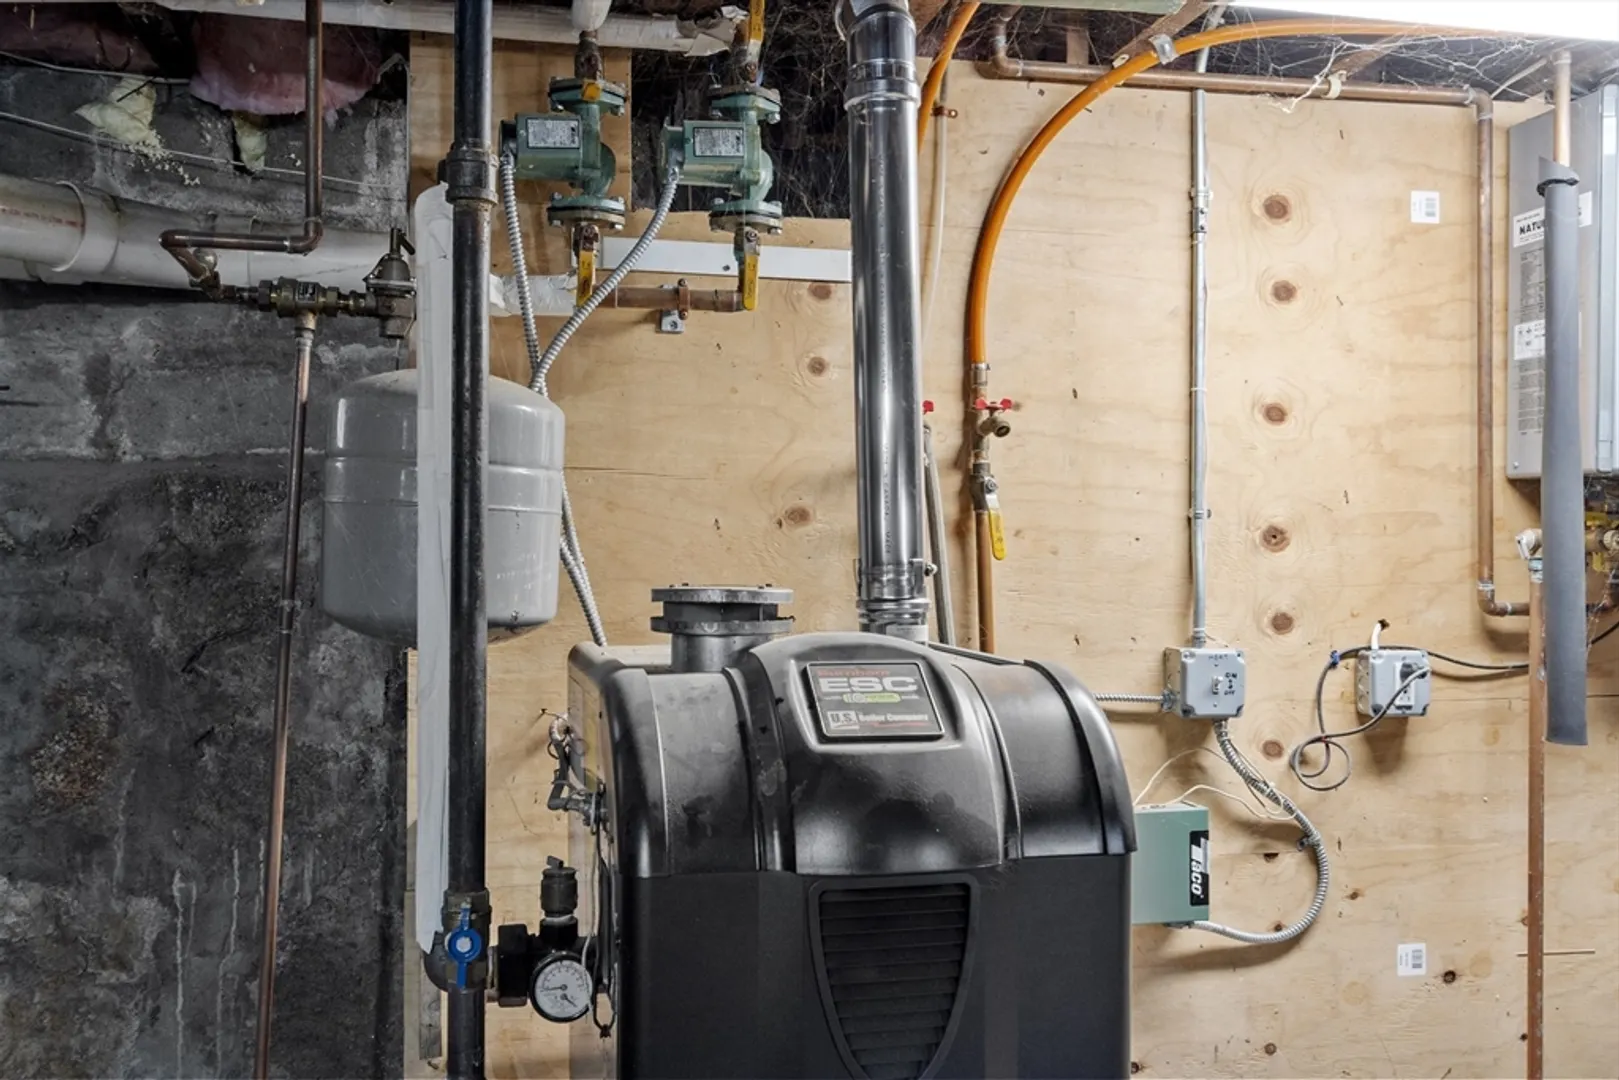
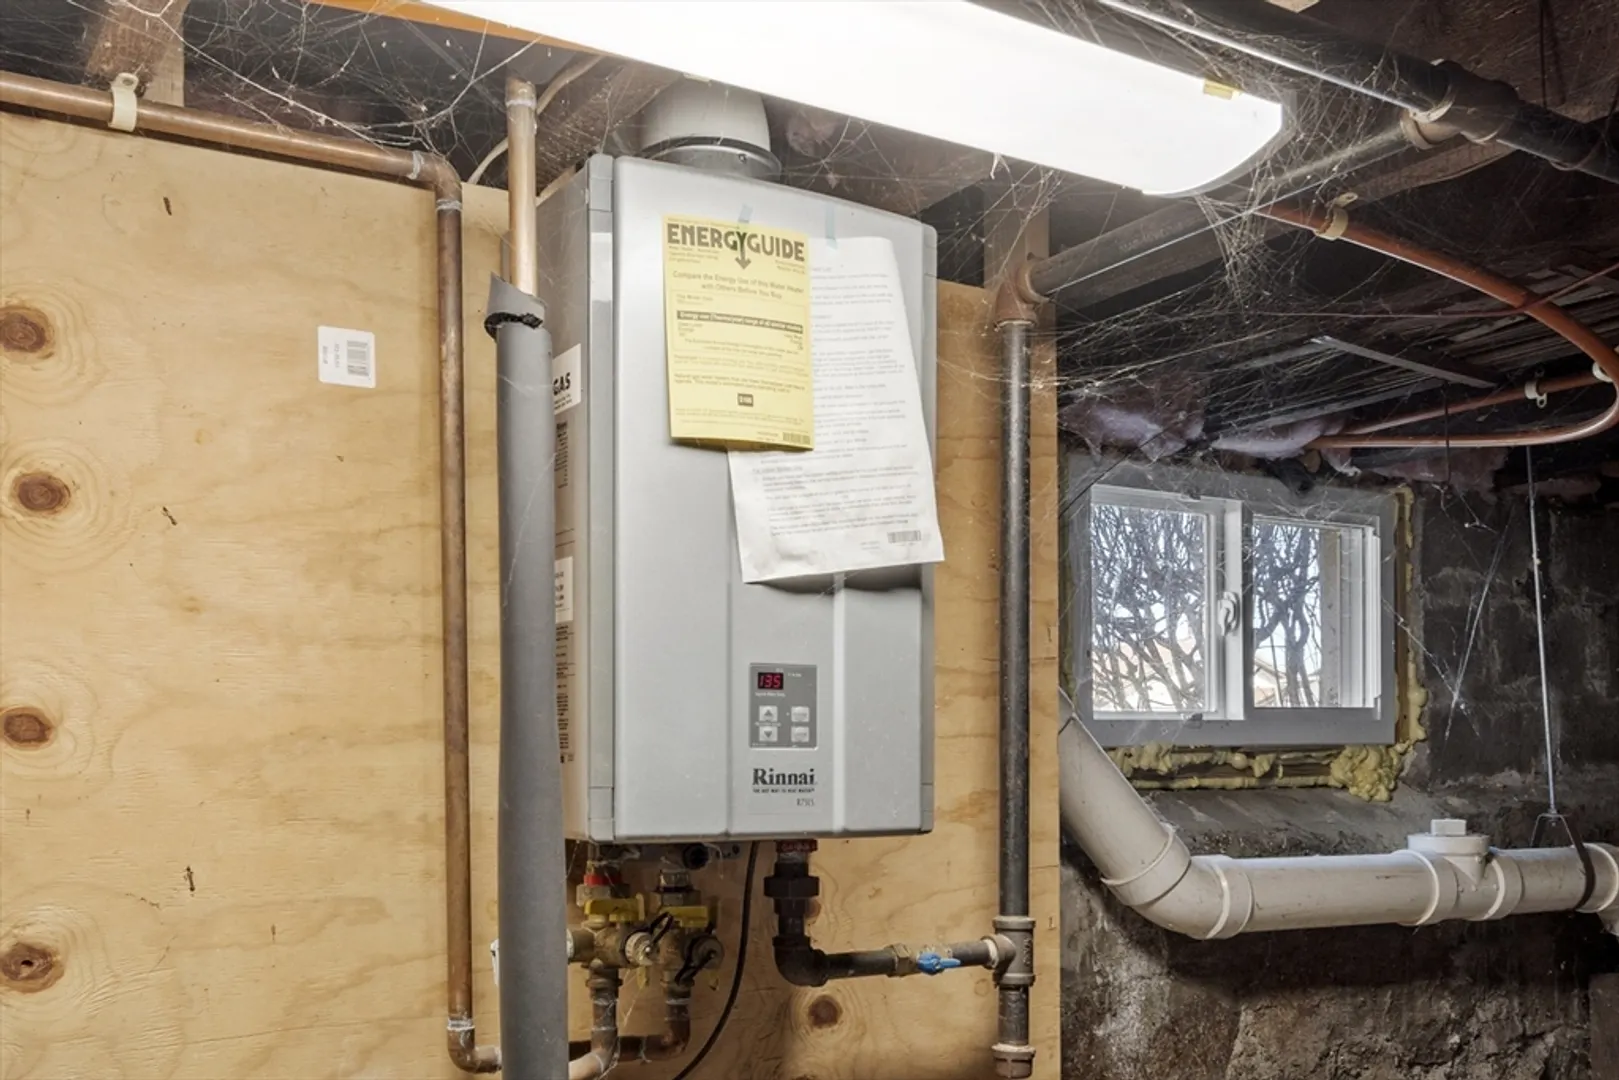
- Heating: Baseboard, Natural Gas, Common, Unit Control, Electric
- Parking Spots: 4
- Property Type: 2 Family - 2 Units Up/Down
- Total Rooms: 10
- Status: Closed
- Levels: 3
- Property Class: Residential Income
- Stories: 3
- Year Built: 1926
-
Additional Details
- Appliances: Range, Washer, Dryer
- Construction: Frame
- Foundation: Stone
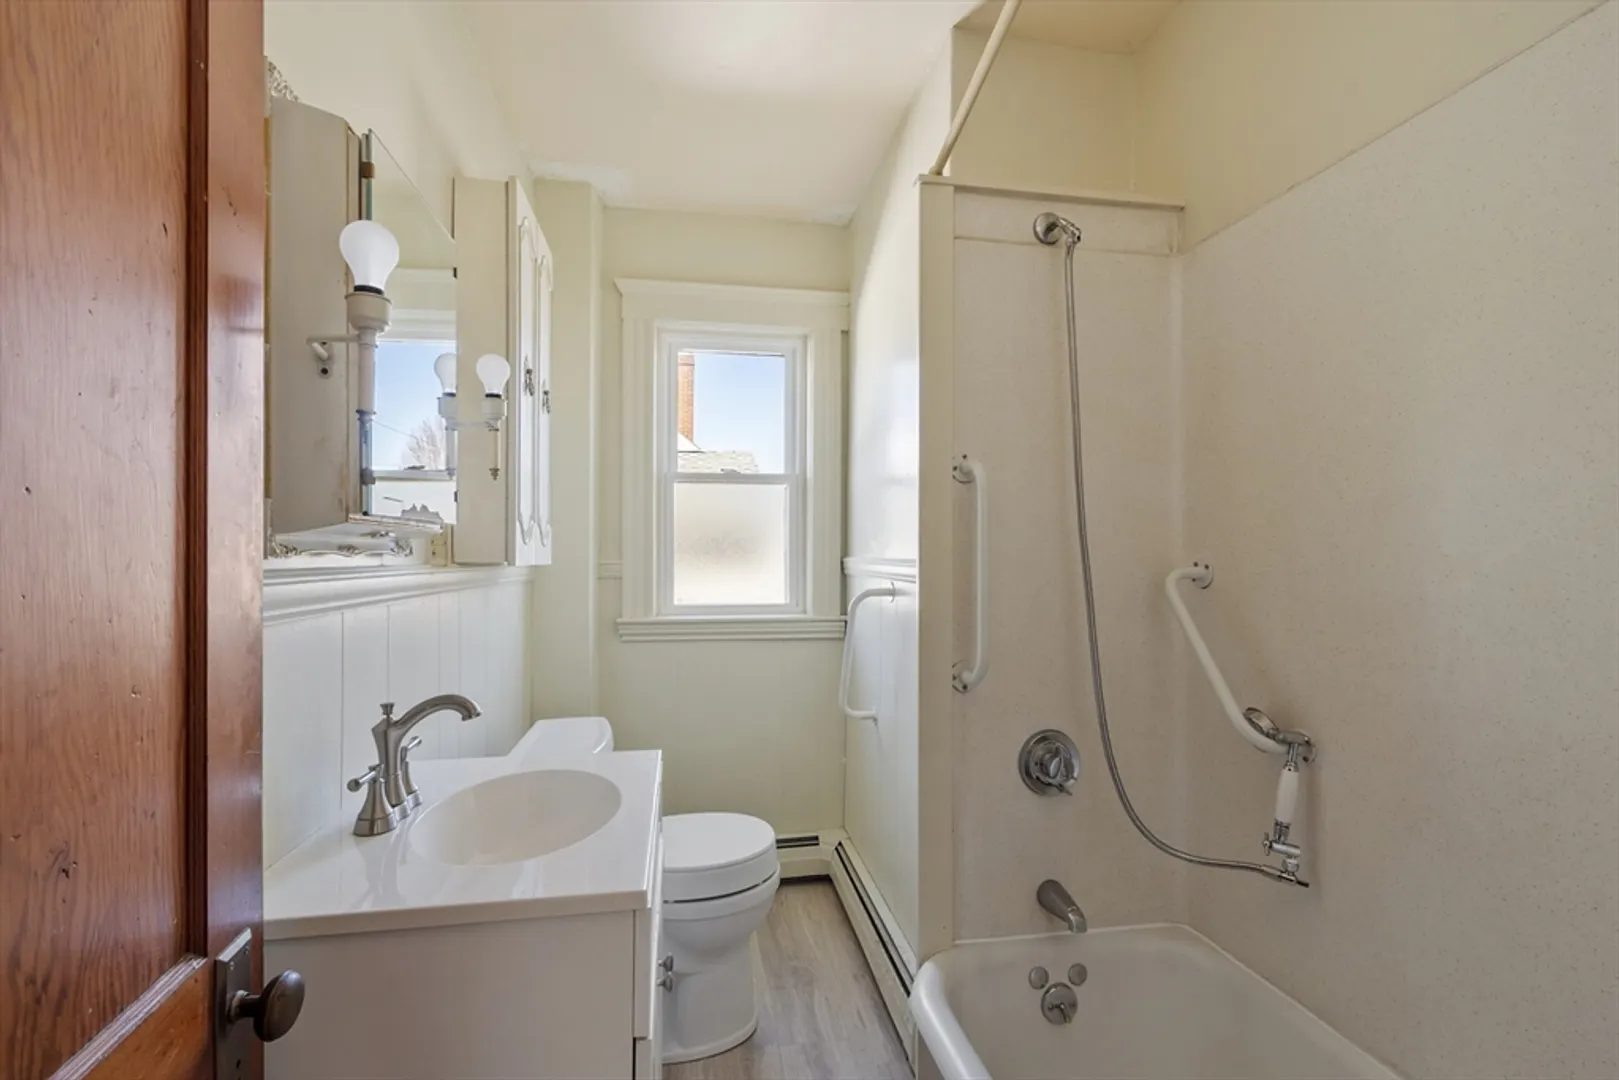
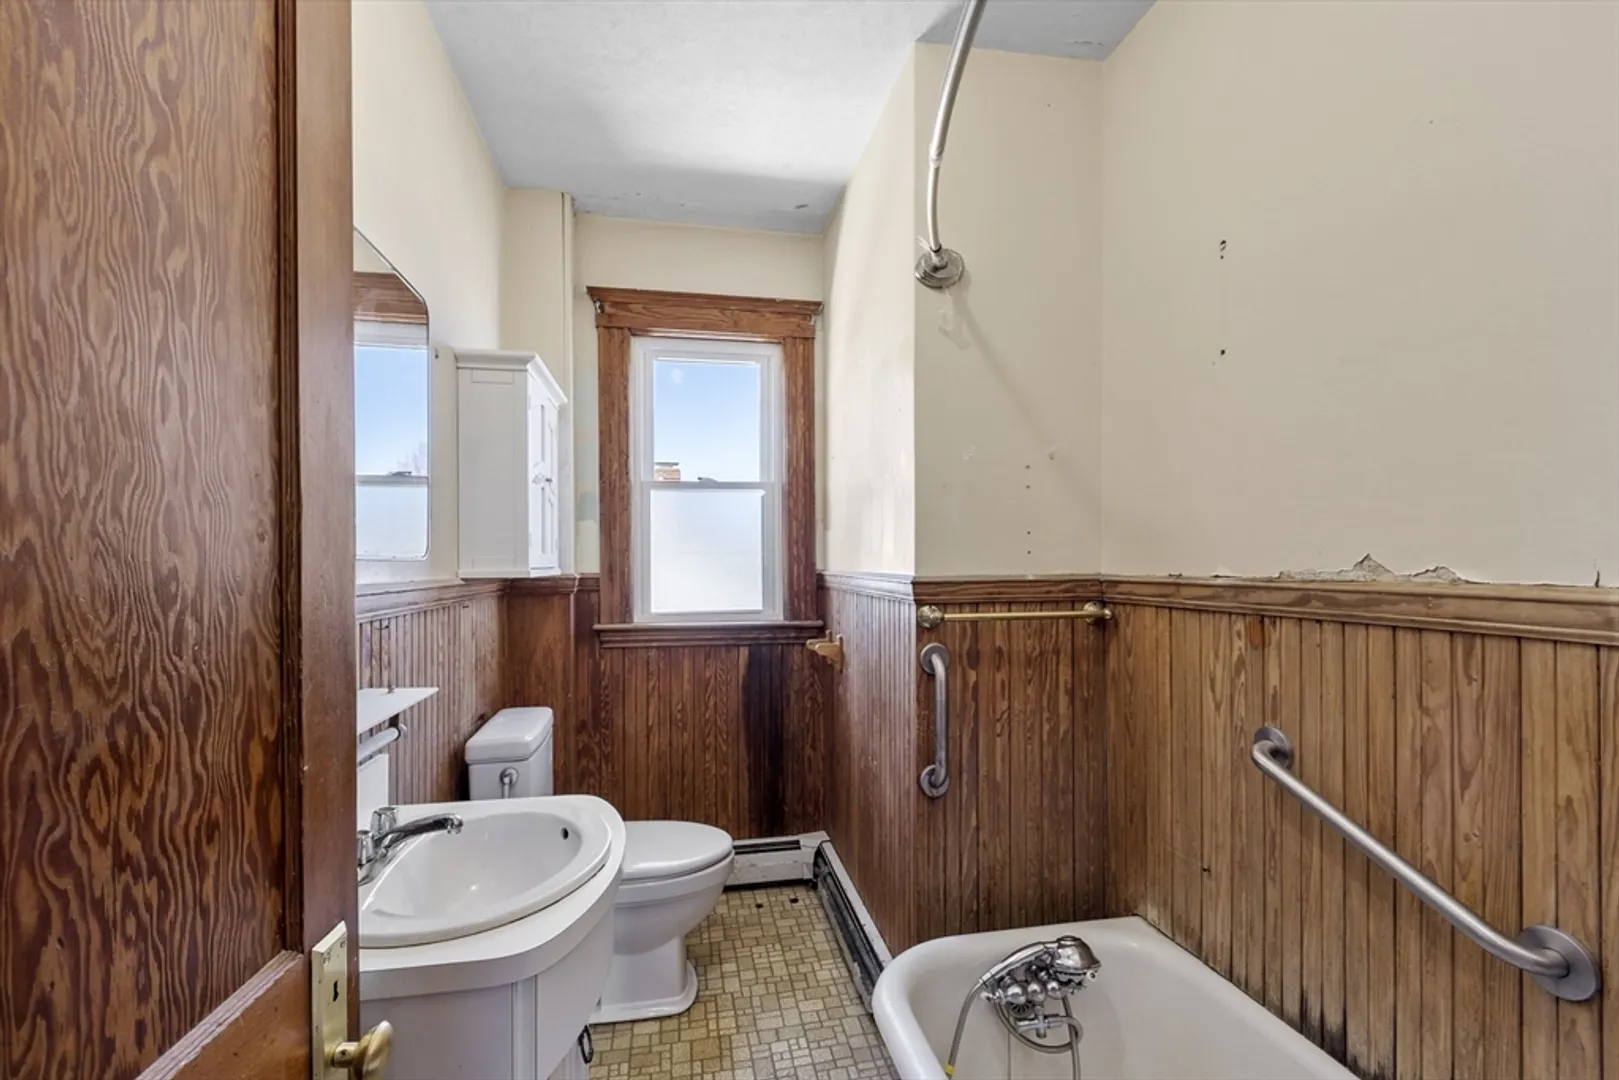
- Interior Features: Bathroom With Tub & Shower, Walk-Up Attic, Living Room, Kitchen
- Road Frontage Type: Public
- SqFt Source: Public Record
- Year Built Details: Approximate
- Zoning: R2
- Basement: Full, Bulkhead, Concrete, Unfinished
- Flooring: Wood, Tile, Carpet, Hardwood
- Foundation Area: 896
- Lot Features: Cleared, Level
- Roof: Shingle
- Total Number of Units: 2
- Year Built Source: Public Records
-
Amenities
- Community Features: Sidewalks
- Parking Features: Off Street, Tandem, Paved
- Covered Parking Spaces: 2
-
Utilities
- Electric: Fuses, Circuit Breakers, Individually Metered
- Water Source: Public
- Sewer: Public Sewer
-
Fees / Taxes
- Assessed Value: $630,600
- Compensation Based On: Net Sale Price
- Taxes: $5,839
- Buyer Agent Compensation: 2%
- Tax Year: 2025
Similar Listings
Sold
32 Photos
Sold
38 Photos
Sold
36 Photos
Sold
41 Photos
Content © 2026 MLS Property Information Network, Inc. The information in this listing was gathered from third party resources including the seller and public records.
Listing information provided courtesy of Vital Source Realty.
MLS Property Information Network, Inc. and its subscribers disclaim any and all representations or warranties as to the accuracy of this information.
