
Sold!
$490,000
3
Beds
1
Bath
1,078
Living Area
-
Property Description
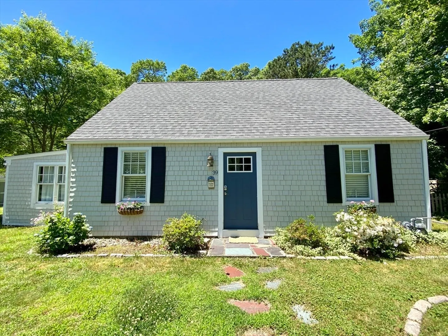
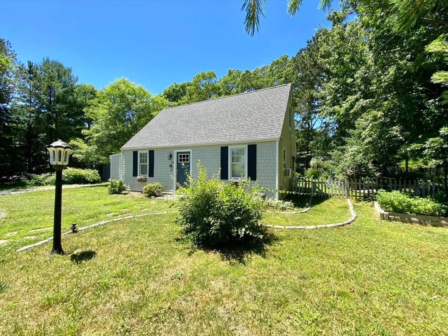
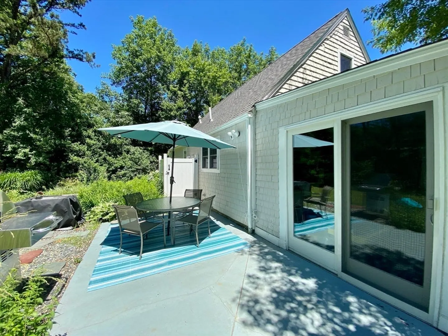
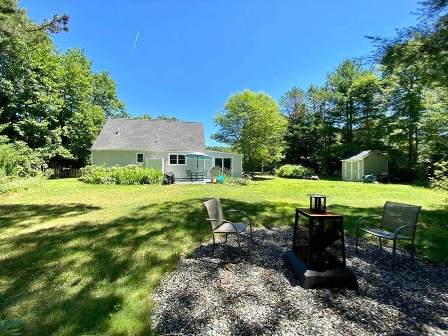
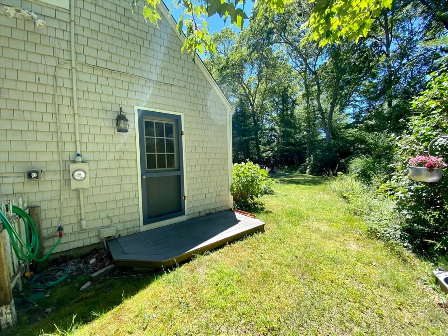
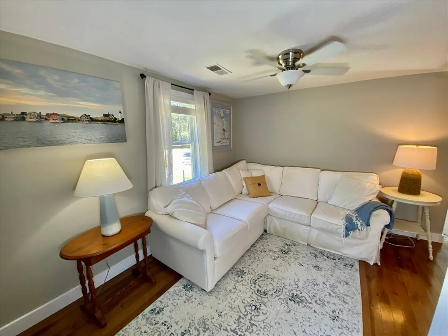
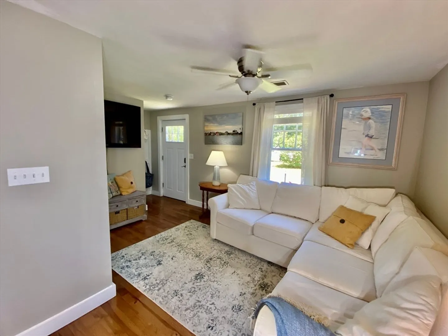
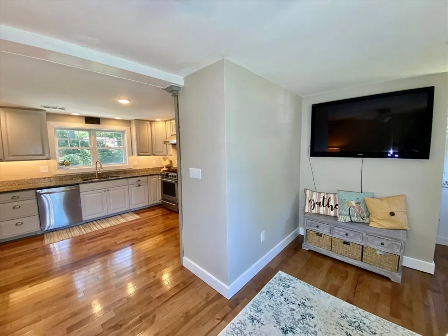
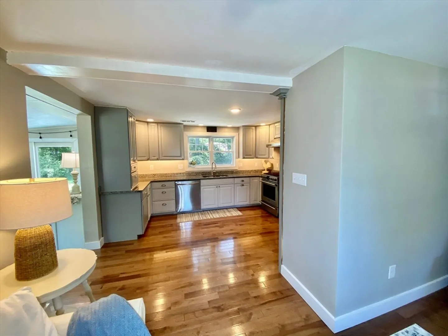
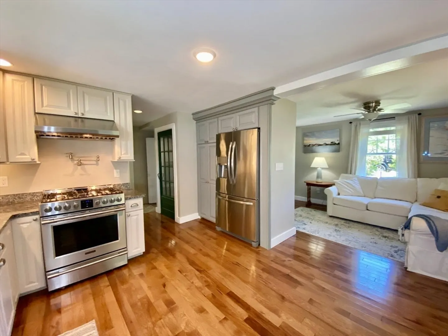
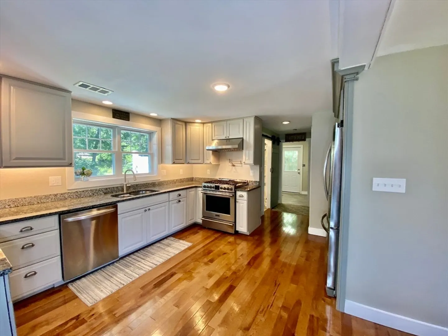
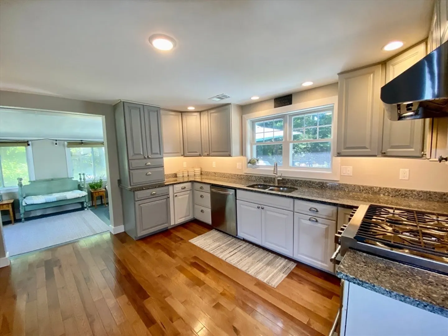
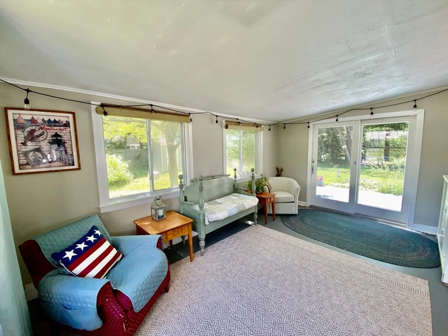
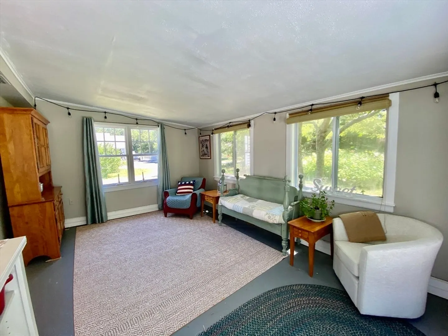
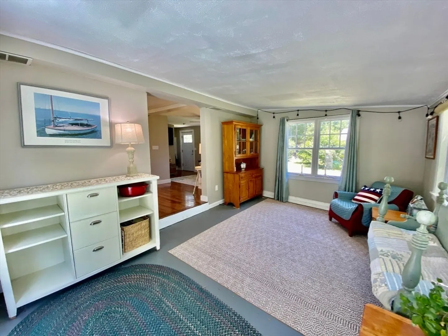
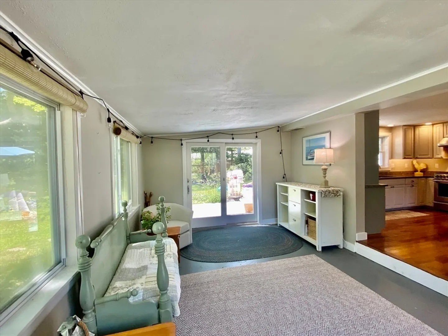
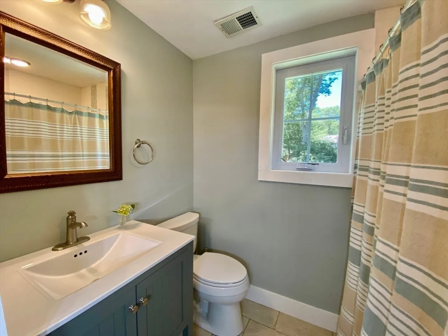
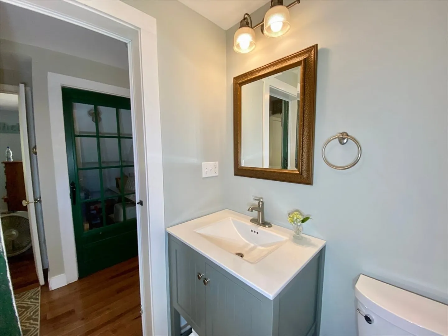
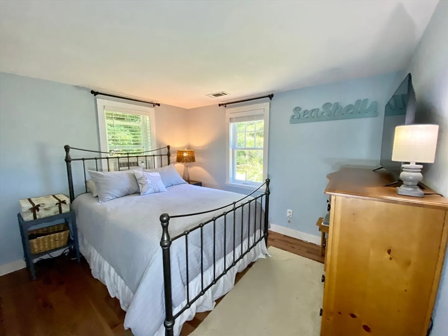
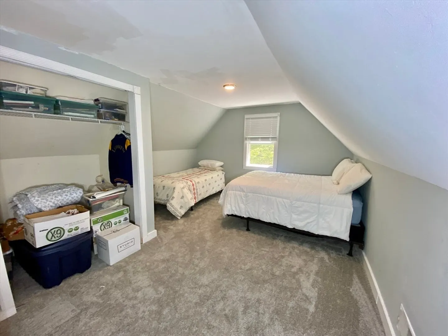
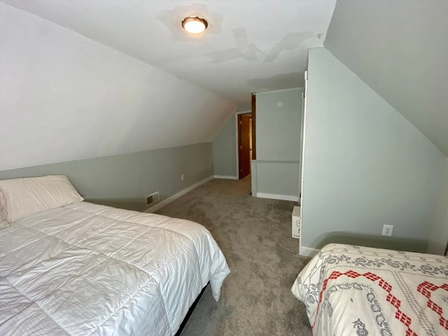
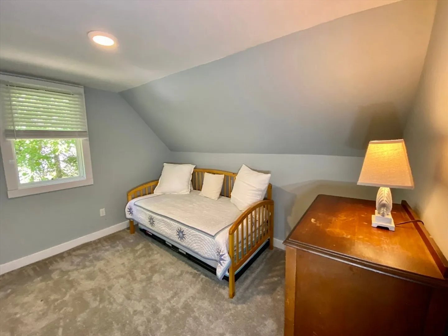
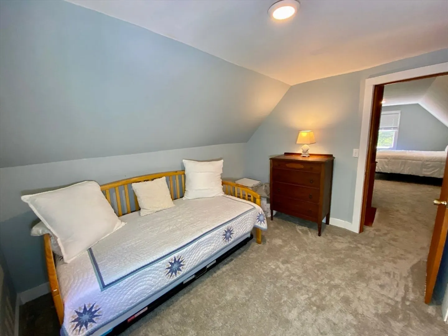
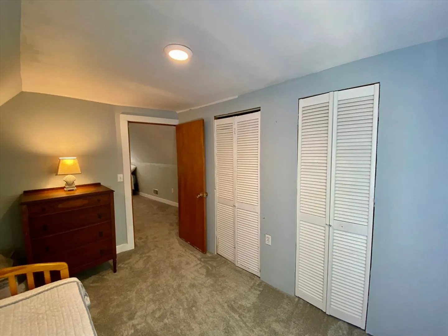
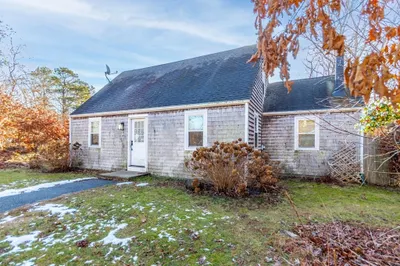
Discover the perfect blend of comfort and convenience at 39 Doran Drive, East Falmouth. This inviting Cape-style home features 3 bedrooms and 1 bathroom across 1,070 sq ft of well-maintained living space. Nestled on a private half-acre lot, the home's backyard provides a serene retreat for relaxation or entertaining. The kitchen is a chefs dream with gas range and plenty of counterspace, while hardwood floors flow seamlessly throughout the home. With a newer roof and major upgrades completed, this property is ideal as a starter home or summer getaway. Enjoy being minutes from downtown Falmouth, Mashpee Commons, excellent restaurants, and beautiful beaches. Don't miss your chance to own this charming piece of Cape Cod
-
Highlights
- Cooling: Window Unit(s)
- Parking Spots: 2
- Property Type: Single Family Residence
- Total Rooms: 5
- Status: Closed
- Heating: Forced Air, Natural Gas
- Property Class: Residential
- Style: Cape
- Year Built: 1978
-
Additional Details
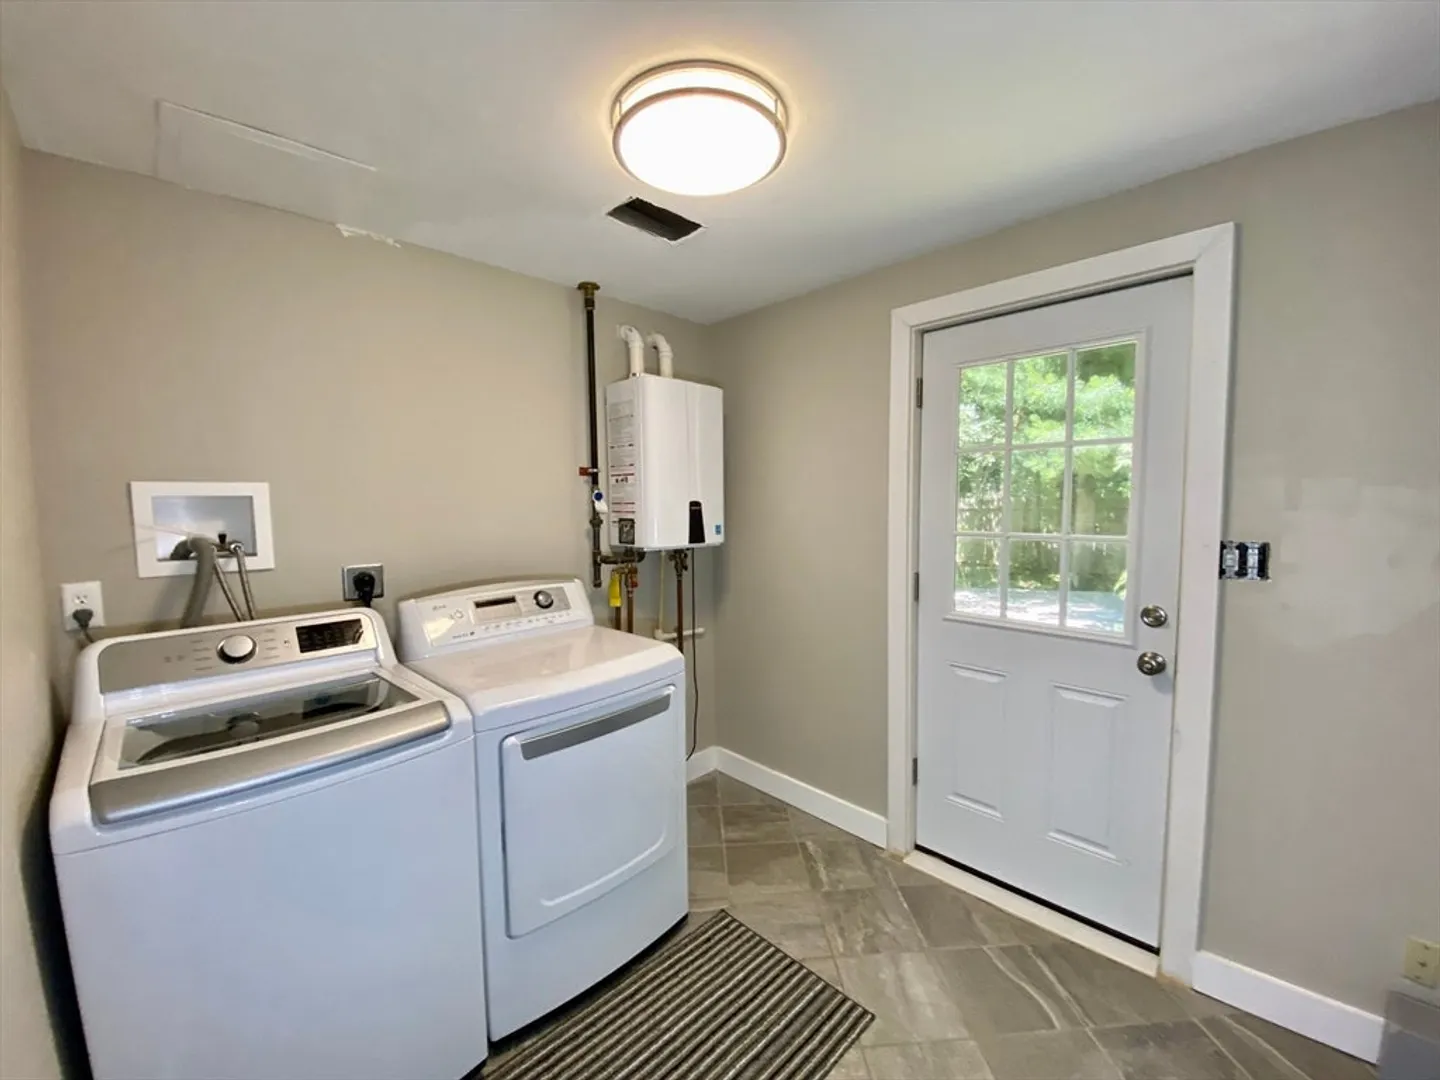
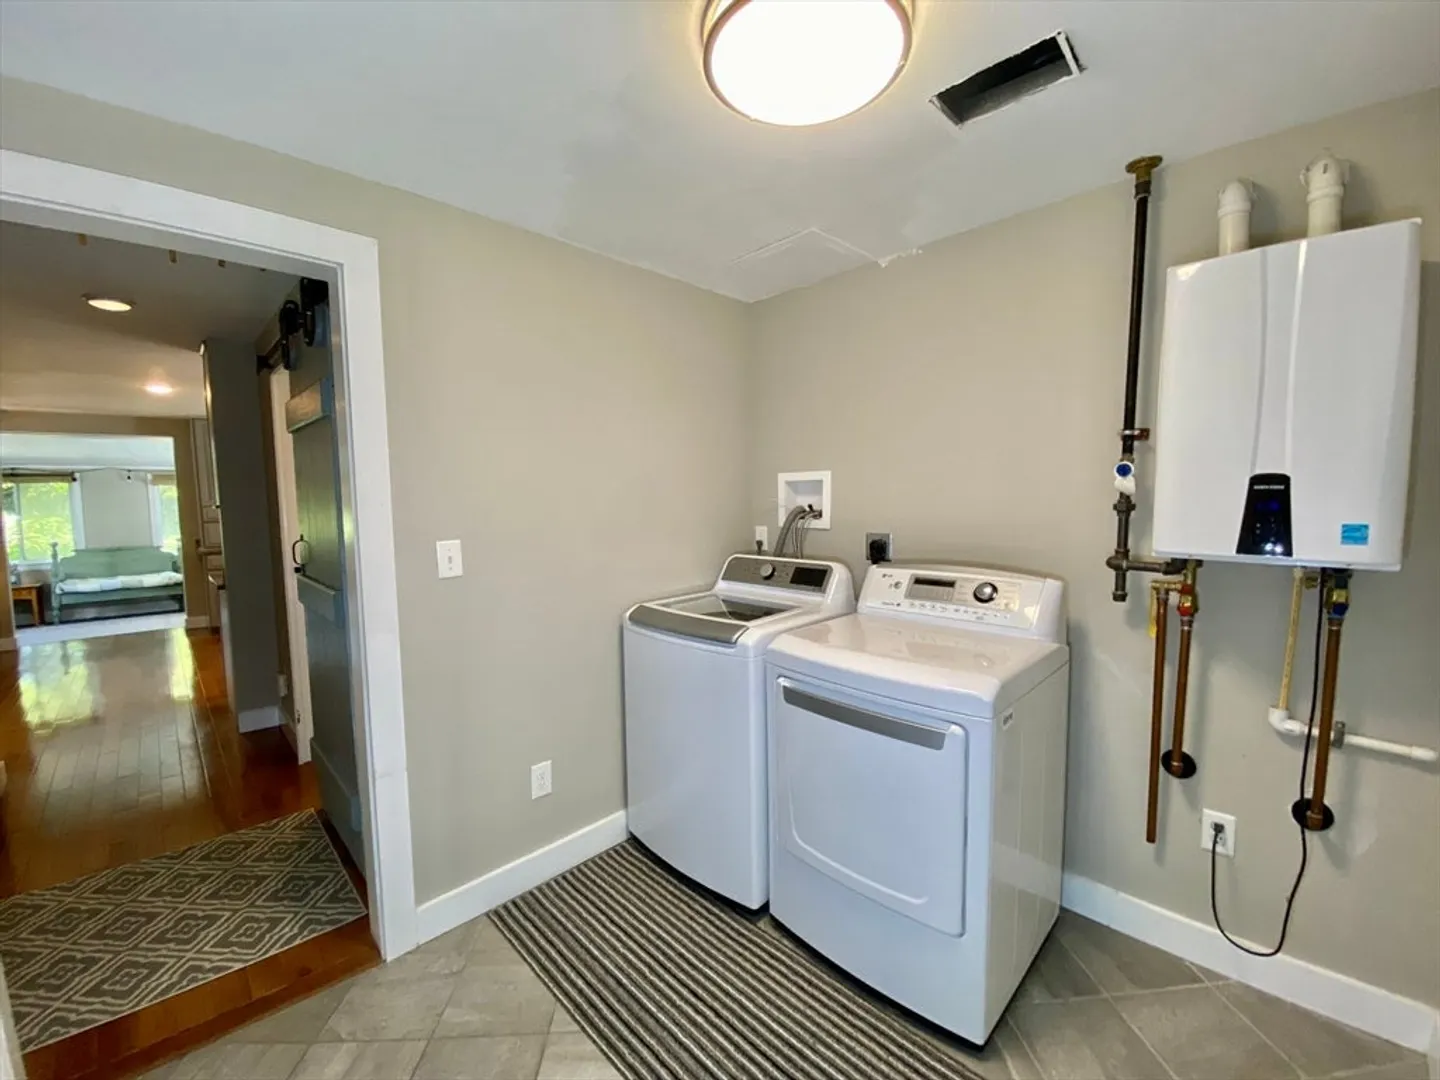
- Appliances: Gas Water Heater, Tankless Water Heater, Range, Dishwasher, Microwave, Refrigerator, Washer, Dryer, Range Hood
- Flooring: Tile, Carpet, Concrete, Hardwood
- Lot Features: Cleared, Level
- Roof: Shingle
- Year Built Source: Public Records
- Exterior Features: Patio, Storage, Fenced Yard, Outdoor Shower
- Foundation: Slab
- Road Frontage Type: Public
- Year Built Details: Actual
- Zoning: 101
-
Amenities
- Community Features: Shopping, Park, Walk/Jog Trails, Golf, Medical Facility, Bike Path, Conservation Area, Highway Access, House of Worship, Marina, Public School
- Waterfront Features: Beach Front, Lake/Pond, Ocean, 1 to 2 Mile To Beach
- Parking Features: Stone/Gravel
-
Utilities
- Sewer: Private Sewer
- Water Source: Public
-
Fees / Taxes
- Assessed Value: $395,600
- Compensation Based On: Gross/Full Sale Price
- Tax Year: 2024
- Buyer Agent Compensation: 2.00%%
- Facilitator Compensation: 2.00%%
- Taxes: $2,484
Similar Listings
Sold
32 Photos
Sold
11 Photos
Sold
23 Photos
Sold
26 Photos
Content © 2026 MLS Property Information Network, Inc. The information in this listing was gathered from third party resources including the seller and public records.
Listing information provided courtesy of Keller Williams Realty.
MLS Property Information Network, Inc. and its subscribers disclaim any and all representations or warranties as to the accuracy of this information.
