
Sold!
$2,525,000
5
Beds
4/1
Baths
5,300
Living Area
-
Property Description
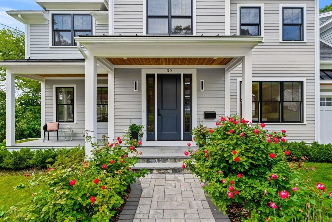
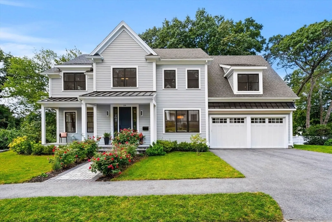
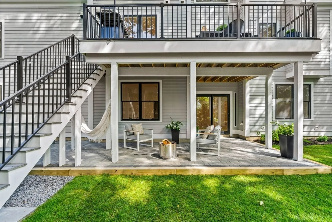
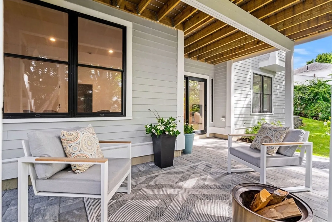
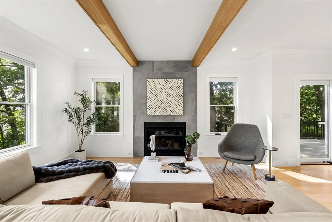
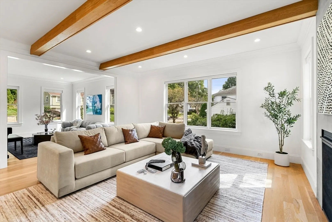
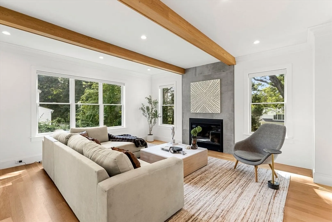
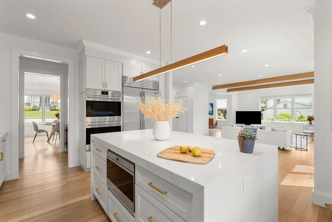
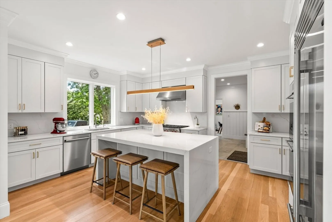
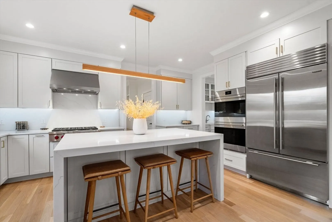
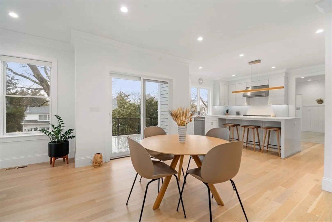
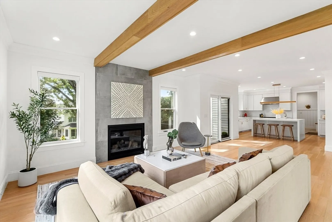
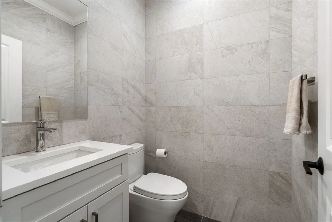
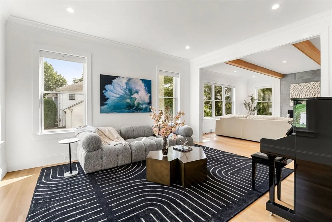
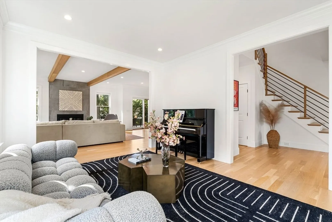
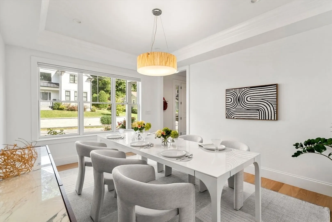
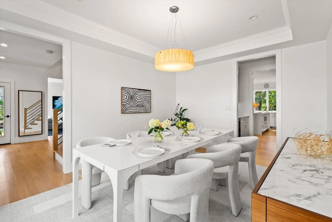
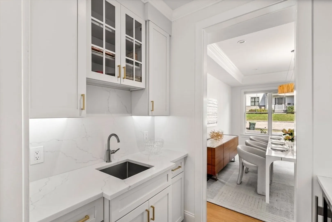
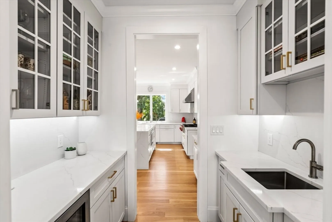
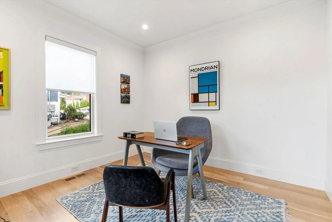
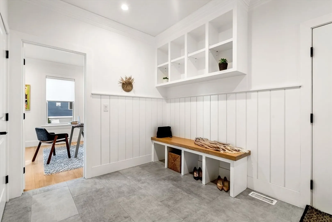
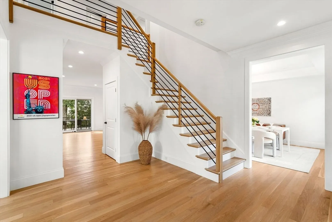
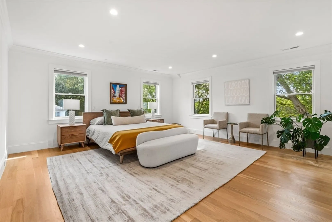
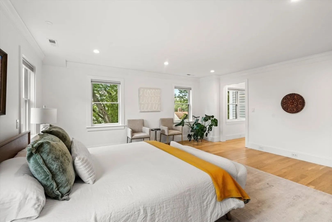
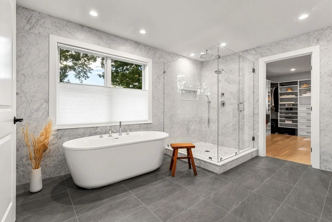
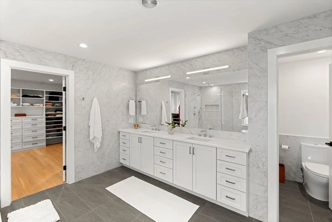
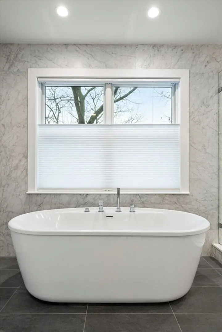
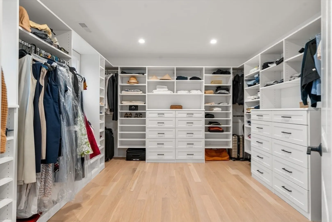
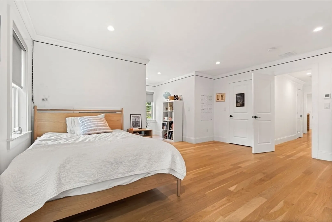
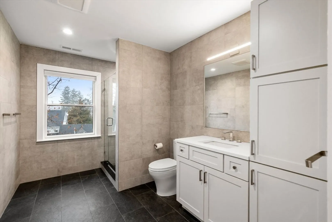
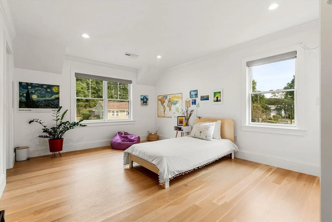
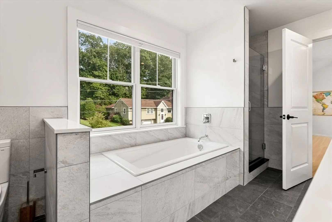
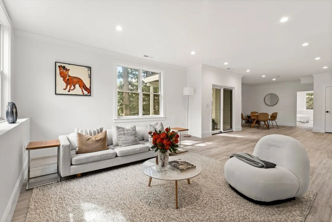
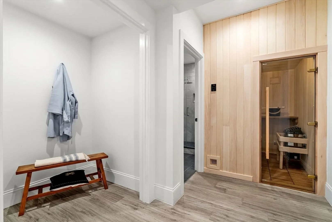
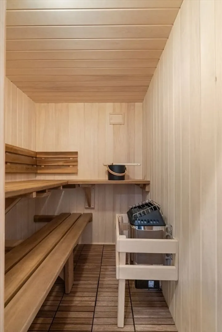
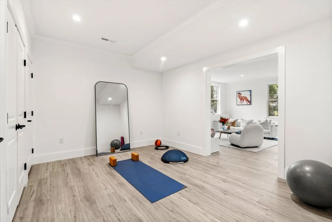
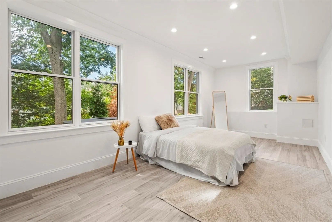
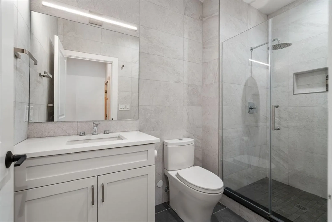
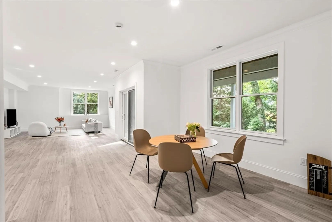
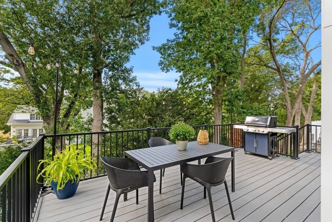
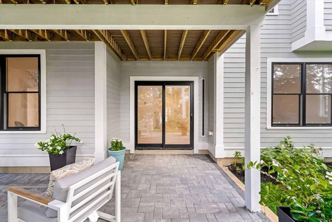
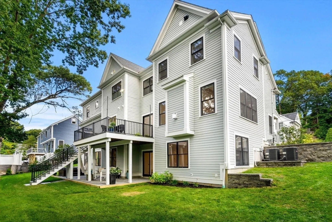
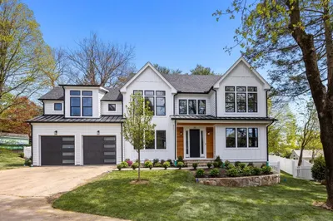
Discover unparalleled luxury living in a prime location with this exceptional property. Designed for discerning buyers, it features modern details like bleached white oak floors, natural wood beams, & sleek metal railings. The sophisticated living area boasts a gas fireplace with floor-to-ceiling tile. Culinary enthusiasts will love the kitchen, equipped with top-of-the-line Wolf and Sub-Zero appliances and a striking quartz waterfall island. The first floor offers a study, mudroom, formal living & dining rooms, a butler's pantry, and a stylish half bath with floor-to-ceiling tiles. Retreat to the serene primary suite with a spa-like bathroom and spacious walk-in closet. Additional accommodations include an en-suite bedroom and two bedrooms with a Jack & Jill bath. The lower level is perfect for relaxation, featuring 9-foot ceilings, a large bedroom, full bath, & built-in sauna. A new patio in the private backyard is ideal for gatherings. A stones throw from town & all Needham offers.
-
Highlights
- Cooling: Central Air
- Parking Spots: 6
- Property Type: Single Family Residence
- Total Rooms: 10
- Status: Closed
- Heating: Forced Air, Natural Gas
- Property Class: Residential
- Style: Colonial, Contemporary, Farmhouse
- Year Built: 2022
-
Additional Details
- Appliances: Water Heater, Oven, Dishwasher, Disposal, Microwave, Range, Refrigerator, Washer, Dryer, Range Hood, Plumbed For Ice Maker
- Construction: Frame
- Exterior Features: Porch, Deck - Composite, Patio, Professional Landscaping, Sprinkler System, Decorative Lighting
- Flooring: Tile, Hardwood, Vinyl / VCT, Flooring - Hardwood, Flooring - Stone/Ceramic Tile, Laminate
- Interior Features: Recessed Lighting, Closet/Cabinets - Custom Built, Wainscoting, Closet - Double, Bathroom - Full, Steam / Sauna, Crown Molding, Closet, Bathroom - Tiled With Shower Stall, Bathroom - Half, Lighting - Sconce, Study, Mud Room, Game Room, Exercise Room, 3/4 Bath, Bathroom, Sauna/Steam/Hot Tub, Walk-up Attic
- Roof: Shingle
- Year Built Details: Actual
- Zoning: Srb
- Basement: Full, Finished, Walk-Out Access, Sump Pump, Radon Remediation System
- Exclusions: Hot Tub, Washer, Dryer, Dining Room Chandelier And Grill
- Fireplaces: 1
- Foundation: Concrete Perimeter
- Road Frontage Type: Public
- SqFt Source: Other
- Year Built Source: Public Records
-
Amenities
- Community Features: Public Transportation, Shopping, Pool, Tennis Court(s), Medical Facility, Bike Path, Conservation Area, Highway Access, Public School, T-Station
- Parking Features: Attached, Garage Door Opener, Paved Drive, Off Street, Paved
- Covered Parking Spaces: 2
-
Utilities
- Electric: 200+ Amp Service
- Water Source: Public
- Sewer: Public Sewer
-
Fees / Taxes
- Assessed Value: $2,591,300
- Taxes: $32,443
- Tax Year: 2024
Similar Listings
Sold

36 Photos
Sold
36 Photos
Sold
38 Photos
Sold
42 Photos
Content © 2026 MLS Property Information Network, Inc. The information in this listing was gathered from third party resources including the seller and public records.
Listing information provided courtesy of Luna Luxury Realty.
MLS Property Information Network, Inc. and its subscribers disclaim any and all representations or warranties as to the accuracy of this information.
