
Sold!
$552,000
3
Beds
2
Baths
2,328
Living Area
-
Property Description
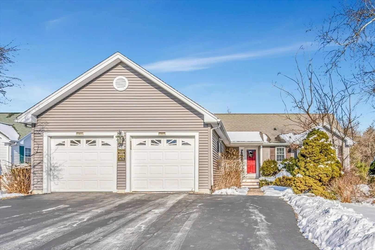
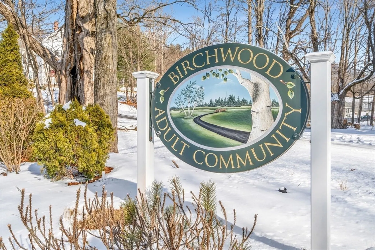
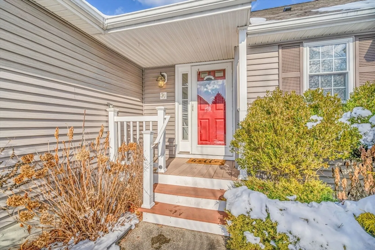
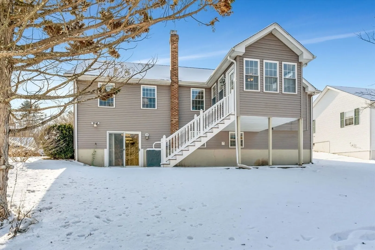
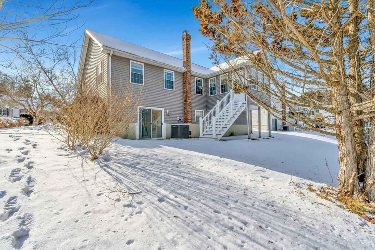
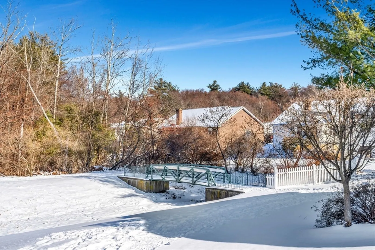
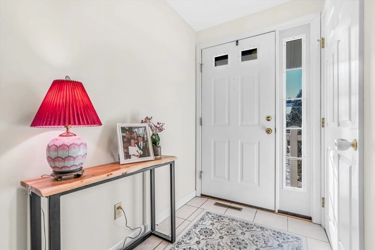
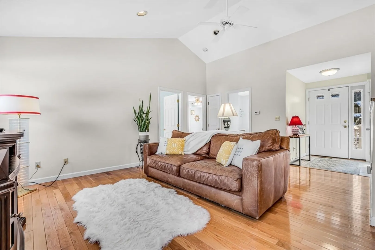
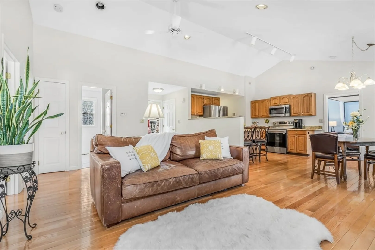
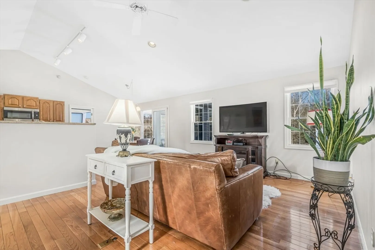
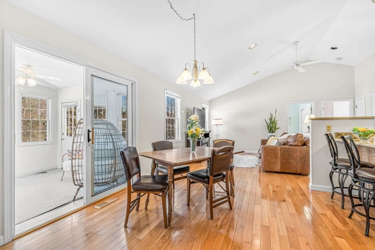
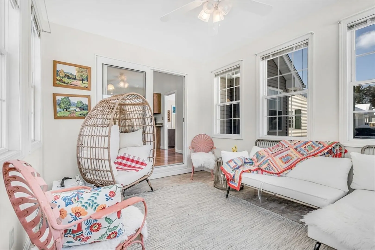
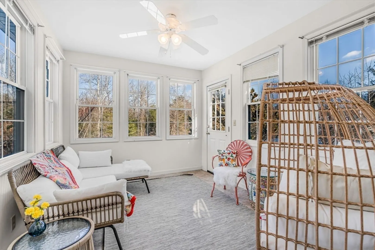
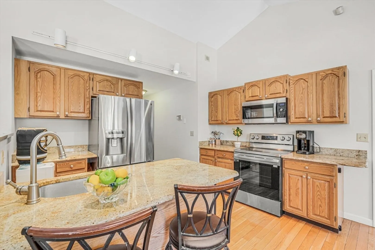
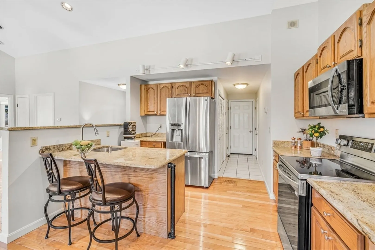
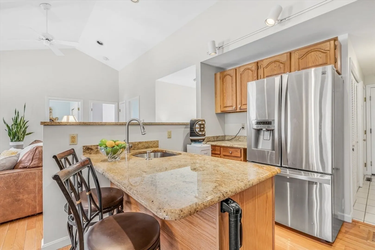
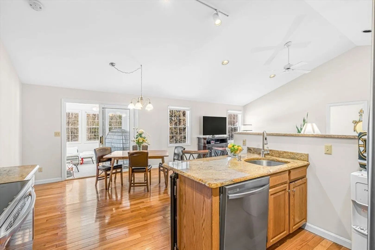
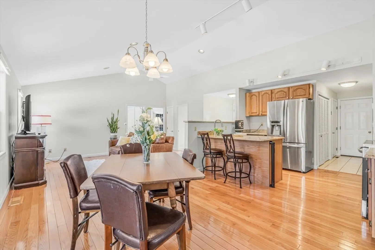
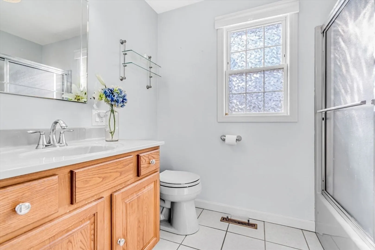
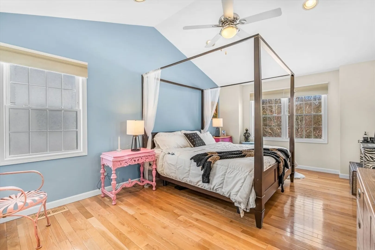
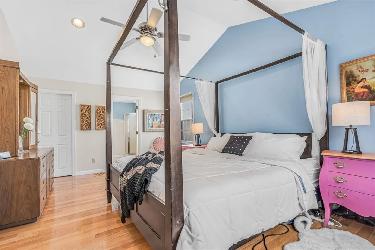
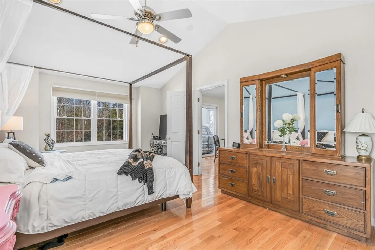
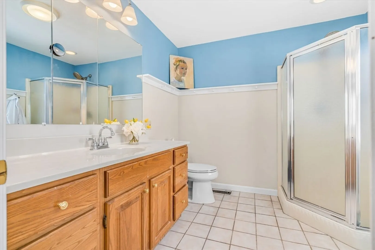
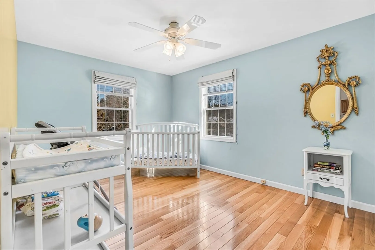
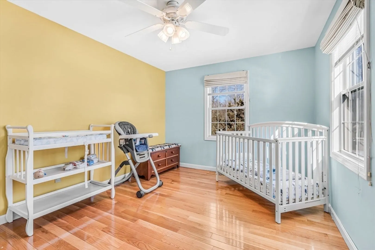
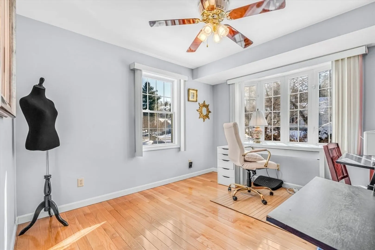
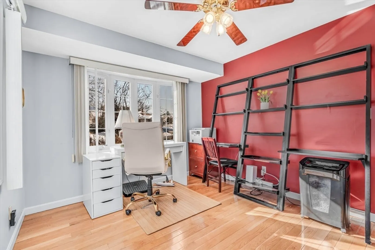
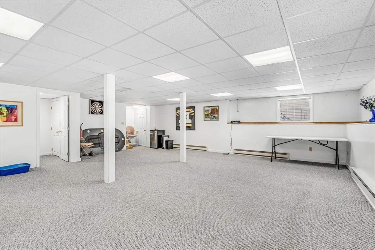
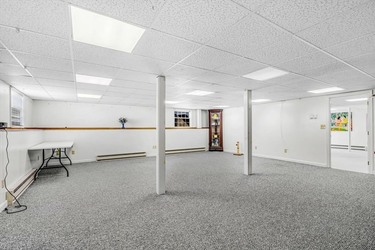
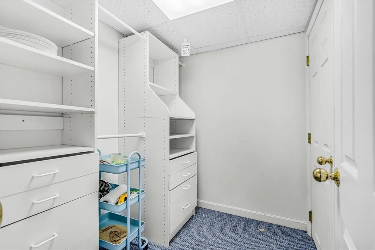
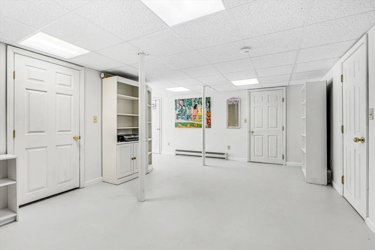
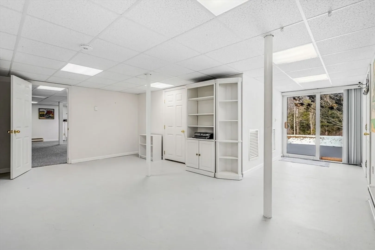
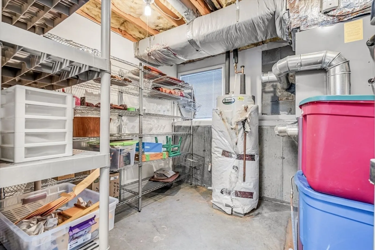
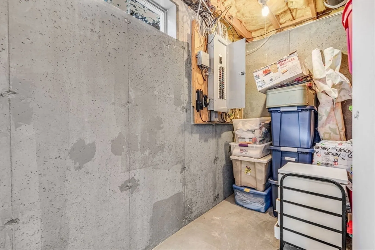
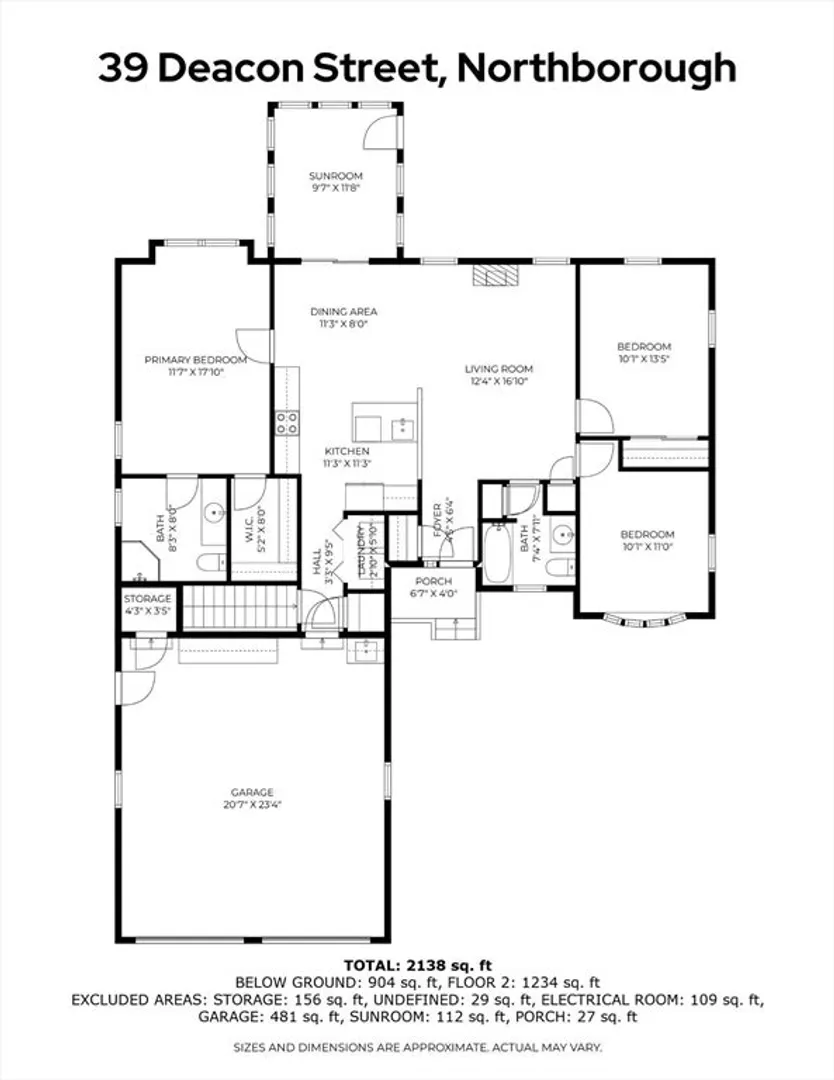
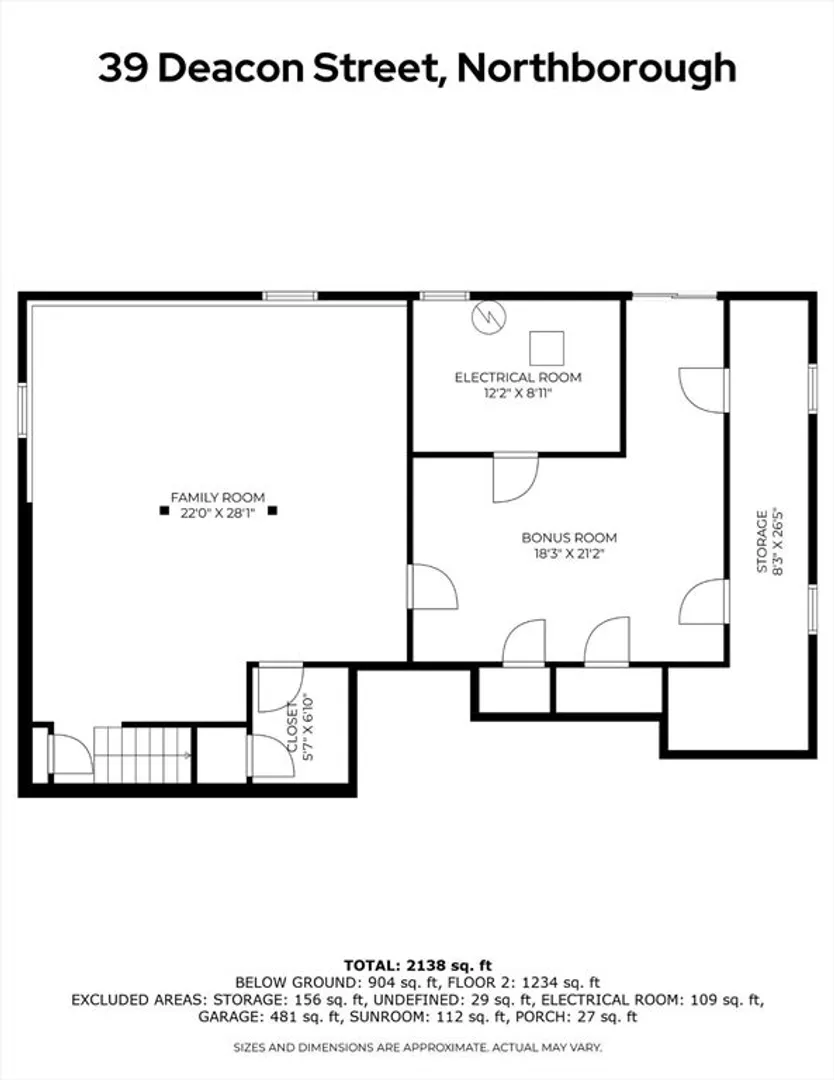
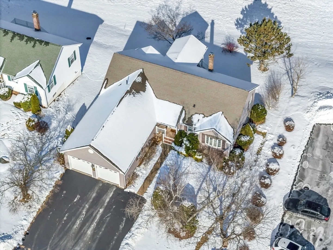
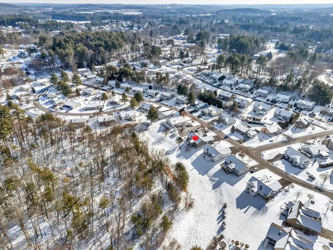
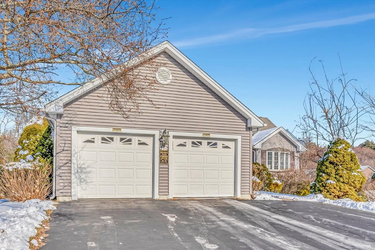
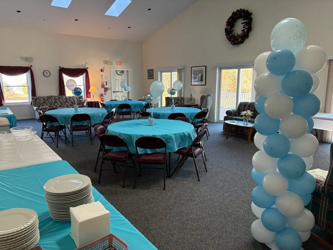
OPEN HOUSE CANCELLED! BEAUTIFUL & SOUGHT AFTER! "Detached Single Family CONTEMPORARY RANCH Condo in "BIRCHWOOD 55+ Adult Community". Seller has loved it here! Rare double wide driveway to the Brick walkway entrance...you're welcomed by Vaulted Ceilings, Gleaming HARDWOOD FLRS. throughout, & a Wonderful OPEN FLOOR PLAN for easy entertaining. Enjoy your GRANITE & STAINLESS APPLIANCED Kitchen(French Door Refrig), w/Breakfast Bar seating, Fountain Faucet, abundant light Oak Cabinetry, and Dining area that segways to the inviting 3-Sided Glass enclosed Porch..Wooded back yard area, & walking trail! Your KING size VLTD. PRIMARY BR with Large Private 3/4 Bath and Walk In Closet await. Generous 2nd.&3rd.Bedrm. BR.3 has made a great office with sun from east, and Southfacing Bay window. Tremendous additional storage in the FINISHED WALK-OUT Basement, with ample closet and shelving areas. Lovely Birchwood Community Ctr/ClubHouse~you can host your special events! Rt.20,shopping&more.
-
Highlights
- Building Name: Birchwood Adult Community 55+
- Heating: Forced Air, Oil
- Parking Spots: 6
- Property Type: Condominium
- Total Rooms: 7
- Year Built: 1994
- Cooling: Central Air
- HOA Fee: $179
- Property Class: Residential
- Stories: 1
- Unit Number: 75
- Status: Closed
-
Additional Details
- Appliances: Range, Dishwasher, Disposal, Microwave, Refrigerator, Washer, Dryer, Plumbed For Ice Maker
- Construction: Frame
- Flooring: Tile, Carpet, Hardwood
- Pets Allowed: Yes w/ Restrictions
- SqFt Source: Public Record
- Year Built Details: Actual
- Zoning: res
- Basement: Y
- Exterior Features: Porch - Enclosed, Rain Gutters
- Interior Features: High Speed Internet
- Roof: Shingle
- Total Number of Units: 132
- Year Built Source: Public Records
-
Amenities
- Community Features: Shopping, Walk/Jog Trails, Highway Access, House of Worship, Public School, Adult Community
- Parking Features: Attached, Garage Door Opener, Off Street, Paved
- Covered Parking Spaces: 2
-
Utilities
- Electric: Circuit Breakers, 200+ Amp Service
- Water Source: Public
- Sewer: Public Sewer
-
Fees / Taxes
- Assessed Value: $502,400
- HOA Fee Includes: Road Maintenance, Reserve Funds
- Taxes: $7,245
- HOA Fee Frequency: Monthly
- Tax Year: 2025
Similar Listings
Sold
30 Photos
Sold
41 Photos
Sold
32 Photos
Sold
24 Photos
Content © 2026 MLS Property Information Network, Inc. The information in this listing was gathered from third party resources including the seller and public records.
Listing information provided courtesy of ERA Key Realty Services - Distinctive Group.
MLS Property Information Network, Inc. and its subscribers disclaim any and all representations or warranties as to the accuracy of this information.
