
Sold!
$545,000
1
Bed
1
Bath
1,047
Living Area
-
Property Description
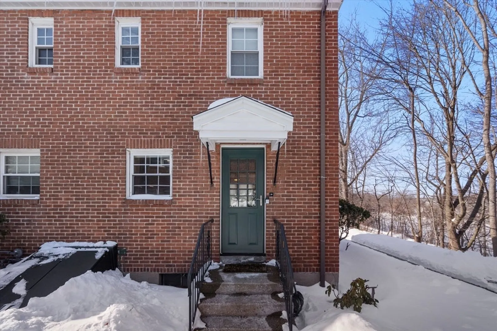
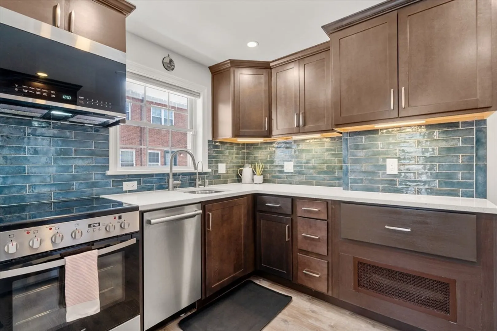
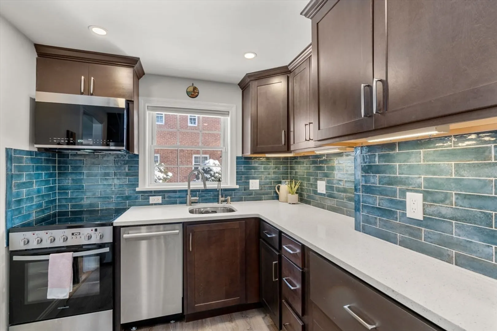
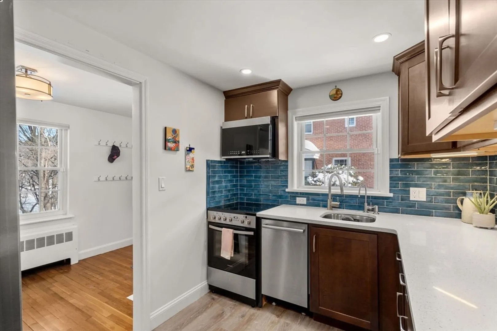
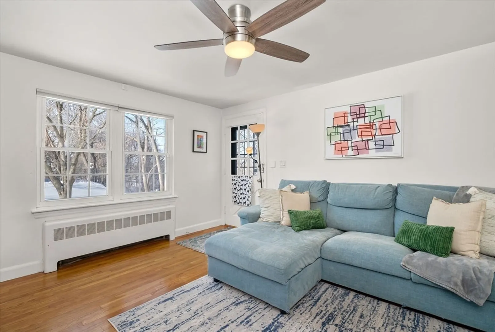
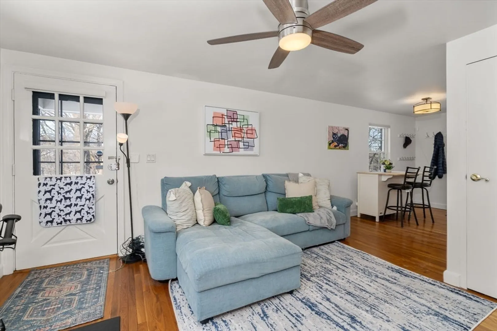
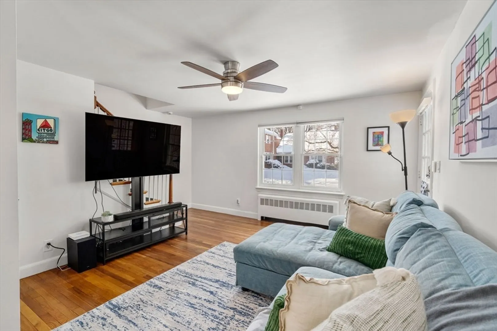
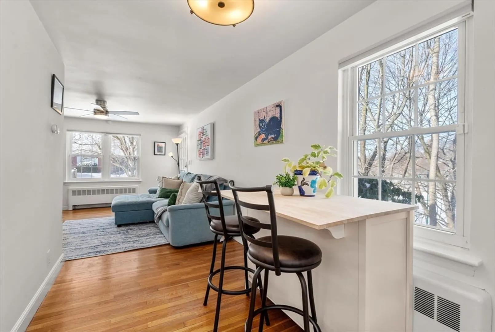
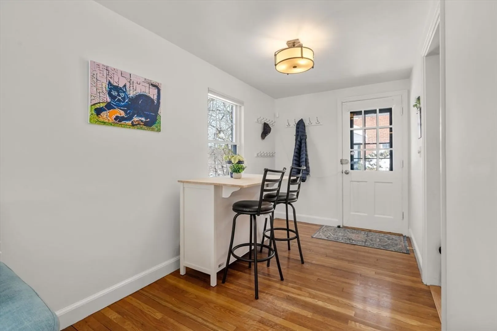
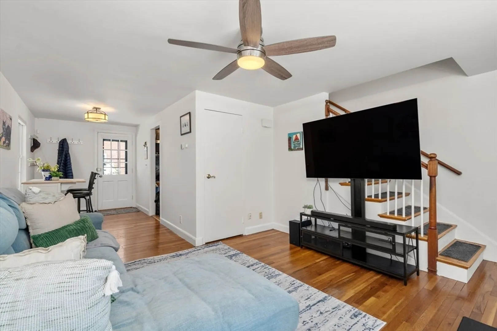
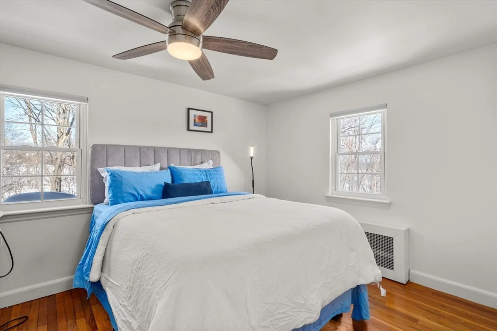
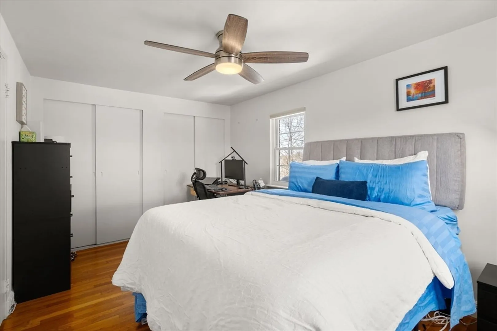
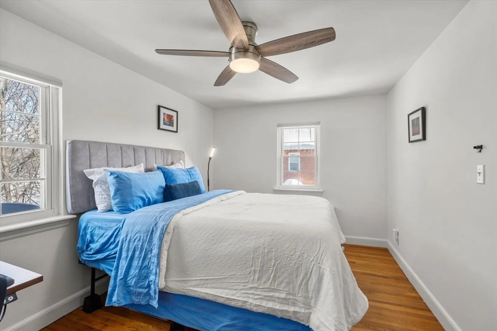
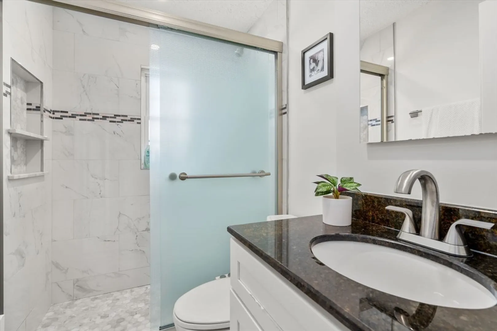
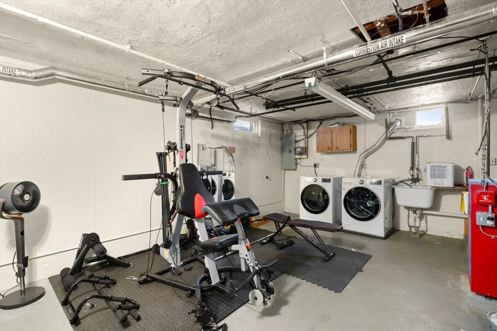
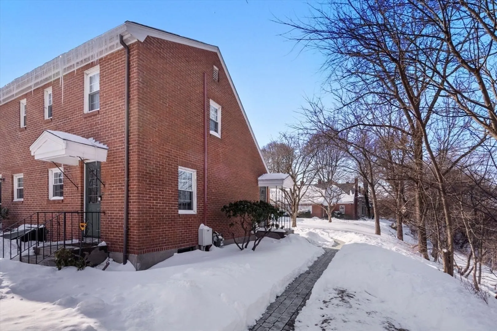
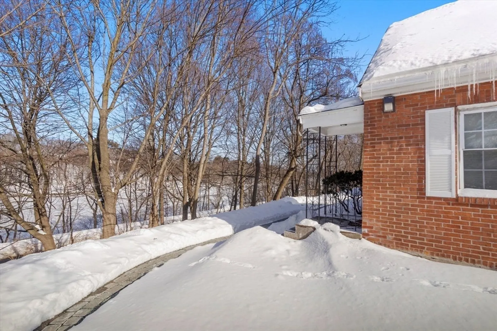
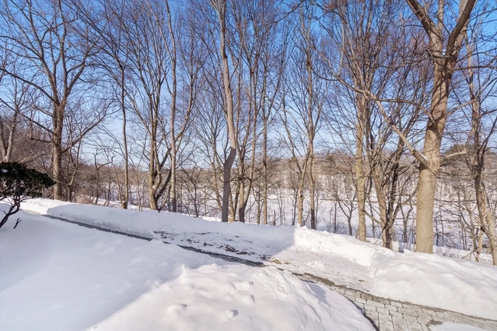
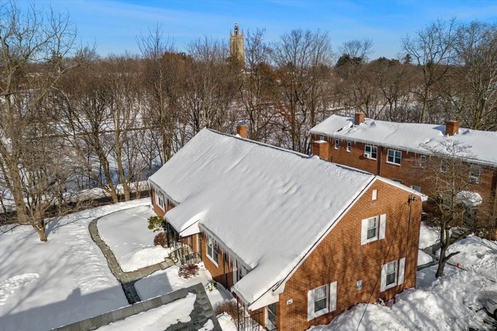
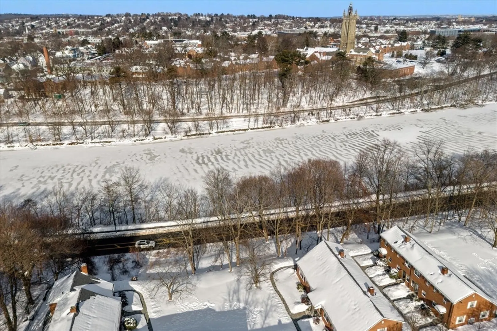
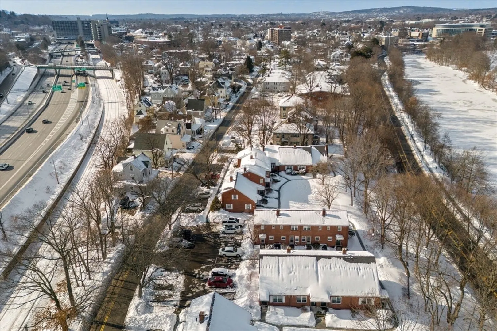
Don’t miss this ideally located brick townhouse with seasonal views of the Charles River! As a corner unit, two sides of windows results in abundant natural light throughout the whole condo. Enter to find hardwood floors throughout and lots of updates. The main level features a living and dining area, plus a recently renovated kitchen with quartz countertops, tile backsplash, stainless steel appliances, and reverse osmosis water system. Upstairs, you’ll find a spacious bedroom with double closets and an upgraded full bathroom plus a linen closet. The basement level offers even more space with potential for added square footage, along with a new washer and dryer, exercise area, and storage. Other updates include the roof, electrical panel, water heater, etc. Immediate access to the Charles River bike path, Mass Pike, express bus service to Boston, and all that Newton has to offer.
-
Highlights
- Building Name: Charlesbank Court Condominium
- HOA Fee: $273
- Property Class: Residential
- Stories: 2
- Unit Number: 39
- Status: Closed
- Heating: Baseboard, Natural Gas
- Parking Spots: 1
- Property Type: Condominium
- Total Rooms: 4
- Year Built: 1950
-
Additional Details
- Appliances: Range, Dishwasher, Microwave, Refrigerator, Washer, Dryer
- Construction: Brick
- SqFt Source: Public Record
- Year Built Details: Actual
- Zoning: Mr2
- Basement: Y
- Flooring: Vinyl, Hardwood
- Total Number of Units: 28
- Year Built Source: Public Records
-
Amenities
- Community Features: Public Transportation, Shopping, Park, Walk/Jog Trails, Bike Path, Highway Access
- Security Features: Security System
- Parking Features: Off Street, Assigned
-
Utilities
- Sewer: Public Sewer
- Water Source: Public
-
Fees / Taxes
- Assessed Value: $435,100
- HOA Fee Includes: Water, Sewer, Insurance, Maintenance Structure, Maintenance Grounds, Snow Removal, Trash
- Taxes: $4,061
- HOA Fee Frequency: Monthly
- Tax Year: 2025
Similar Listings
Sold

30 Photos
Sold

6 Photos
Sold
48 Photos
Sold
25 Photos
Content © 2026 MLS Property Information Network, Inc. The information in this listing was gathered from third party resources including the seller and public records.
Listing information provided courtesy of Compass.
MLS Property Information Network, Inc. and its subscribers disclaim any and all representations or warranties as to the accuracy of this information.
