
Sold!
$1,079,843
2
Beds
2
Baths
2,150
Living Area
-
Property Description
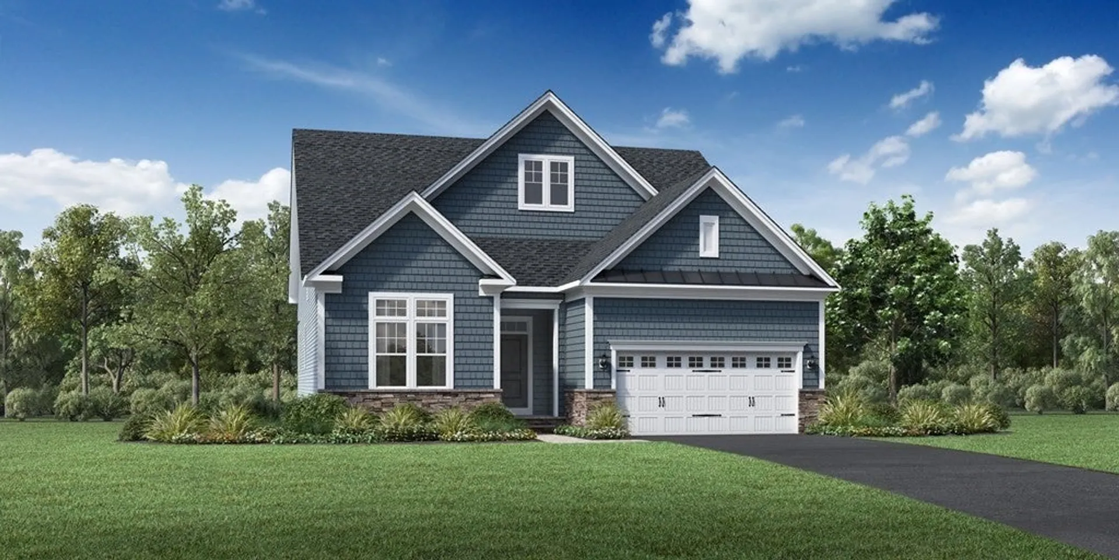
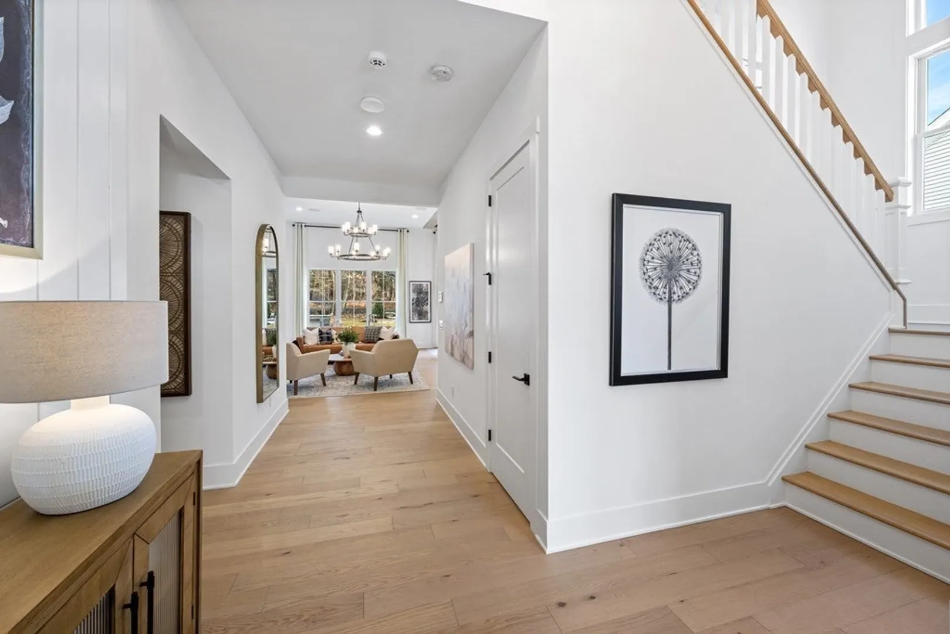
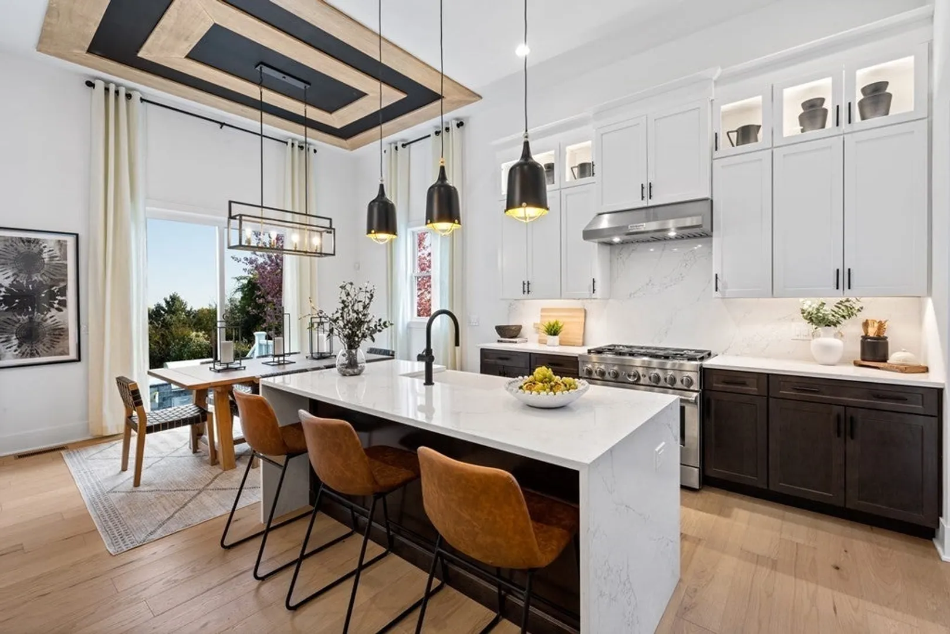
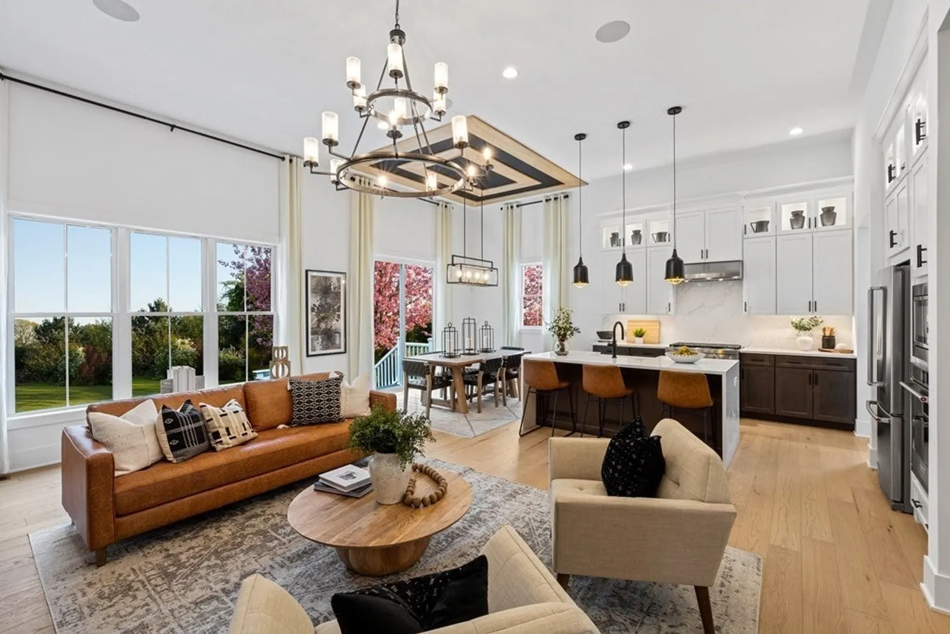
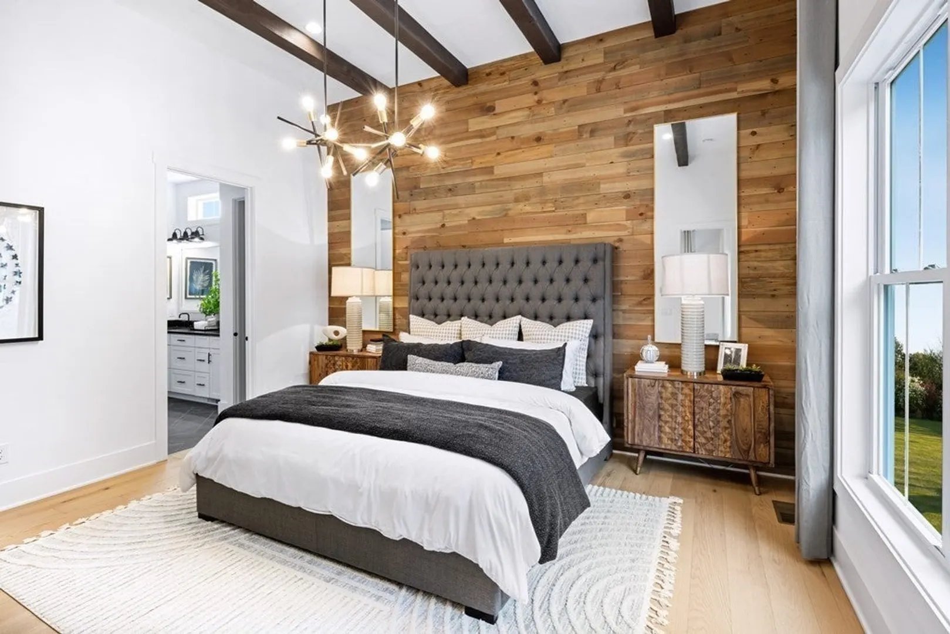
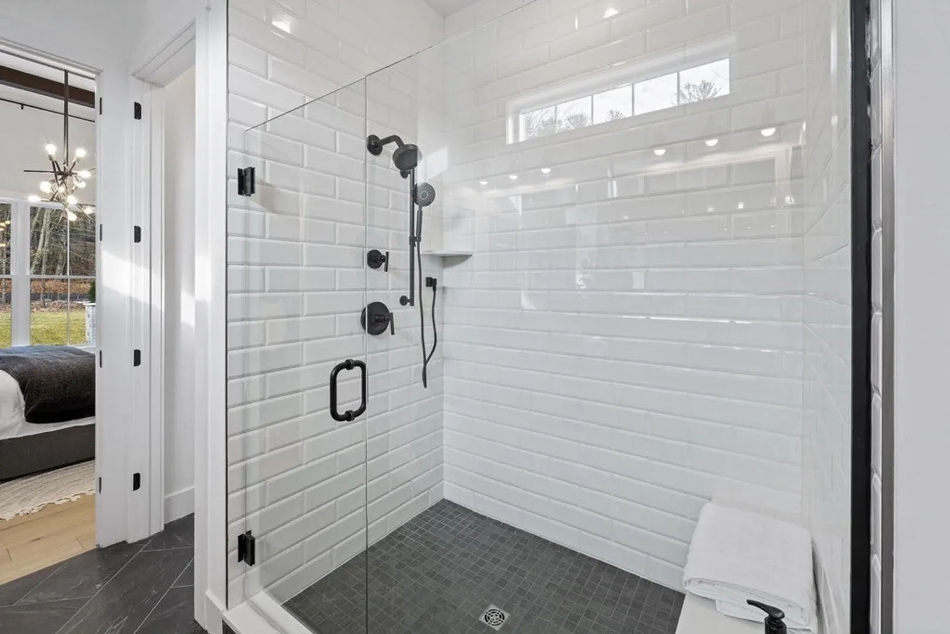
One of the highest homesites in the community! Choose from our floorplans, and move in in approximately 12 months +/-. The Shelburne South Shore allows you to live entirely on one level with a flexible second floor bonus space! An airy foyer leads to the open living space with a gourmet kitchen which features a center island , stainless steel appliances, granite countertops, walk in pantry and work space. The kitchen opens to the dining area and the great room, which includes a gas fireplace, 12' ceilings and large windows bringing lots of natural light. The primary bedroom suite is well-appointed and includes a private bathroom, including a large shower with marble seat, walk in closet, dual-sink vanity and a private toilet area. This homesite is situated with a walkout basement and included deck. You will work with our team of professionals to choose from designer lighting, hardwood flooring, cabinetry, countertops, security, home automation, and much more!
-
Highlights
- Building Name: Enclave At Hudson
- Heating: Natural Gas
- Parking Spots: 4
- Property Type: Condominium
- Total Rooms: 6
- Year Built: 2023
- Cooling: Central Air
- HOA Fee: $600
- Property Class: Residential
- Stories: 1
- Unit Number: 5
- Status: Closed
-
Additional Details
- Appliances: Oven, Dishwasher, Microwave, Range Hood
- Construction: Frame
- Fireplaces: 1
- Interior Features: Countertops - Stone/Granite/Solid, Entrance Foyer, Home Office, Loft
- Roof: Shingle
- Total Number of Units: 64
- Year Built Source: Builder
- Basement: Y
- Exterior Features: Deck, Rain Gutters, Sprinkler System
- Flooring: Tile, Carpet, Engineered Hardwood, Flooring - Hardwood, Flooring - Wall to Wall Carpet
- Pets Allowed: Yes
- SqFt Source: Other
- Year Built Details: To Be Built
- Zoning: res
-
Amenities
- Community Features: Pool, Walk/Jog Trails, Golf, Medical Facility, Bike Path, Conservation Area, Highway Access, Adult Community
- Parking Features: Attached, Off Street, Paved
- Covered Parking Spaces: 2
- Pool Features: Association, In Ground, Heated
-
Utilities
- Electric: 200+ Amp Service
- Water Source: Public
- Sewer: Other
-
Fees / Taxes
- HOA Fee Frequency: Monthly
- Home Warranty: 1
- Taxes: $14
- HOA Fee Includes: Insurance, Maintenance Grounds, Snow Removal
- Tax Year: 2023
Similar Listings
Sold
NEW CONSTRUCTION
25 Photos
Sold
NEW CONSTRUCTION
27 Photos
Sold
NEW CONSTRUCTION
5 Photos
Sold
NEW CONSTRUCTION
13 Photos
Content © 2026 MLS Property Information Network, Inc. The information in this listing was gathered from third party resources including the seller and public records.
Listing information provided courtesy of Compass.
MLS Property Information Network, Inc. and its subscribers disclaim any and all representations or warranties as to the accuracy of this information.
