
Sold!
$650,000
6
Beds
3
Baths
1,846
Living Area
-
Property Description
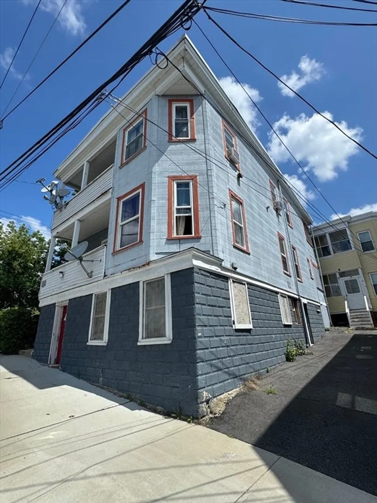
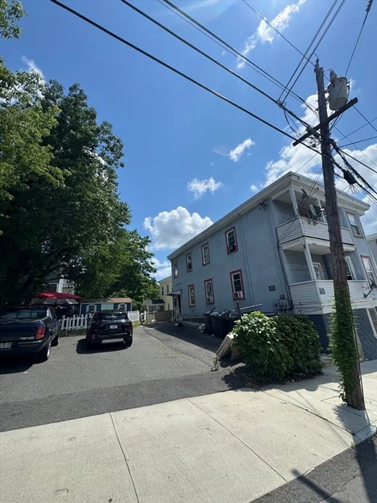
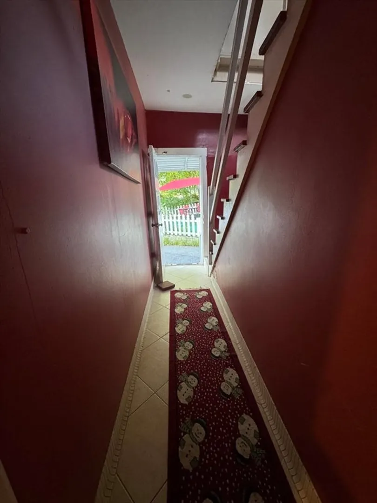
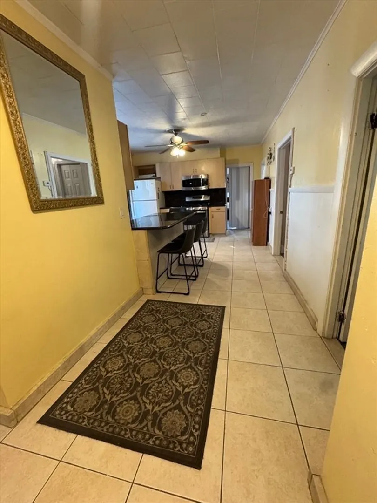
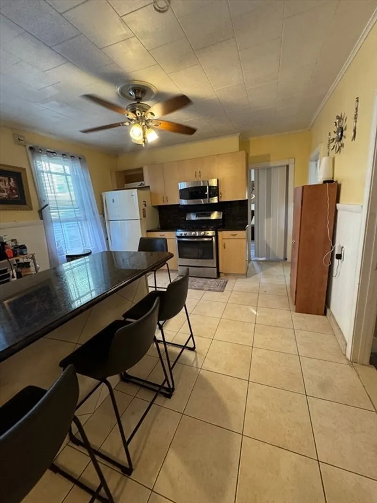
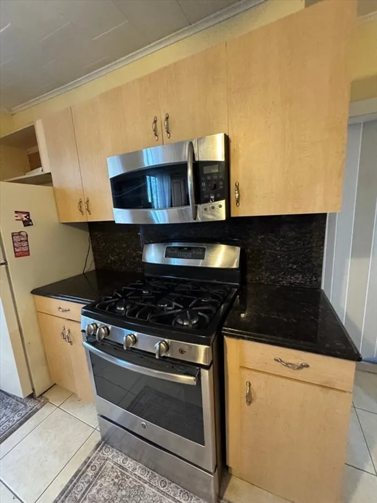
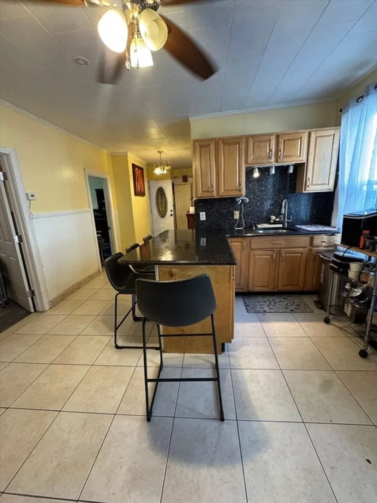
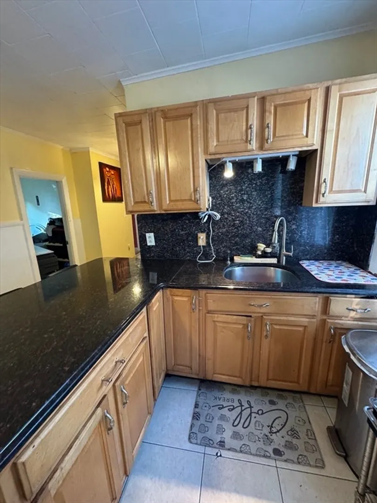
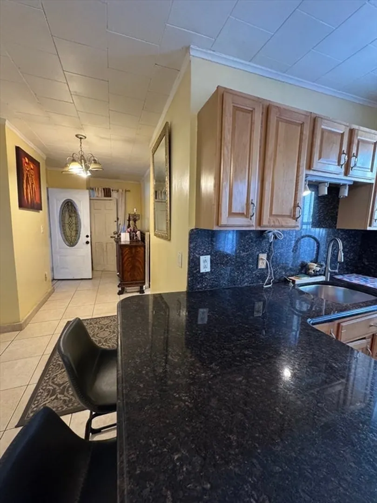
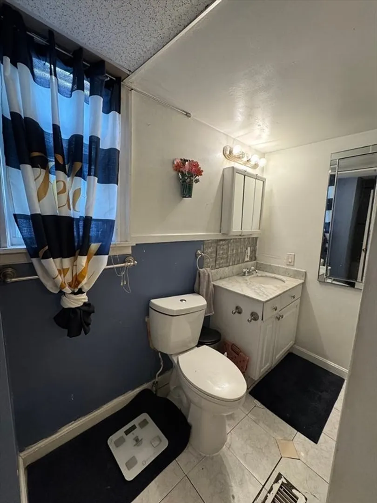
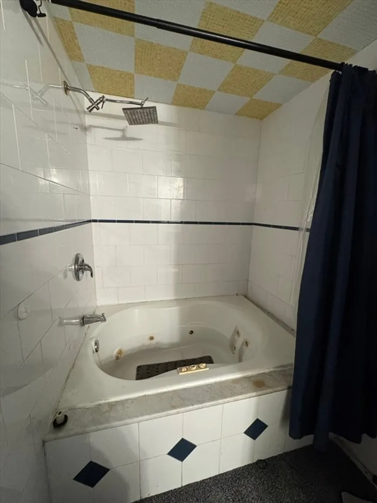
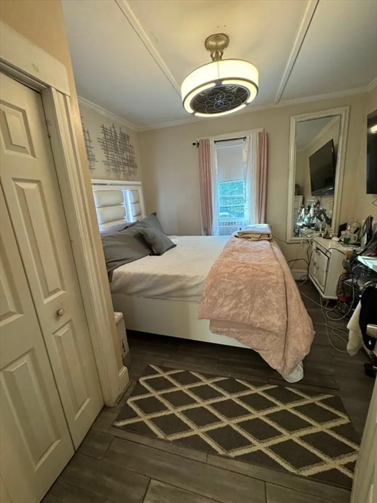
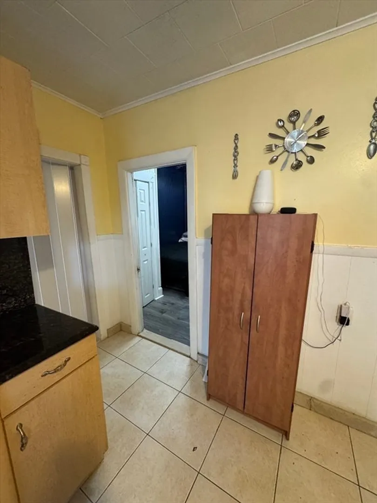
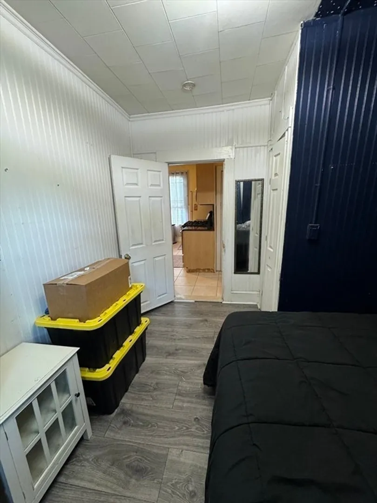
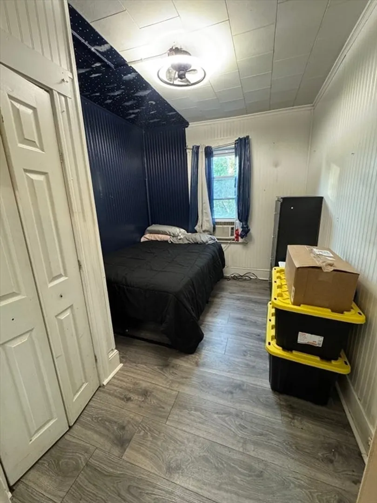
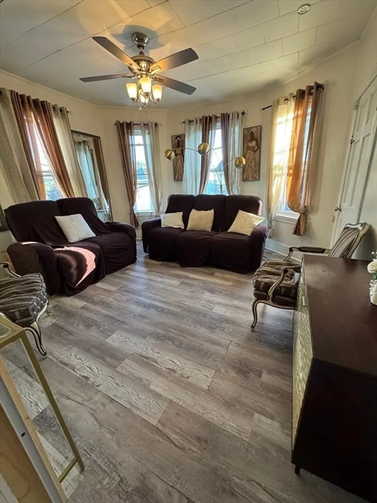
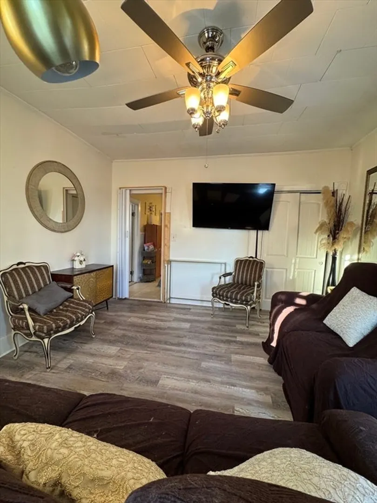
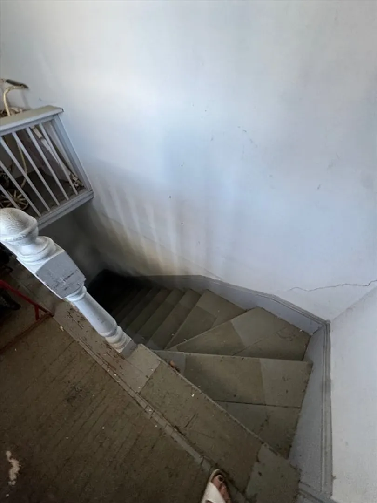
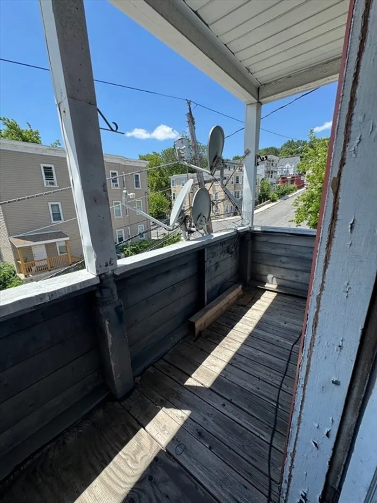
Great investment property on huge lot! 2-Family on a Wide, Sunny Hill —6 bedrooms and 3 full baths across two separate units plus versatile bonus space and two balconies. Situated steps from downtown, commuter access, and local amenities, this owner-occupied gem features a side yard with a storage shed, a half-finished basement ready for build-out, and a spacious 3-car paved driveway. With restored kitchens, baths, modern finishes, and basement conversion, this property can transform into a high-value investment or comfortable live/work space. Great canvas for an owner-occupant looking to offset housing costs or investors aiming for attractive returns—scheduled viewings by appointment only.
-
Highlights
- Heating: Central, Forced Air
- Parking Spots: 3
- Property Type: Multi Family
- Total Rooms: 10
- Status: Closed
- Levels: 2
- Property Class: Residential Income
- Stories: 2
- Year Built: 1920
-
Additional Details
- Appliances: Range, Oven, Refrigerator, Water Treatment, Freezer
- Exterior Features: Balcony/Deck
- Foundation: Brick/Mortar
- Lot Features: Level
- SqFt Source: Public Record
- Year Built Details: Actual
- Zoning: Ru
- Basement: Partial, Interior Entry
- Flooring: Tile, Varies
- Interior Features: Ceiling Fan(s), Storage, High Speed Internet, Bathroom With Tub, Living Room, Kitchen
- Road Frontage Type: Public
- Total Number of Units: 2
- Year Built Source: Public Records
-
Amenities
- Parking Features: Paved Drive, Off Street, Paved
-
Utilities
- Electric: Circuit Breakers
- Water Source: Public
- Sewer: Public Sewer
-
Fees / Taxes
- Assessed Value: $402,300
- Tax Year: 2025
- Total Rent: $1,825
- Rental Fee Includes: Unit 2(Water)
- Taxes: $4,309
Similar Listings
Sold
16 Photos
Sold
40 Photos
Sold
29 Photos
Sold
23 Photos
Content © 2026 MLS Property Information Network, Inc. The information in this listing was gathered from third party resources including the seller and public records.
Listing information provided courtesy of Zander Realty Group.
MLS Property Information Network, Inc. and its subscribers disclaim any and all representations or warranties as to the accuracy of this information.
