
Sold!
$545,000
2
Beds
2
Baths
1,034
Living Area
-
Property Description
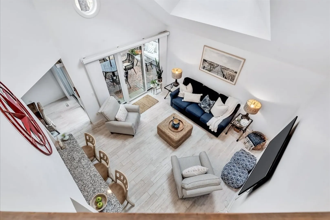
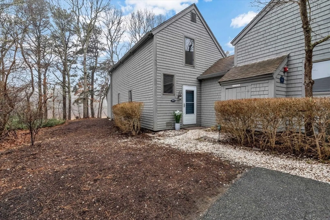
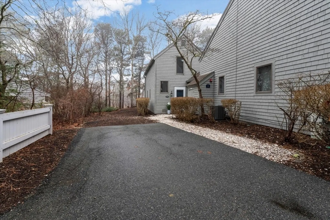
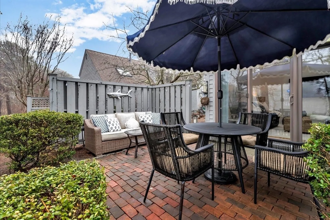
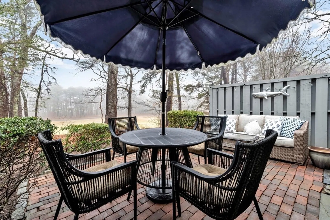
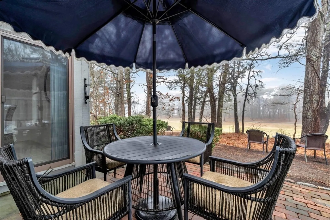
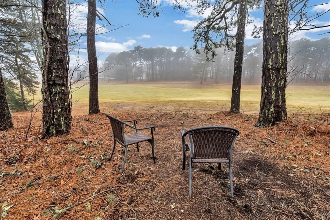
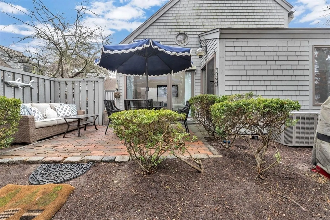
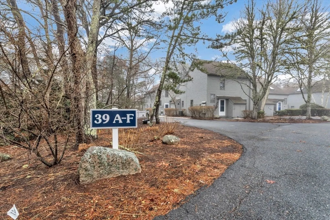
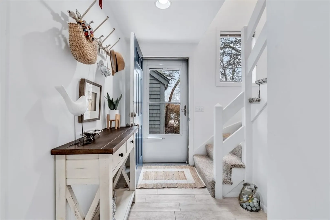
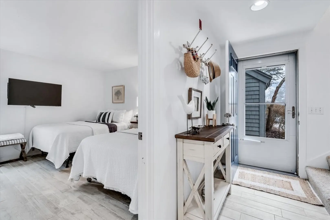
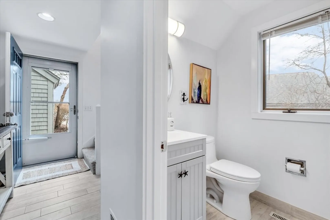
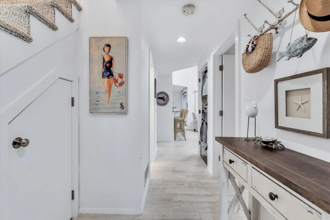
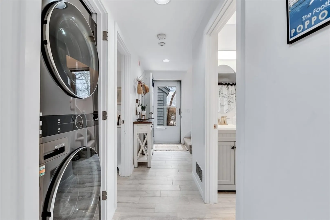
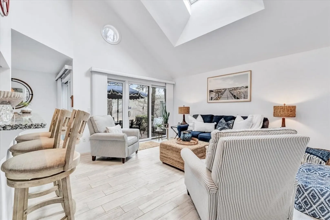
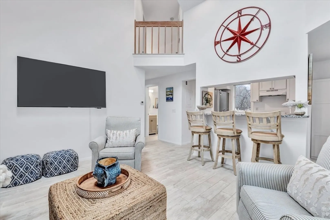
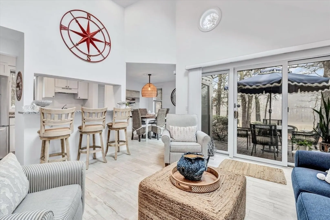
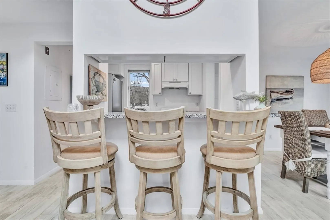
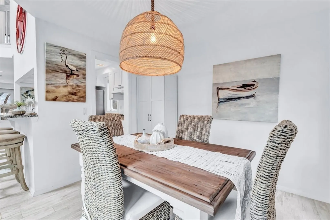
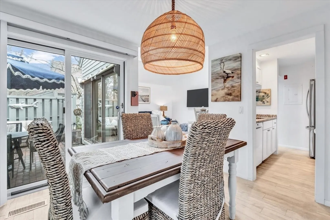
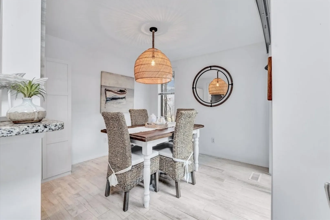
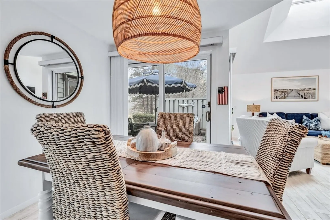
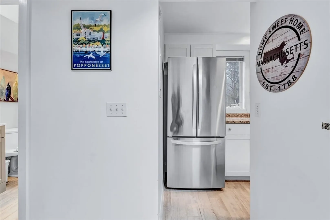
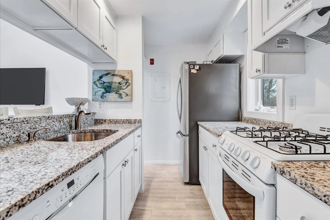
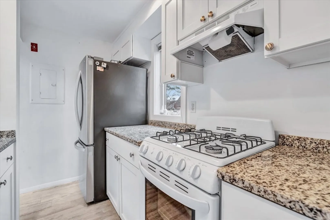
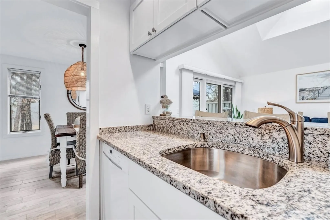
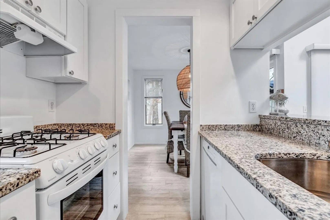
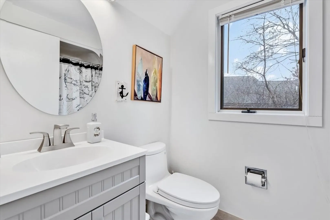
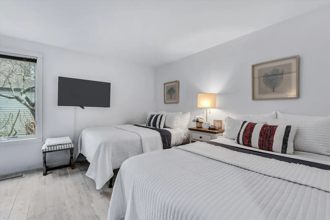
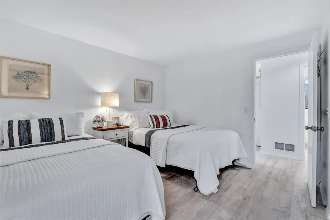
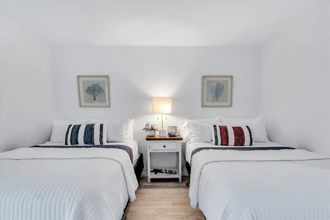
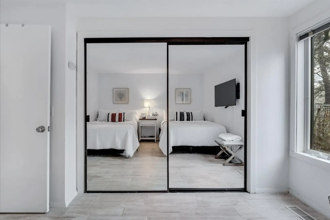
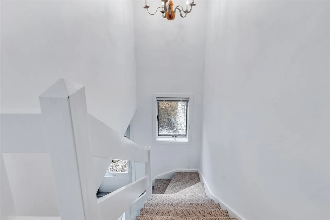
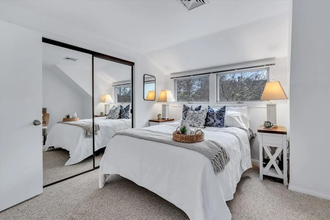
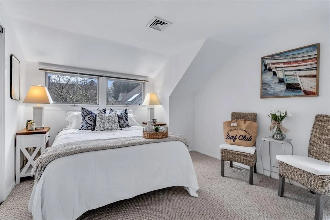
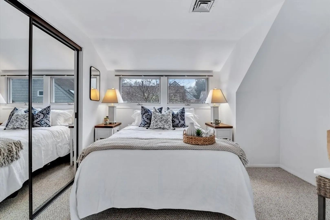
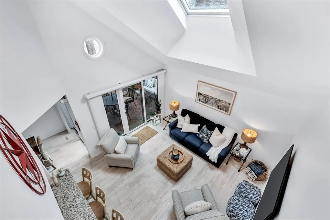
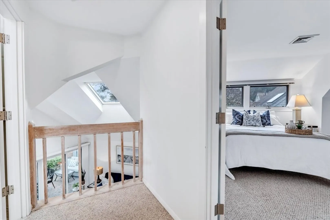
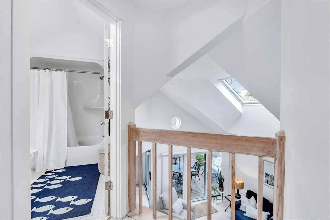
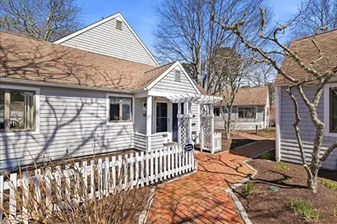
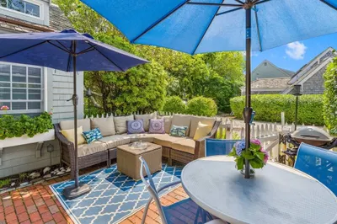
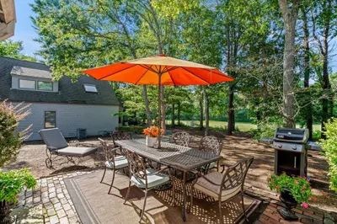
Perfectly tucked away with Ideal parking, this unit is located in a small 6 unit complex providing privacy and stunning views of the Dunes golf course. The perfect cape cod get away! The sun drenched open floor plan features a 14' soaring cathedral ceiling, skylight and triple & Double Anderson glass doors leading to the large private brick patio. Renovations include New LG ThinQ Washer/Dryer , New hardwood tile flooring throughout the first floor, recessed lighting, fresh paint, Newer Kitchen & bathrooms, High efficiency Lennox Heat & Air Conditioning replaced (2016), attached shed for additional storage. Located in the desirable Mews neighborhood, providing a safe place to walk, ride bikes, dog friendly and close to beaches, amazing shopping, restaurants and New Seabury Marina. New Seabury Country Club memberships are available for purchase.
-
Highlights
- Area: New Seabury
- Cooling: Central Air
- HOA Fee: $489
- Property Class: Residential
- Stories: 2
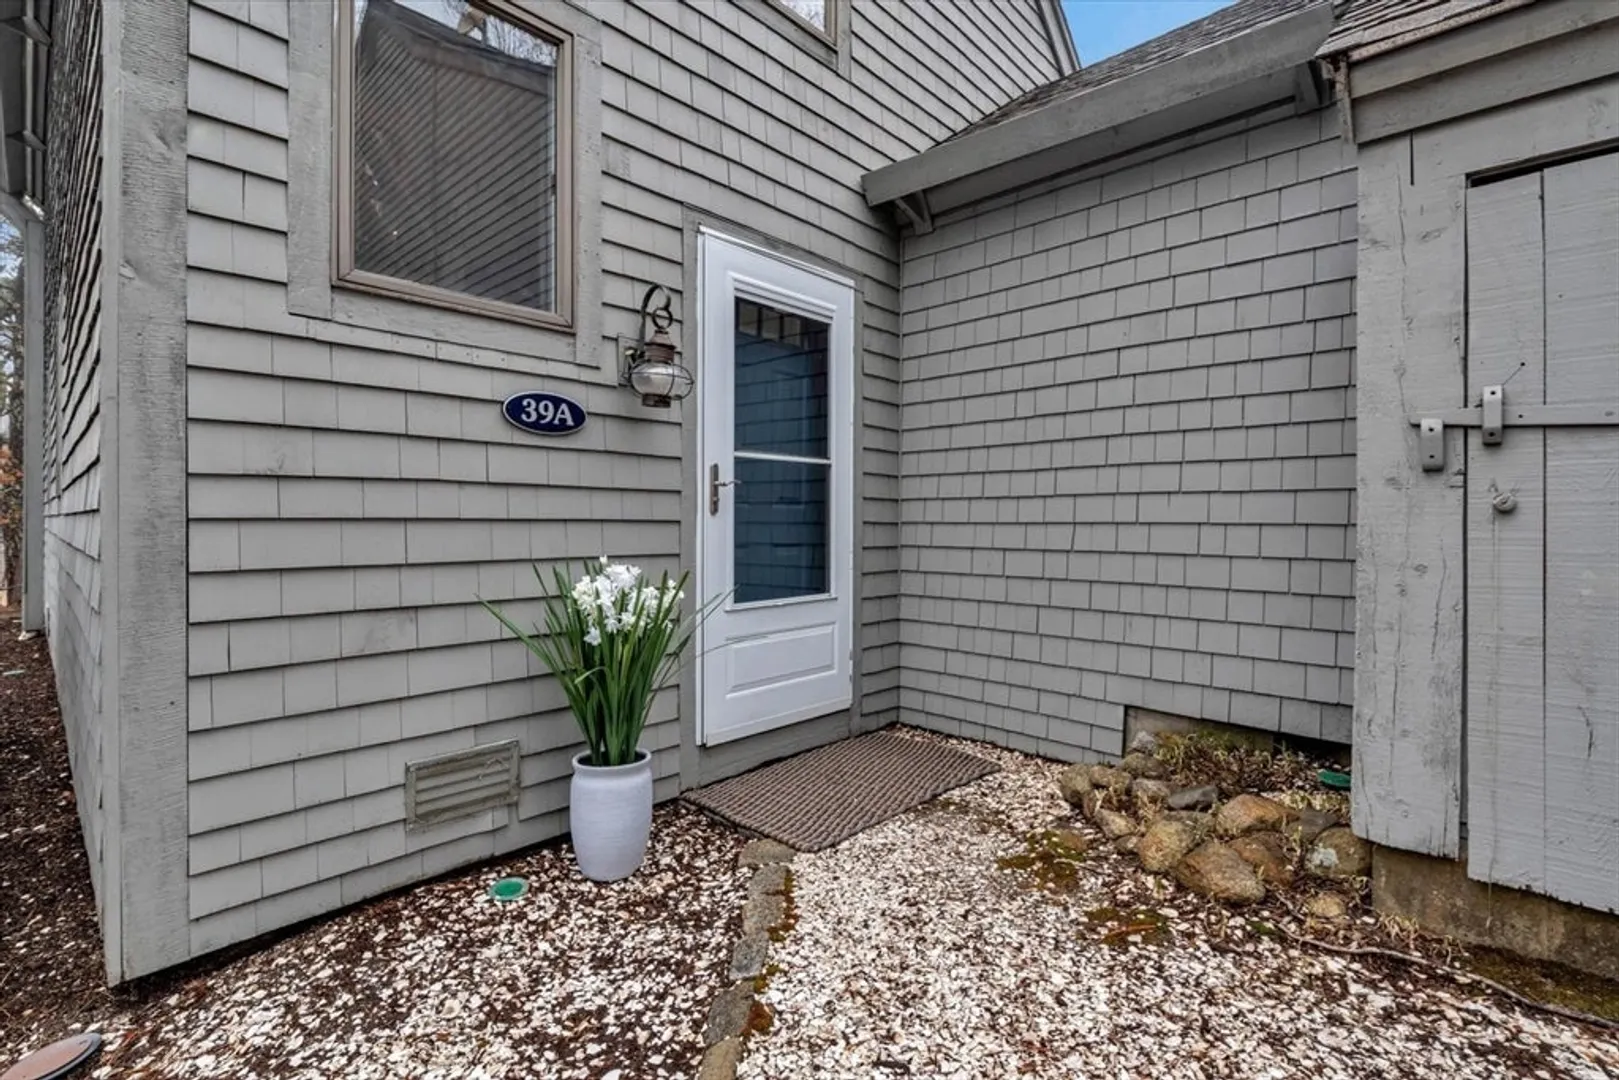
- Unit Number: A
- Status: Closed
- Building Name: Mews Condo Trust 4b
- Heating: Forced Air, Natural Gas
- Parking Spots: 1
- Property Type: Condominium
- Total Rooms: 5
- Year Built: 1984
-
Additional Details
- Appliances: Range, Dishwasher, Refrigerator, Washer, Dryer
- Construction: Frame
- Exterior Features: Patio, Storage, Rain Gutters
- Interior Features: High Speed Internet
- Roof: Shingle
- Total Number of Units: 6
- Year Built Source: Public Records
- Basement: Y
- Exclusions: Owners Personal Property.
- Flooring: Tile, Carpet
- Pets Allowed: Yes
- SqFt Source: Public Record
- Year Built Details: Actual
- Zoning: R3
-
Amenities
- Community Features: Shopping, Park, Walk/Jog Trails, Golf, Bike Path, House of Worship, Marina, Public School
- Waterfront Features: Ocean, 1/2 to 1 Mile To Beach, Beach Ownership(Public)
- Parking Features: Off Street, Paved
-
Utilities
- Electric: 100 Amp Service
- Water Source: Public
- Sewer: Inspection Required for Sale, Private Sewer
-
Fees / Taxes
- Assessed Value: $545,600
- HOA Fee Includes: Sewer, Insurance, Maintenance Structure, Maintenance Grounds, Snow Removal, Trash
- Taxes: $3,751
- HOA Fee Frequency: Monthly
- Tax Year: 2025
Similar Listings
Sold
35 Photos
Sold
42 Photos
Sold
29 Photos
Sold
34 Photos
Content © 2026 MLS Property Information Network, Inc. The information in this listing was gathered from third party resources including the seller and public records.
Listing information provided courtesy of Lamacchia Realty, Inc..
MLS Property Information Network, Inc. and its subscribers disclaim any and all representations or warranties as to the accuracy of this information.
