
Sold!
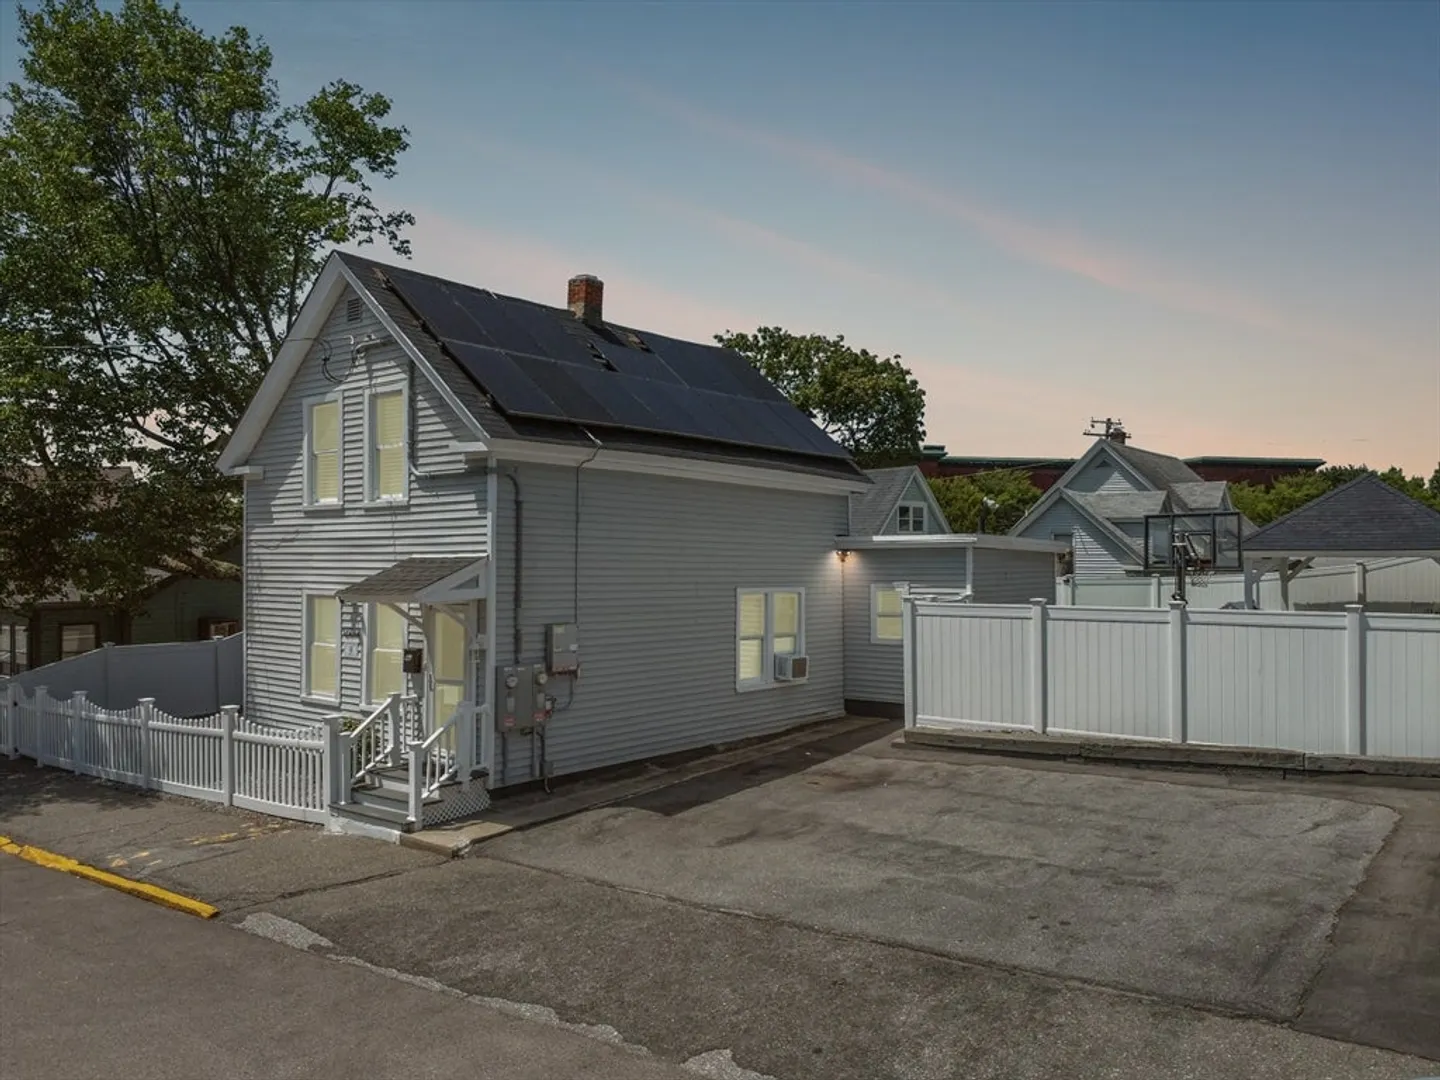
$760,000
4
Beds
3
Baths
1,910
Living Area
-
Property Description
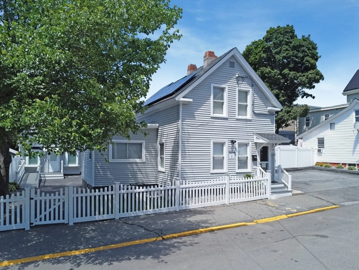
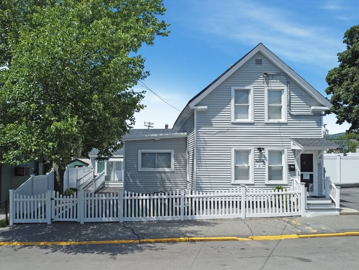
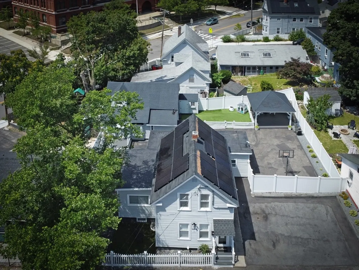
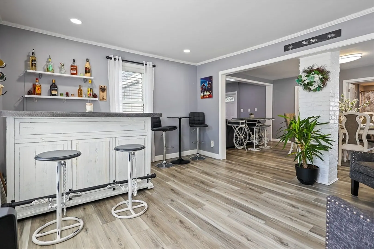
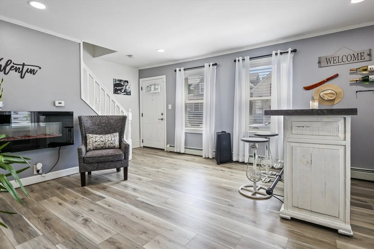
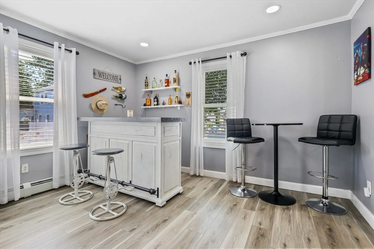
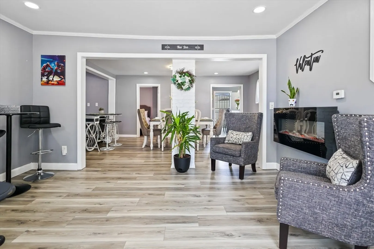
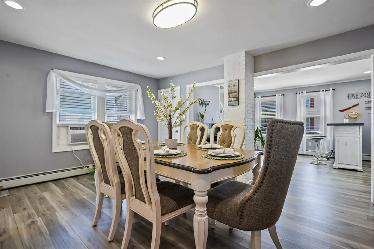
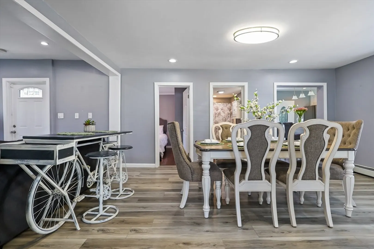
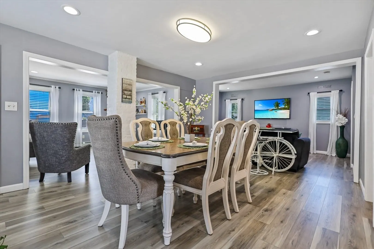
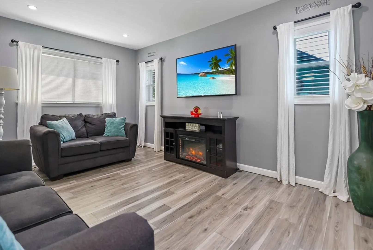
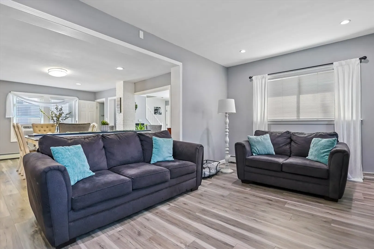
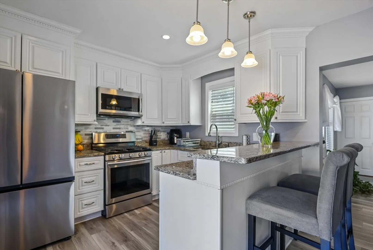
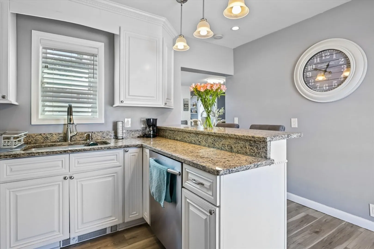
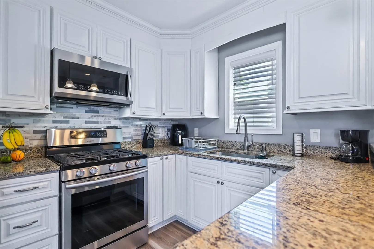
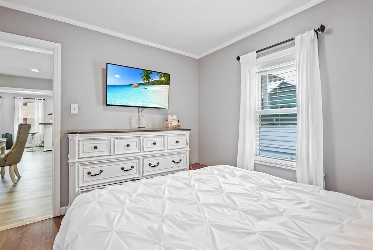
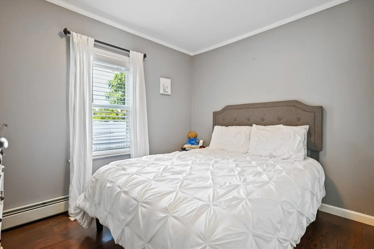
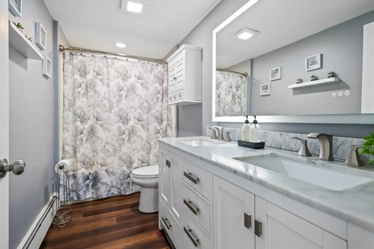
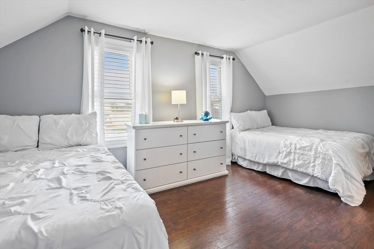
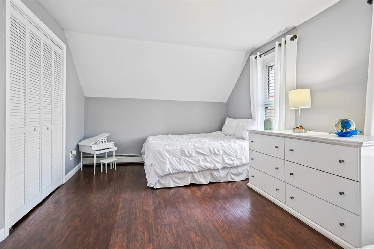
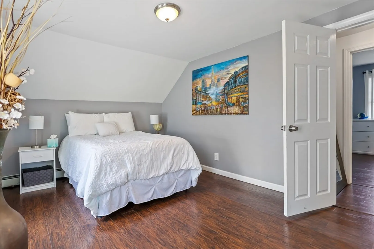
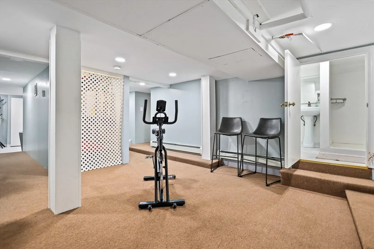
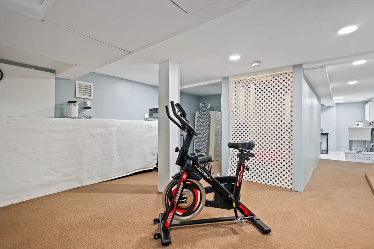
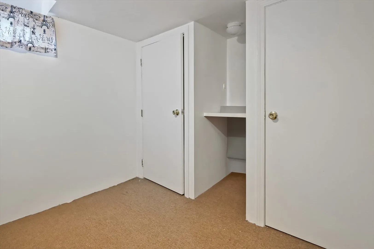
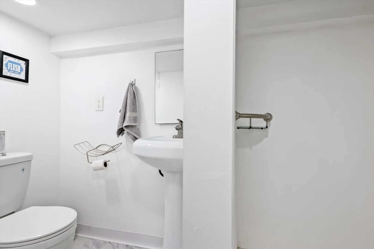
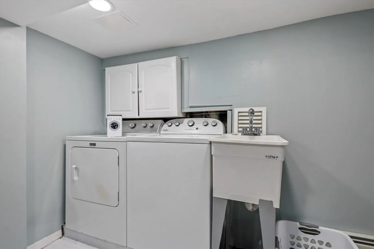
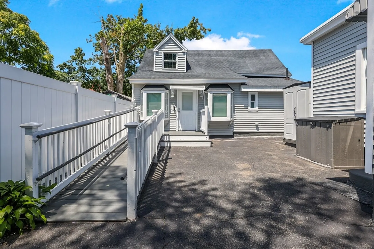
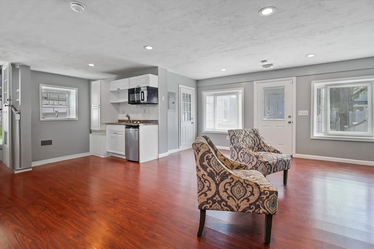
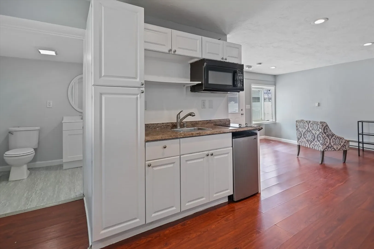
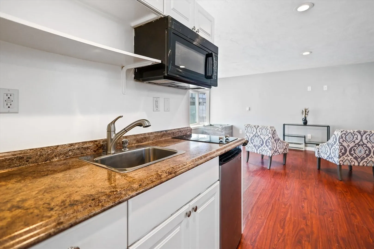
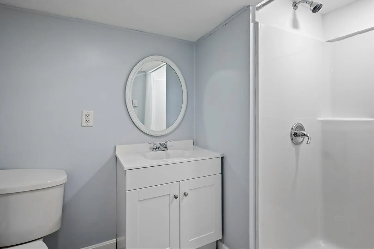
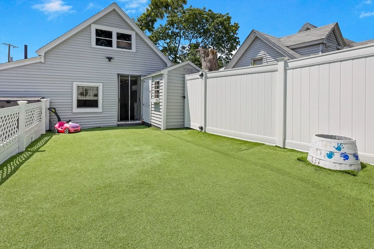
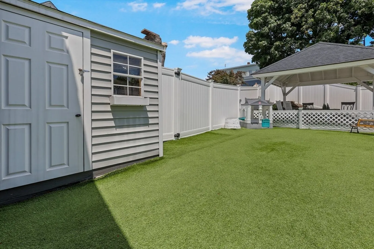
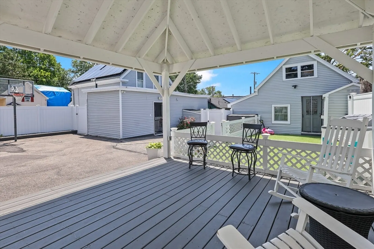
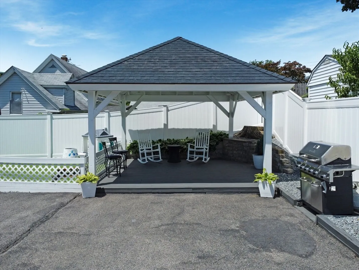
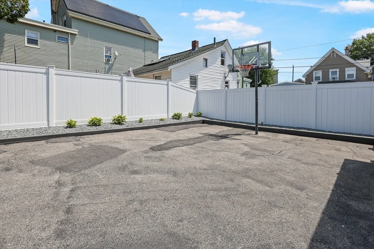
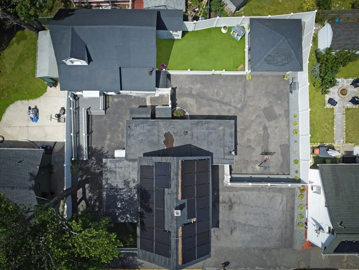
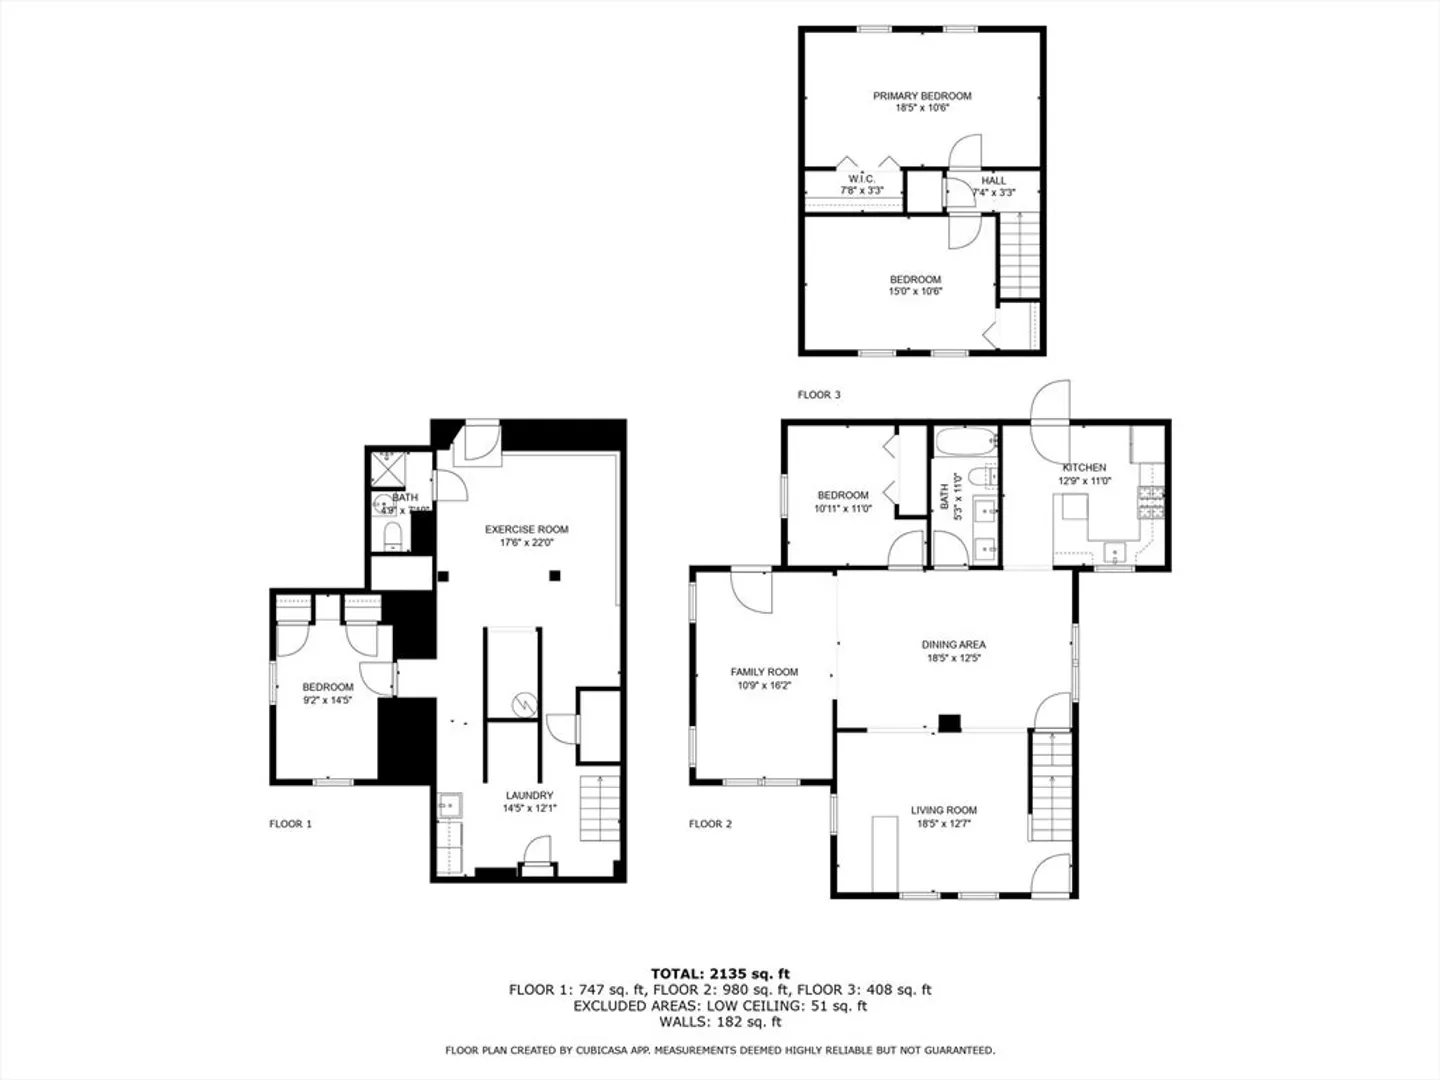
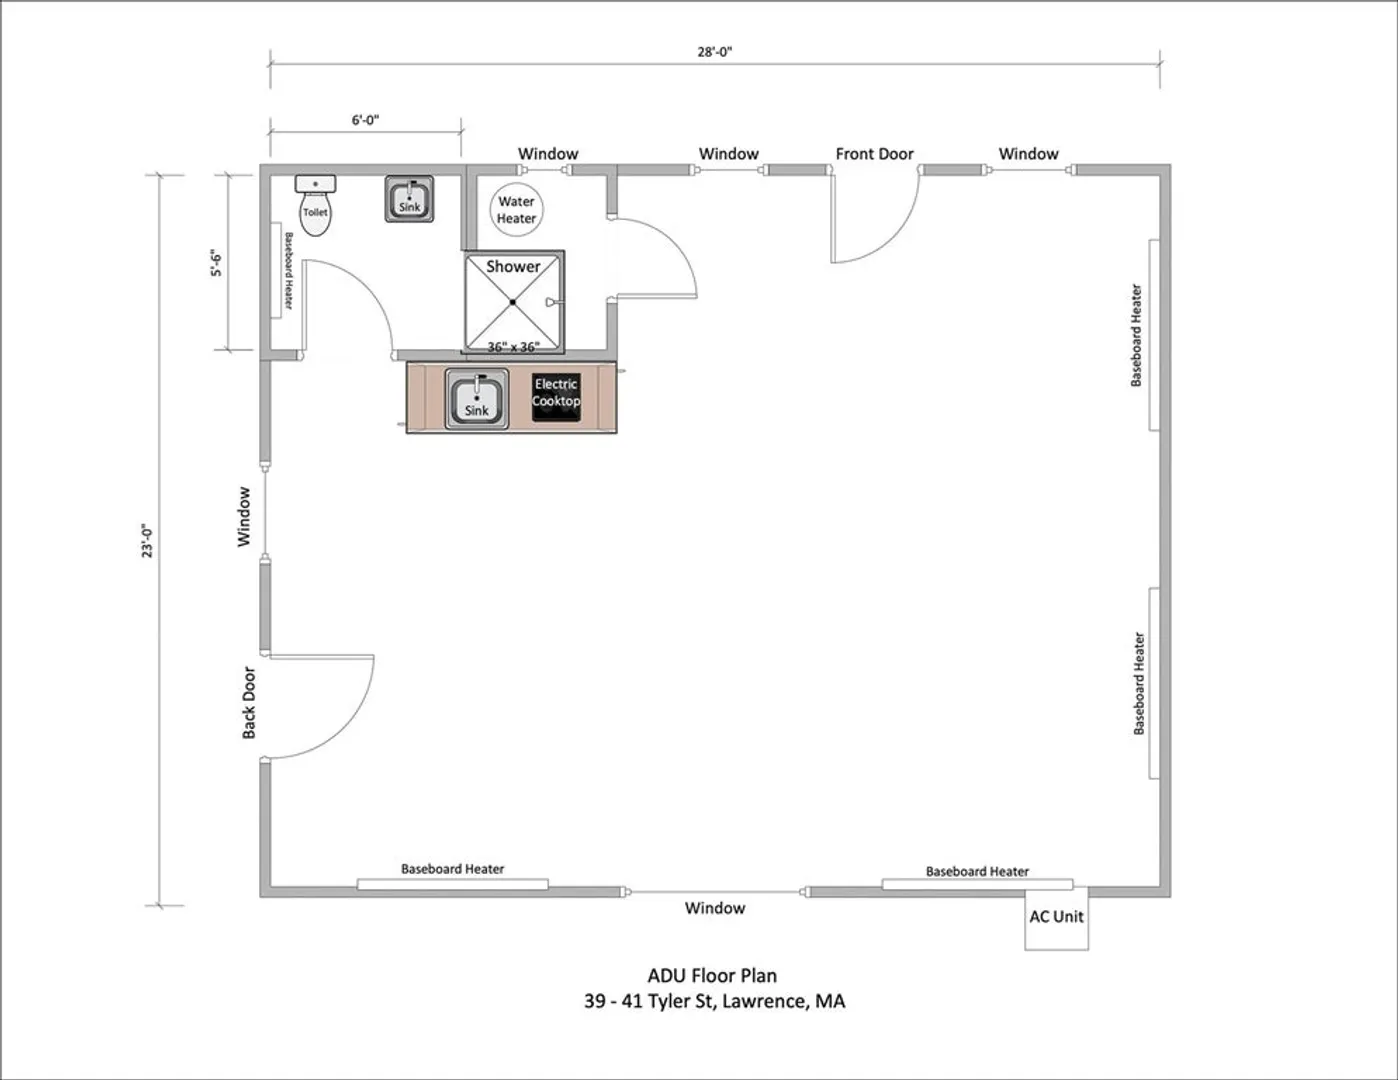
Rare opportunity in desirable South Lawrence! This lovingly maintained property offers the flexibility of a multi-family with the feel of a single-family home, perfect for owner-occupants seeking rental income or multi-generational living. The main home features an open floor plan, beautifully updated kitchen, first-floor bedroom, two spacious bedrooms upstairs (one with a walk-in closet), luxury vinyl flooring throughout, and a beautifully renovated bath with double vanity. The finished lower level includes a full bath and potential fourth bedroom. A fully permitted, detached ADU offers a large studio-style layout with full bath, electric cooktop, and separate utilities in a wonderful open concept layout. Enjoy summer days in the fenced yard with gazebo, turf play area, and basketball hoop. Solar panels help keep energy costs low. A rare find with versatile living options, don’t miss it!
-
Highlights
- Area: South Lawrence
- Levels: 3
- Property Class: Residential Income
- Stories: 3
- Year Built: 1880
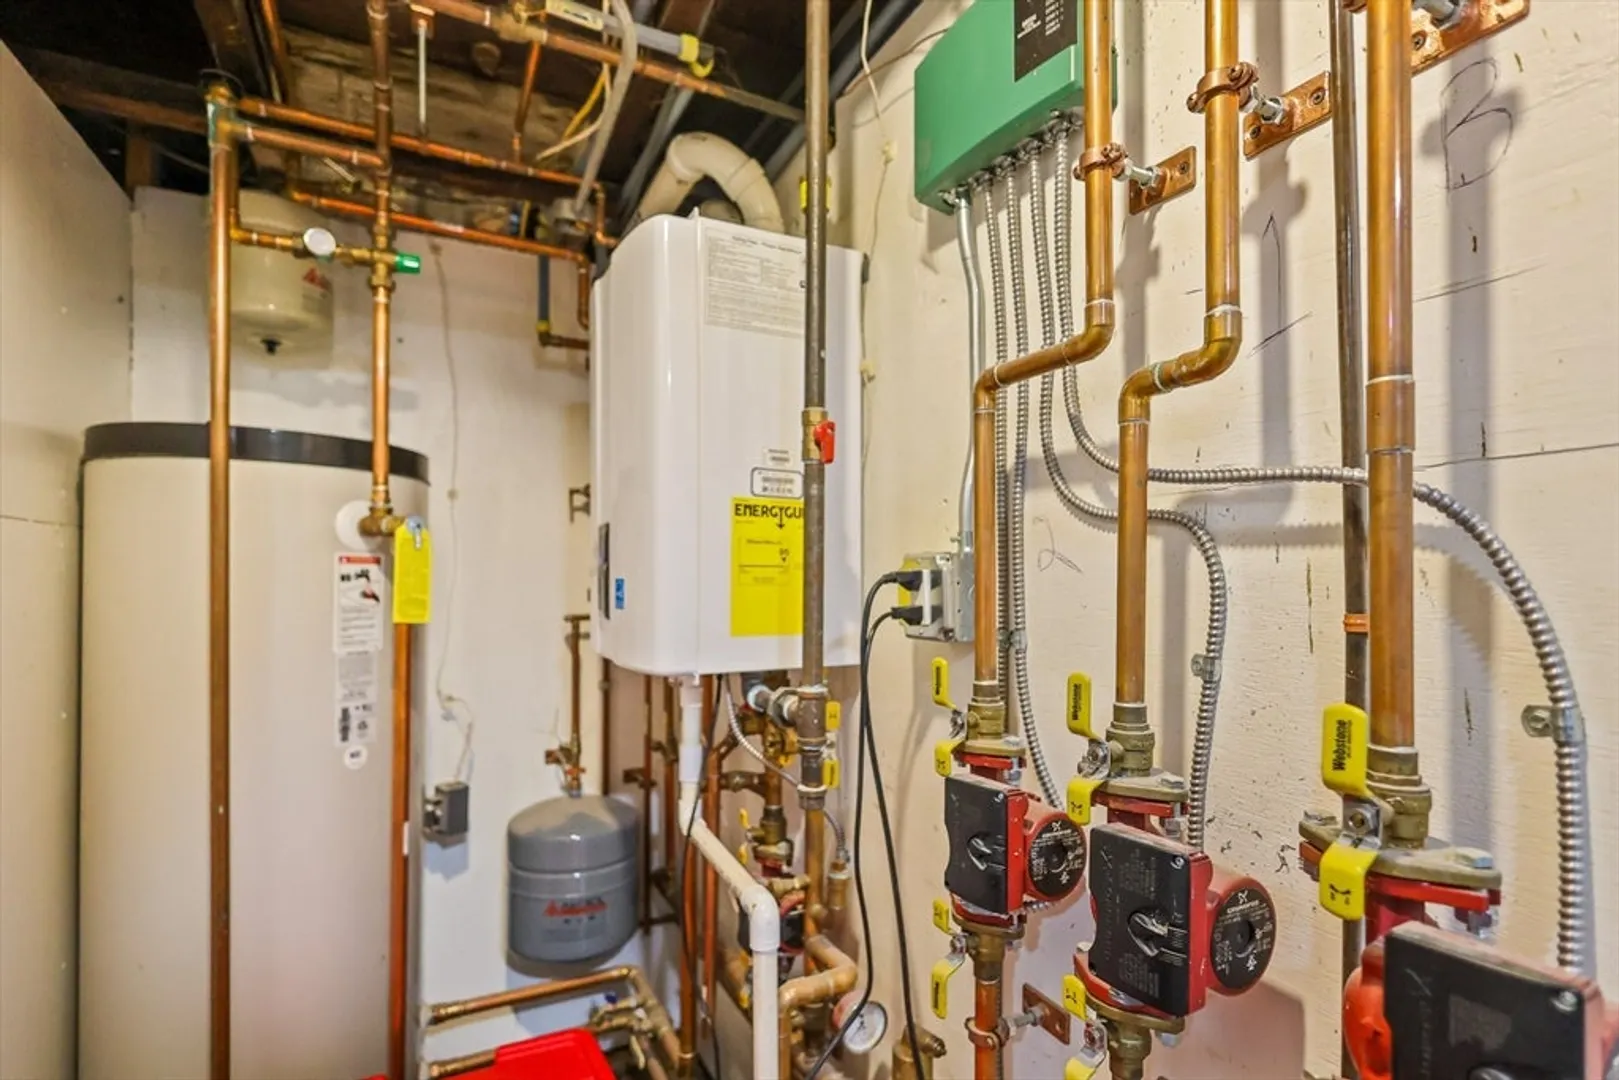
- Heating: Baseboard, Natural Gas, Electric
- Parking Spots: 4
- Property Type: Multi Family
- Total Rooms: 8
- Status: Closed
-
Additional Details
- Basement: Full, Finished, Bulkhead
- Exclusions: See Attached Inclusion/Exclusion Sheet
- Foundation: Stone
- Lot Features: Level
- Roof: Shingle
- Total Number of Units: 2
- Year Built Source: Public Records
- Construction: Frame
- Flooring: Vinyl / VCT
- Interior Features: Upgraded Cabinets, Upgraded Countertops, Walk-In Closet(s), Remodeled, Living Room, Dining Room, Kitchen, Family Room
- Road Frontage Type: Public
- SqFt Source: Public Record
- Year Built Details: Actual
- Zoning: 1090
-
Amenities
- Community Features: Public Transportation, Shopping, Park, Walk/Jog Trails, Medical Facility, Highway Access, House of Worship, Public School
- Parking Features: Paved Drive, Off Street
-
Utilities
- Electric: Circuit Breakers
- Water Source: Public
- Sewer: Public Sewer
-
Fees / Taxes
- Assessed Value: $415,000
- Taxes: $3,652
- Tax Year: 2025
Similar Listings
Sold
1 Photo
Sold
5 Photos
Sold
12 Photos
Sold
42 Photos
Content © 2026 MLS Property Information Network, Inc. The information in this listing was gathered from third party resources including the seller and public records.
Listing information provided courtesy of Home Realty Group LLC.
MLS Property Information Network, Inc. and its subscribers disclaim any and all representations or warranties as to the accuracy of this information.
