
Sold!
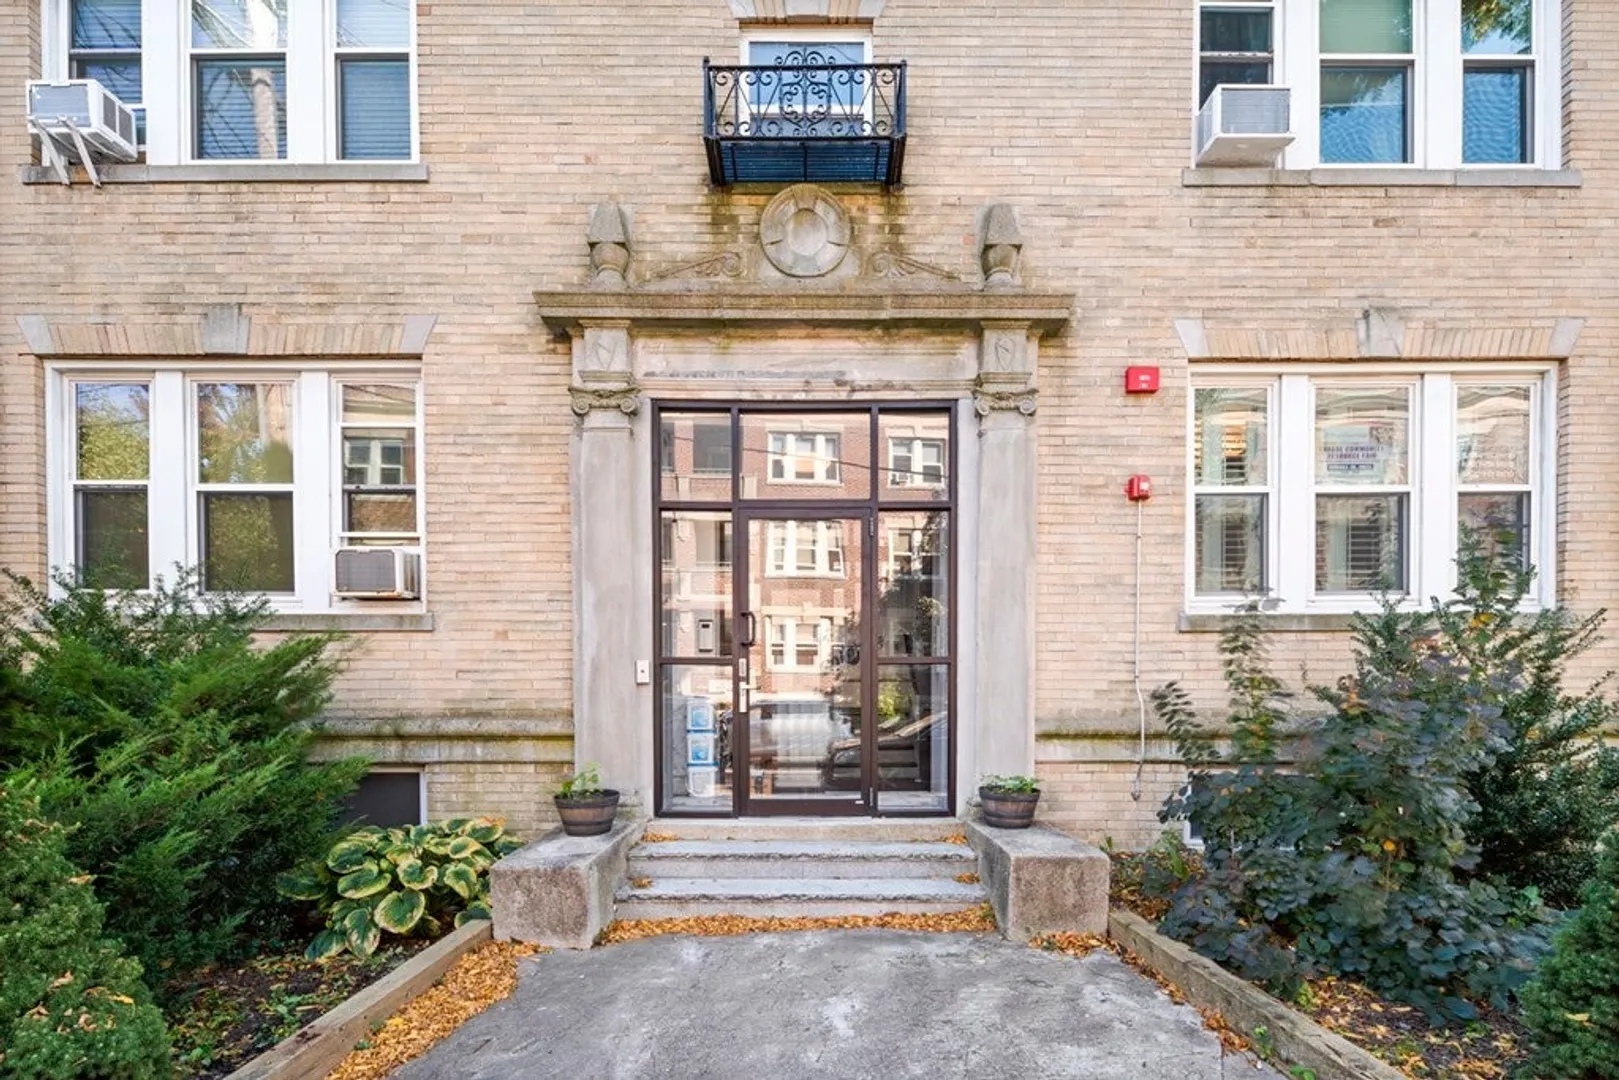
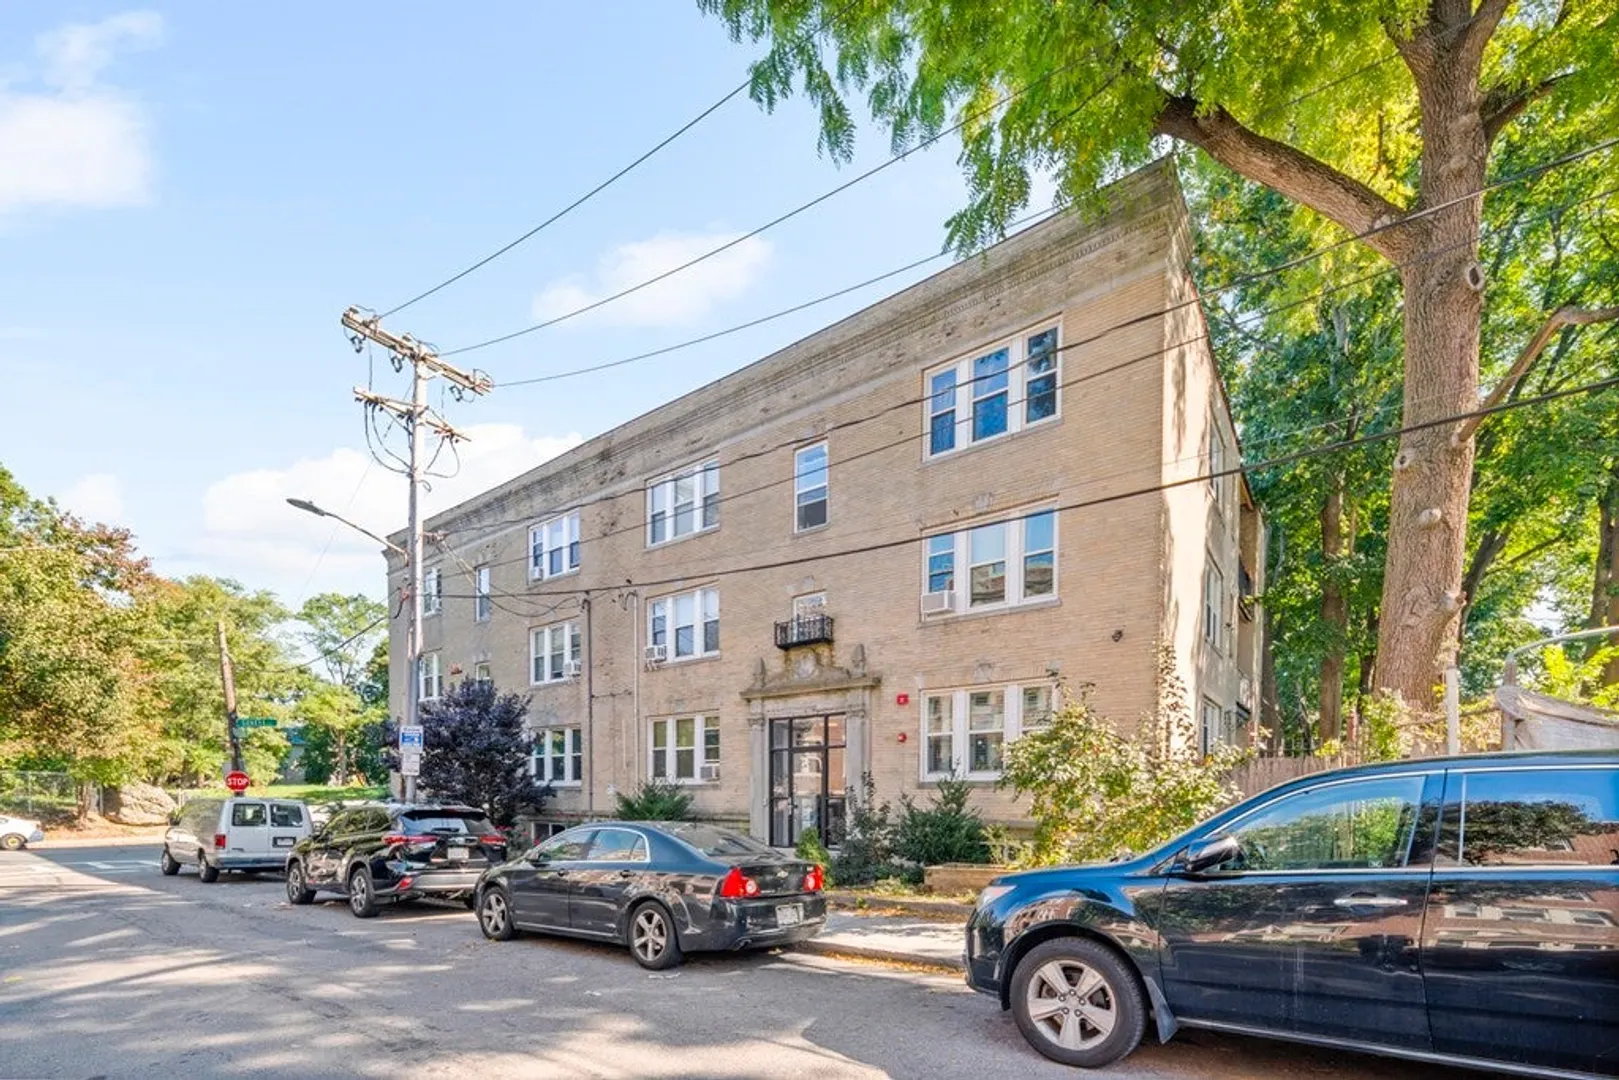
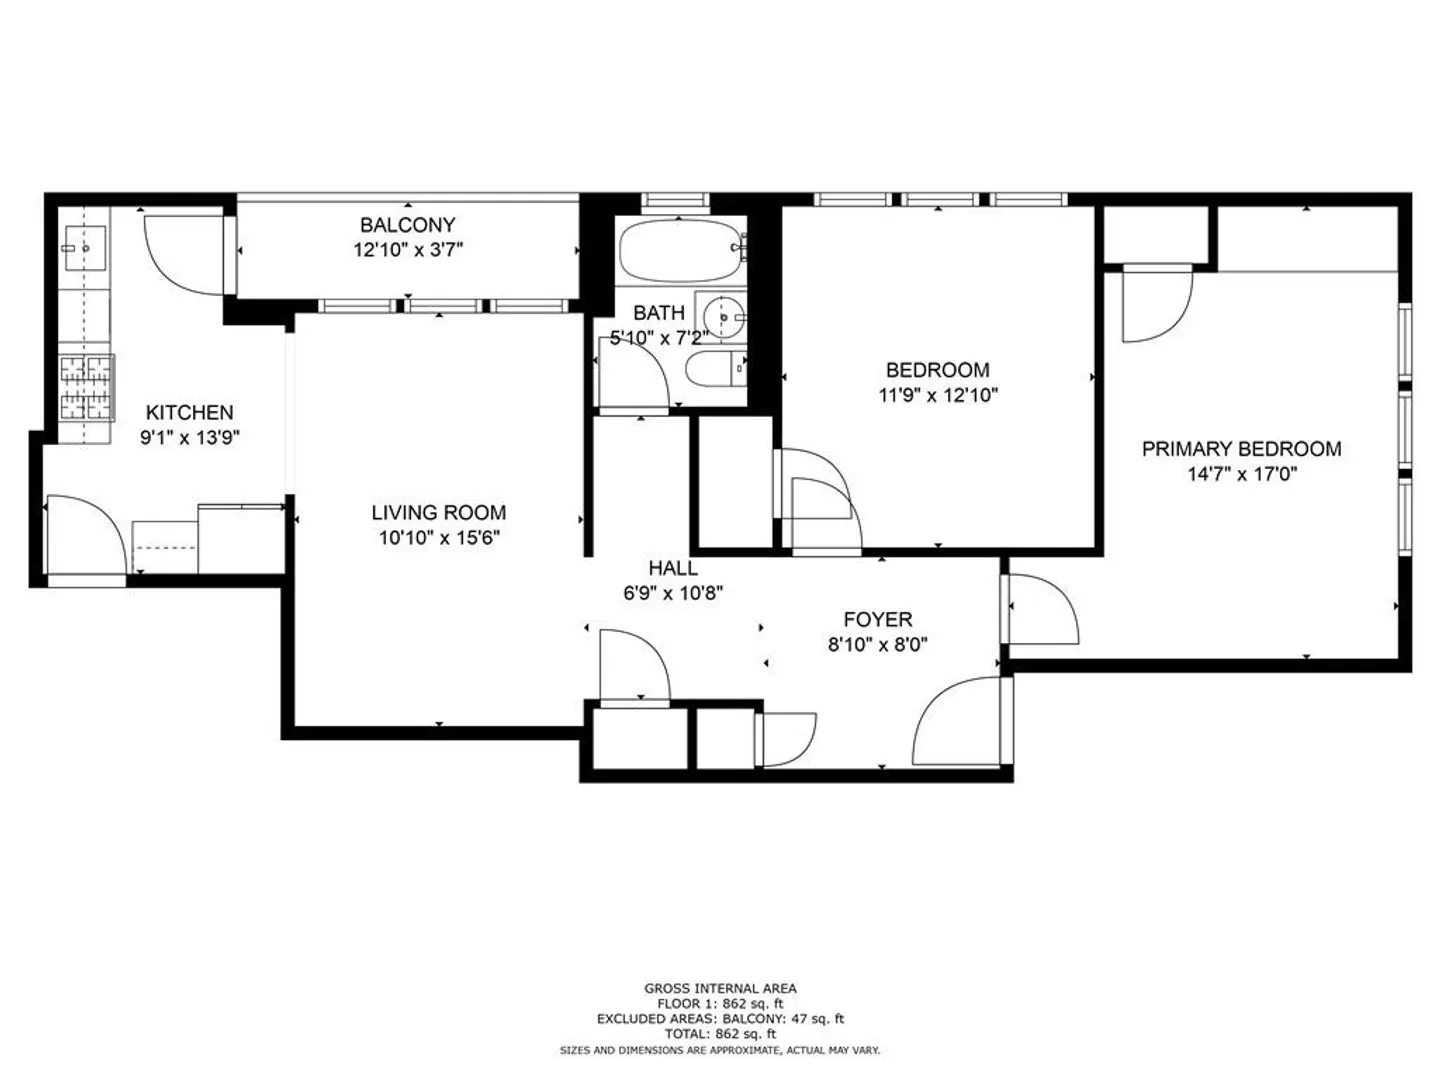
$357,000
2
Beds
1
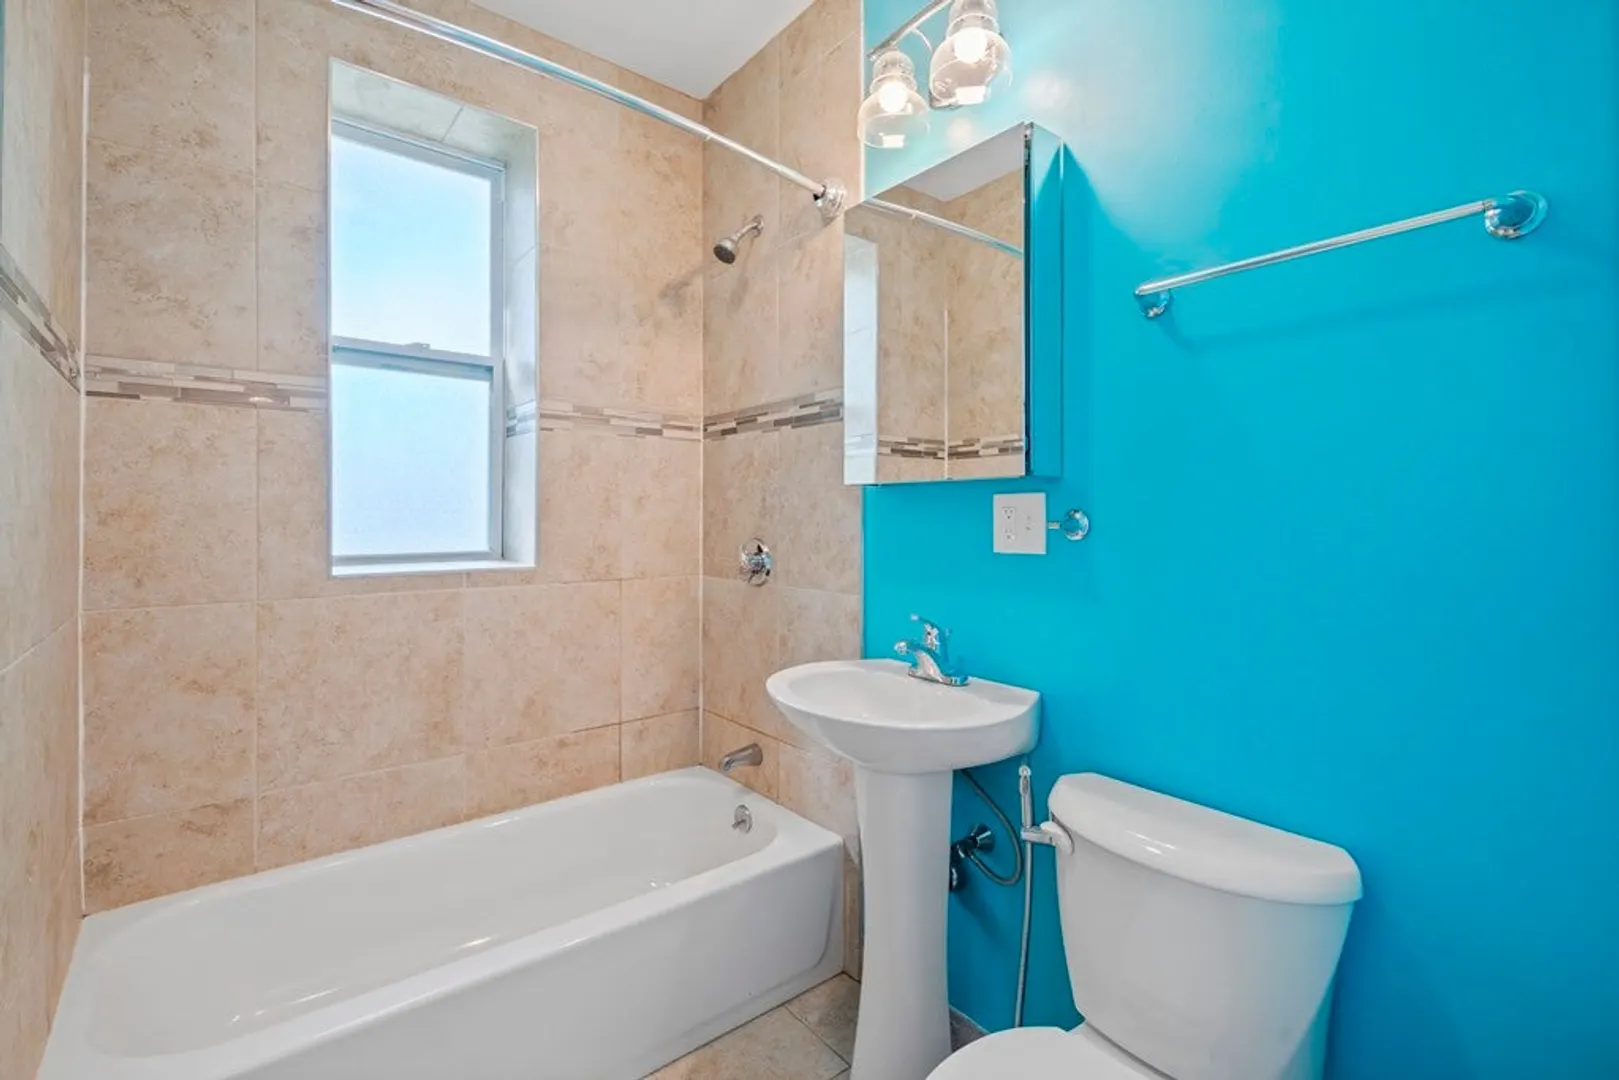
Bath
850
Living Area
-
Property Description
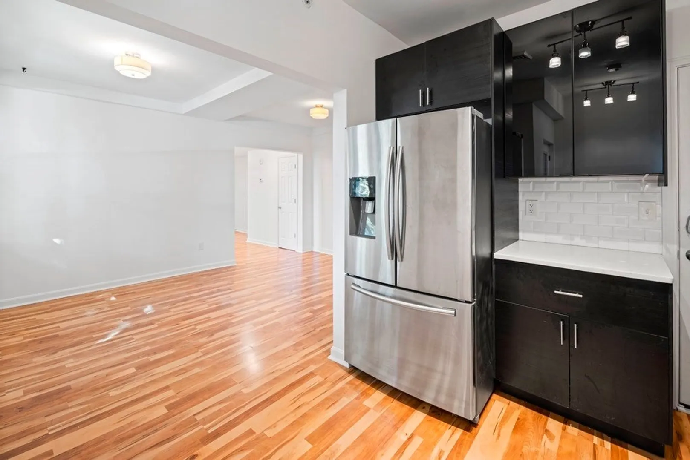
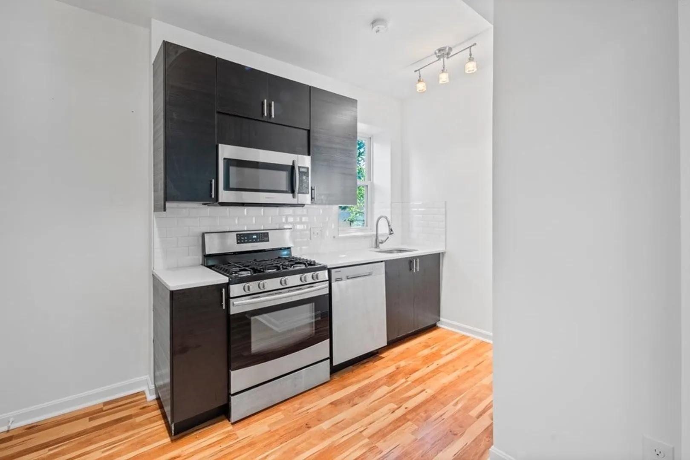
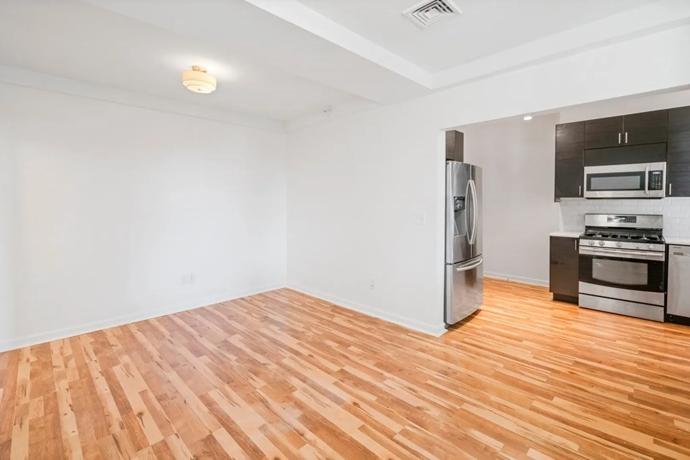
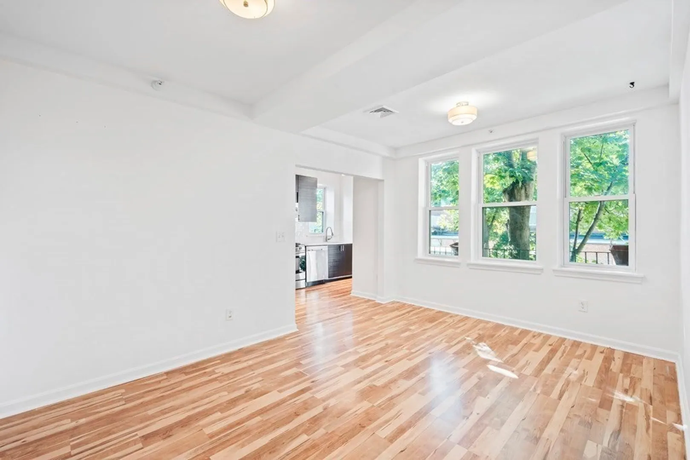
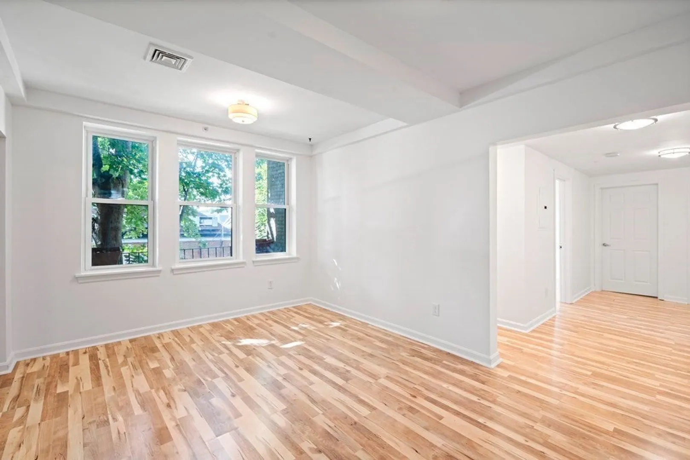
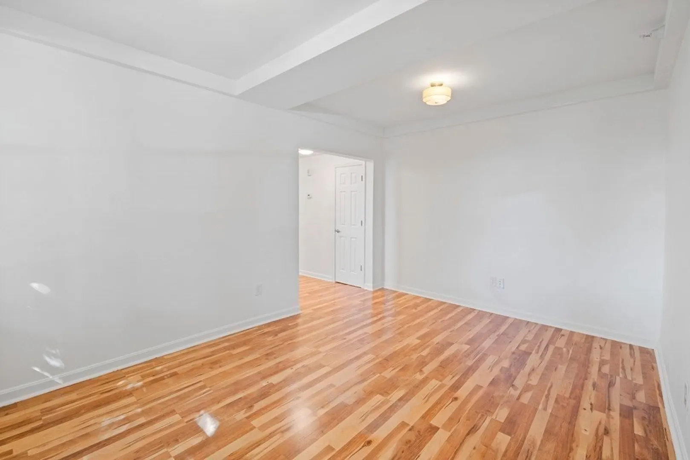
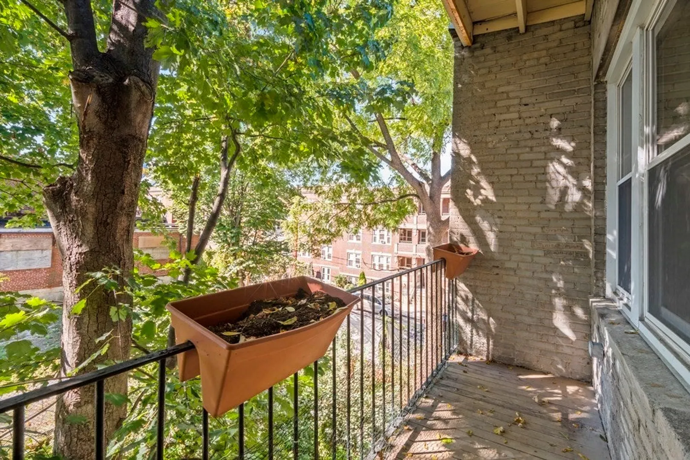
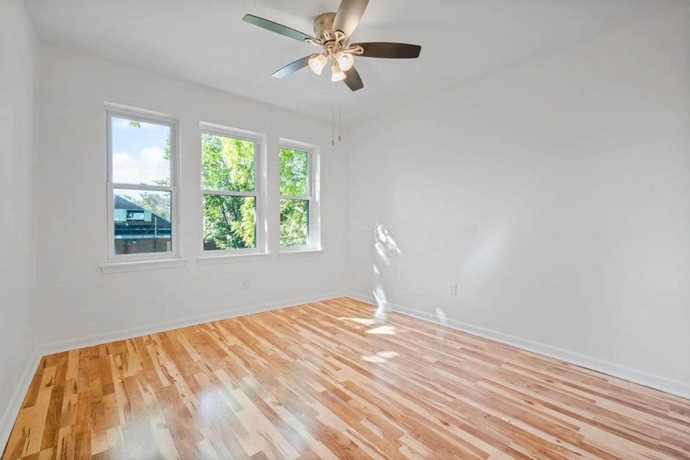
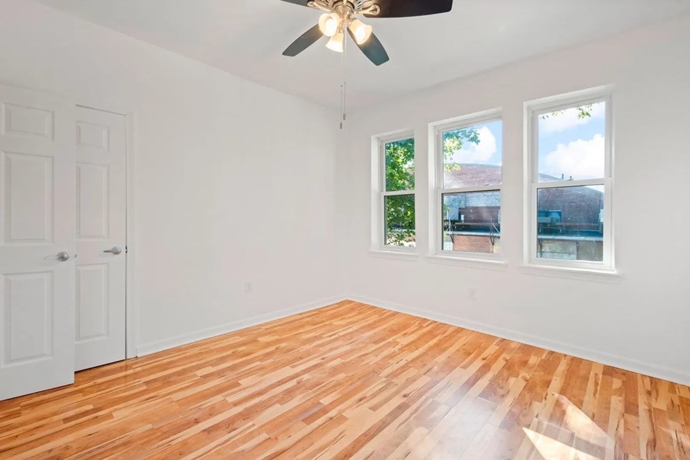
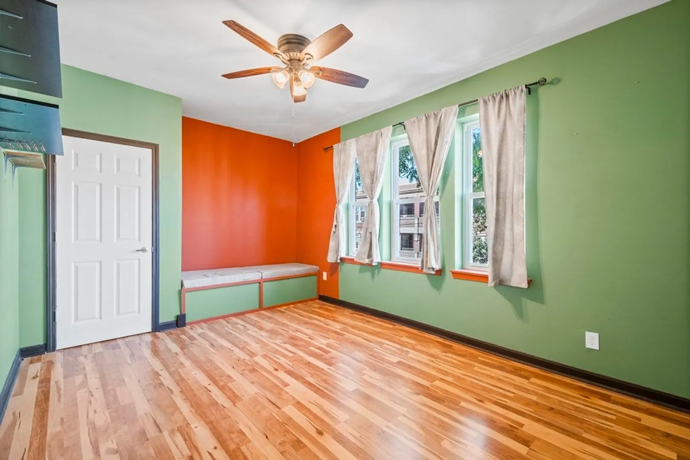
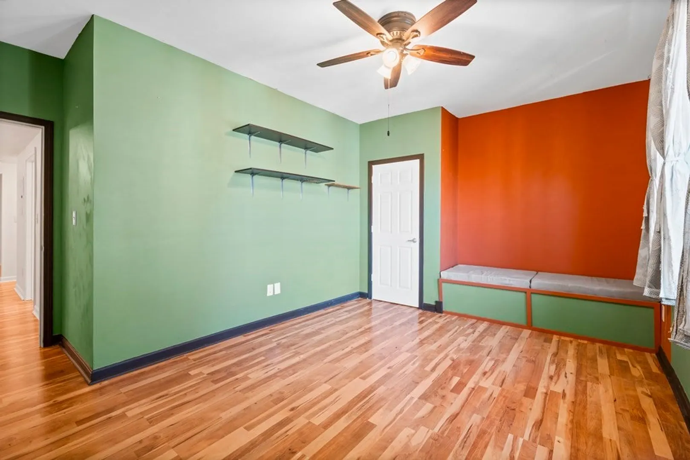
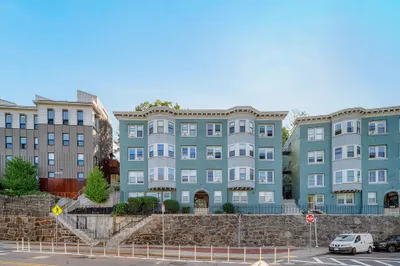
Investors & homeowners take notice! Discover modern comfort in this top-floor, professionally managed condo, part of a 2017 gut-renovated building conversion. Enjoy an open floor plan, a sleek kitchen with stainless steel appliances, a private deck, and a large deeded storage unit. With the commuter rail just a 5-minutes away, you'll have a stress-free commute to Boston making it an ideal choice for city enthusiasts and commuters alike. This condo complex is also pet-friendly, providing a welcoming environment for your furry friends. Don't miss out on this opportunity to make this stylish, low maintenance, and conveniently located home your own!
-
Highlights
- Area: Dorchester
- Heating: Forced Air, Natural Gas
- Property Class: Residential
- Total Rooms: 4
- Year Built: 1925
- Cooling: Window Unit(s)
- HOA Fee: $320
- Property Type: Condominium
- Unit Number: 5
- Status: Closed
-
Additional Details
- Appliances: Range, Dishwasher, Disposal, Microwave, Refrigerator
- Construction: Brick
- Exterior Features: Deck, Fenced Yard, Garden, Professional Landscaping
- Pets Allowed: Yes
- Total Number of Units: 12
- Year Built Source: Public Records
- Zoning: Cd
- Basement: Y
- Exclusions: Bidet
- Flooring: Other
- Roof: Rubber
- Year Built Details: Actual
- Year Converted: 2017
-
Amenities
- Community Features: Public Transportation, Shopping, Tennis Court(s), Park, Walk/Jog Trails, Golf, Medical Facility, Laundromat, Highway Access, House of Worship, Public School
- Parking Features: On Street
-
Utilities
- Sewer: Public Sewer
- Water Source: Public
-
Fees / Taxes
- Assessed Value: $358,200
- Compensation Based On: Gross/Full Sale Price
- HOA Fee Frequency: Monthly
- Tax Year: 2023
- Buyer Agent Compensation: 2.25%
- Facilitator Compensation: 1%
- HOA Fee Includes: Water, Sewer, Insurance, Maintenance Structure, Maintenance Grounds, Snow Removal, Trash, Reserve Funds
- Taxes: $3,847
Similar Listings
Sold
16 Photos
Sold
21 Photos
Sold
26 Photos
Sold
34 Photos
Content © 2026 MLS Property Information Network, Inc. The information in this listing was gathered from third party resources including the seller and public records.
Listing information provided courtesy of Thumbprint Realty, LLC.
MLS Property Information Network, Inc. and its subscribers disclaim any and all representations or warranties as to the accuracy of this information.
