
38a Wesleyan St
$2,200/mo
2
Beds
1
Bath
900
Sqft
- Request Info
- Call
- Save
-
More
- Mortgage Calculator

Property Tools
$2,200/mo
2
Beds
1
Bath
900
Living Area
-
Property Description
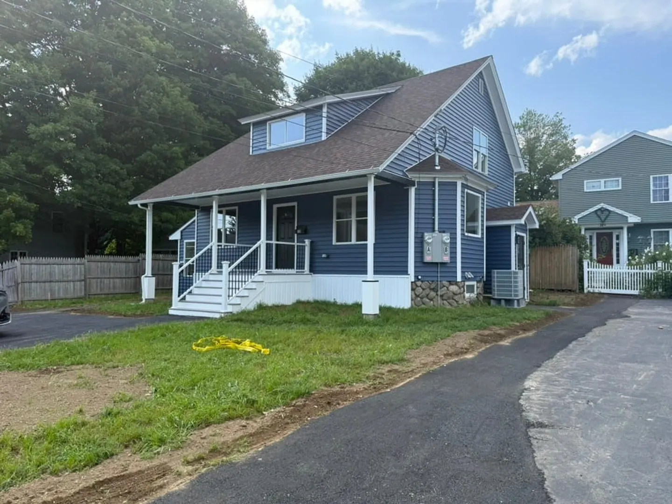
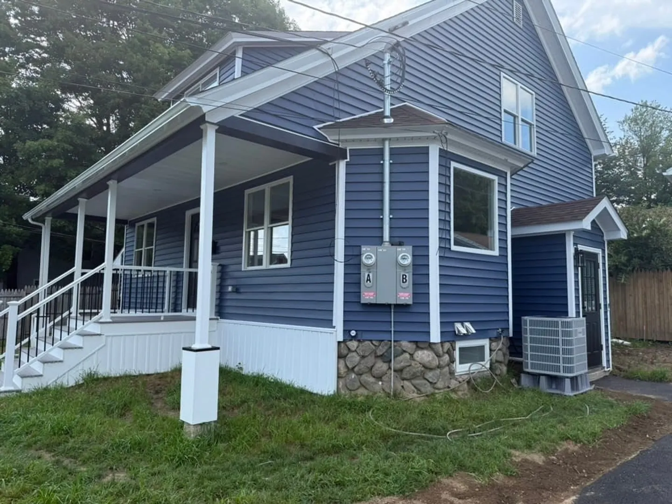
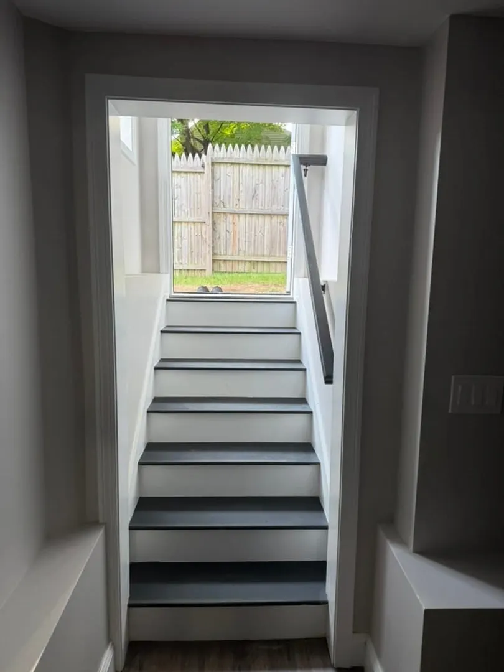
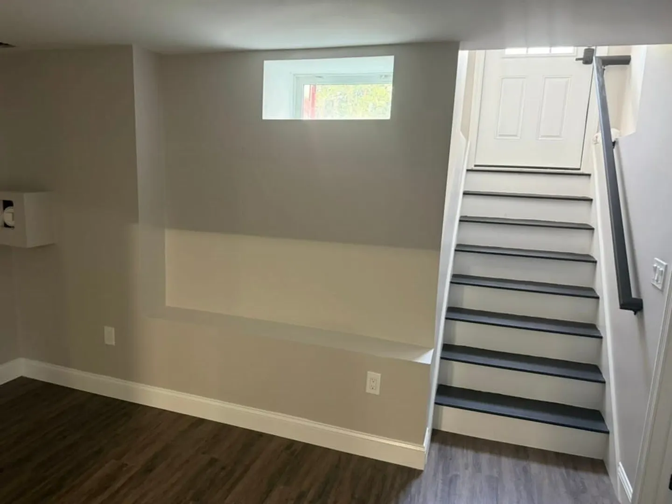
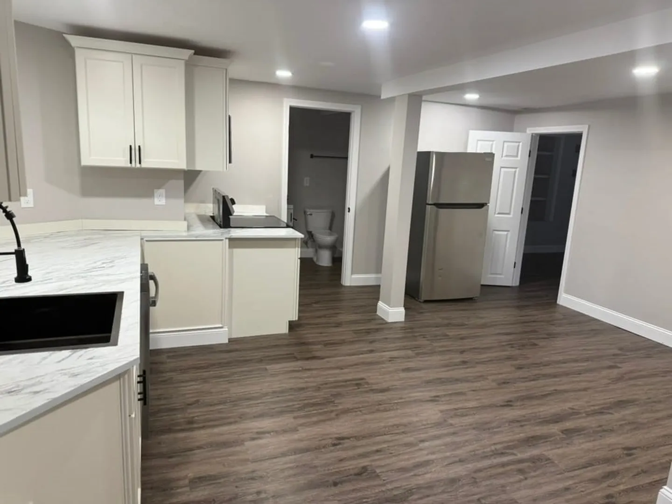
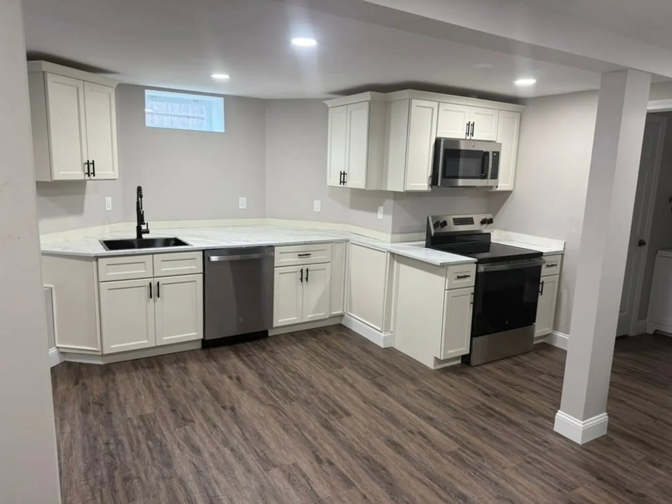
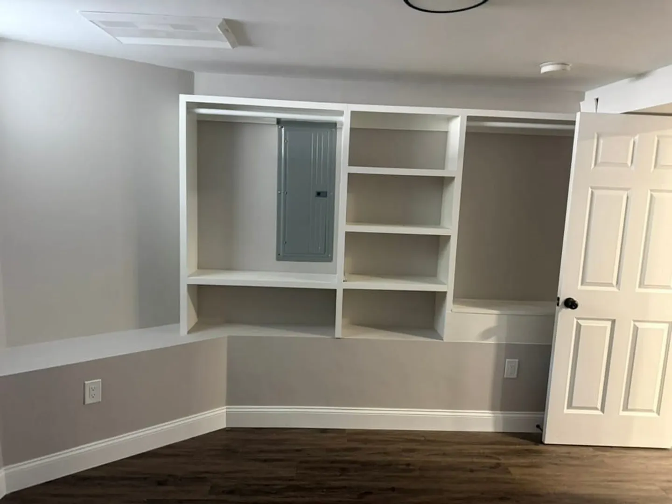
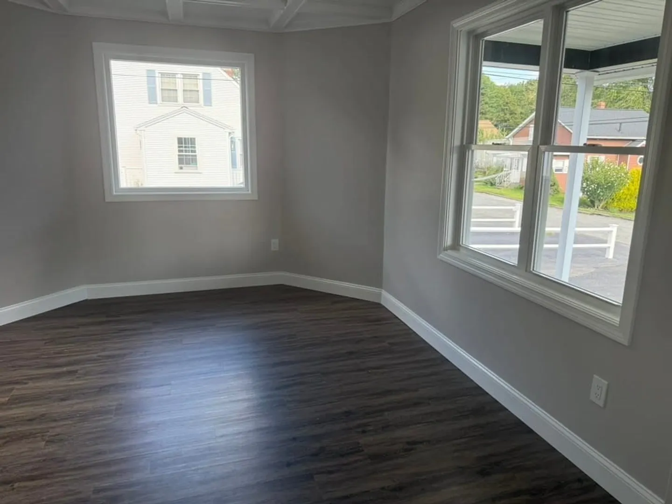
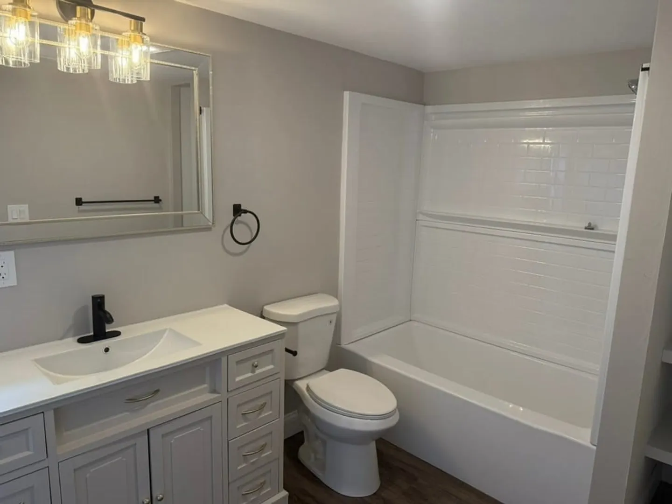
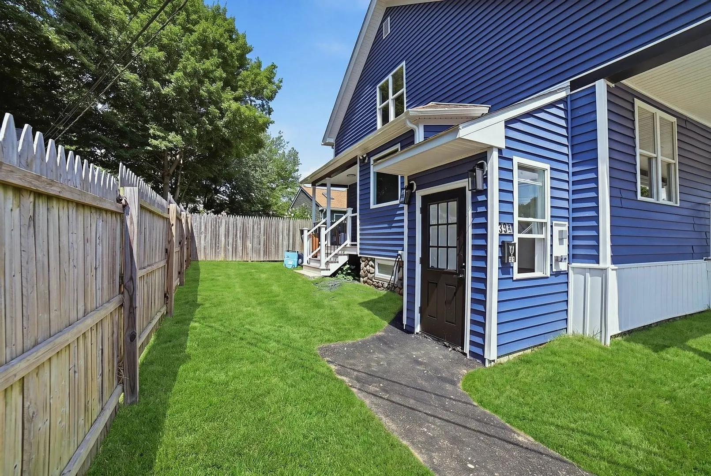
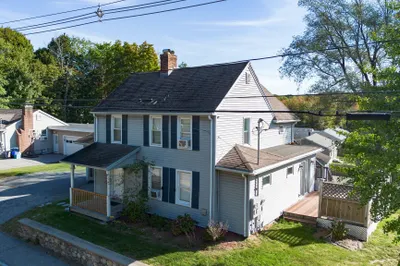
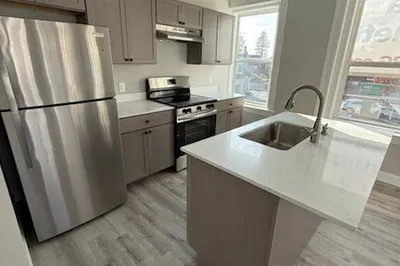
Welcome to 38A Wesleyan Street, a brand-new 1-bedroom, 1-study, and 1-bath in a 900 sqft luxury finish adu. Located in a quiet neighborhood just steps from Shrewsbury's town center. This private unit has its own entrances and dedicated off-street parking, with a walkway leading directly to your door. Newly built with central air, the open kitchen features crisp white shaker cabinetry, marble-look counters, matte black fixtures, and a full set of stainless steel appliances including a dishwasher and microwave. Wide-plank luxury vinyl flooring runs throughout, paired with recessed lighting and a fresh, neutral palette. The full bath is finished with a subway-tiled tub and shower, a furniture-style vanity with plenty of storage, and warm brass and matte black accents. The separate study makes an ideal home office or guest space. Everything is new and move-in ready. Enjoy an easy walk to the town center, shops, and dining, with UMass Chan Medical School and Route 9 minutes away for a quick commute to Worcester or Boston.
-
Highlights
- Heating: Electric, Central
- Property Class: Residential Lease
- Total Rooms: 4
- Status: Active
- Parking Spots: 2
- Property Type: Single Family Residence
- Year Built: 2026
-
Additional Details
- Appliances: Range, Dishwasher, Disposal, Microwave, Refrigerator, Washer, Dryer, Range Hood
- Interior Features: Internet Available - Broadband
- SqFt Source: Owner
- Year Built Source: Builder
- Exterior Features: Porch, Deck - Vinyl, Decorative Lighting, Screens, Stone Wall
- Pets Allowed: Yes w/ Restrictions
- Year Built Details: Actual
-
Amenities
- Community Features: Shopping, Park, Walk/Jog Trails, Medical Facility, Laundromat, Highway Access, House of Worship, Private School, Public School, T-Station, University, Other
- Waterfront Features: 1 to 2 Mile To Beach
-
Fees / Taxes
- Rental Fee Includes: Garden Area
Similar Listings
Sold
9 Photos
Sold
19 Photos
Sold
16 Photos
Sold
15 Photos
Content © 2026 MLS Property Information Network, Inc. The information in this listing was gathered from third party resources including the seller and public records.
Listing information provided courtesy of Vmax Realty.
MLS Property Information Network, Inc. and its subscribers disclaim any and all representations or warranties as to the accuracy of this information.