
38a Charter Street #7
$499,000
1
Bed
1
Bath
414
Sqft
- Request Info
- Call
- Save
-
More
- Mortgage Calculator

Property Tools
$499,000
1
Bed
1
Bath
414
Living Area
-
Property Description
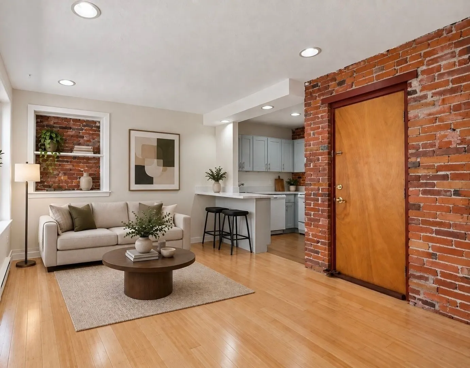
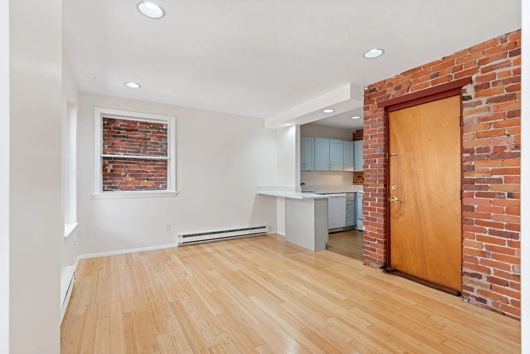
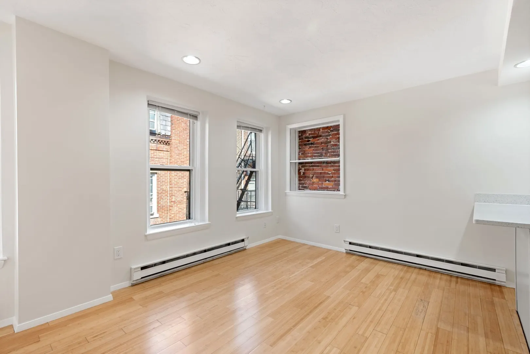
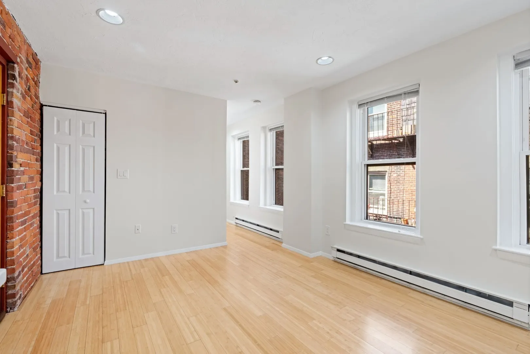
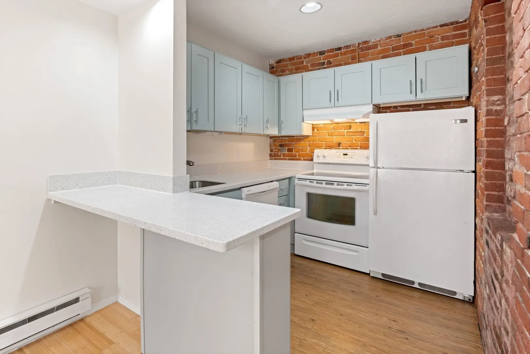
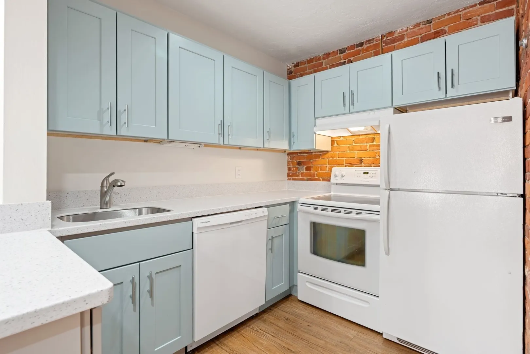
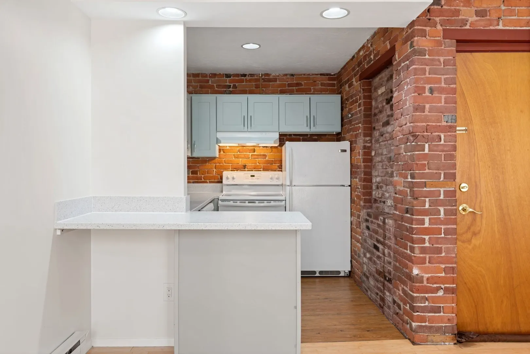
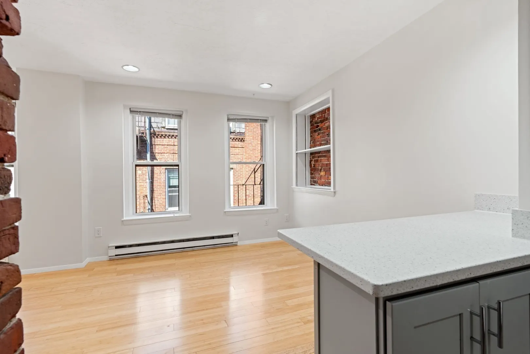
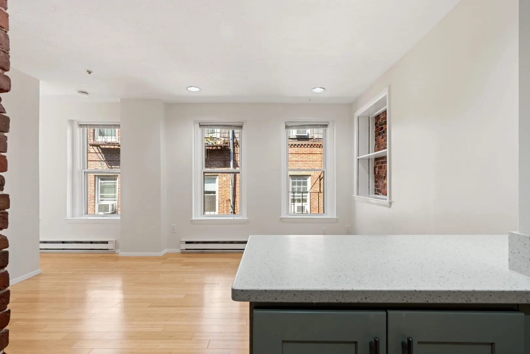
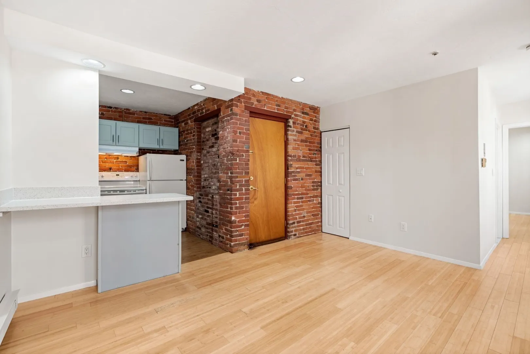
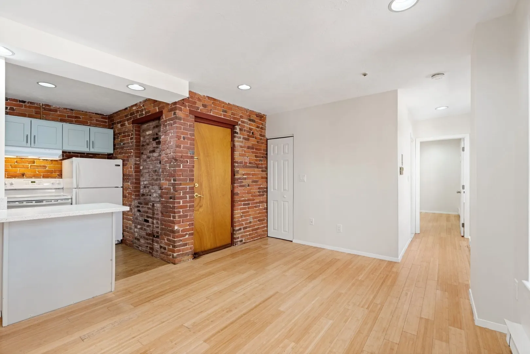
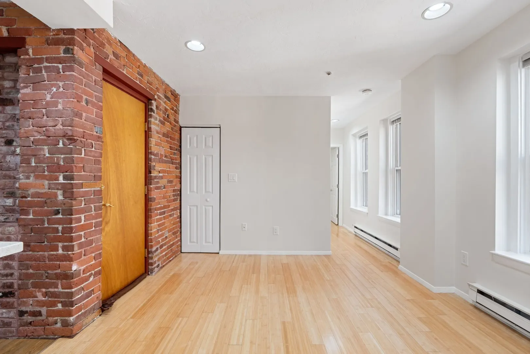
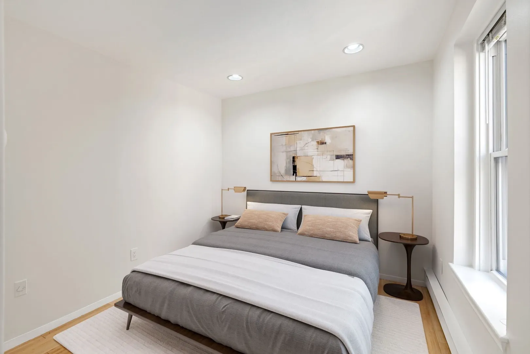
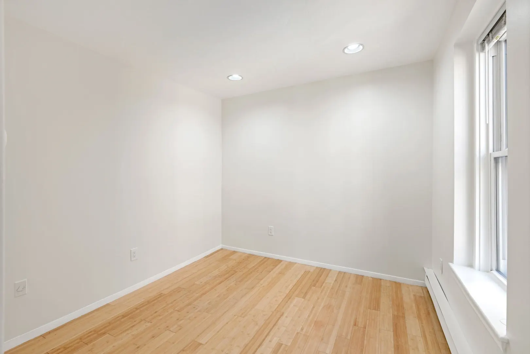
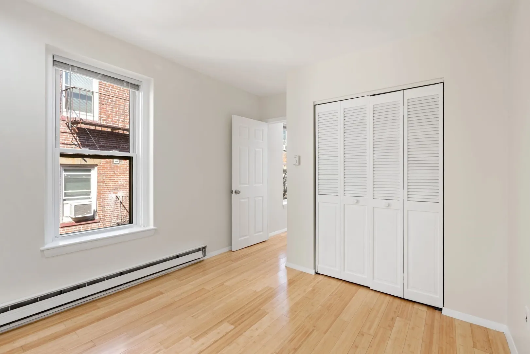
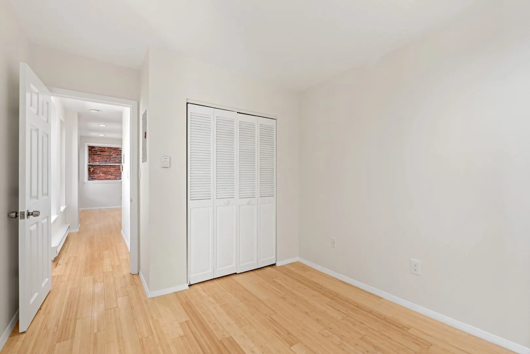
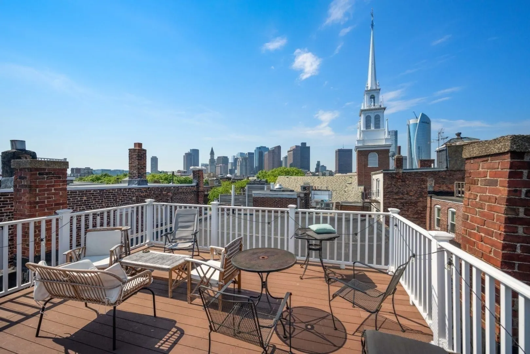
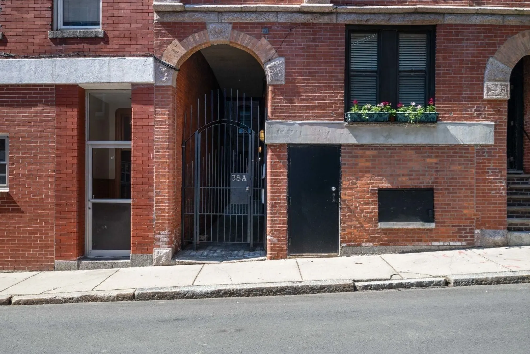
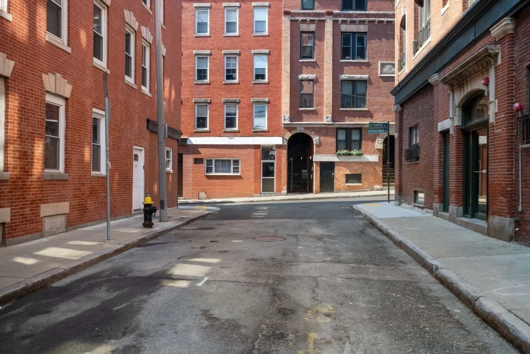
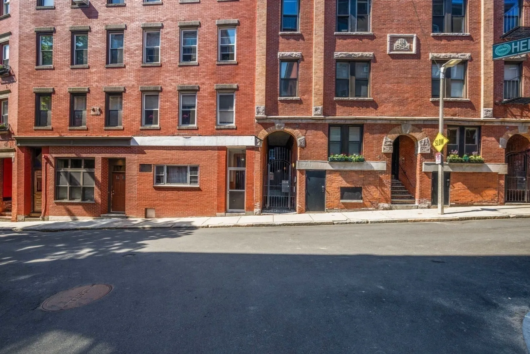
Bright top-floor one bedroom condo in the heart of Boston's North End. This sun-filled home features hardwood floors, an efficient layout, and brick accent walls, along with a shared roof deck. The kitchen offers ample cabinetry and a breakfast bar, while the bedroom provides great natural light and solid closet space. Enjoy an exceptional location moments from the Waterfront & HarborWalk, Old North Church, renowned bakeries and restaurants, boutique shops, parks, and public transit. A perfect option for first-time buyers, down-sizers, or investors seeking a turnkey property in one of Boston’s most historic and vibrant neighborhoods.
-
Highlights
- Area: North End
- Heating: Electric Baseboard
- Property Class: Residential
- Stories: 1
- Unit Number: 7
- Status: Active
- Cooling: Window Unit(s)
- HOA Fee: $220
- Property Type: Condominium
- Total Rooms: 3
- Year Built: 1900
-
Additional Details
- Appliances: Range, Dishwasher, Refrigerator
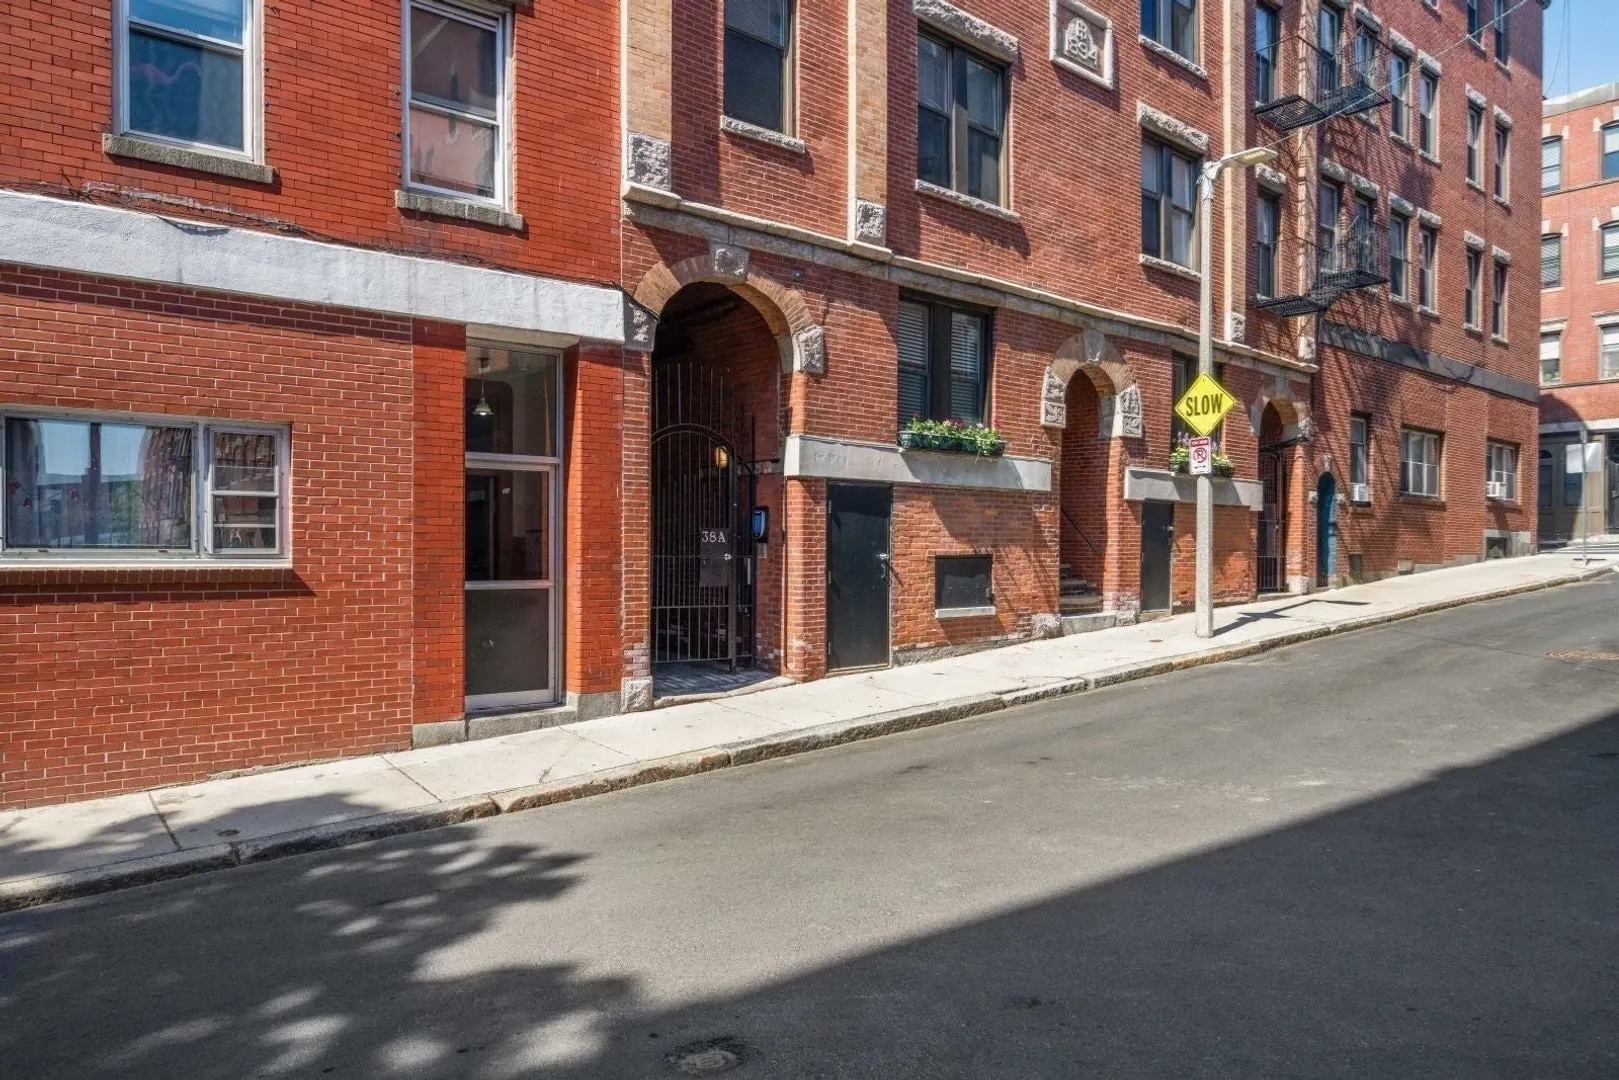
- Construction: Brick
- Flooring: Wood
- SqFt Source: Public Record
- Year Built Details: Approximate
- Year Converted: 1980
- Basement: Y
- Exterior Features: Deck - Roof
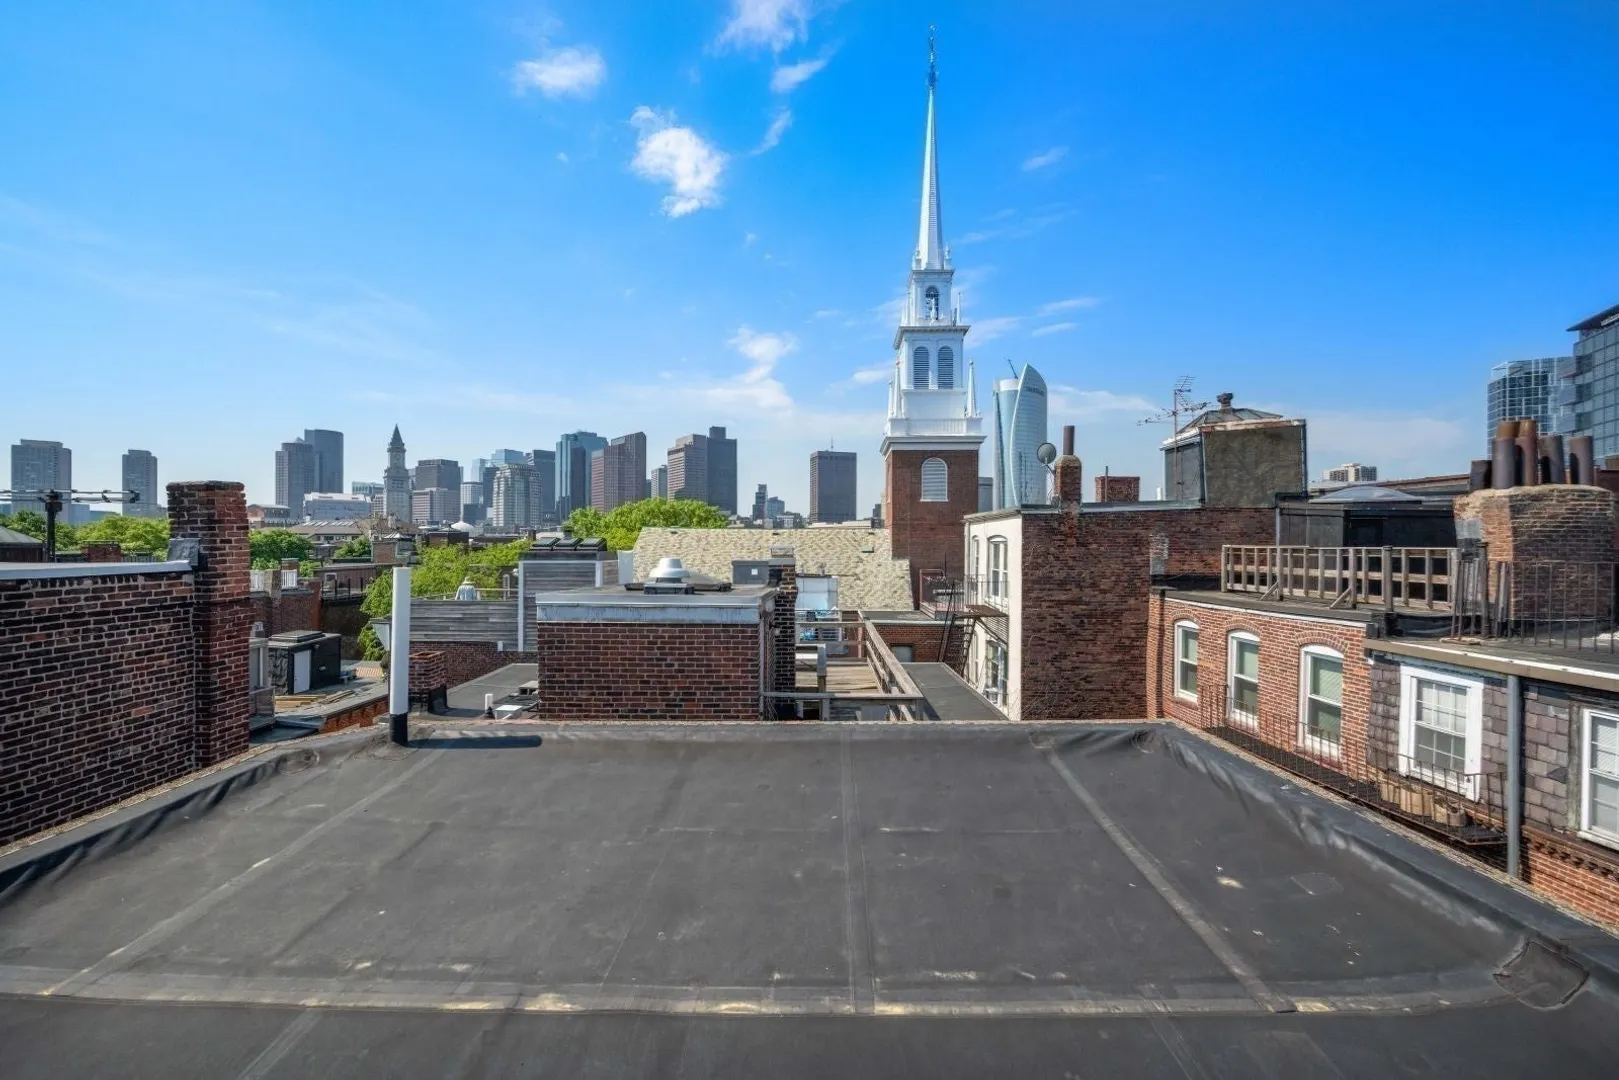
- Roof: Rubber
- Total Number of Units: 20
- Year Built Source: Public Records
-
Amenities
- Community Features: Public Transportation, Shopping, Tennis Court(s), Park, Walk/Jog Trails, Medical Facility, Laundromat, Bike Path, Highway Access, House of Worship, Marina, Private School, Public School, T-Station, University
- Security Features: Intercom
- Parking Features: On Street
-
Utilities
- Sewer: Public Sewer
- Water Source: Public
-
Fees / Taxes
- HOA Fee Frequency: Monthly
- Tax Year: 2026
- HOA Fee Includes: Water, Sewer, Insurance, Snow Removal
- Taxes: $4,922
Similar Listings
Sold
16 Photos
Sold
1 Photo
Sold
42 Photos
Sold
9 Photos
Content © 2026 MLS Property Information Network, Inc. The information in this listing was gathered from third party resources including the seller and public records.
Listing information provided courtesy of Gibson Sotheby's International Realty.
MLS Property Information Network, Inc. and its subscribers disclaim any and all representations or warranties as to the accuracy of this information.