
Sold!
$395,000
4
Beds
1
Bath
1,584
Living Area
-
Property Description
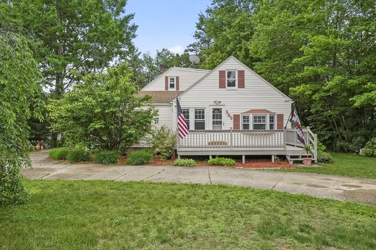
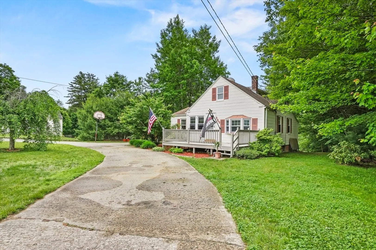
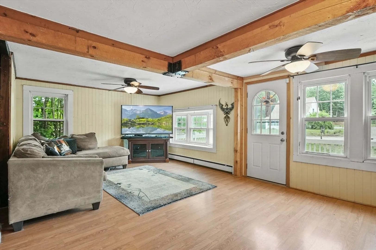
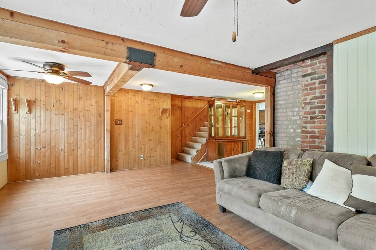
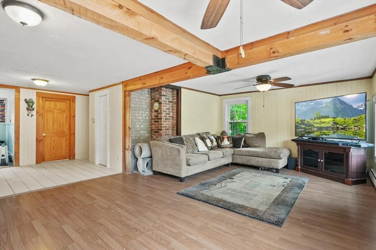
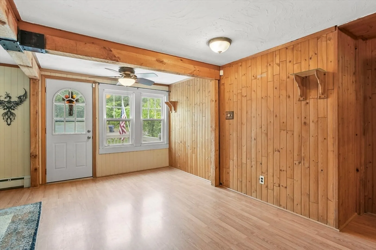
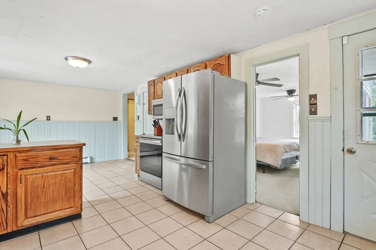
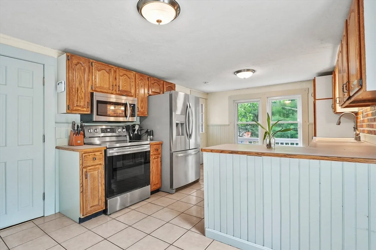
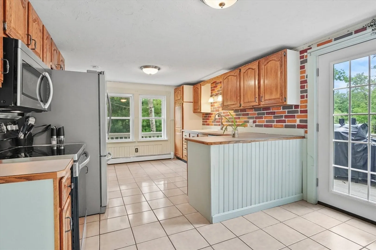
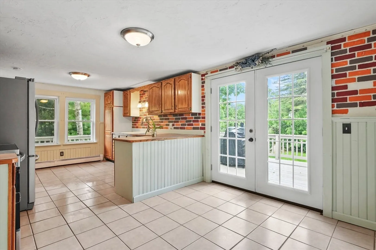
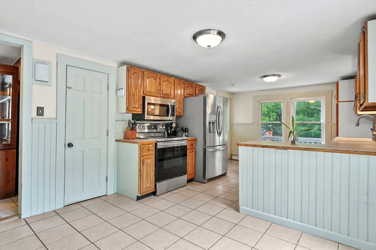
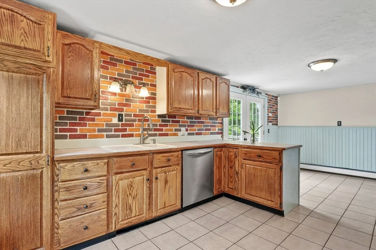
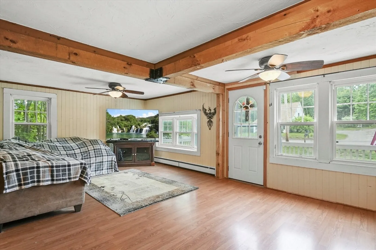
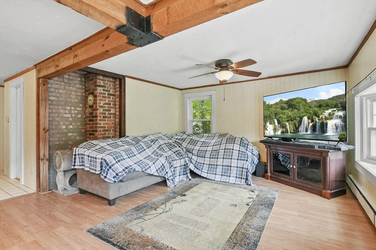
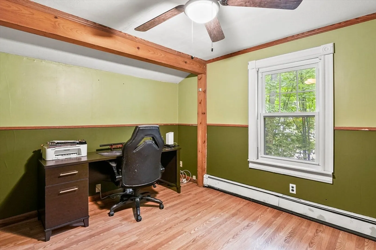
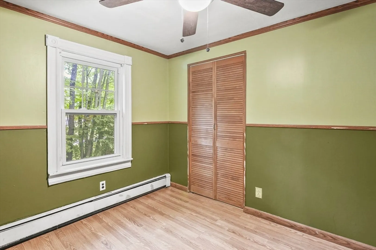
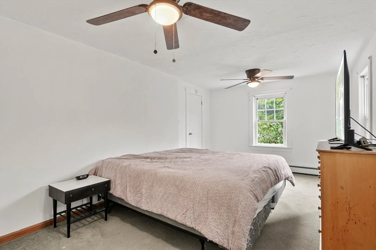
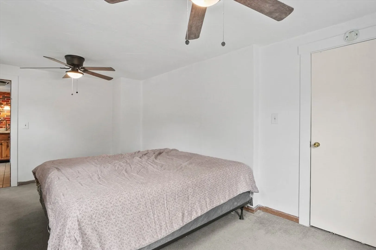
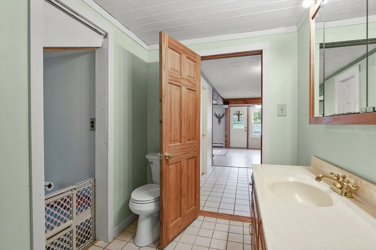
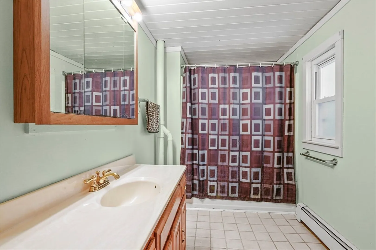
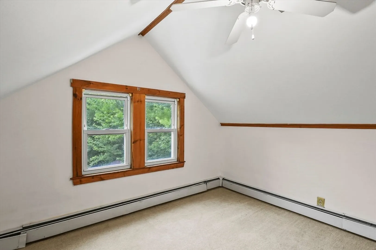
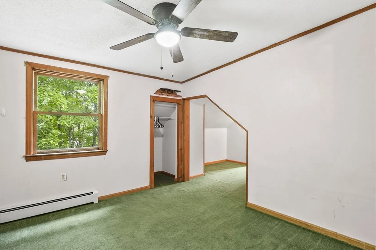
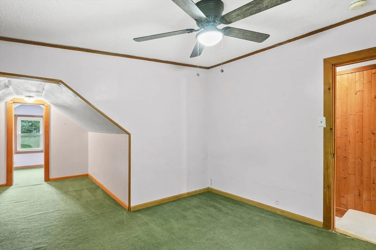
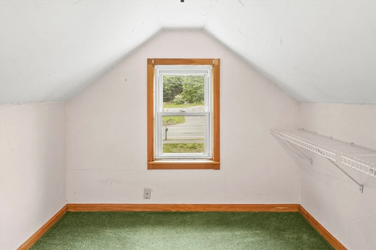
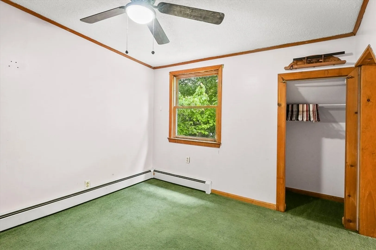
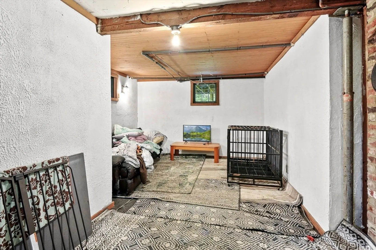
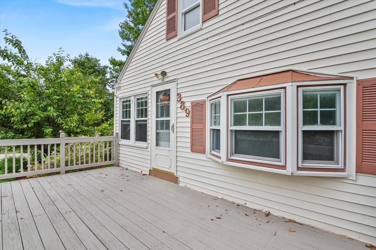
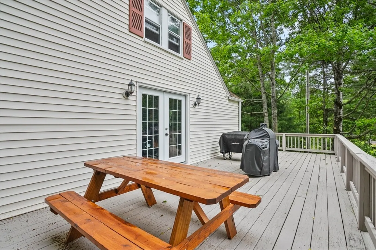
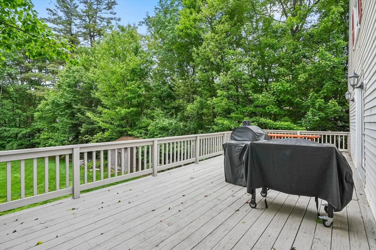
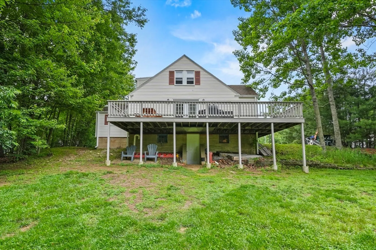
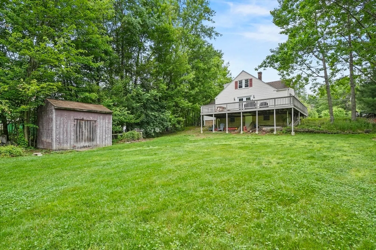
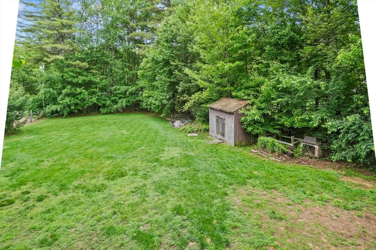
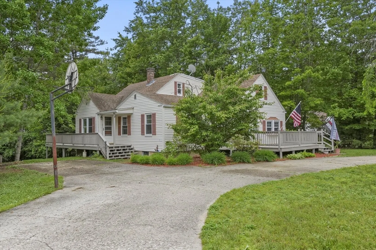
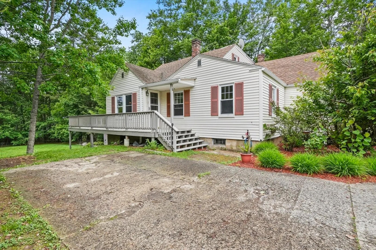
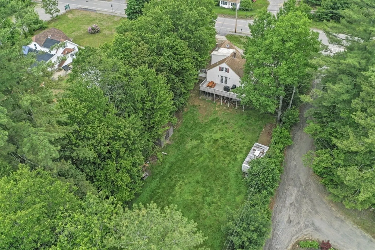
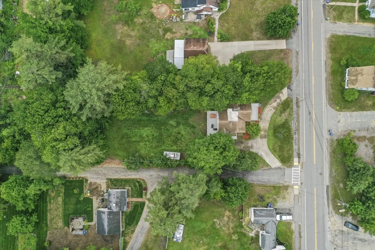
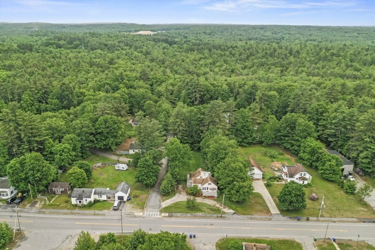
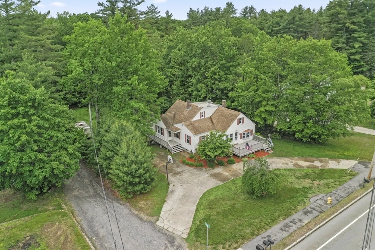
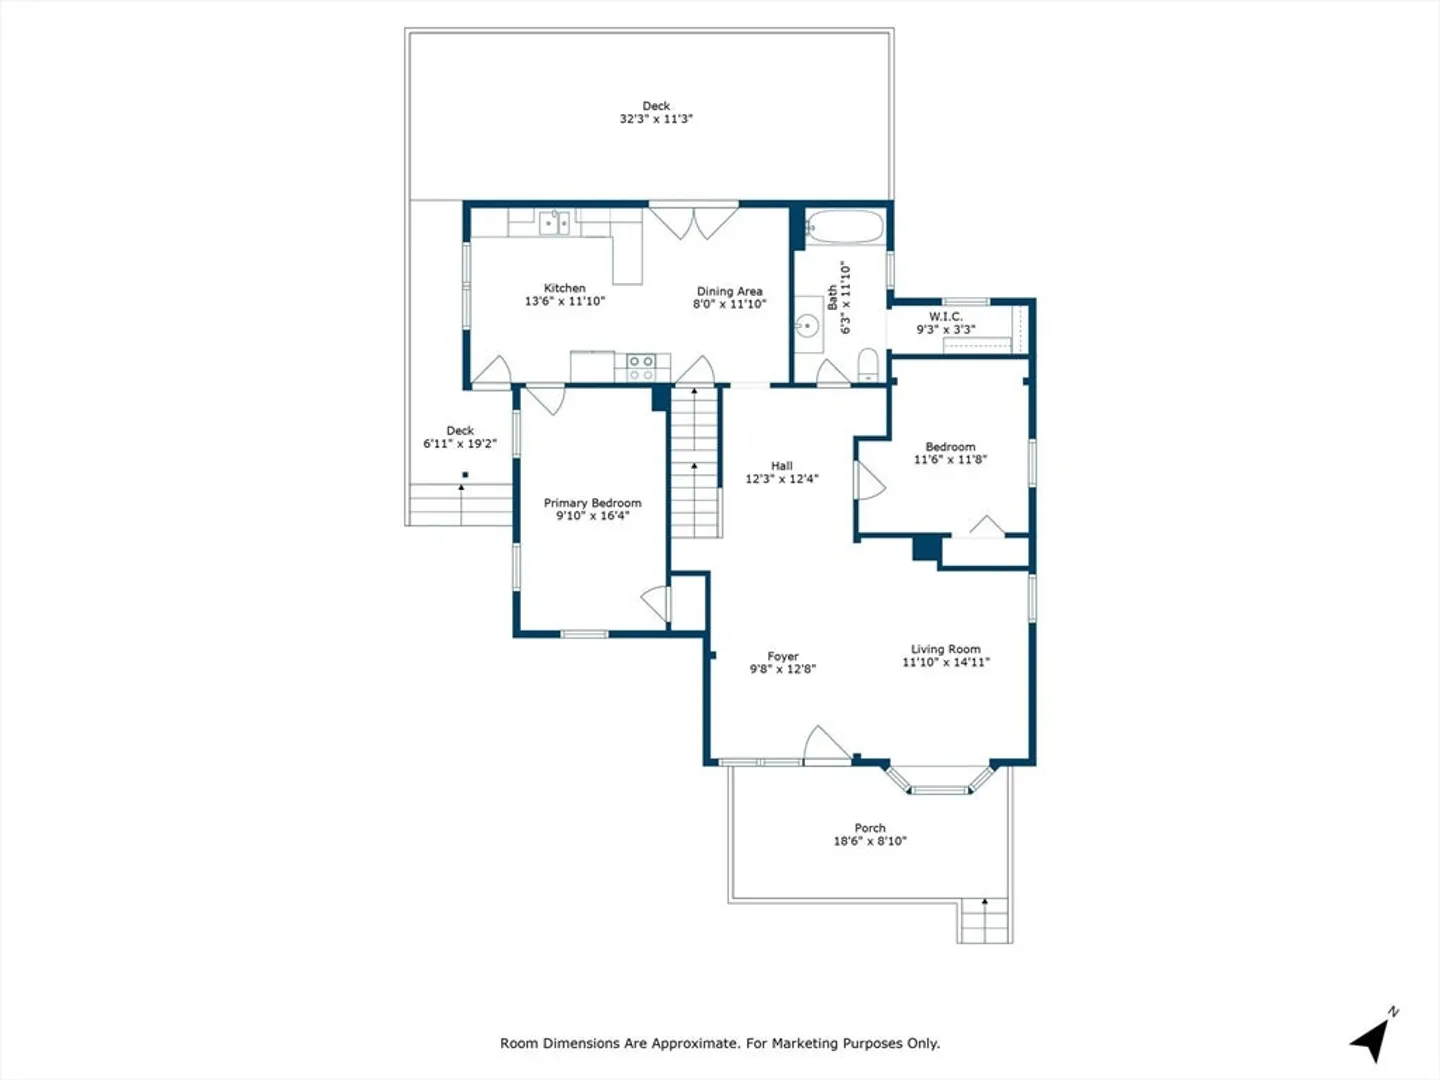
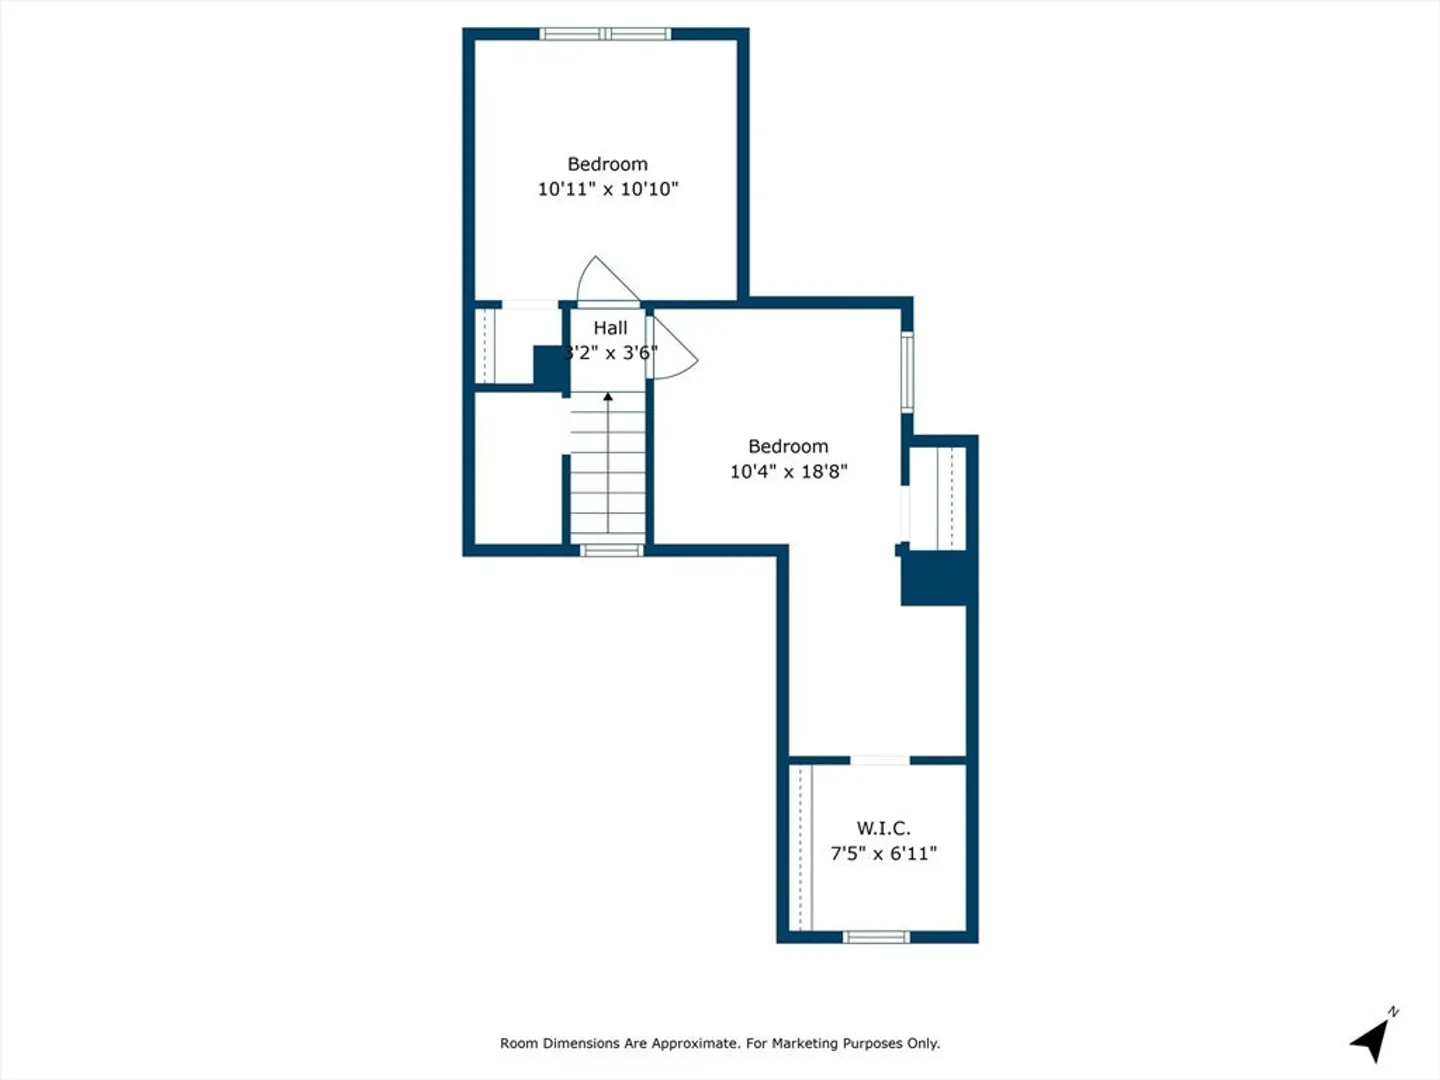
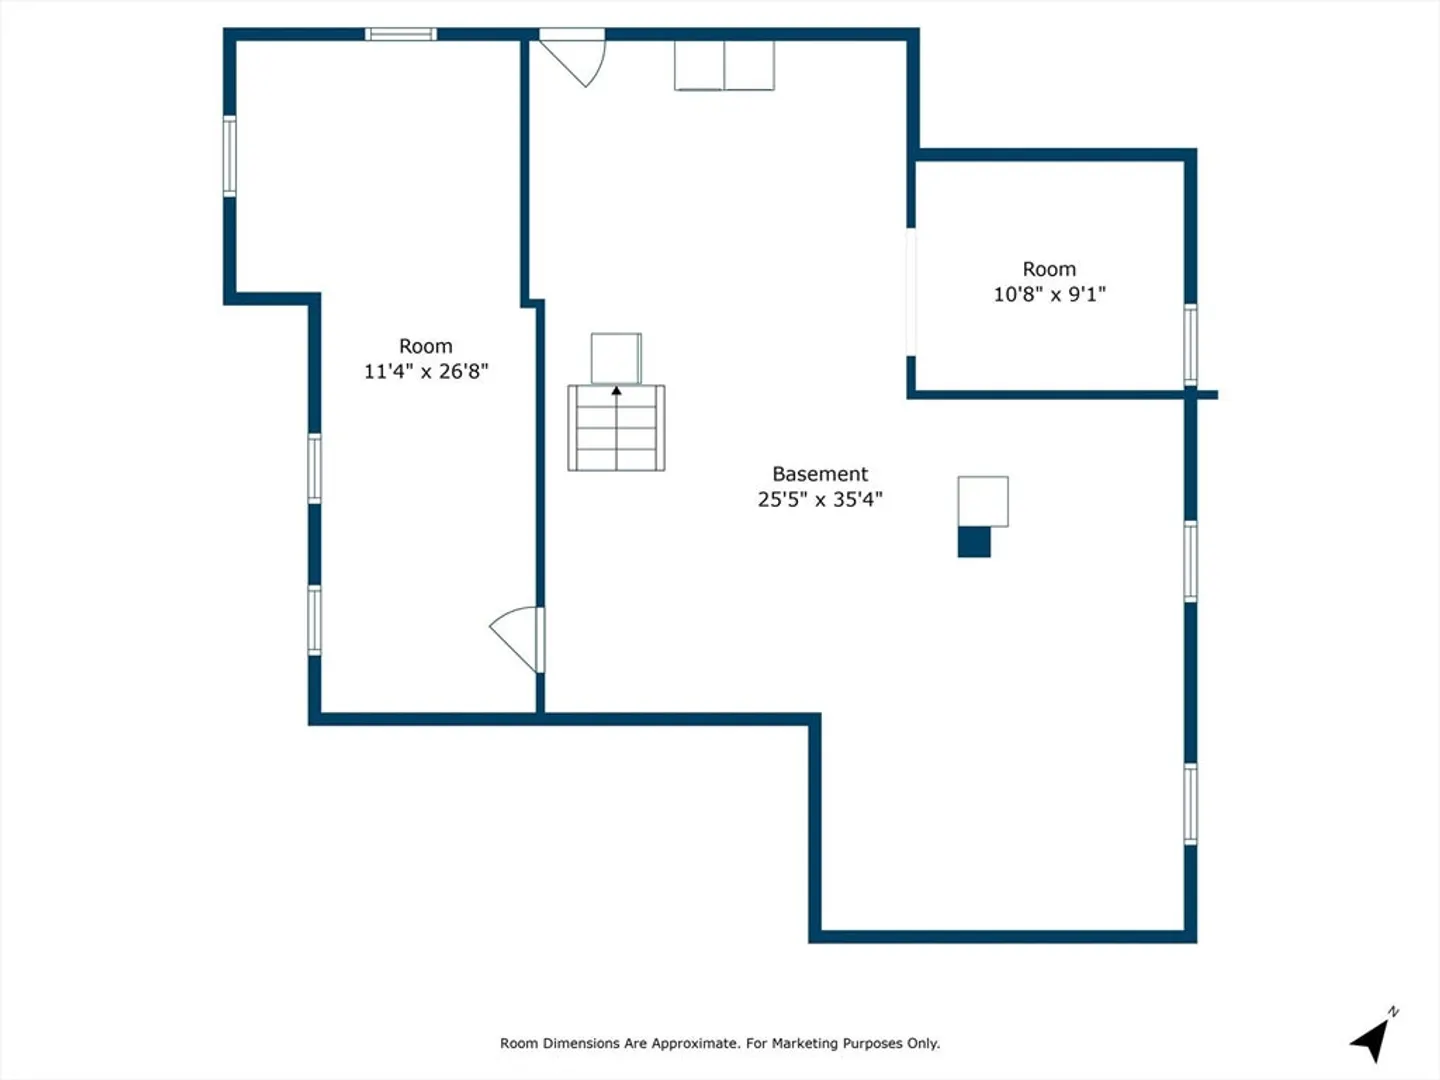
Welcome to this charming 4-bedroom Cape set on a beautifully landscaped lot with a horseshoe driveway and generous front deck. Inside, you'll find a sun-filled living room with beamed ceilings and a bay window featuring a cozy window nook. The expansive kitchen opens seamlessly to the dining area and boasts stainless steel appliances, a breakfast bar, and French doors that lead to a sprawling back deck—perfect for entertaining. Two first-floor bedrooms and a full bath with a walk-in closet offer flexibility for guests, home office, or single-level living. Upstairs, you’ll find two additional carpeted bedrooms and another spacious walk-in closet. The lower level includes a partially finished room with endless possibilities for use. Outside, enjoy a partially fenced backyard with ample space to play, garden, or relax, plus abundant parking. Surrounded by natural beauty near conservation land and state parks, yet just minutes from major commuter routes. Schedule your showing today!
-
Highlights
- Heating: Baseboard, Oil
- Property Class: Residential
- Style: Cape
- Year Built: 1940
- Parking Spots: 5
- Property Type: Single Family Residence
- Total Rooms: 6
- Status: Closed
-
Additional Details
- Appliances: Tankless Water Heater
- Construction: Frame
- Flooring: Tile, Carpet, Laminate
- Lot Features: Cleared, Level
- SqFt Source: Public Record
- Year Built Source: Public Records
- Basement: Full, Walk-Out Access, Interior Entry, Concrete, Unfinished
- Exterior Features: Porch, Deck - Wood, Rain Gutters, Storage
- Foundation: Concrete Perimeter
- Roof: Shingle
- Year Built Details: Actual
- Zoning: R
-
Amenities
- Community Features: Park, Walk/Jog Trails, Golf
- Parking Features: Paved Drive, Off Street, Paved
-
Utilities
- Electric: Circuit Breakers, 100 Amp Service
- Water Source: Public
- Sewer: Public Sewer
-
Fees / Taxes
- Assessed Value: $247,400
- Taxes: $3,117
- Tax Year: 2024
Similar Listings
Sold
29 Photos
Sold
38 Photos
Sold
34 Photos
Sold
23 Photos
Content © 2026 MLS Property Information Network, Inc. The information in this listing was gathered from third party resources including the seller and public records.
Listing information provided courtesy of LAER Realty Partners.
MLS Property Information Network, Inc. and its subscribers disclaim any and all representations or warranties as to the accuracy of this information.
