
Rented!
$4,500/mo
1
Bed
1
Bath
1,000
Living Area
-
Property Description
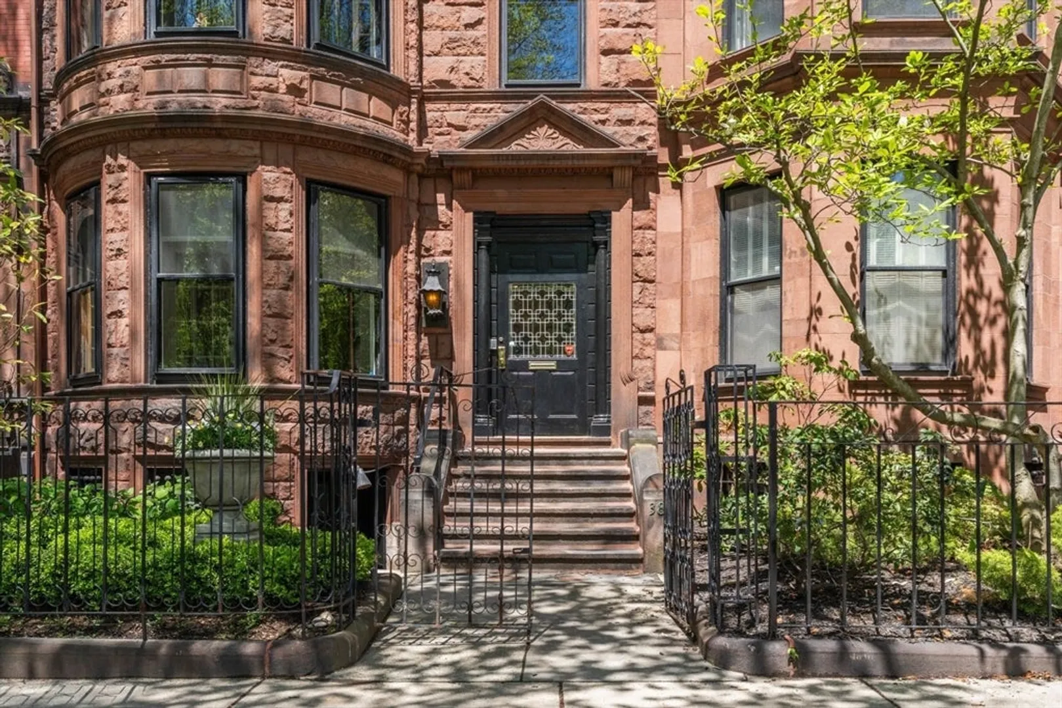
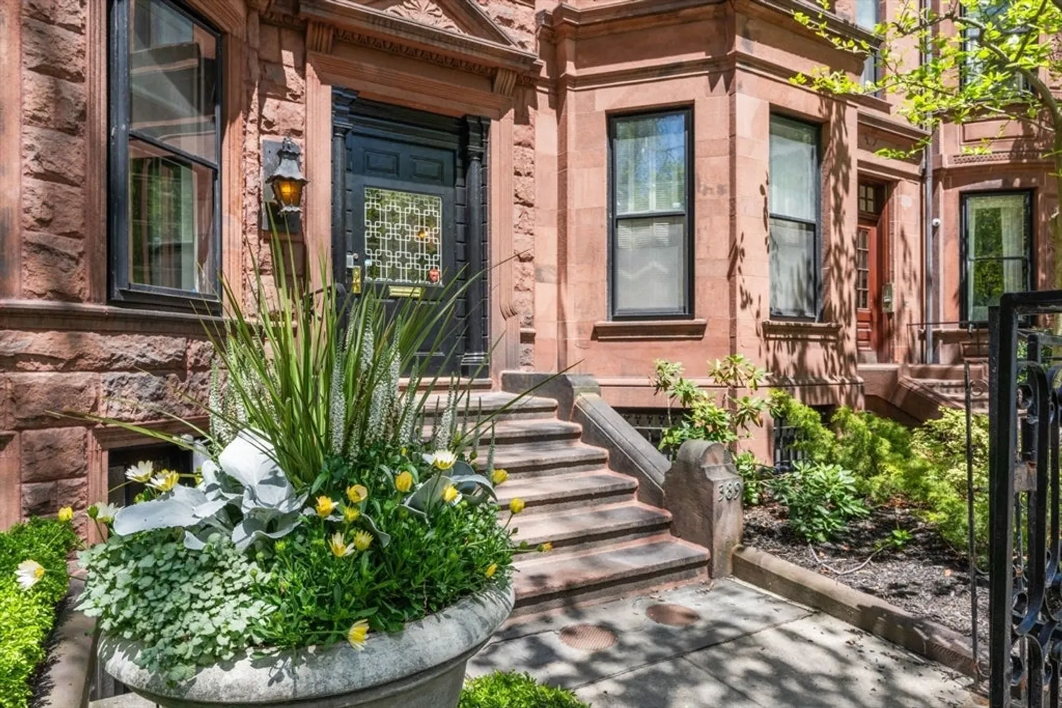
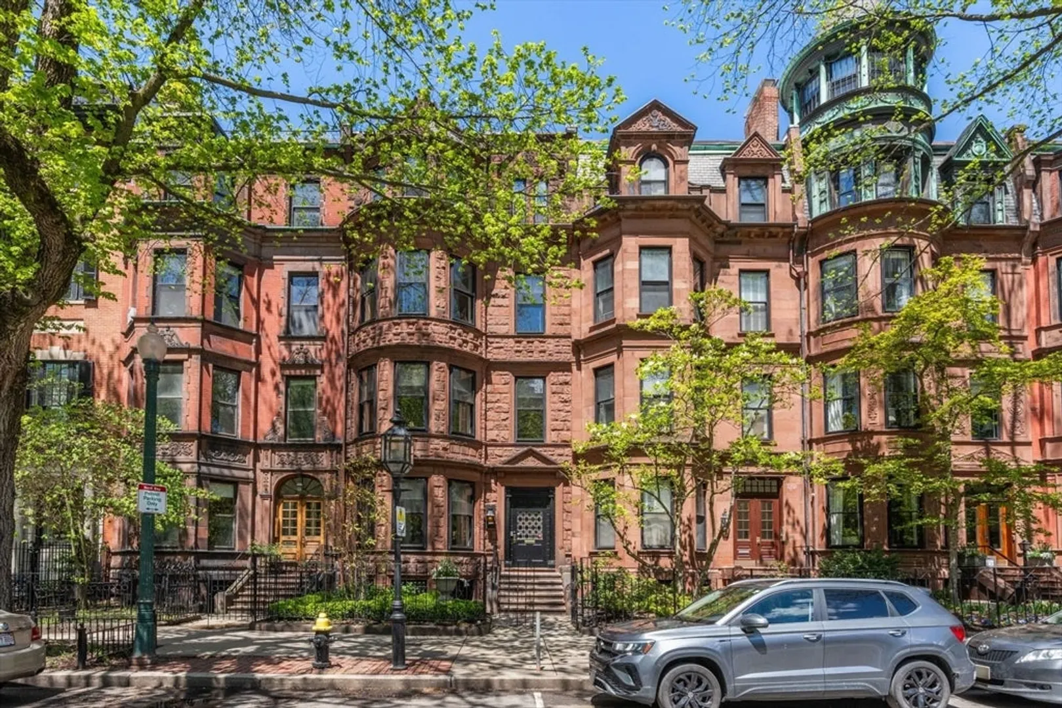
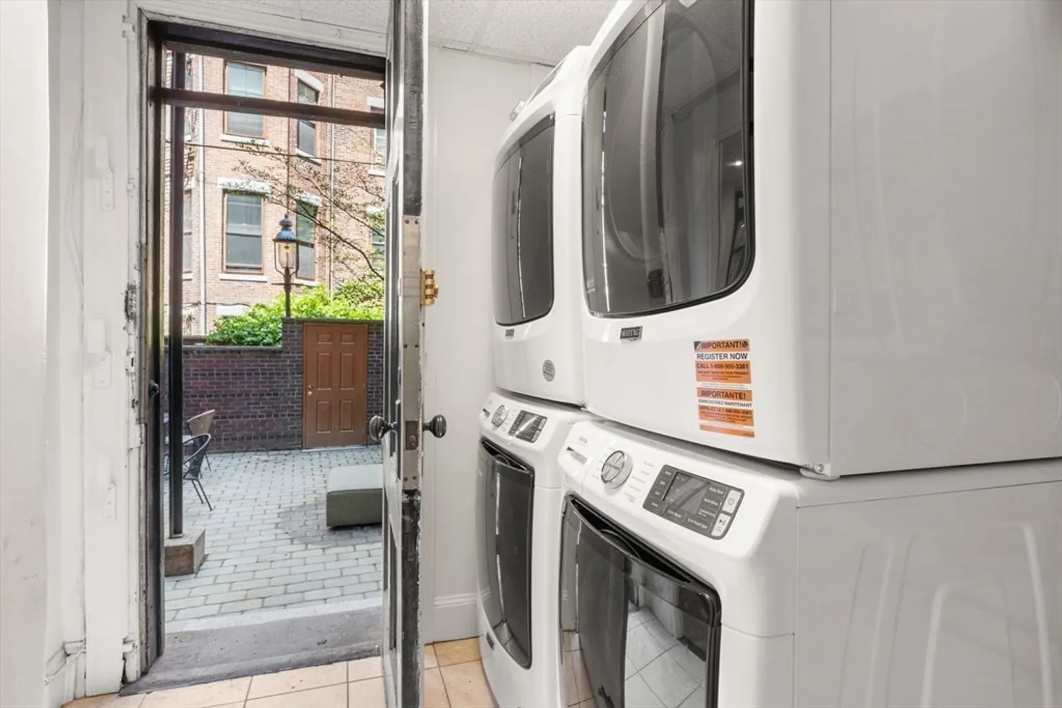
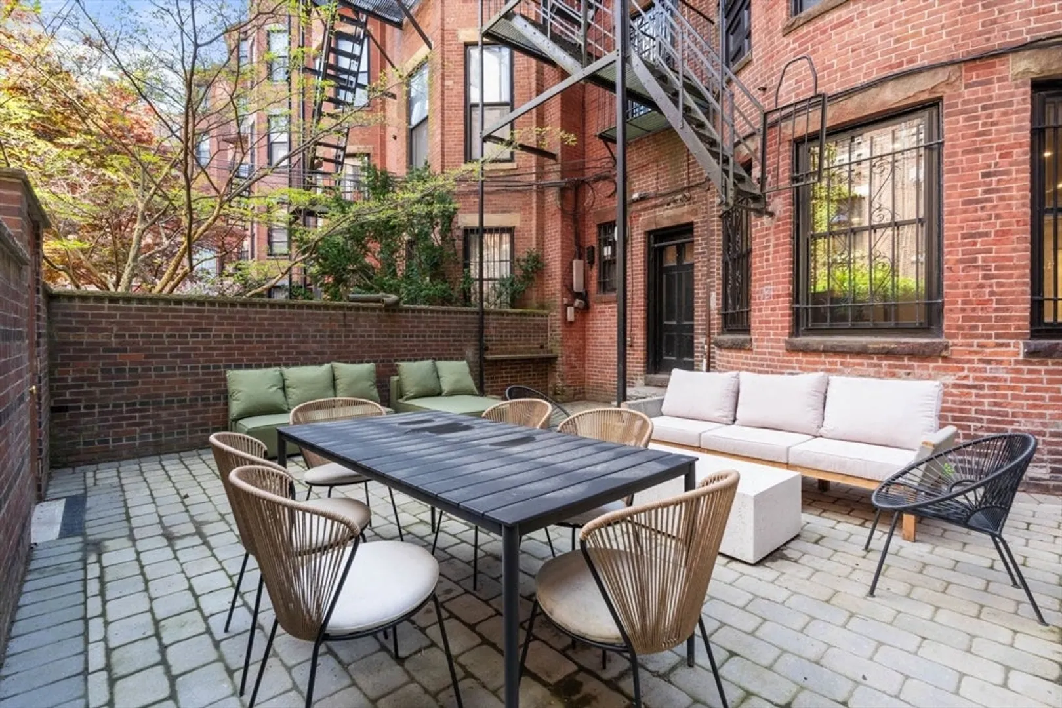
Under Construction - Interior Pictures Coming! Exceptional parlor-level floor-through residence overlooking the iconic Commonwealth Avenue Mall. This elegant home showcases an expansive living room and formal front dining room framed by postcard-worthy views and an abundance of natural light. Rich in original character, the residence features soaring ceilings, intricate moldings, floor-to-ceiling pocket doors, stained glass built-ins, custom cabinetry, and striking south-facing bow windows. The updated kitchen is appointed with stainless steel appliances, stone counters, and custom cabinetry. Additional highlights include beautifully refinished floors, recessed lighting throughout, central air, and generous closet space. The bedroom easily accommodates a king-sized bedroom set and offers a private en-suite bathroom with classic subway tile finishes. Gas and hot water are included in rent. Enjoy complimentary on-site laundry and access to a beautifully landscaped patio.
-
Highlights
- Area: Back Bay
- Property Class: Residential Lease
- Total Rooms: 3
- Status: Closed
- Heating: Ductless
- Property Type: Apartment
- Unit Number: 1
-
Additional Details
- Appliances: Range, Dishwasher, Disposal, Microwave, Refrigerator, Freezer
- Exterior Features: Patio
- Pets Allowed: Yes w/ Restrictions
- Available Date: September 1, 2026
- Interior Features: Single Living Level
- SqFt Source: Other
-
Amenities
- Community Features: Public Transportation, Shopping, Park, Walk/Jog Trails, Medical Facility, Bike Path, Highway Access, T-Station
-
Fees / Taxes
- Rental Fee Includes: Gas, Water, Sewer
Similar Listings
Sold
7 Photos
Sold
14 Photos
Sold
5 Photos
Sold

17 Photos
Content © 2026 MLS Property Information Network, Inc. The information in this listing was gathered from third party resources including the seller and public records.
Listing information provided courtesy of MGS Group Real Estate LTD.
MLS Property Information Network, Inc. and its subscribers disclaim any and all representations or warranties as to the accuracy of this information.
