
Rented!
$3,500/mo
4
Beds
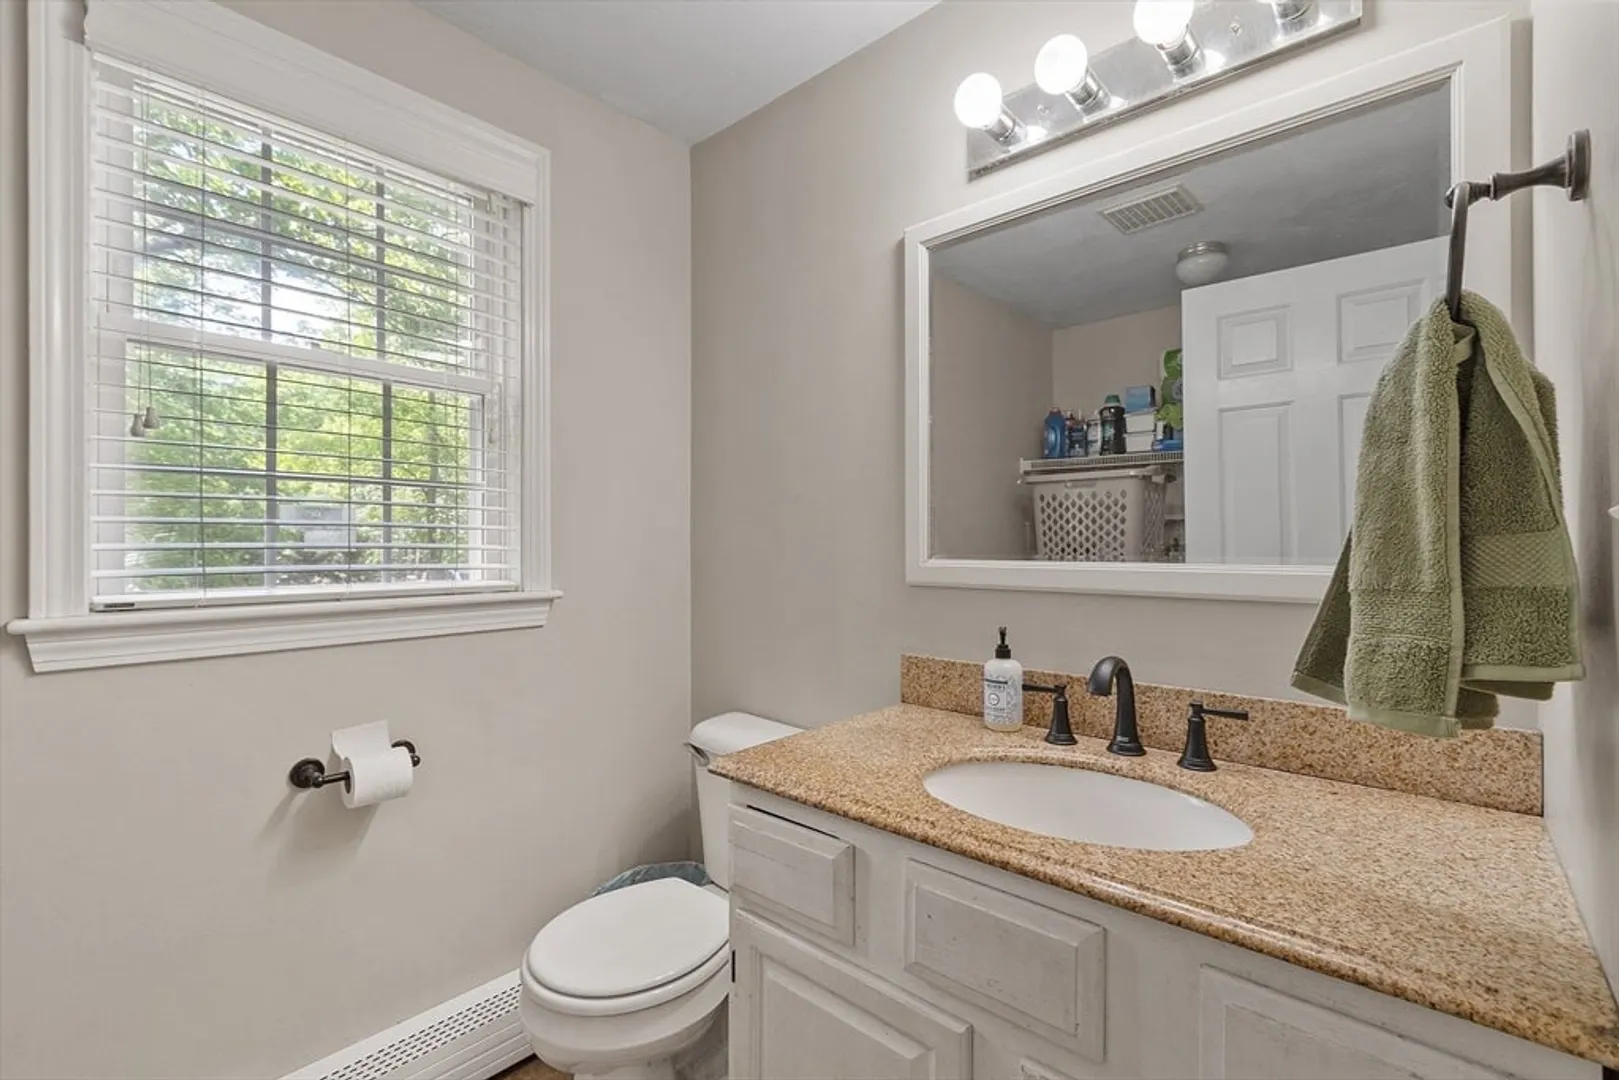
2/1
Baths
1,806
Living Area
-
Property Description
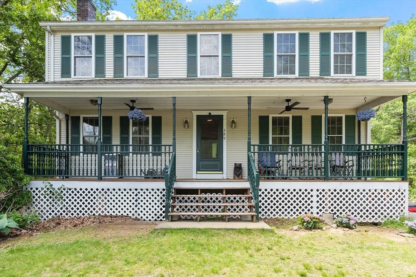
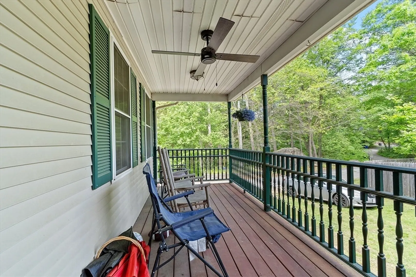
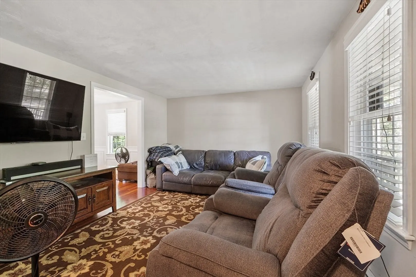
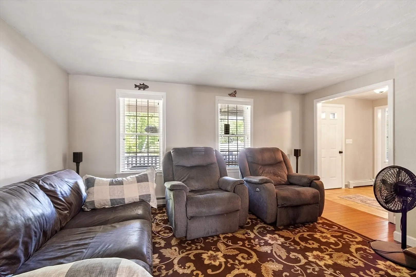
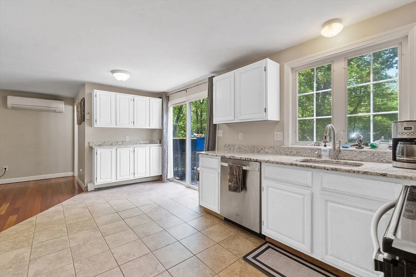
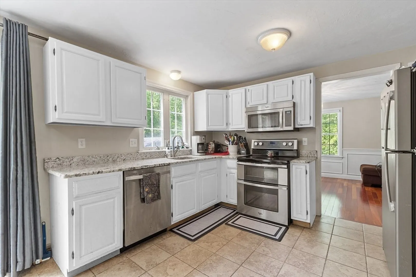
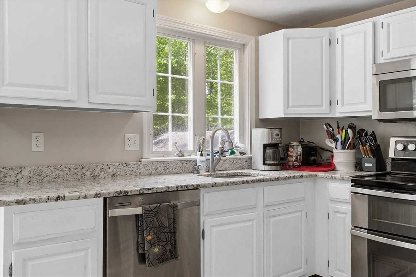
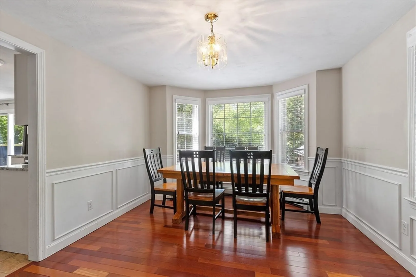
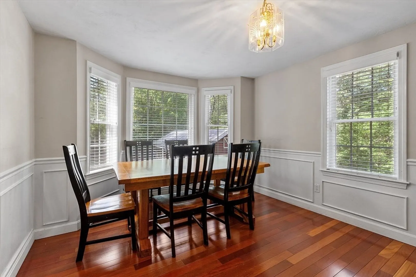
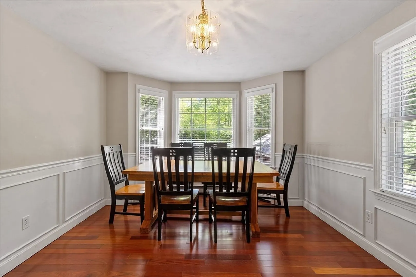
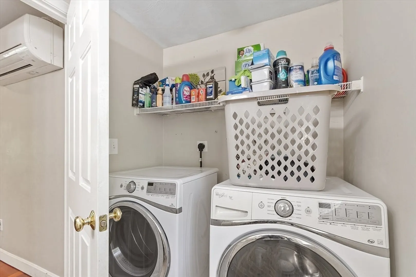
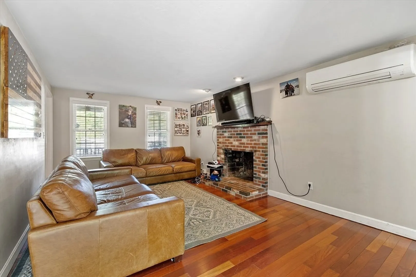
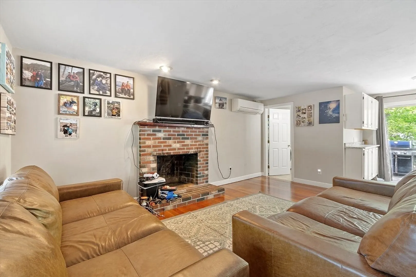
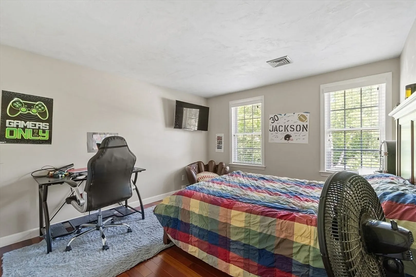
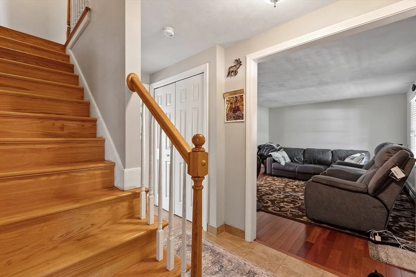
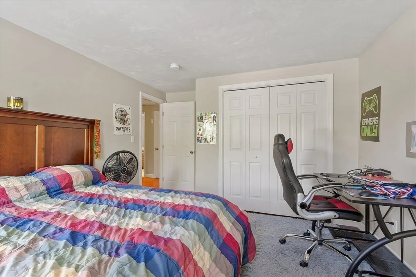
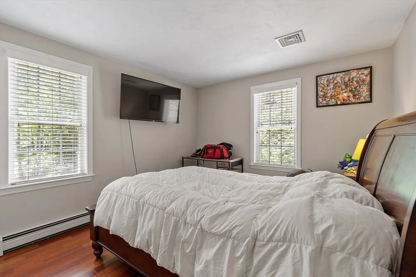
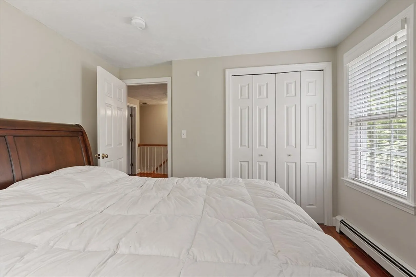
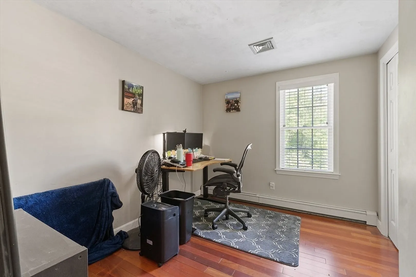
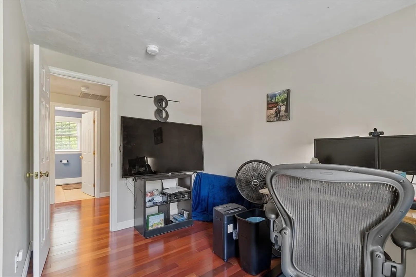
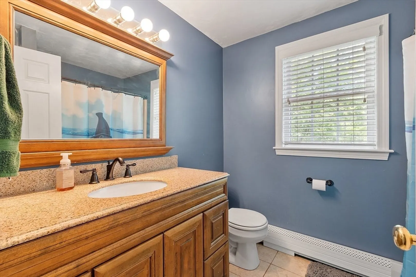
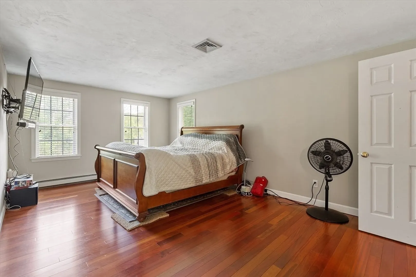
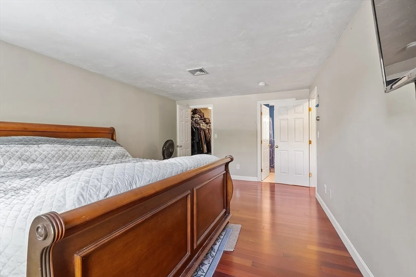
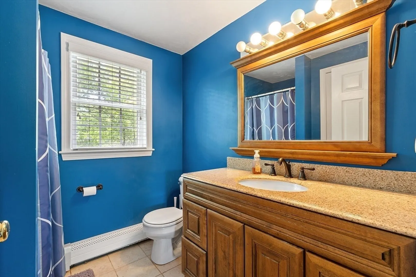
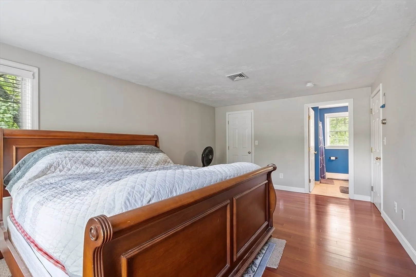
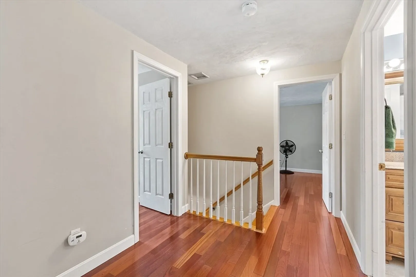
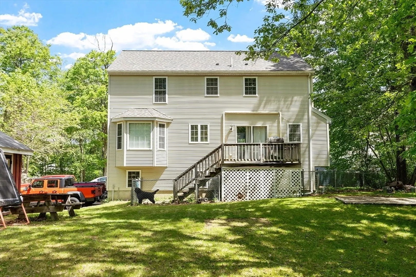
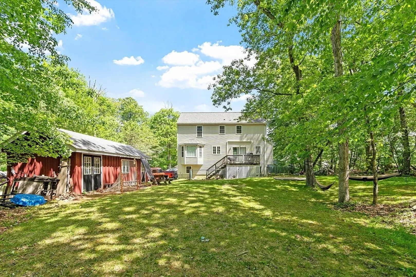
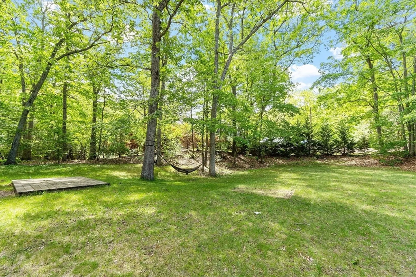
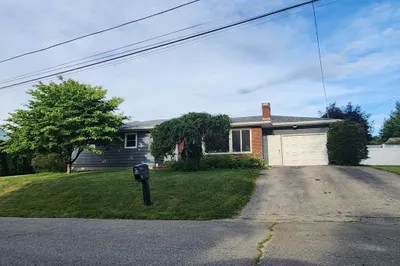
Available July 1st, this spacious home offers the perfect blend of comfort, convenience, and charm. Set back from the road with a welcoming farmers porch this home provides privacy in a peaceful setting. The kitchen features an eat-in area, sliders leading to the back deck and comes fully equipped with all appliances and opens seamlessly to the family room, creating a warm, inviting space for daily living. The first floor also includes a convenient laundry area, a bright dining room with a bay window, and a comfortable living room. Upstairs, the primary suite offers a walk-in closet and en-suite bath, along with three additional generously sized bedrooms. This home offers plenty of space both indoors and out. Located in a tranquil area, yet just minutes from town amenities, it’s the best of both worlds. Offered fully furnished. SHOWING OPEN HOUSES WEDNESDAY 5/28 FROM 5-6PM AND SATURDAY 5/31 11-1.
-
Highlights
- Heating: Oil, Forced Air
- Property Class: Residential Lease
- Total Rooms: 7
- Parking Spots: 6
- Property Type: Single Family Residence
- Status: Closed
-
Additional Details
- Appliances: Range, Dishwasher, Microwave, Refrigerator, Washer, Dryer
- Exterior Features: Porch, Deck, Rain Gutters, Screens
- Interior Features: Internet Available - Unknown
- Year Built Details: Actual
- Available Date: July 1, 2025
- Fireplaces: 1
- SqFt Source: Field Card
- Year Built Source: Public Records
-
Amenities
- Community Features: Shopping, Park, Walk/Jog Trails, Golf, Medical Facility, Bike Path, Conservation Area, Highway Access, House of Worship, Public School, T-Station
-
Fees / Taxes
- Rental Fee Includes: Occupancy Only, Furnishings (See Remarks), Parking
Similar Listings

Sold
21 Photos
Sold
21 Photos
Sold
7 Photos
Sold
14 Photos
Content © 2026 MLS Property Information Network, Inc. The information in this listing was gathered from third party resources including the seller and public records.
Listing information provided courtesy of Keller Williams Realty-Merrimack.
MLS Property Information Network, Inc. and its subscribers disclaim any and all representations or warranties as to the accuracy of this information.
