
Sold!
$610,000
1
Bed
1
Bath
554
Living Area
-
Property Description
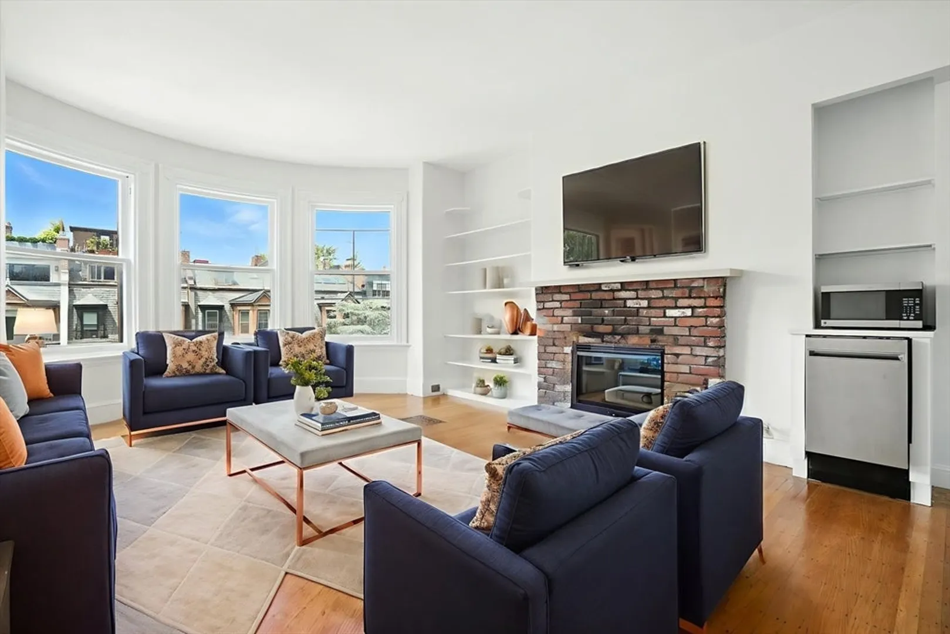
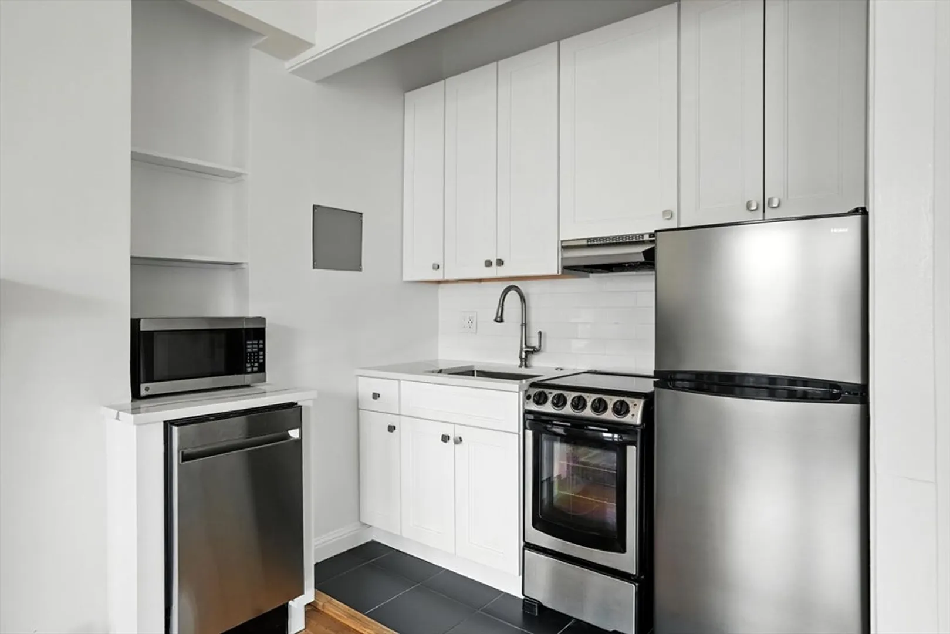
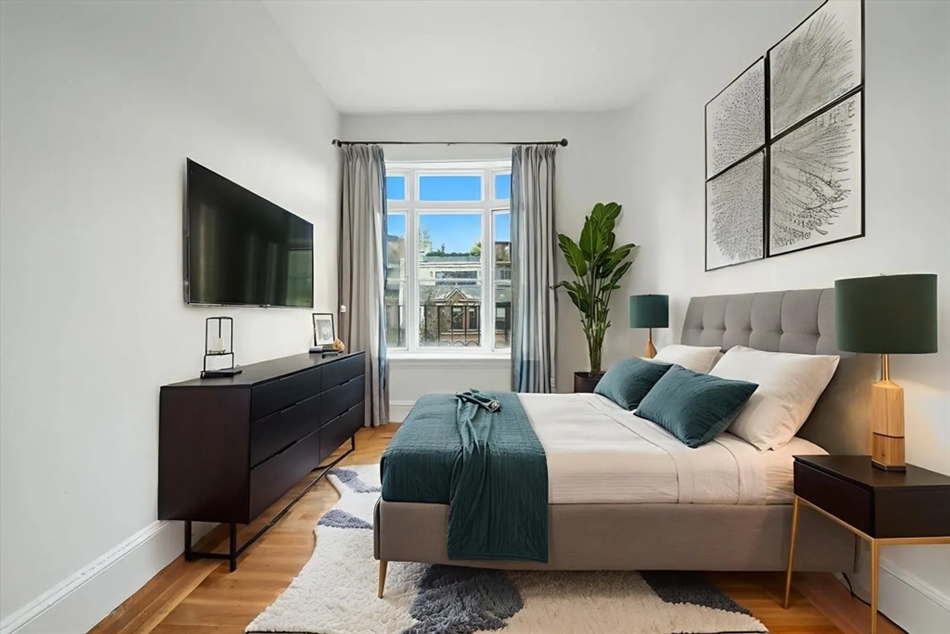
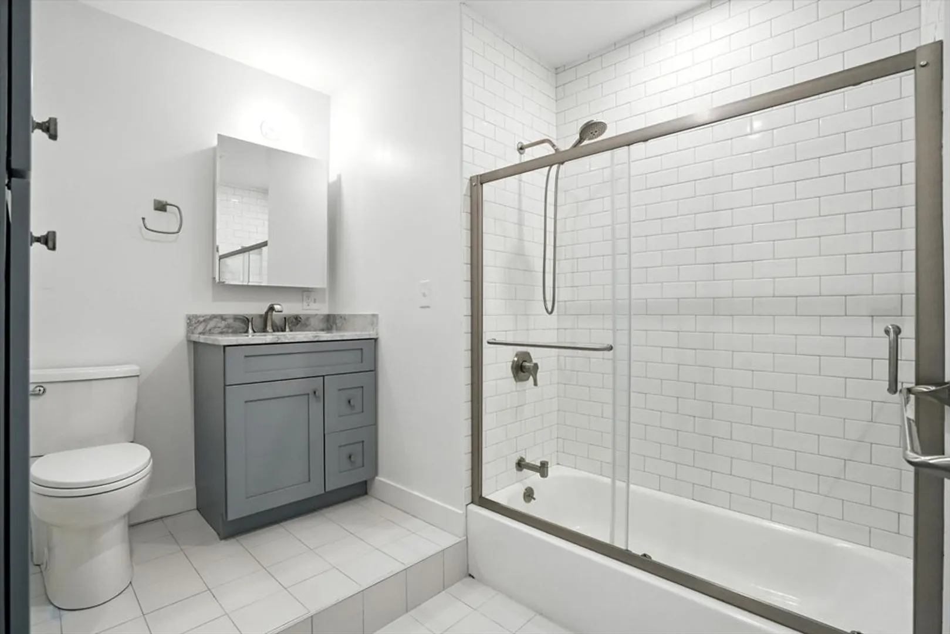
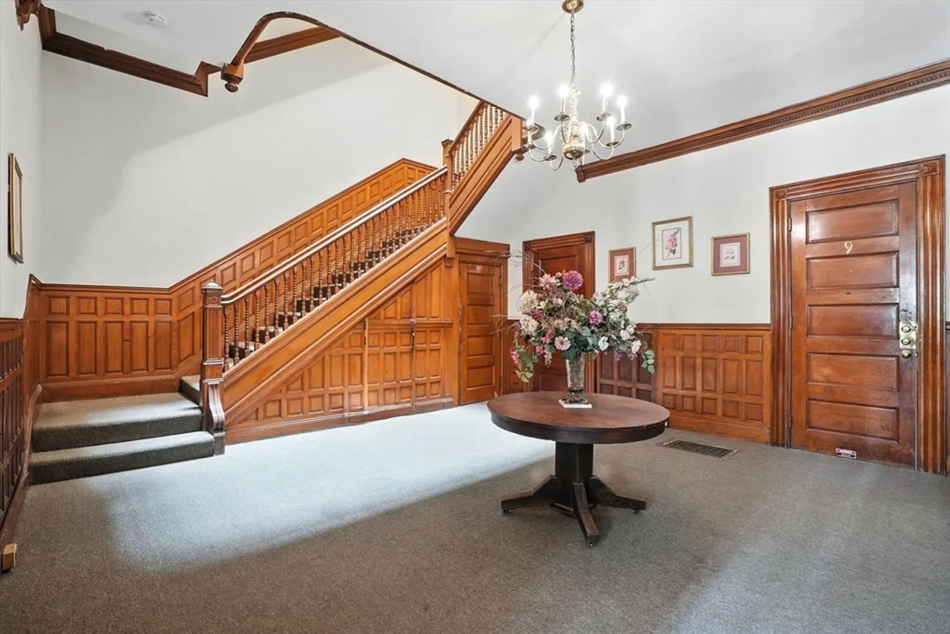
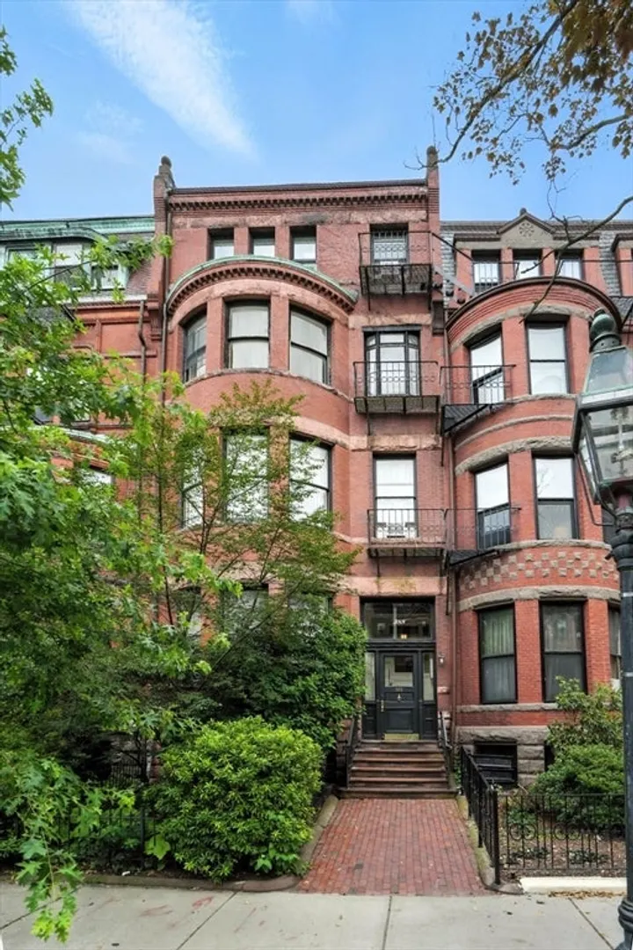
Perched above picturesque, tree-lined Marlborough Street, this sunlit front-facing one-bedroom charmer offers timeless appeal in the heart of Back Bay. Featuring beautiful hardwood floors throughout, the spacious living room is highlighted by three oversized bow windows, custom built-in shelves surround a decorative fireplace with mantel. The generously sized bedroom comfortably fits a queen-size bed. Recent updates include a modern kitchenette with stainless steel appliances and quartz countertops, full bath with built-in linen tower cabinet, and fresh paint throughout. This turnkey city retreat is move-in ready—enjoy urban living at its finest!
-
Highlights
- Area: Back Bay
- Heating: Baseboard
- Property Class: Residential
- Stories: 1
- Unit Number: 5
- Status: Closed
- Building Name: 388 Marlborough St Condo Tr
- HOA Fee: $522
- Property Type: Condominium
- Total Rooms: 3
- Year Built: 1880
-
Additional Details
- Appliances: Range, Dishwasher, Microwave, Refrigerator, Freezer, Range Hood
- Construction: Brick, Stone
- Flooring: Tile, Hardwood
- Pets Allowed: Yes w/ Restrictions
- SqFt Source: Public Record
- Year Built Details: Renovated Since
- Year Converted: 1980
- Basement: N
- Fireplaces: 1
- Interior Features: Internet Available - Unknown
- Roof: Rubber
- Total Number of Units: 9
- Year Built Source: Public Records
- Zoning: Cd
-
Amenities
- Community Features: Public Transportation, Shopping, Park, Medical Facility, Laundromat, Bike Path, T-Station, University
- Security Features: Intercom
- Parking Features: On Street
-
Utilities
- Sewer: Public Sewer
- Water Source: Public
-
Fees / Taxes
- Assessed Value: $711,300
- HOA Fee Includes: Heat, Water, Insurance, Maintenance Structure, Snow Removal, Trash
- Taxes: $8,895
- HOA Fee Frequency: Monthly
- Tax Year: 2026
Similar Listings

Sold
NEW CONSTRUCTION
22 Photos
Sold

12 Photos
Sold
11 Photos
Sold
15 Photos
Content © 2026 MLS Property Information Network, Inc. The information in this listing was gathered from third party resources including the seller and public records.
Listing information provided courtesy of William Raveis R.E. & Home Services.
MLS Property Information Network, Inc. and its subscribers disclaim any and all representations or warranties as to the accuracy of this information.
