
Sold!
$525,000
3
Beds
1
Bath
1,600
Living Area
-
Property Description
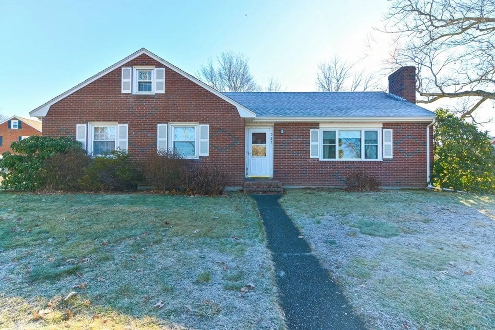
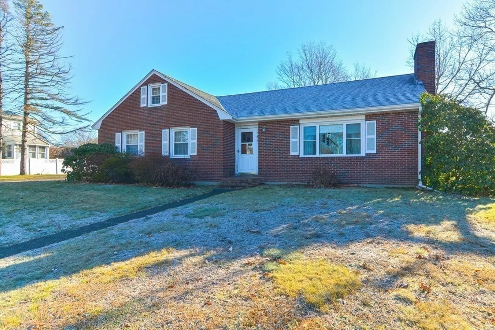
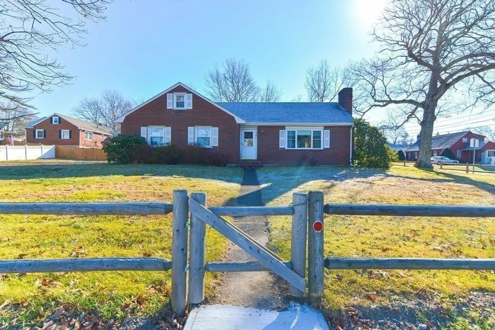
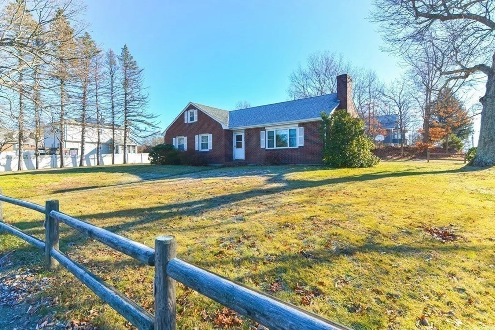
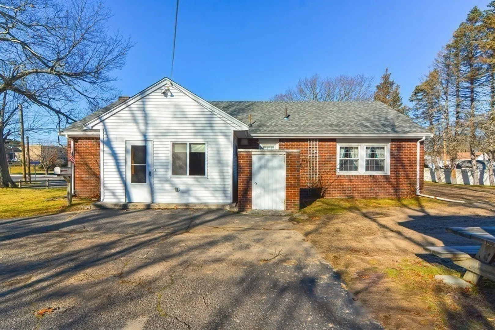
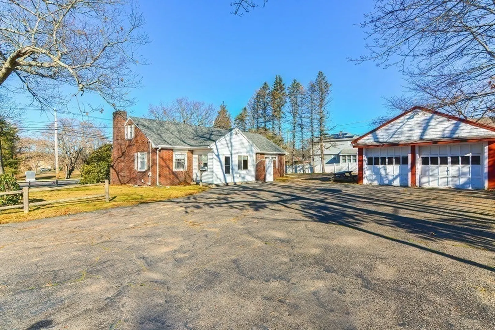
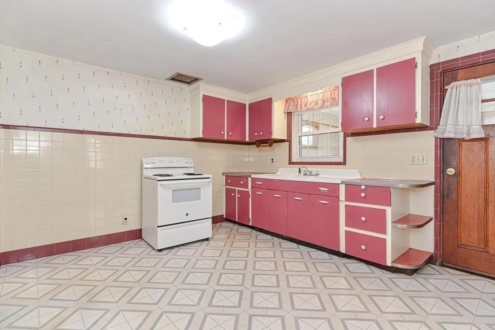
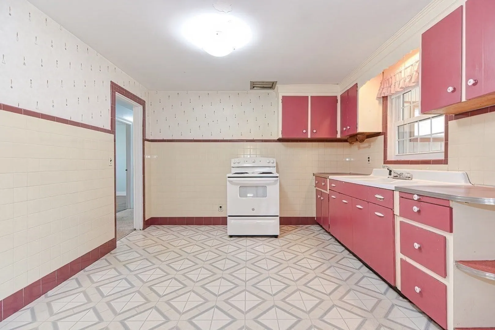
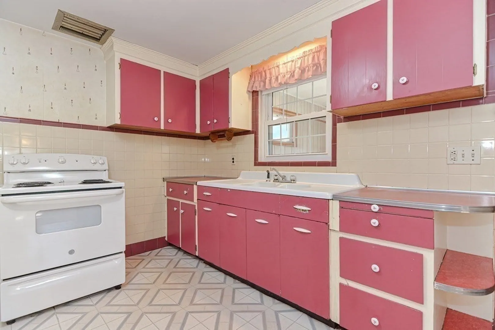
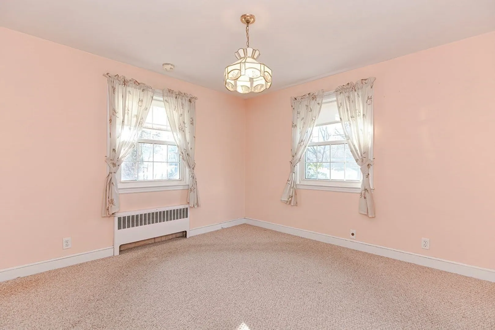
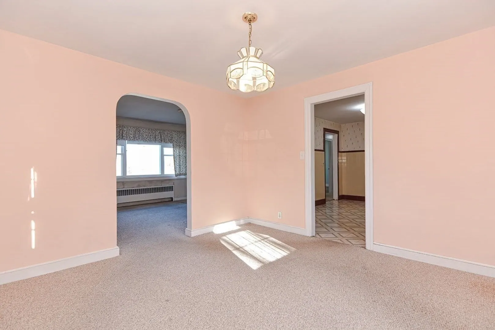
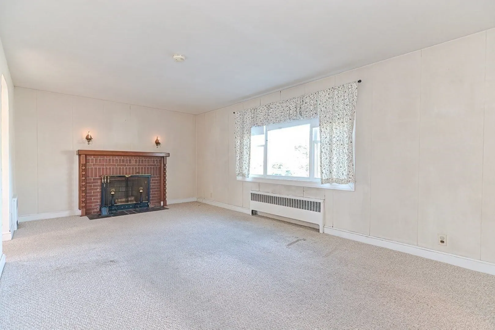
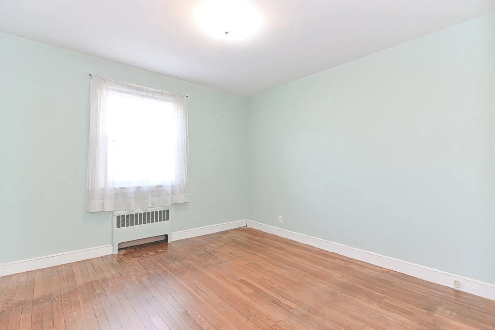
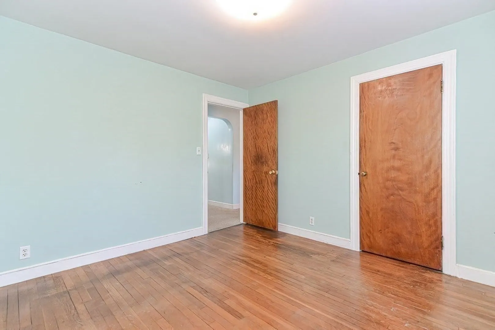
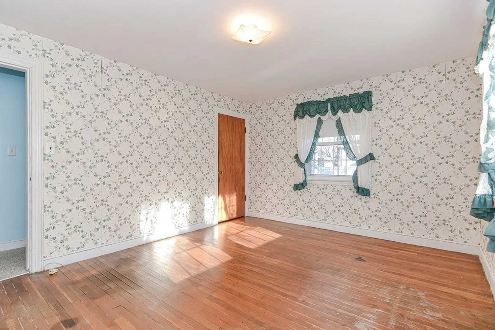
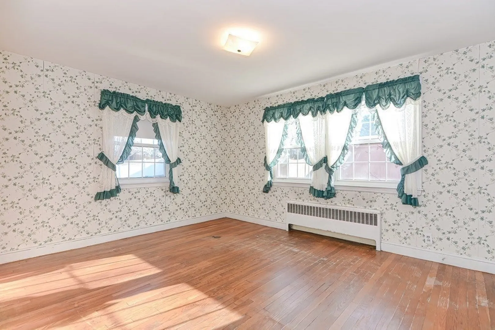
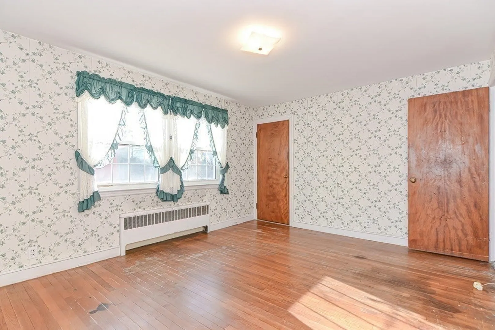
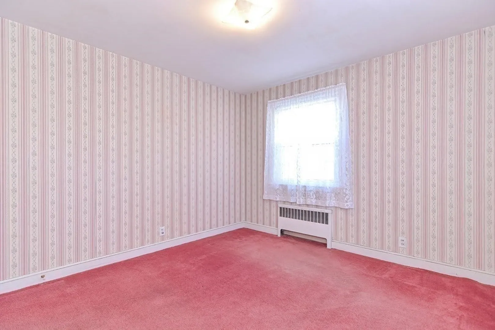
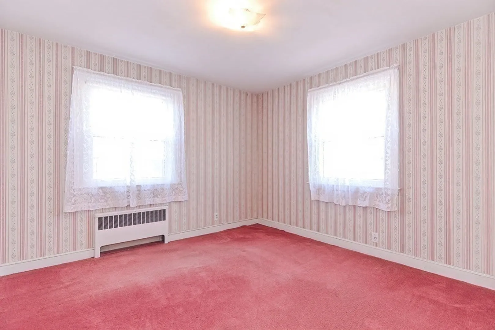
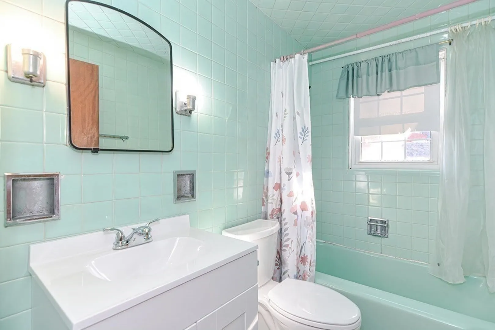
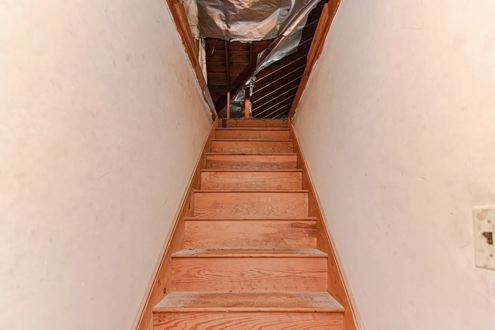
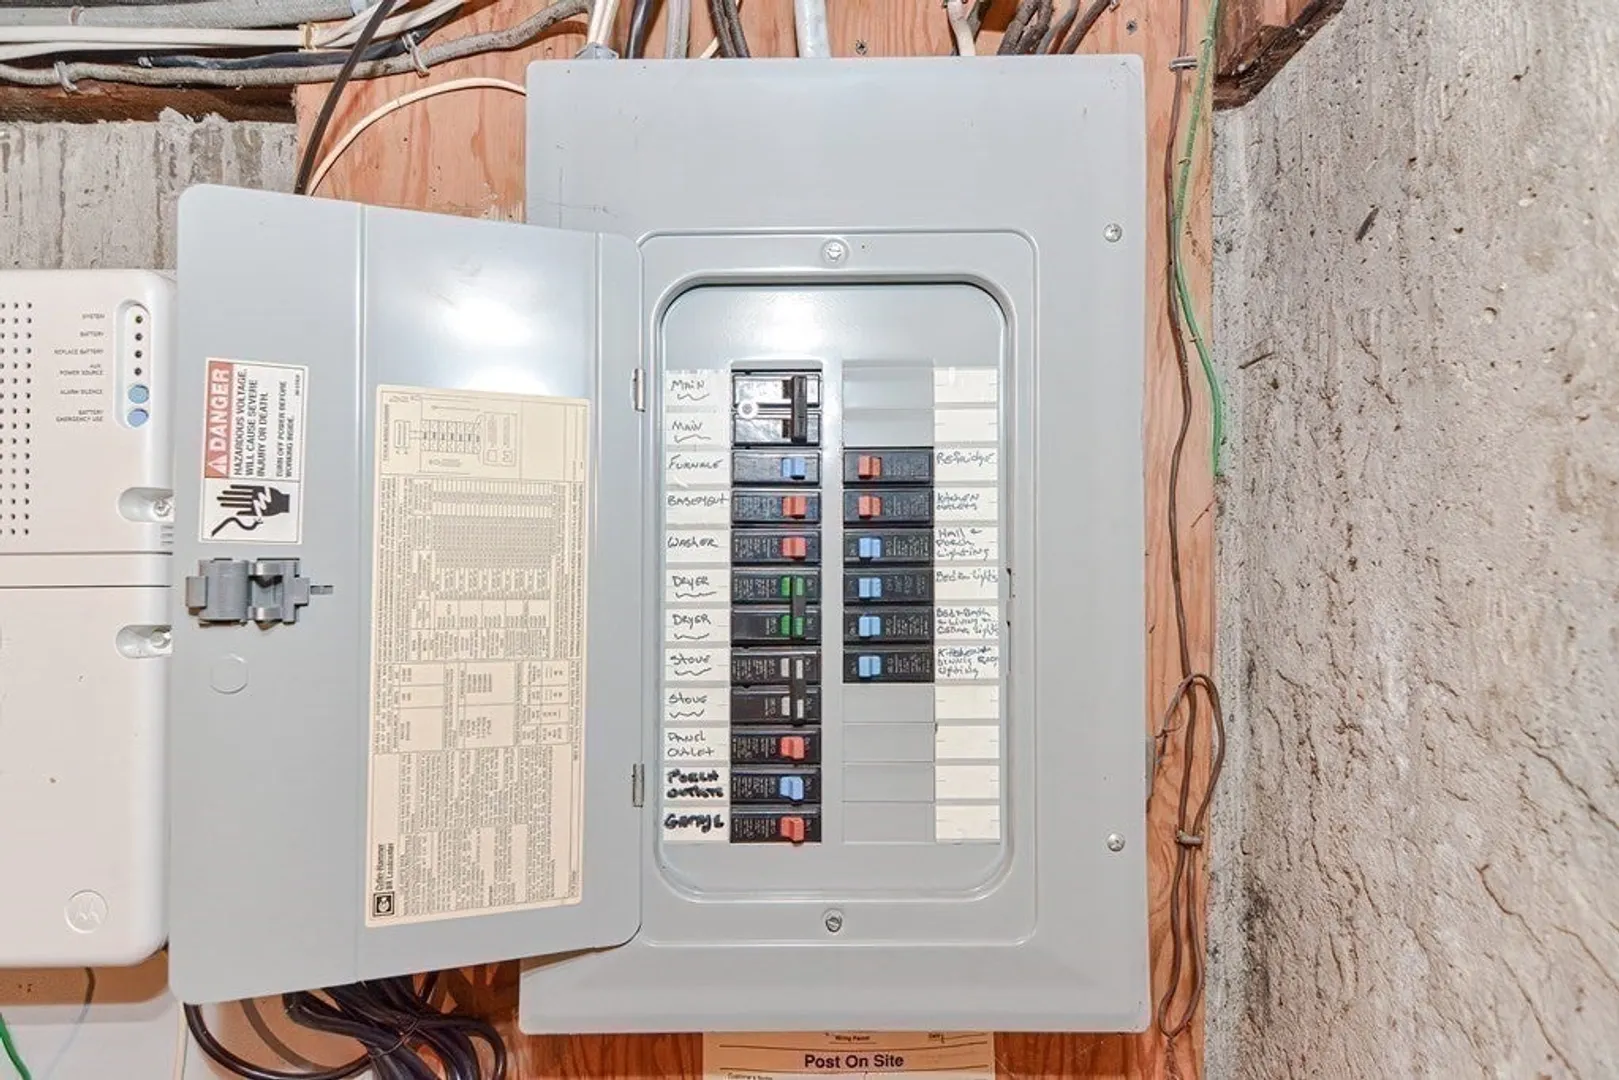
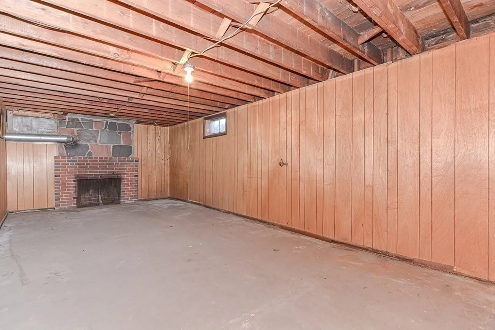
***North Walpole!! Classic 3BR Brick Ranch with great potential. Wonderful opportunity to build some sweat equity in a nice family neighborhood!! Convenient location. Spacious fireplaced living room with picture window overlooking Norfolk Aggie pond. Fireplaced playroom on lower level. Walk up attic. Updated electric. Weil-McLain boiler. New roof (main house). and replacement windows. Terrific yard (partially fenced). Driveway access via Congress St. Home was recently connected to town sewer. Estate sale.Showings start Friday Jan. 5th. Open House Saturday Jan 6th from 12:00 to 1:30. Excellent $$$ value for North Walpole***
-
Highlights
- Heating: Baseboard, Oil, Fireplace(s)
- Property Class: Residential
- Style: Ranch
- Year Built: 1950
- Parking Spots: 6
- Property Type: Single Family Residence
- Total Rooms: 7
- Status: Closed
-
Additional Details
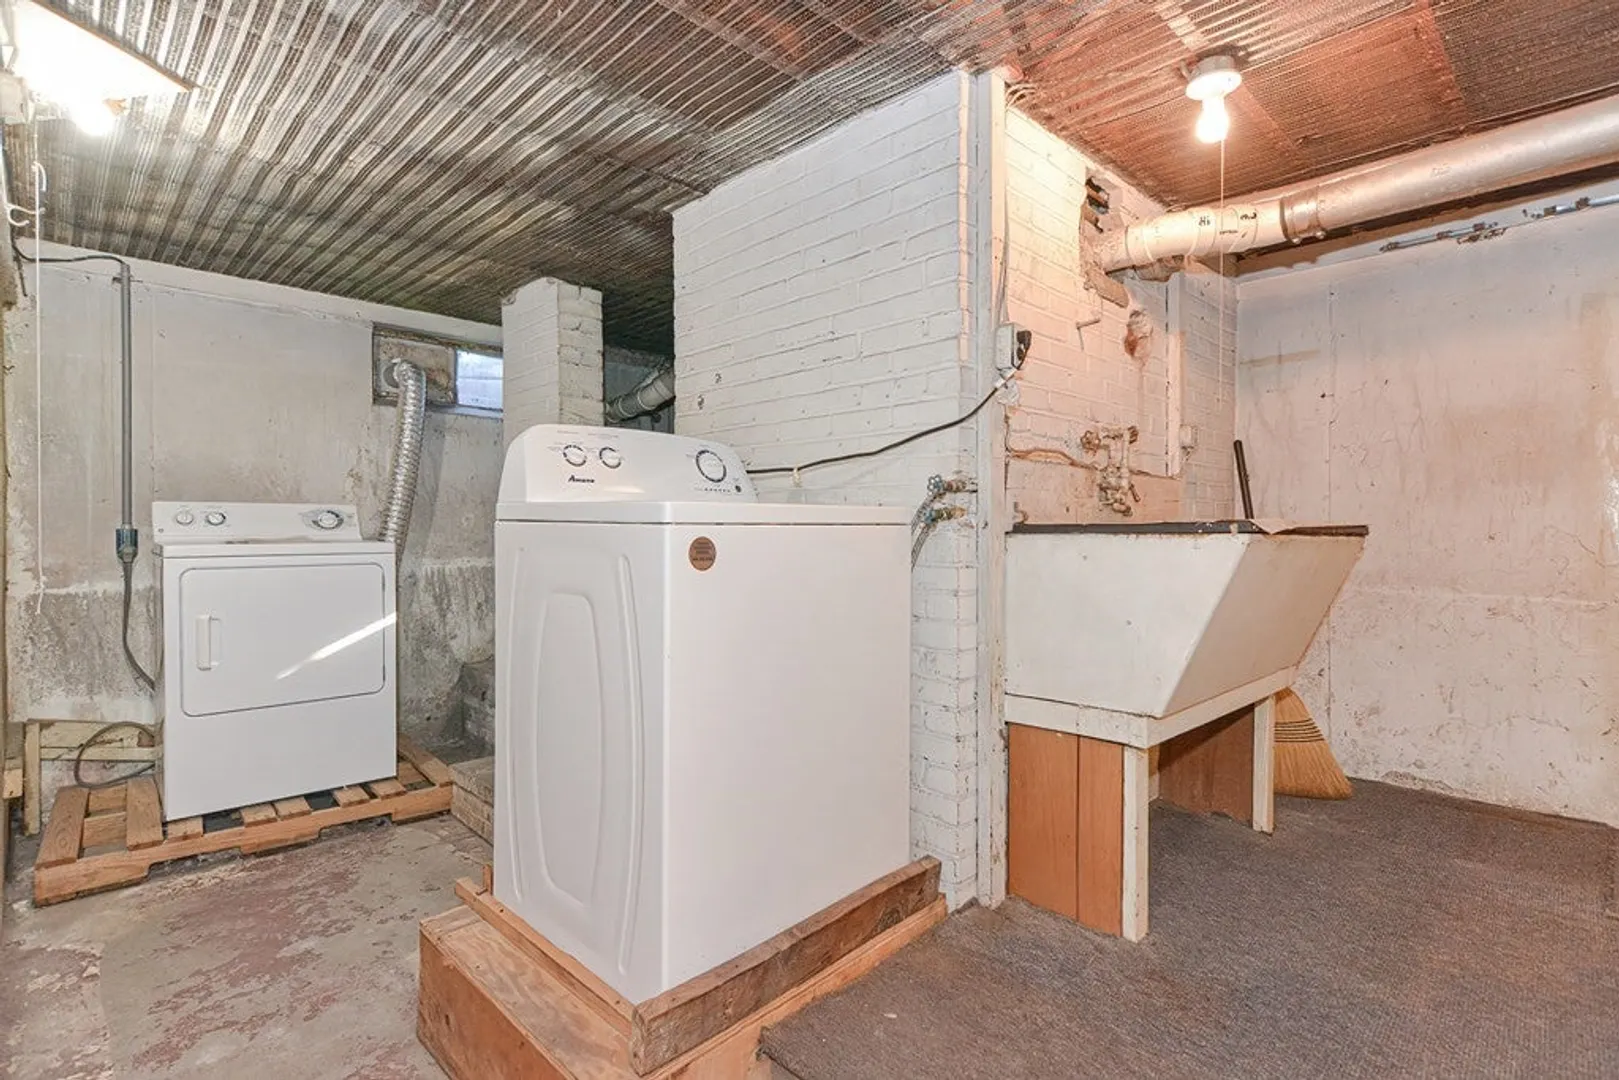
- Appliances: Tankless Water Heater, Range, Washer, Dryer
- Construction: Frame
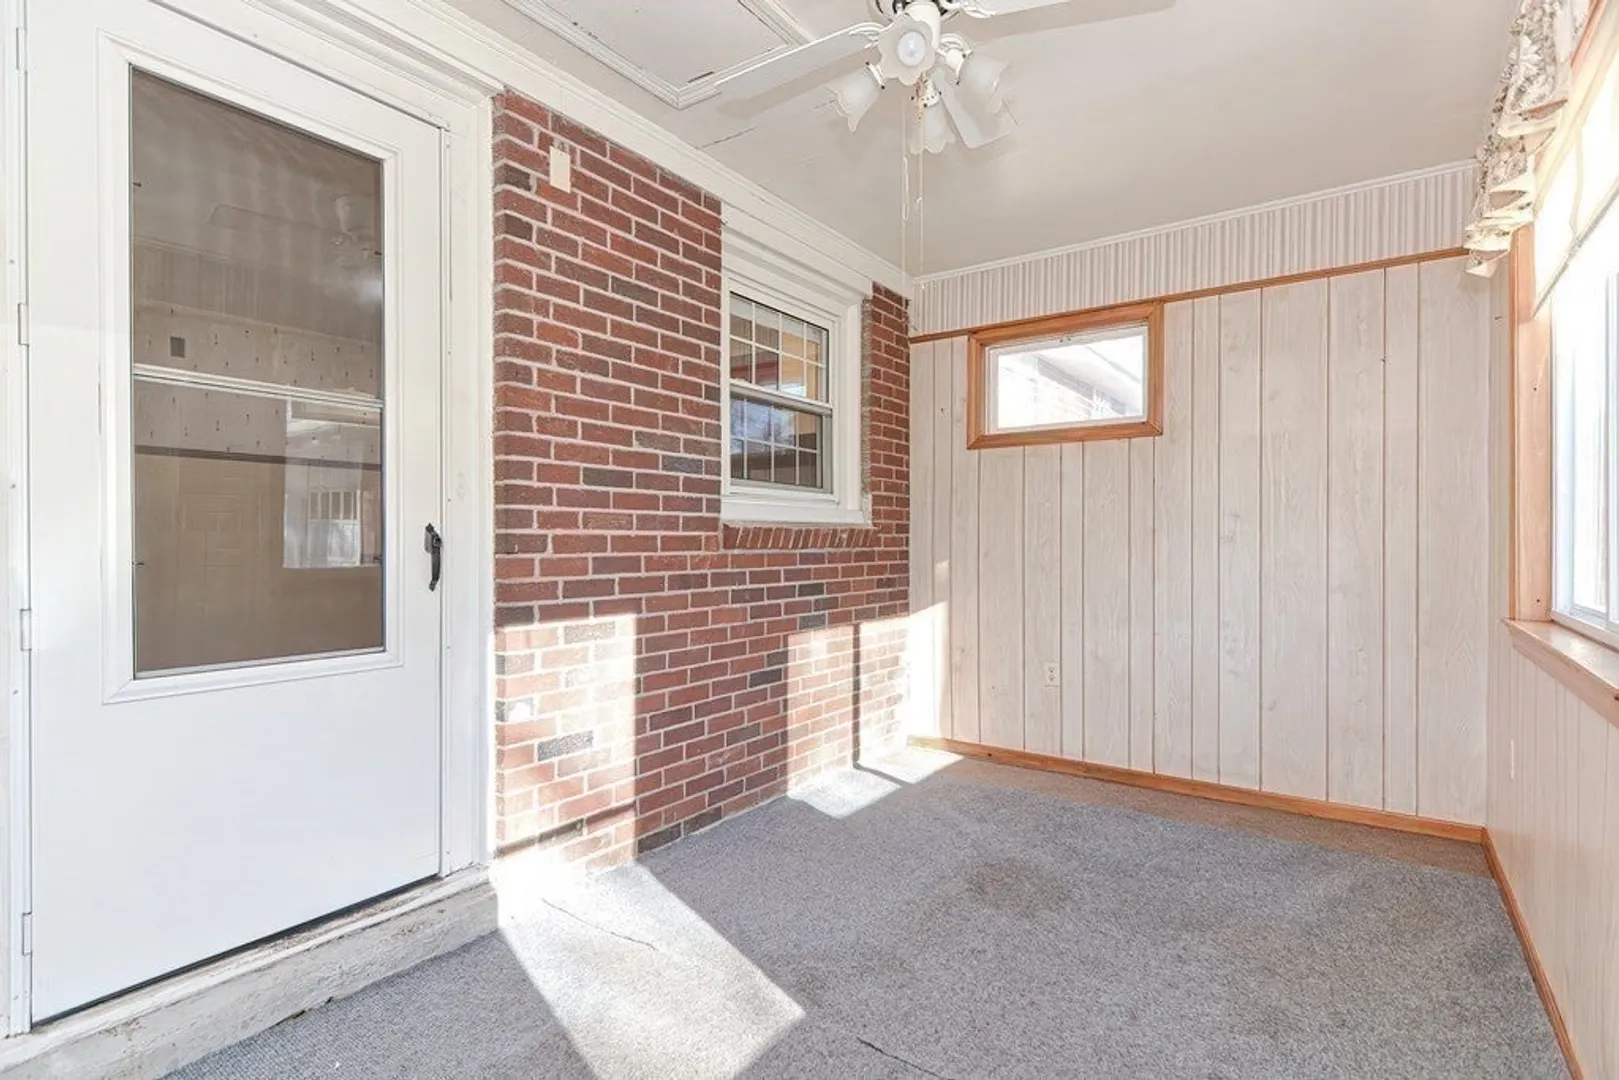
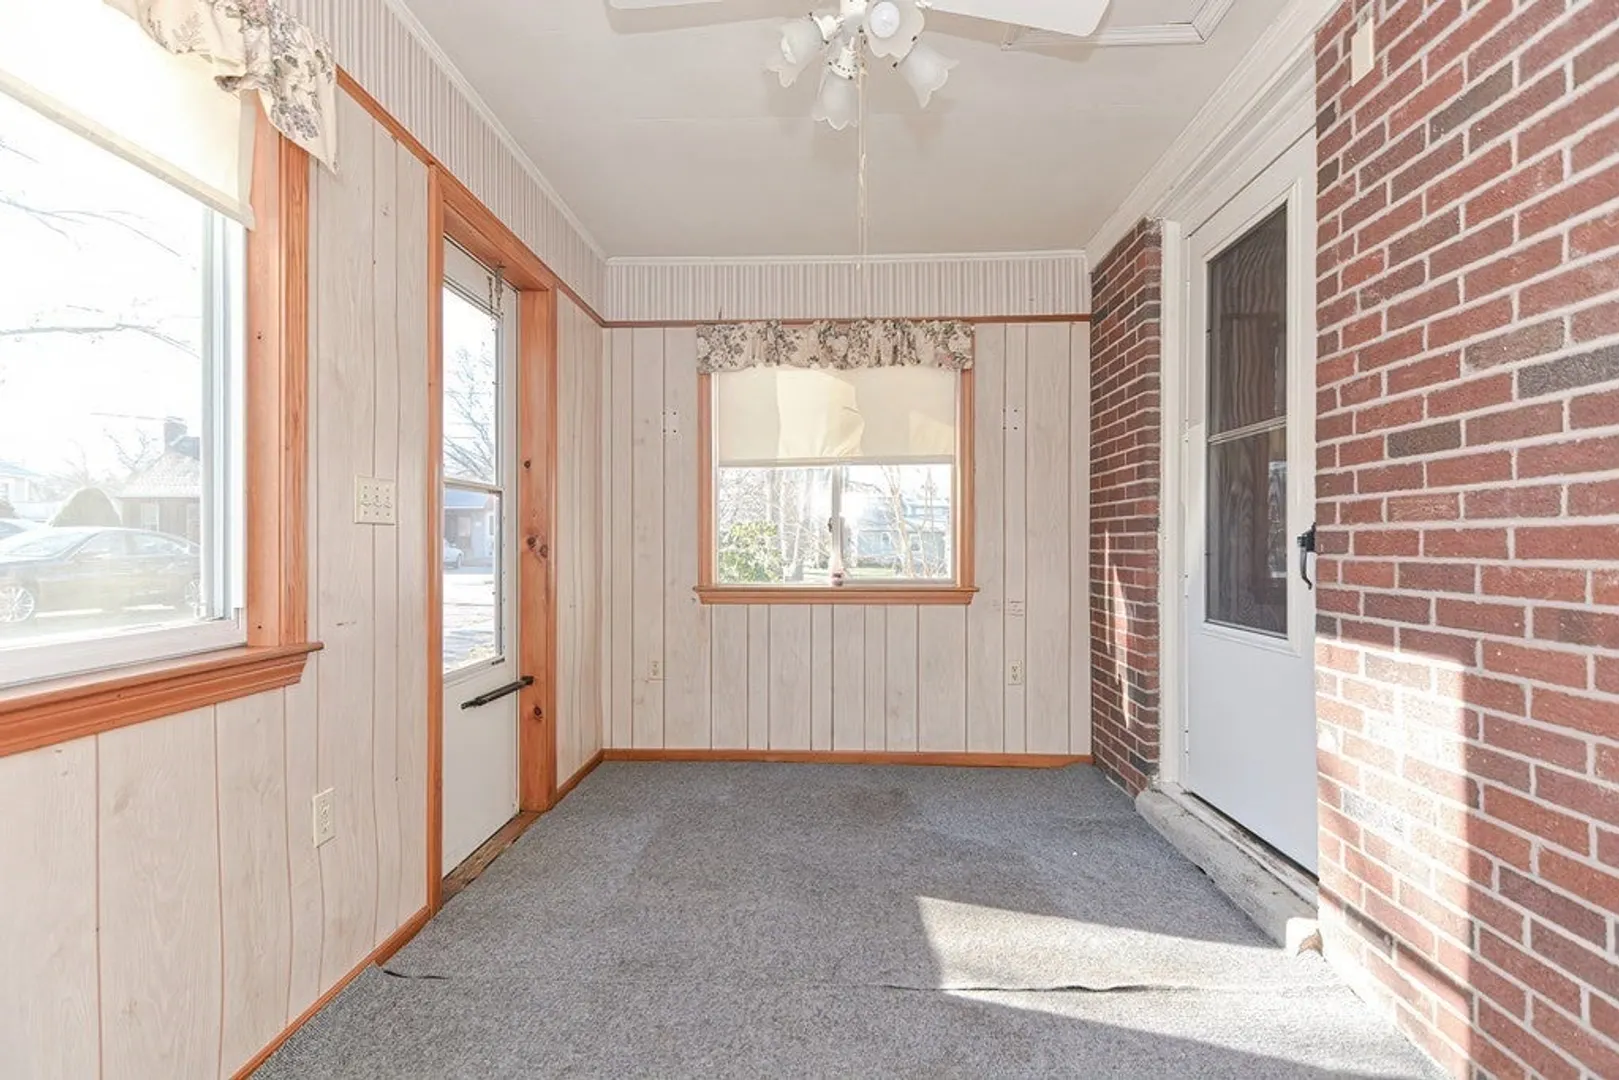
- Exterior Features: Porch - Enclosed, Rain Gutters
- Flooring: Tile, Vinyl, Hardwood, Flooring - Wall to Wall Carpet
- Interior Features: Play Room, Walk-up Attic
- Road Frontage Type: Public
- Year Built Details: Approximate
- Zoning: Res
- Basement: Full, Partially Finished
- Exclusions: See Listing Agent, If Any.
- Fireplaces: 2
- Foundation: Concrete Perimeter, Block
- Lot Features: Corner Lot, Level
- Roof: Shingle
- Year Built Source: Public Records
-
Amenities
- Community Features: Public Transportation, Shopping, Walk/Jog Trails, Golf, Medical Facility, Highway Access, House of Worship, Private School, Public School, T-Station
- Parking Features: Detached, Garage Door Opener, Paved Drive
- Covered Parking Spaces: 2
-
Utilities
- Electric: Circuit Breakers, 100 Amp Service
- Water Source: Public
- Sewer: Public Sewer
-
Fees / Taxes
- Assessed Value: $466,200
- Compensation Based On: Net Sale Price
- Tax Year: 2023
- Buyer Agent Compensation: 2.0%
- Facilitator Compensation: 2.0%
- Taxes: $6,476
Similar Listings
Sold
37 Photos
Sold
27 Photos
Sold
33 Photos
Sold
42 Photos
Content © 2026 MLS Property Information Network, Inc. The information in this listing was gathered from third party resources including the seller and public records.
Listing information provided courtesy of Bayog Real Estate LLC.
MLS Property Information Network, Inc. and its subscribers disclaim any and all representations or warranties as to the accuracy of this information.
