
Sold!
$425,000
3
Beds
1/1
Bath
1,948
Living Area
-
Property Description
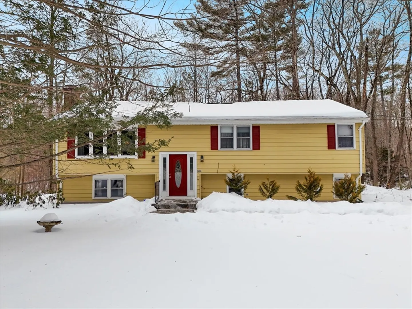
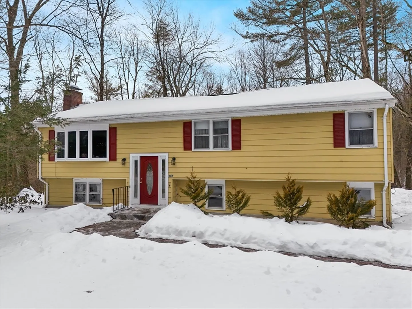
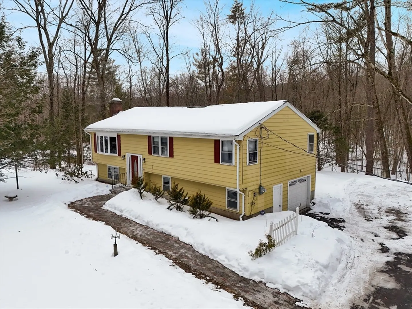
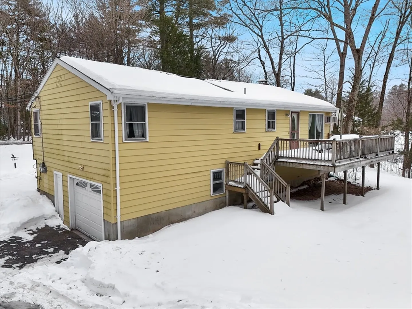
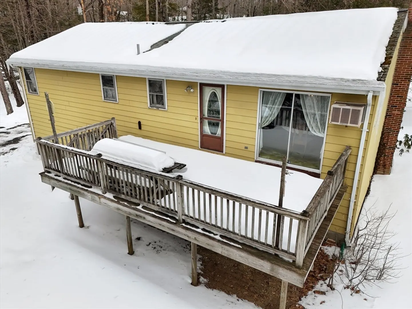
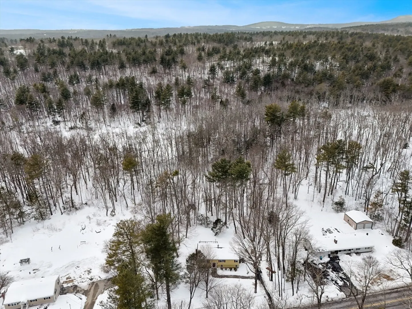
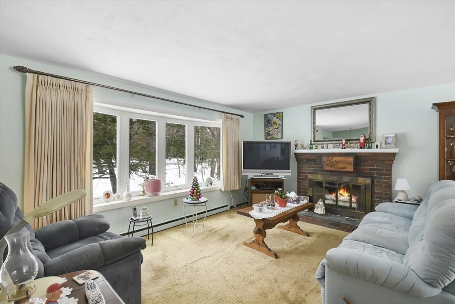
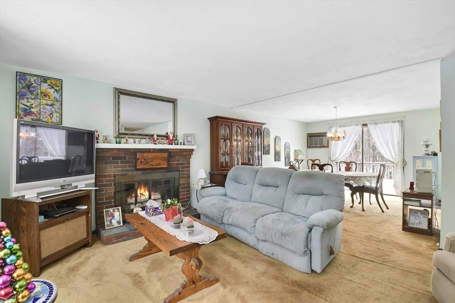
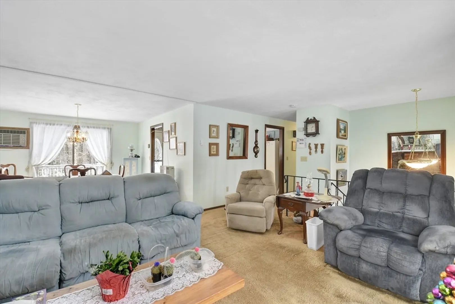
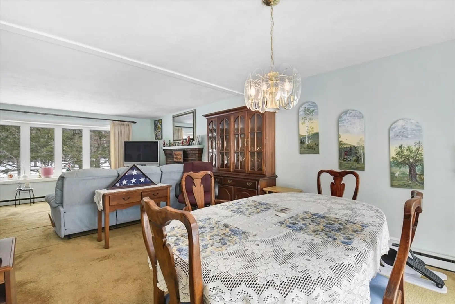
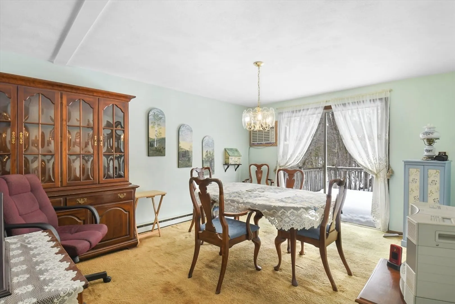
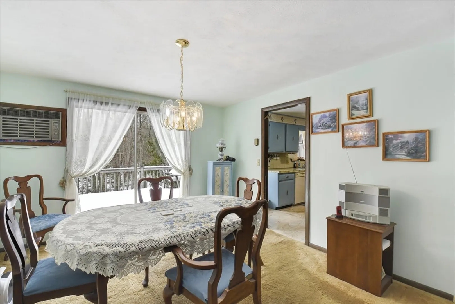
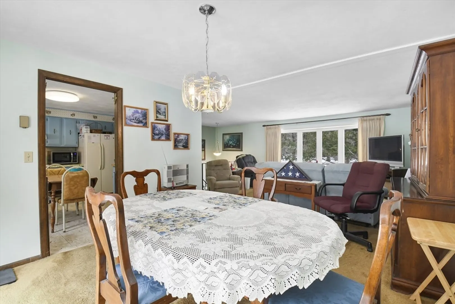
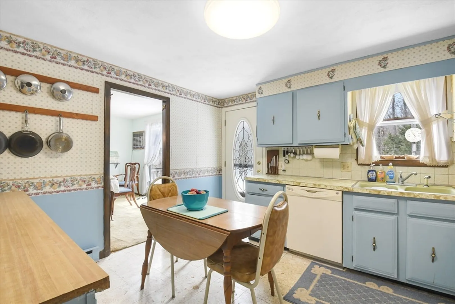
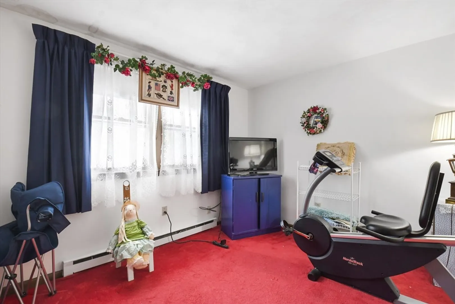
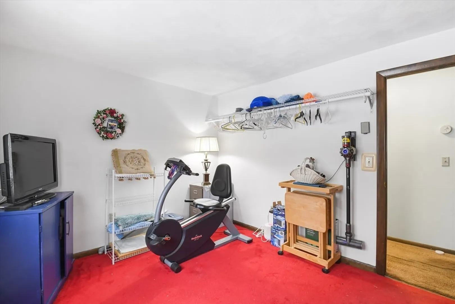
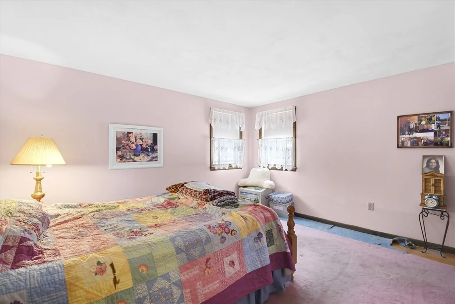
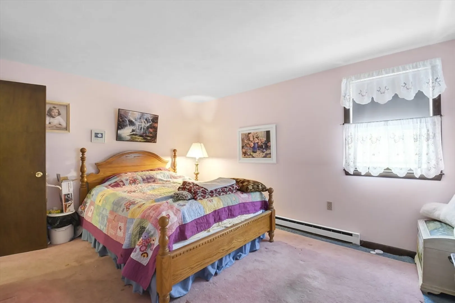
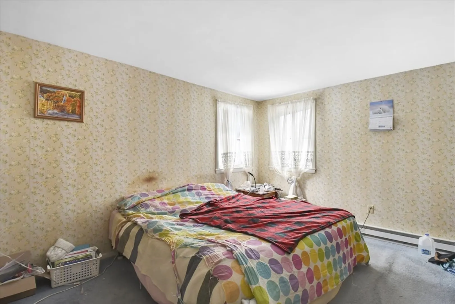
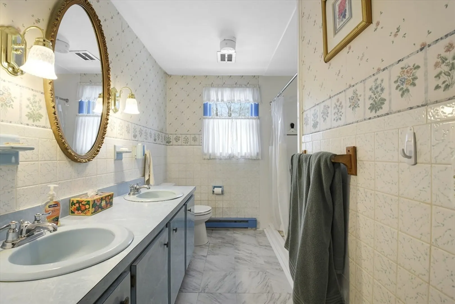
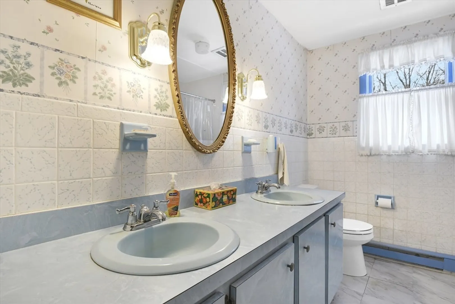
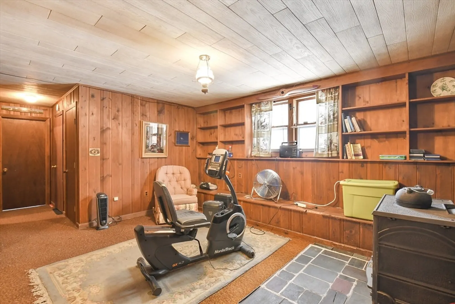
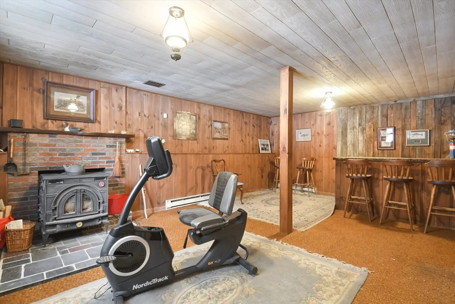
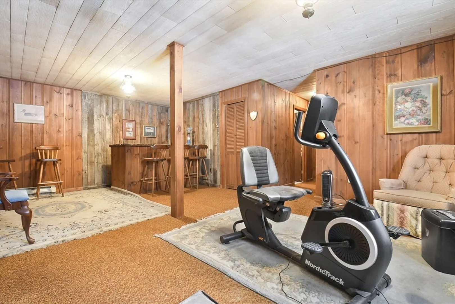
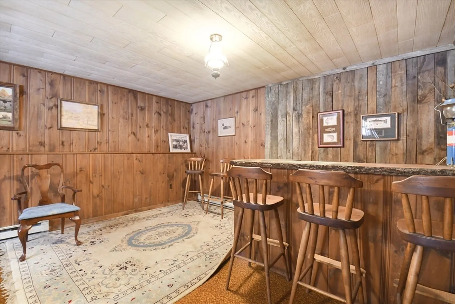
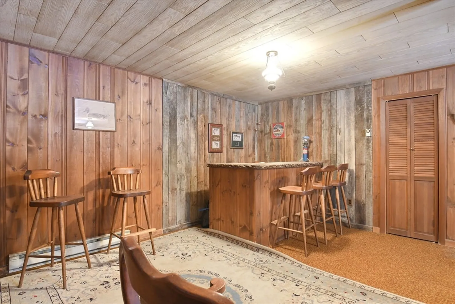
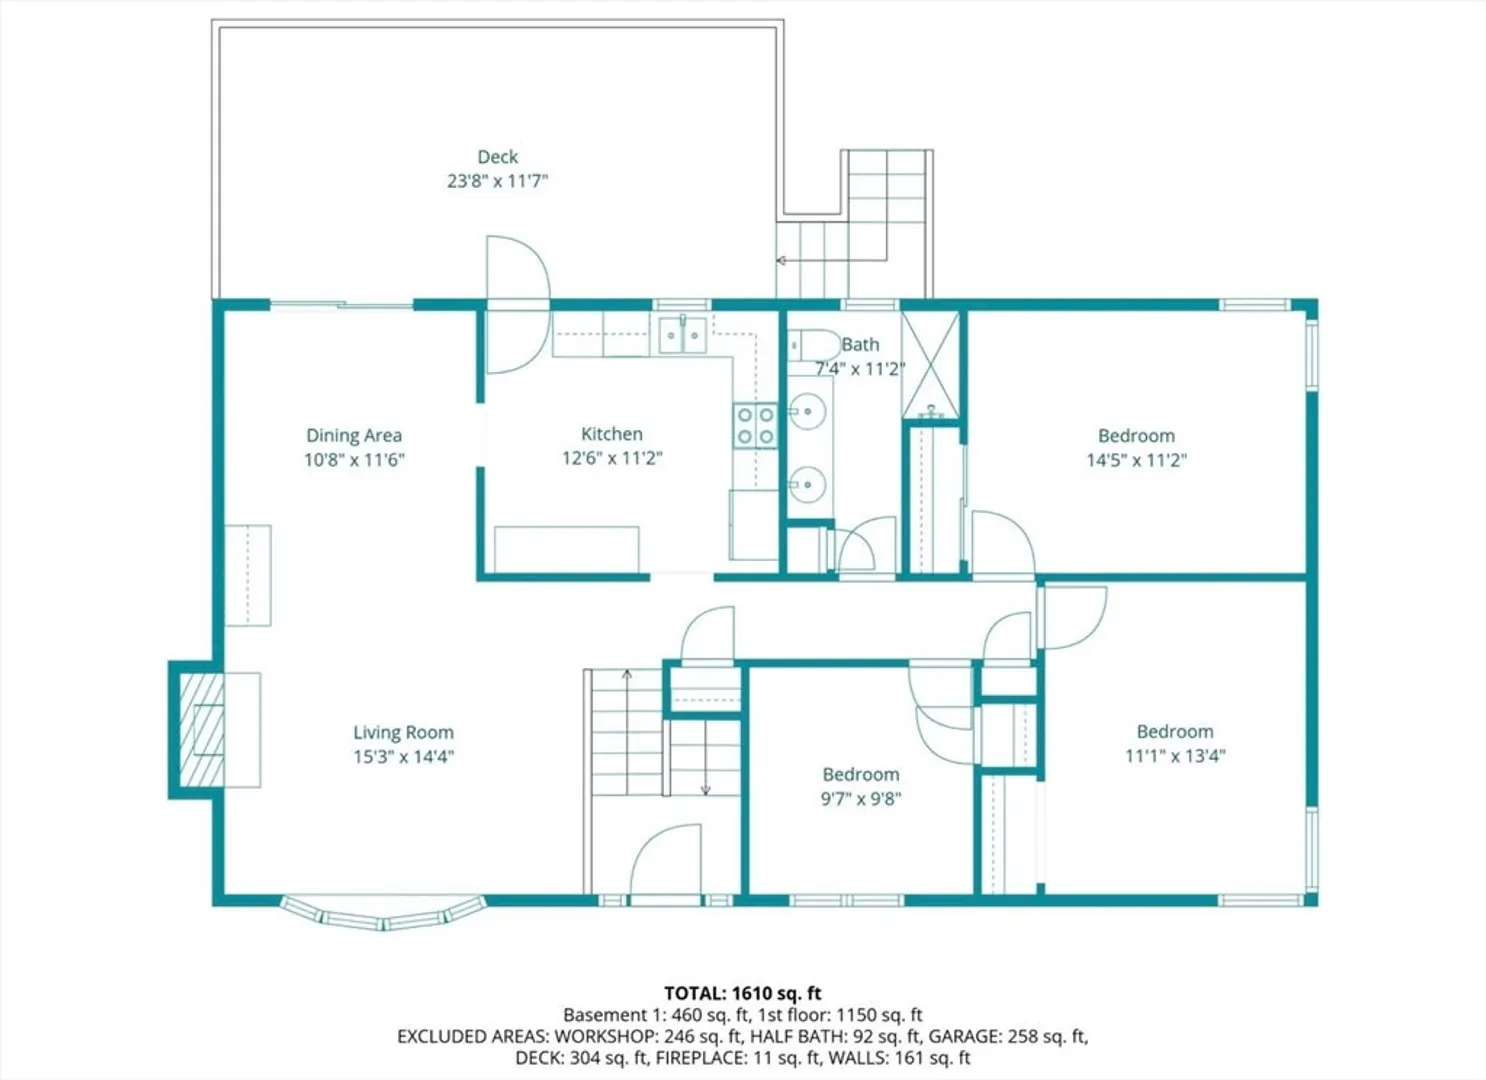
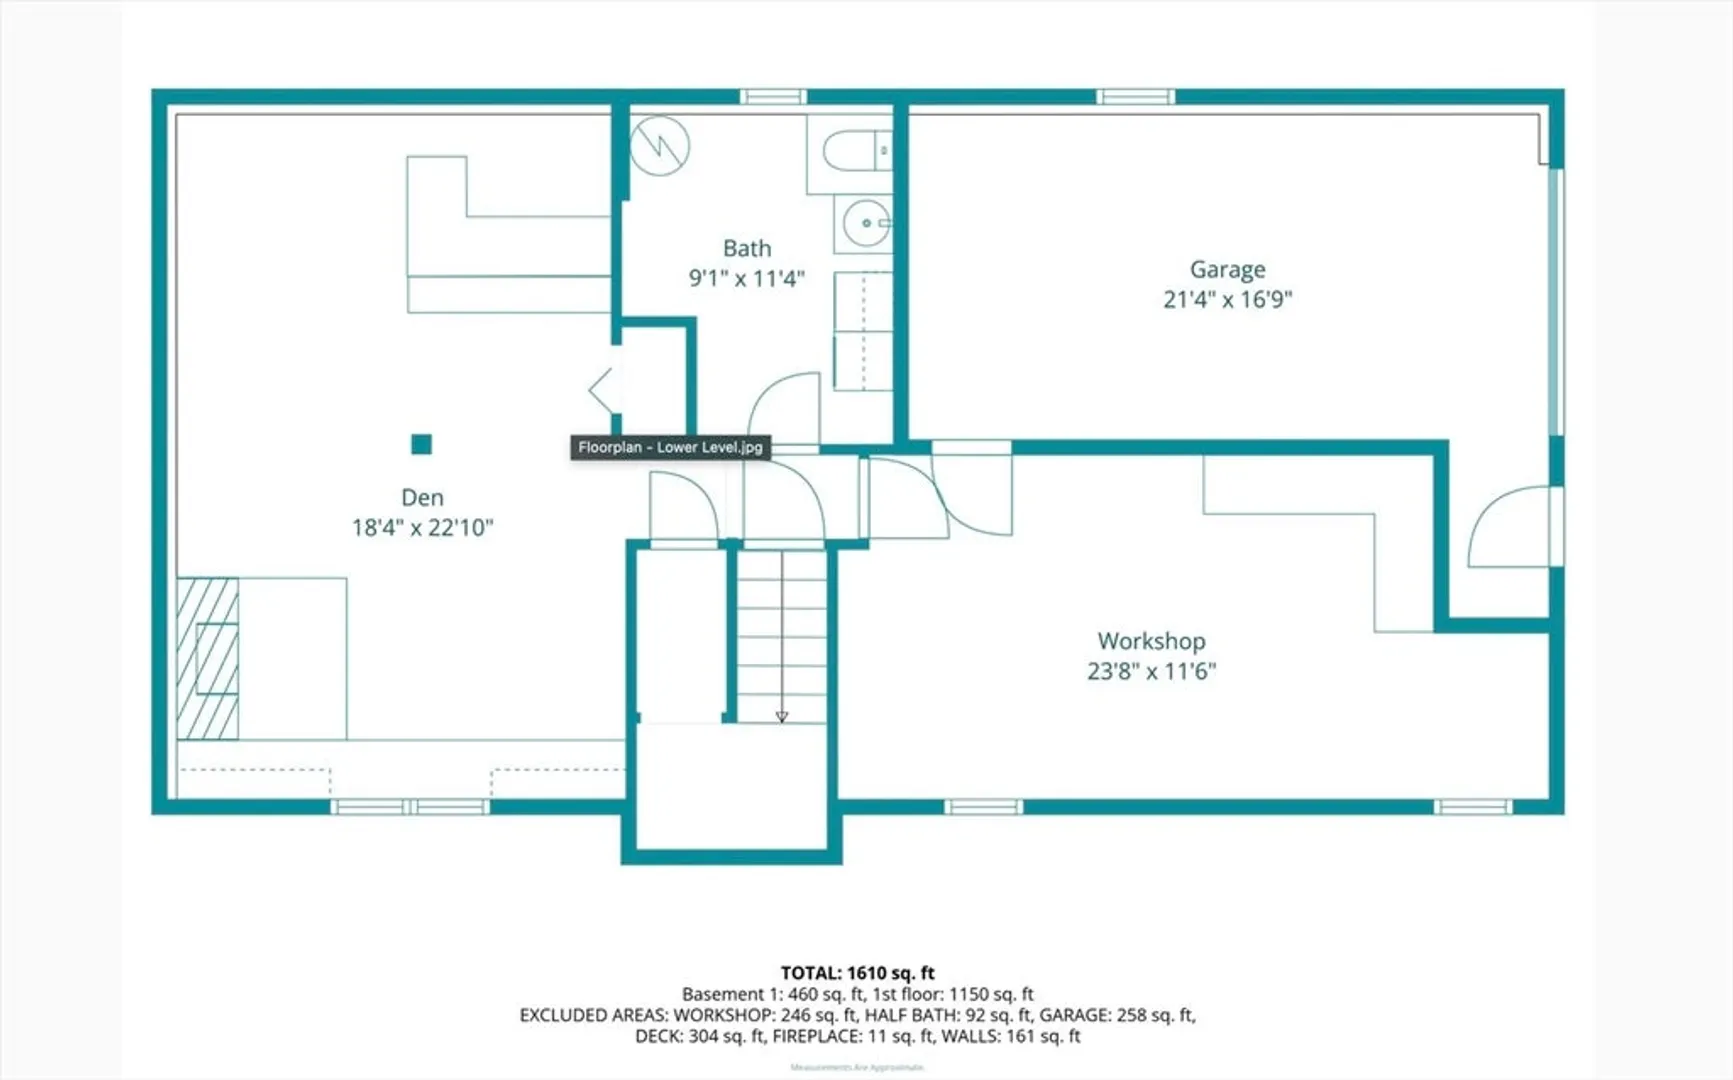
OFFER DEADLINE TUESDAY FEB 17 NOON. Welcome to this spacious split-level home in Sterling, offering 3 bedrooms, 1.5 baths, and a bright, open-concept living and dining area designed for effortless entertaining. The inviting brick fireplace anchors the main living space, while sliders lead out to a large deck overlooking nearly 3 acres of private, wooded land that borders a peaceful stream. The lower level features a cool retro bonus room complete with a built-in bar—perfect for hosting, relaxing, or creating a one-of-a-kind hangout space. A convenient garage provides everyday ease and year-round protection from New England weather, rounding out a property that offers comfort, character, and privacy.
-
Highlights
- Acres: 2
- Has View: Yes
- Parking Spots: 5
- Property Type: Single Family Residence
- Total Rooms: 7
- Status: Closed
- Cooling: Wall Unit(s)
- Heating: Electric
- Property Class: Residential
- Style: Raised Ranch
- Year Built: 1972
-
Additional Details
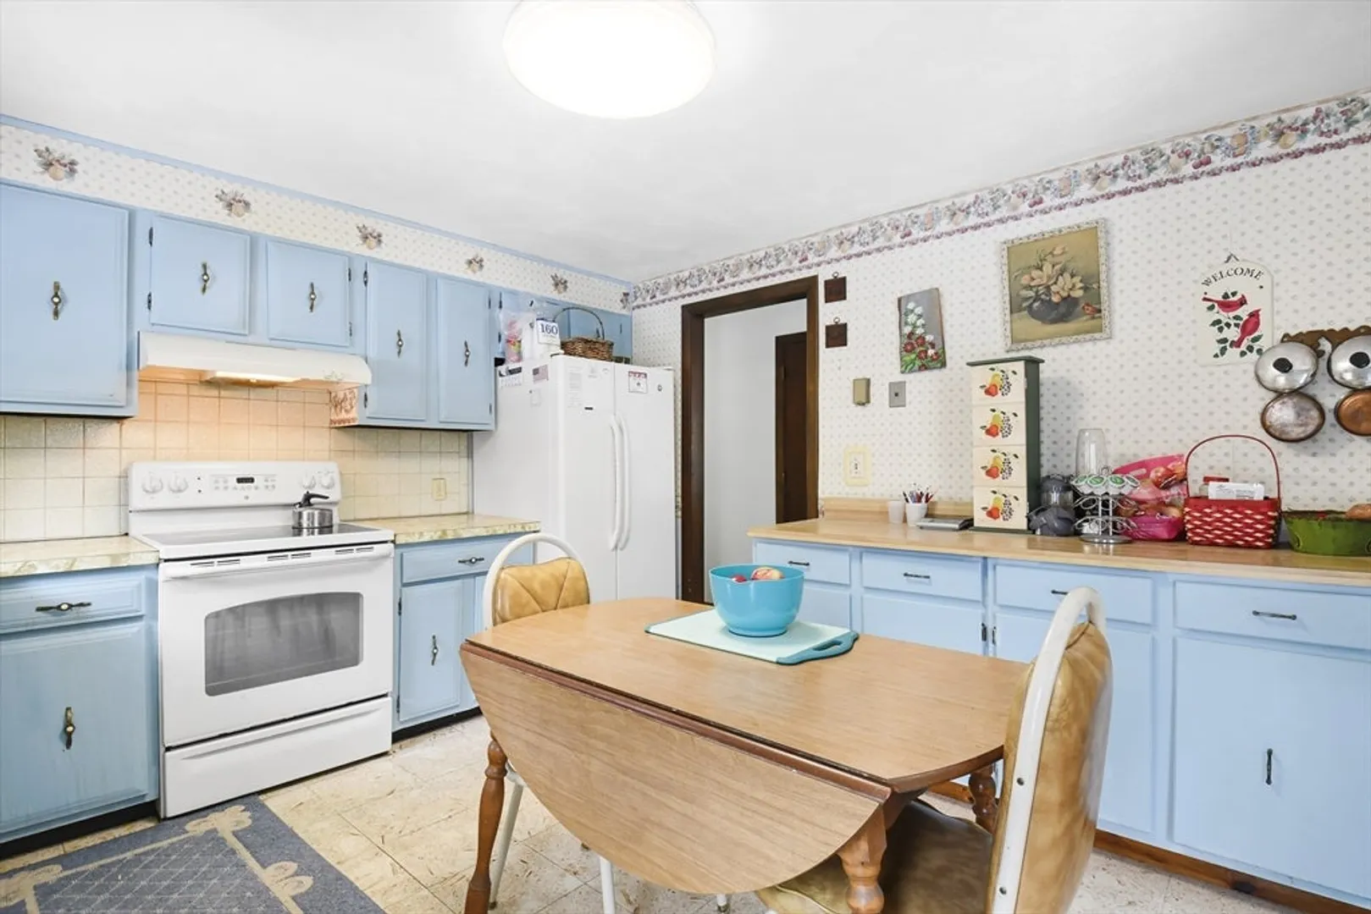
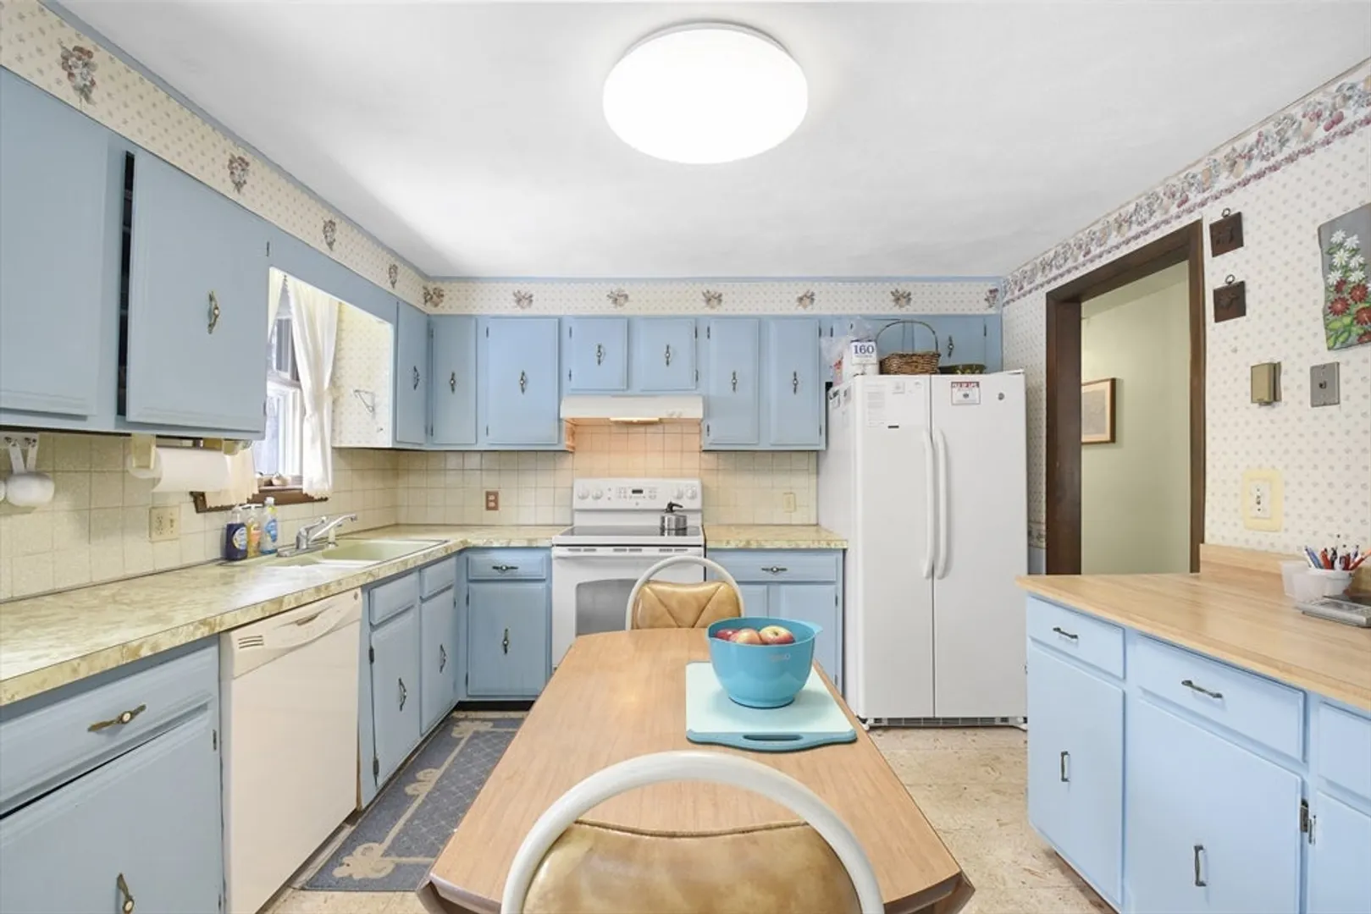
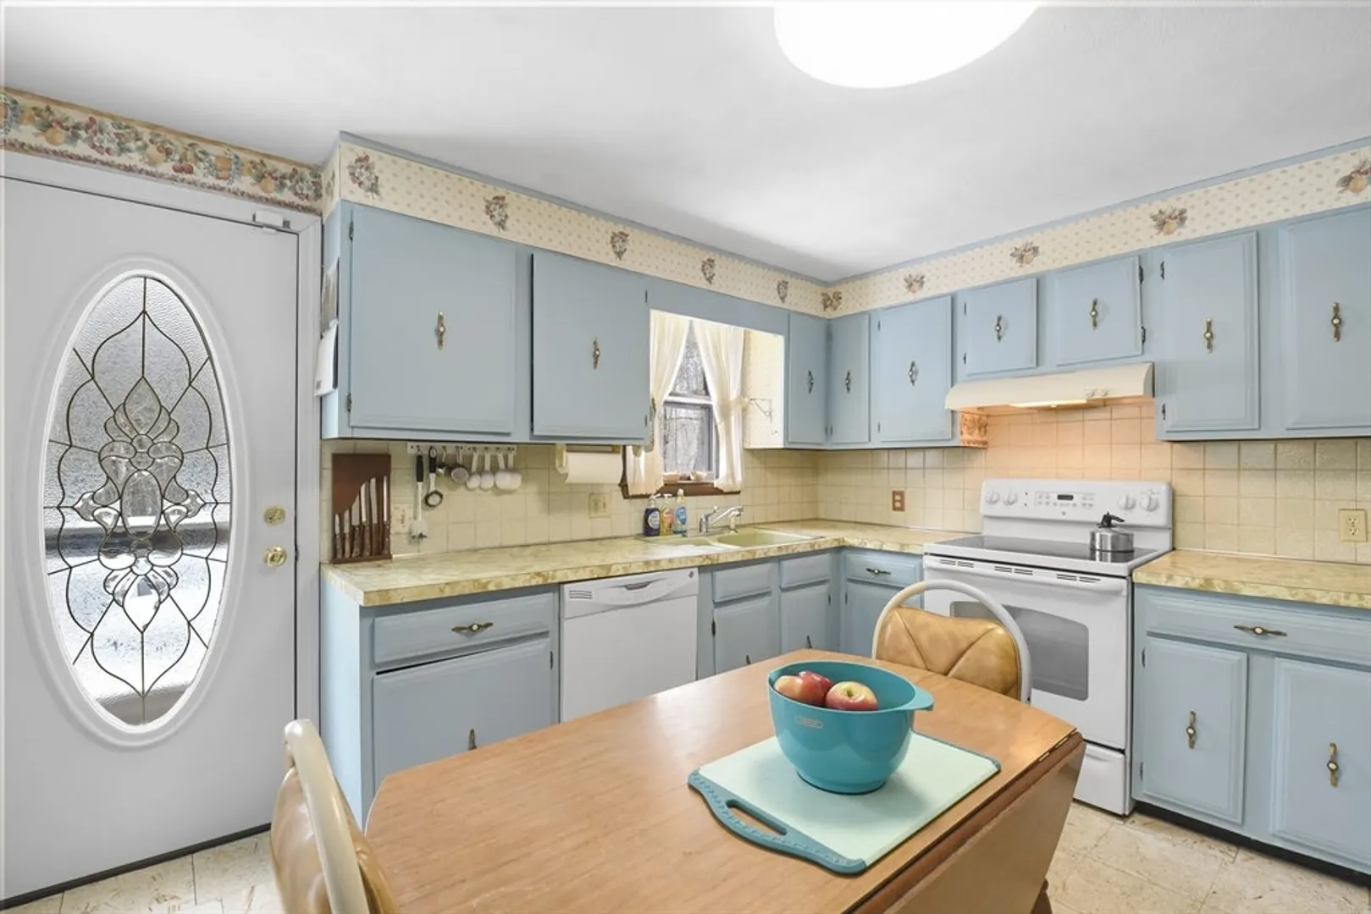
- Appliances: Electric Water Heater, Range, Dishwasher, Microwave, Refrigerator, Range Hood
- Construction: Frame
- Fireplaces: 2
- Foundation: Concrete Perimeter
- Road Frontage Type: Public
- SqFt Source: Measured
- Year Built Details: Actual
- Zoning: Rrf
- Basement: Full, Partially Finished, Walk-Out Access, Interior Entry, Garage Access
- Exterior Features: Deck, Rain Gutters
- Flooring: Tile, Vinyl, Carpet, Stone / Slate
- Lot Features: Wooded, Cleared, Level
- Roof: Shingle
- View: Scenic View(s)
- Year Built Source: Public Records
-
Amenities
- Covered Parking Spaces: 1
- Waterfront Features: Stream
- Parking Features: Attached, Under, Paved Drive, Off Street, Paved
-
Utilities
- Electric: 200+ Amp Service
- Water Source: Public
- Sewer: Private Sewer
-
Fees / Taxes
- Assessed Value: $402,800
- Taxes: $5,188
- Tax Year: 2025
Similar Listings
Sold
24 Photos
Sold
42 Photos
Sold
20 Photos
Sold
42 Photos
Content © 2026 MLS Property Information Network, Inc. The information in this listing was gathered from third party resources including the seller and public records.
Listing information provided courtesy of Keller Williams Realty North Central.
MLS Property Information Network, Inc. and its subscribers disclaim any and all representations or warranties as to the accuracy of this information.
