
Sold!

$520,000
1
Bed
1
Bath
385
Living Area
-
Property Description
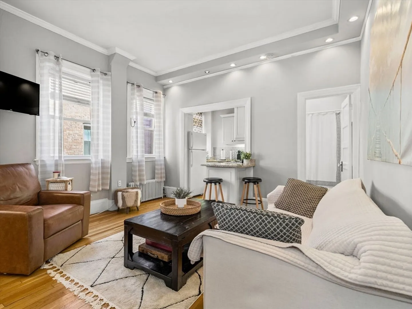
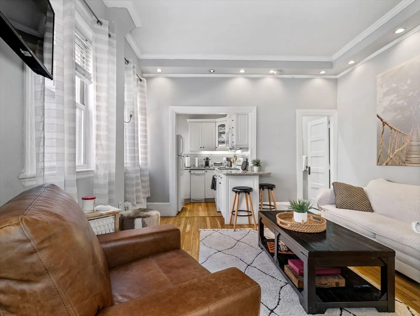
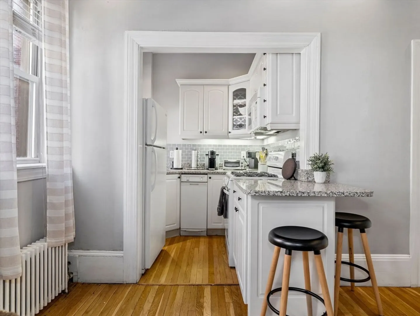
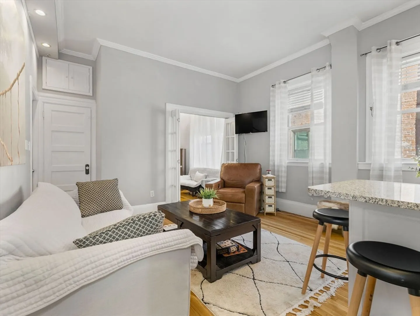
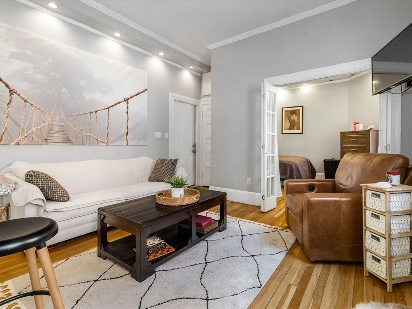
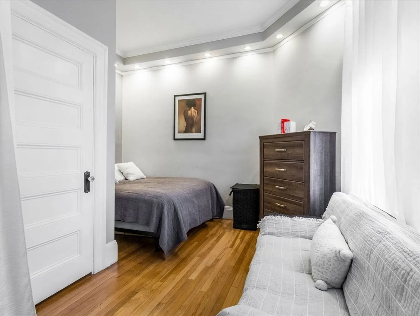
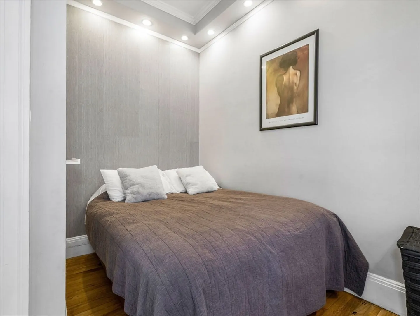
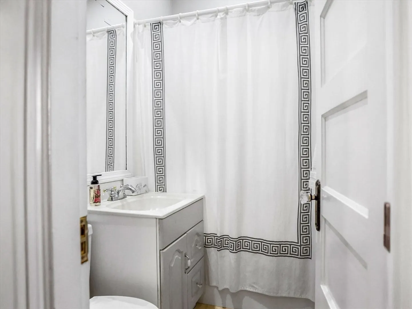
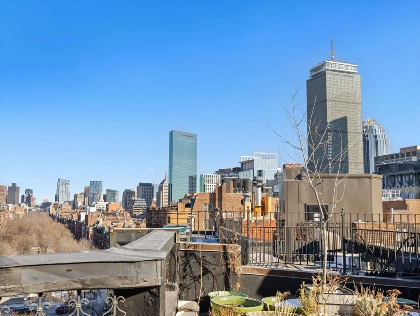
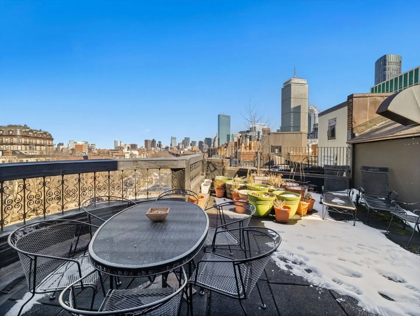
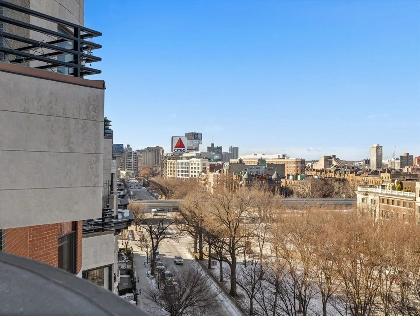
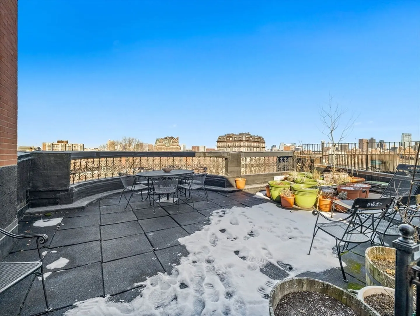
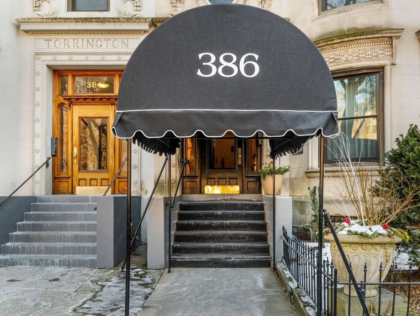
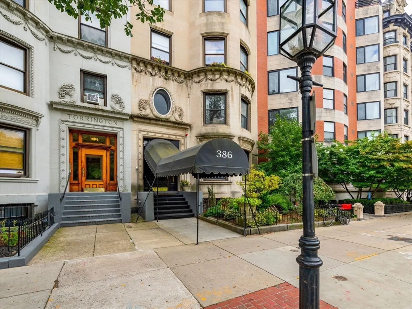
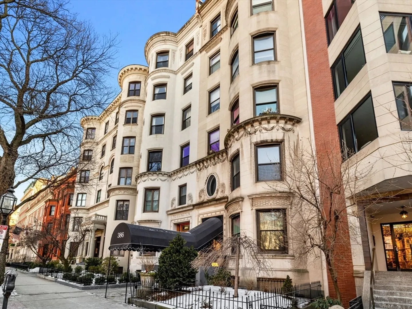
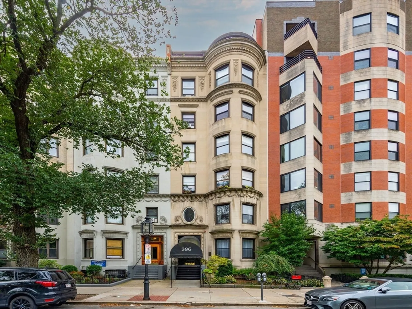
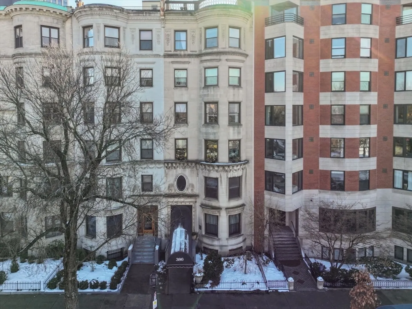
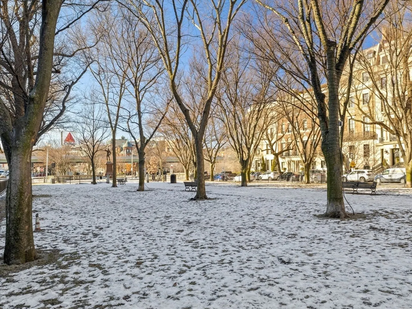
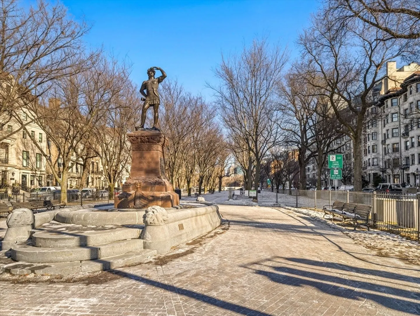
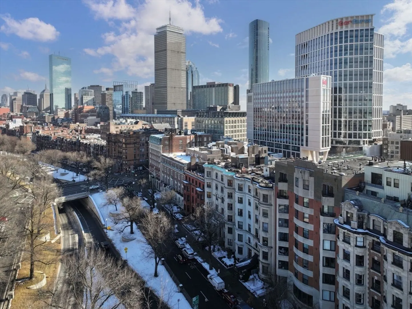
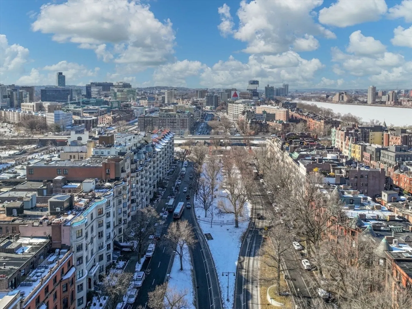
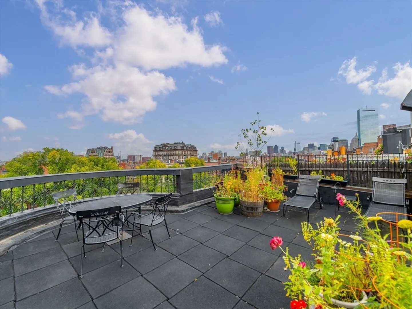
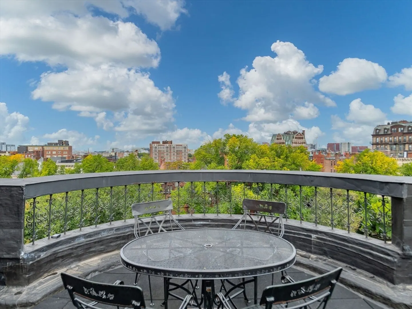
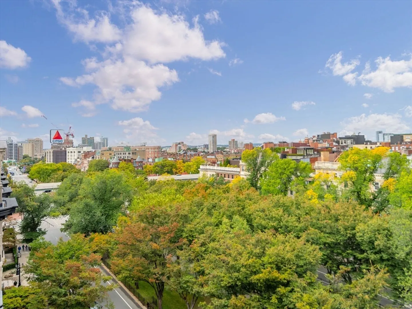
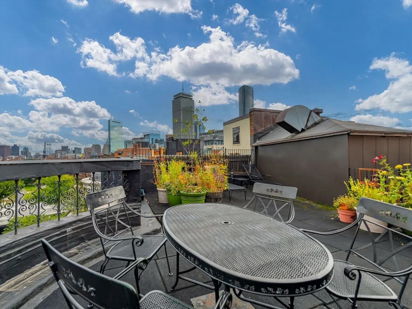
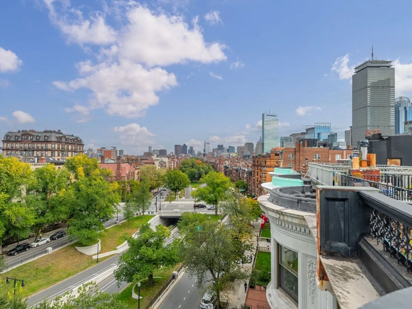
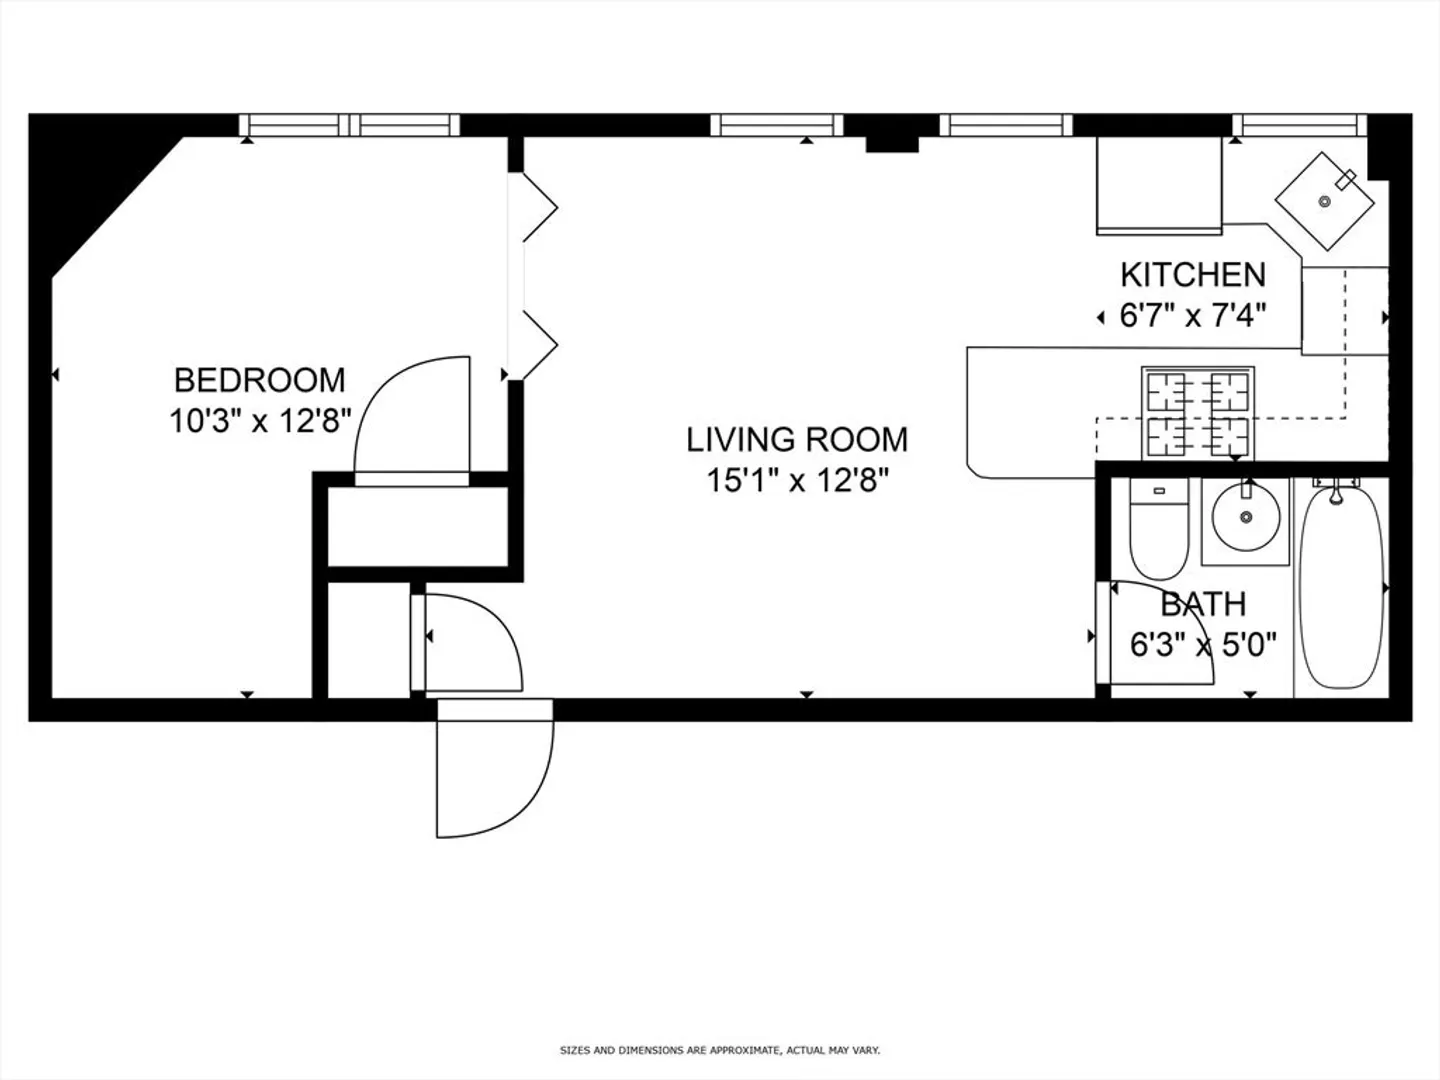
This rarely available upper level one bedroom in an elevator building offers a central location coupled with peace and tranquility. The Carlyle is a well established, professionally managed building with a quaint and unique feel and only three units per floor. This home receives great sunlight and is situated on the back, quiet side of the building. You will enjoy an easy, open floor plan with a breakfast bar, wood floors, high ceilings, lots of large windows and french doors leading to the bedroom. Additional features include great storage, laundry in the building and a common roof deck with amazing views of the Back Bay and Kenmore Square. On the desirable Comm Ave Mall, you are within close proximity to Newbury Street, Kenmore Square, Fenway, the Charles River, Esplanade and Cambridge. Enjoy easy T access, countless restaurants, numerous retail stores, grocery stores and highway options. This is easy and convenient city living!
-
Highlights
- Area: Back Bay
- Heating: Baseboard
- Property Class: Residential
- Stories: 1
- Unit Number: 52
- Status: Closed
- Cooling: Window Unit(s)
- HOA Fee: $461
- Property Type: Condominium
- Total Rooms: 3
- Year Built: 1890
-
Additional Details
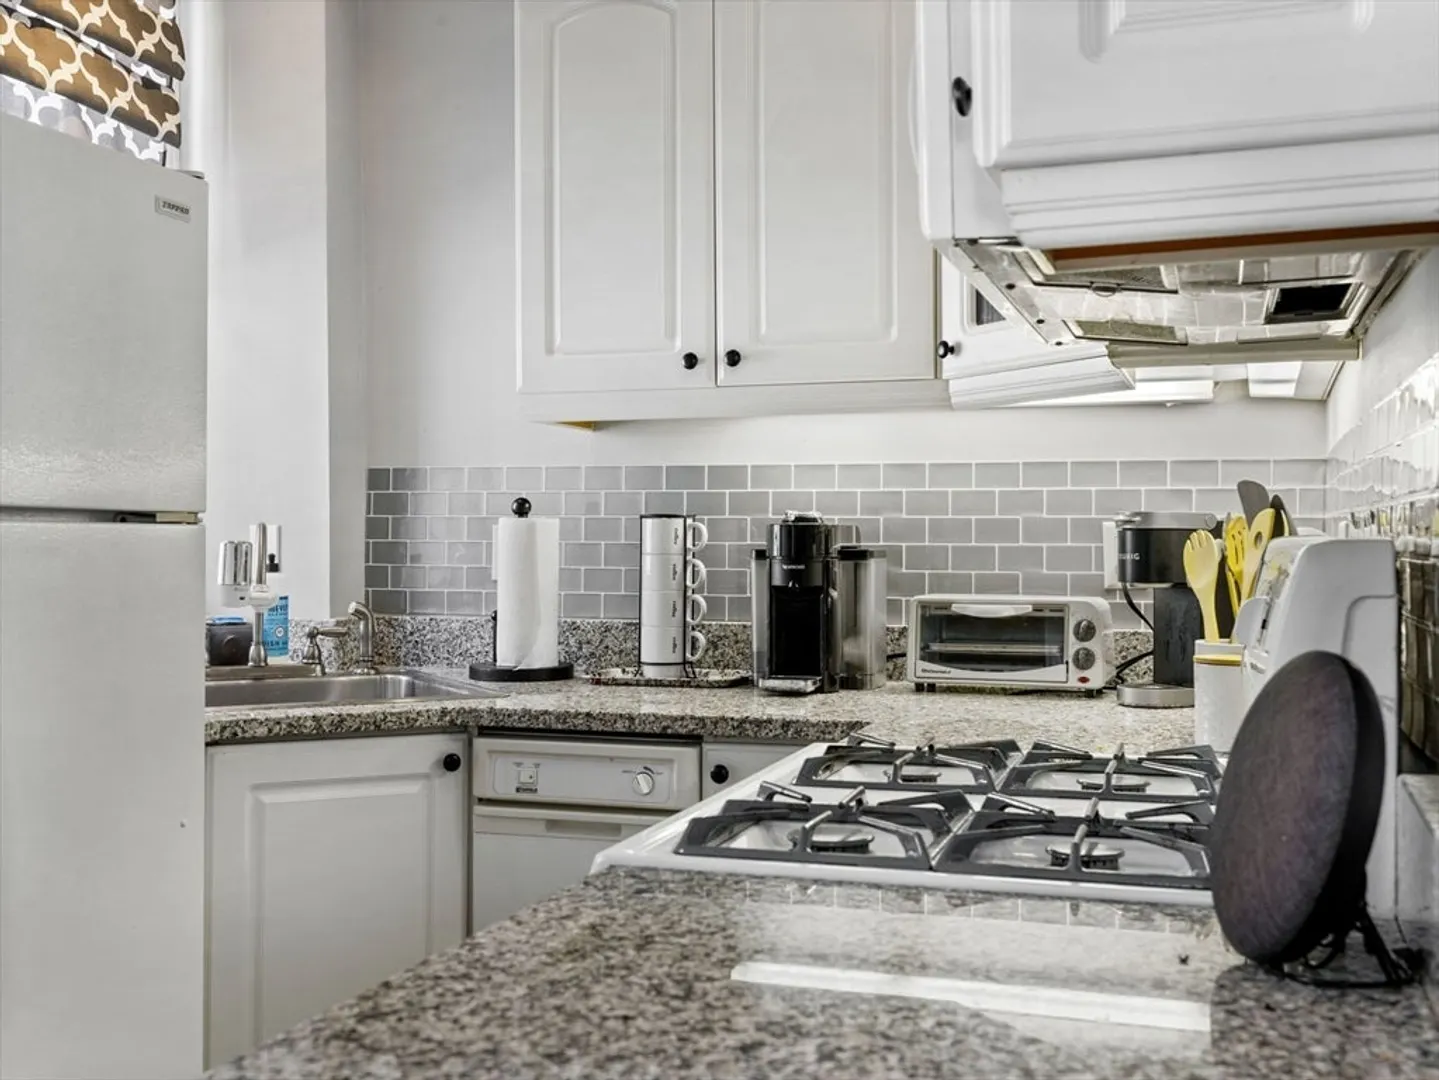
- Appliances: Range, Dishwasher, Refrigerator, Freezer
- Exterior Features: Deck - Roof
- Interior Features: Internet Available - Unknown, Elevator
- SqFt Source: Public Record
- Year Built Details: Unknown/Mixed
- Zoning: Cd
- Basement: Y
- Flooring: Wood
- Pets Allowed: Yes w/ Restrictions
- Total Number of Units: 18
- Year Built Source: Public Records
-
Amenities
- Parking Features: On Street
- Security Features: Intercom
-
Utilities
- Sewer: Public Sewer
- Water Source: Public
-
Fees / Taxes
- Assessed Value: $495,100
- HOA Fee Includes: Heat, Water, Sewer, Insurance, Trash
- Taxes: $5,779
- HOA Fee Frequency: Monthly
- Tax Year: 2025
Similar Listings

Sold

16 Photos
Sold

25 Photos
Sold
15 Photos
Sold
12 Photos
Content © 2026 MLS Property Information Network, Inc. The information in this listing was gathered from third party resources including the seller and public records.
Listing information provided courtesy of Coldwell Banker Realty - Boston.
MLS Property Information Network, Inc. and its subscribers disclaim any and all representations or warranties as to the accuracy of this information.
