
Sold!
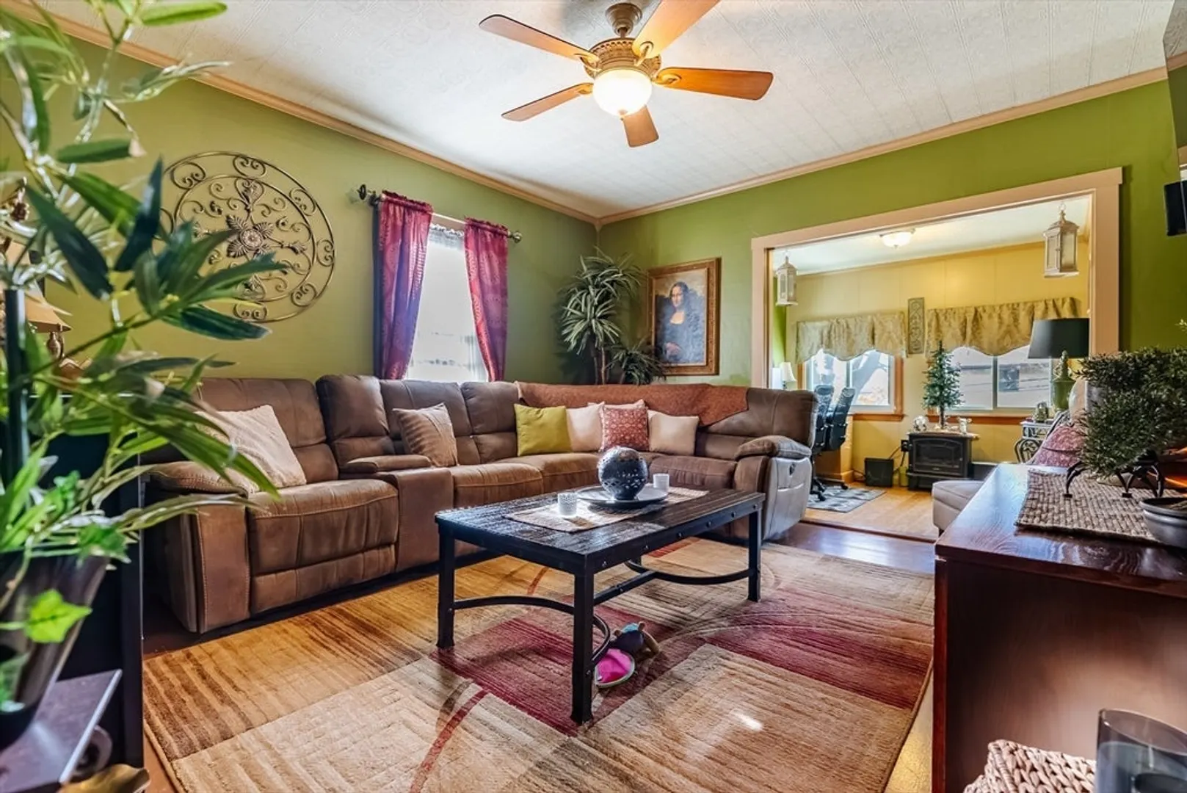
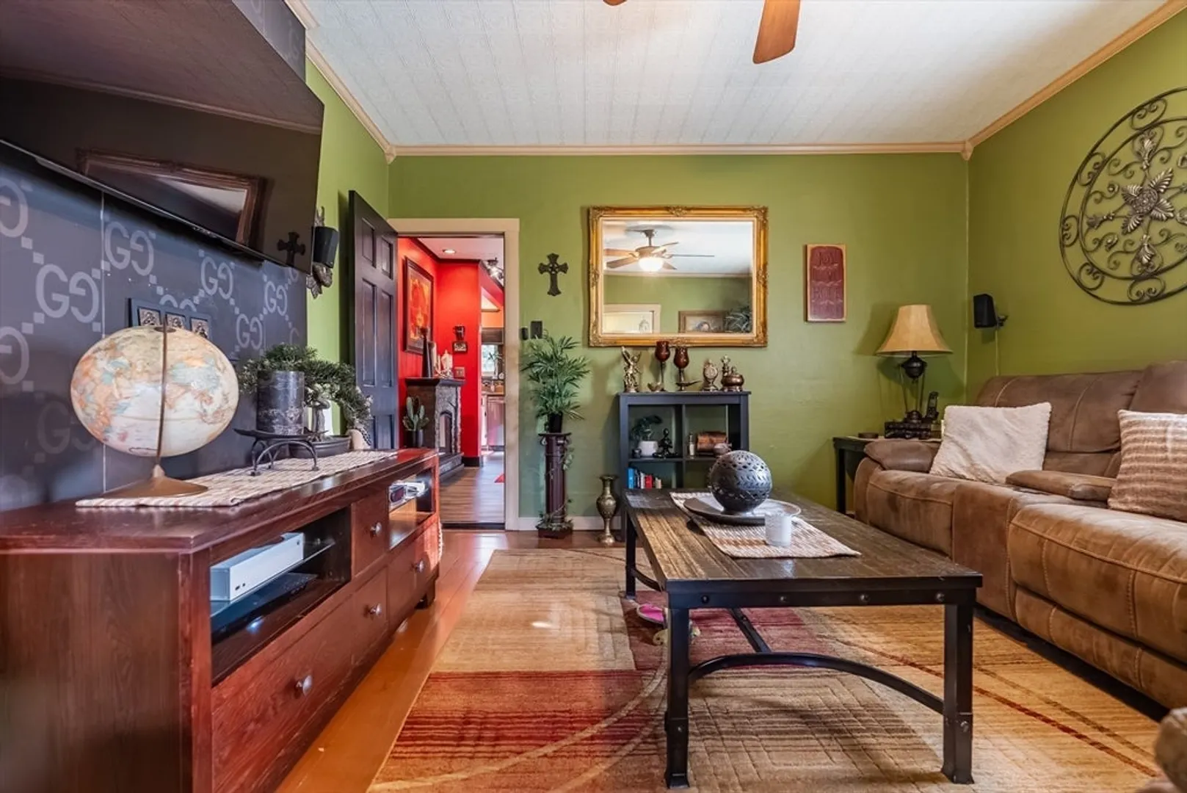
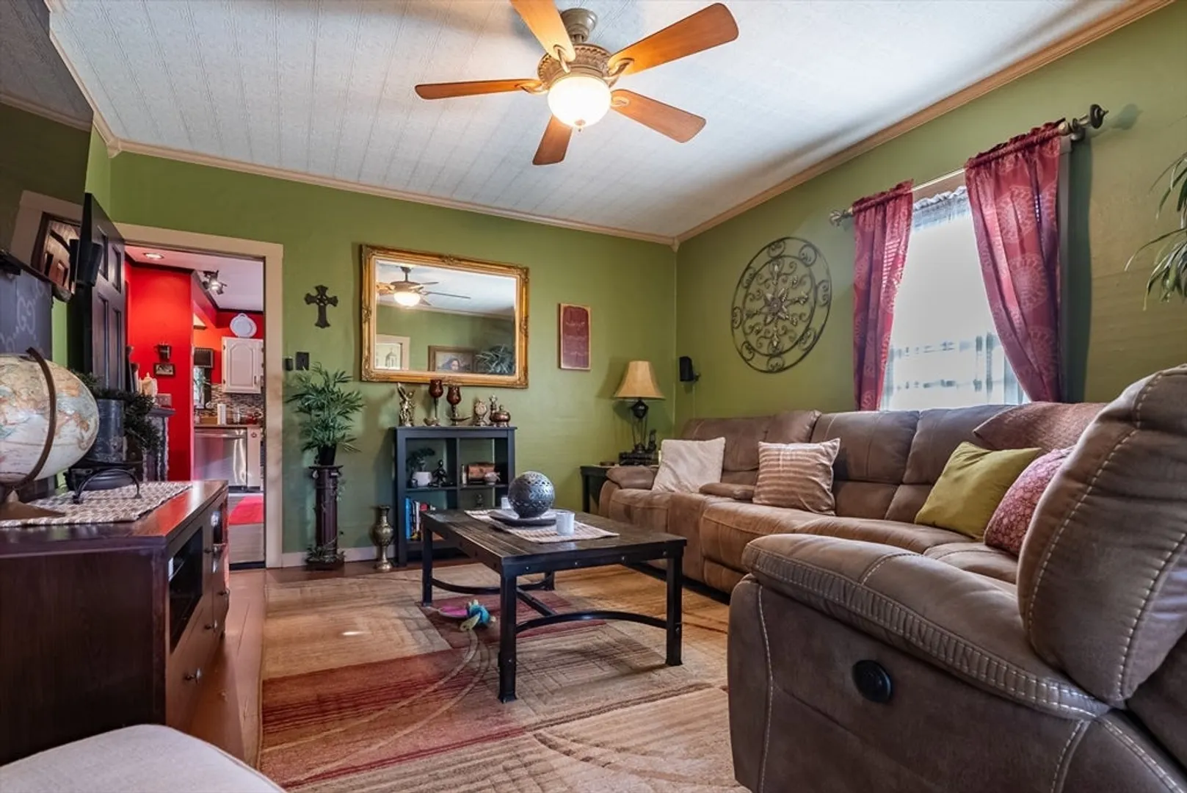
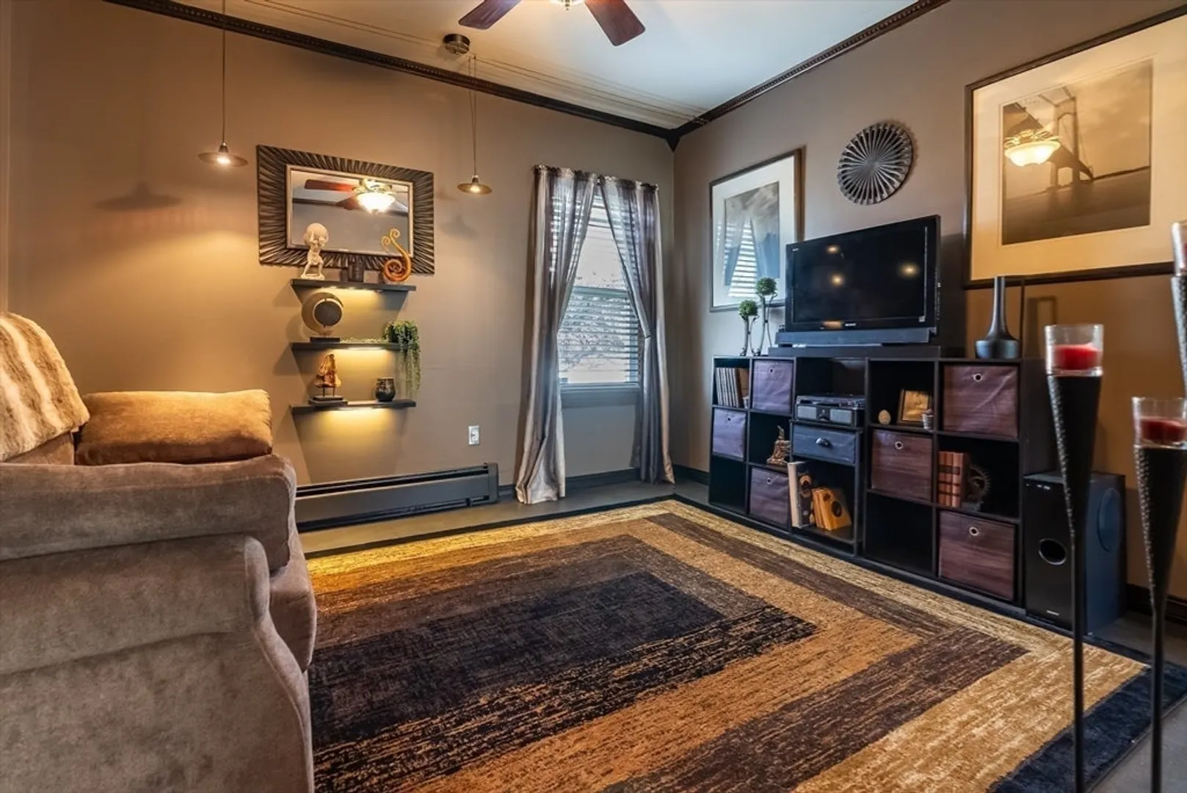

$564,000
4
Beds
2
Baths
1,576
Living Area
-
Property Description
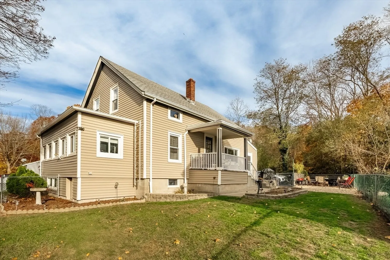
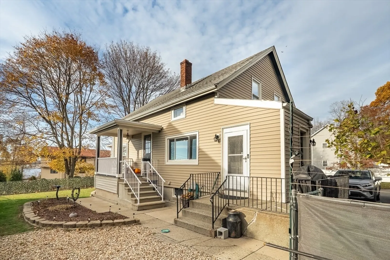
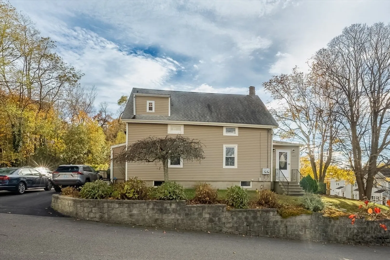
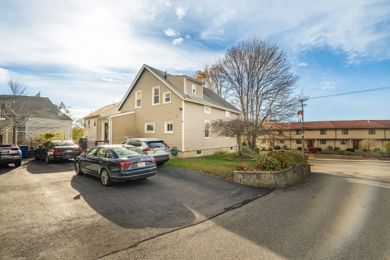
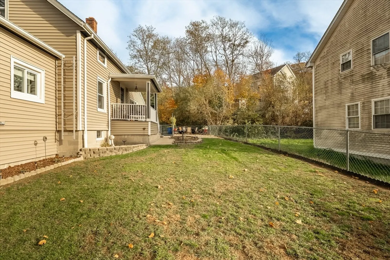
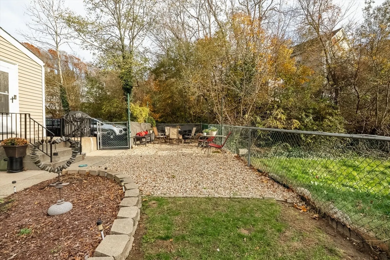
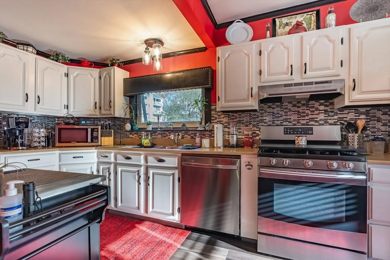
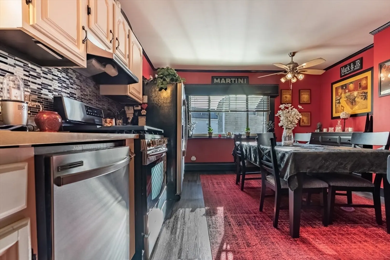
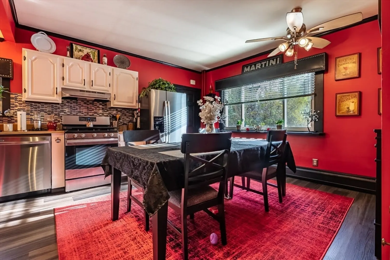
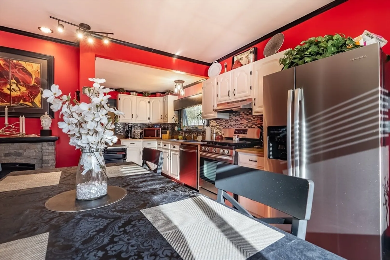
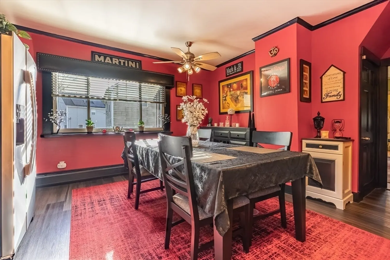
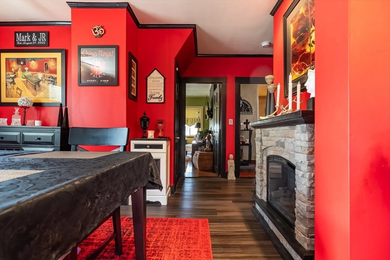
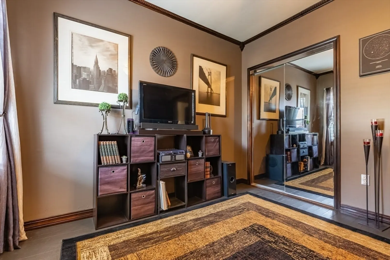
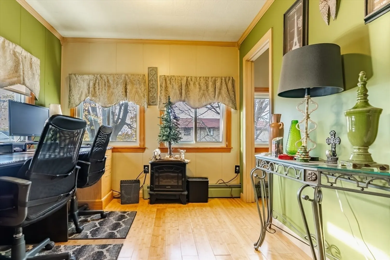
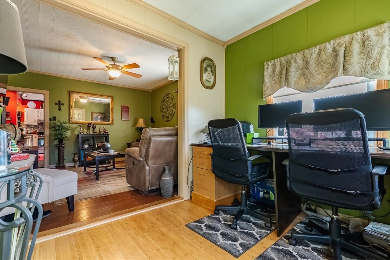
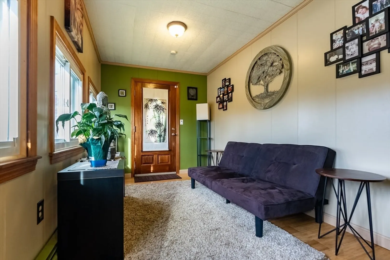
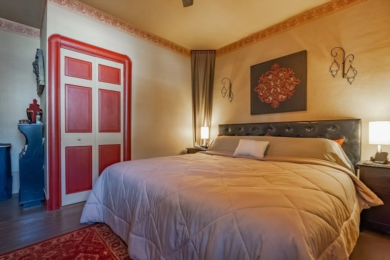
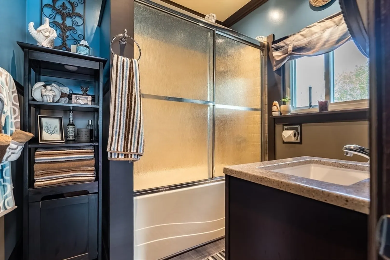
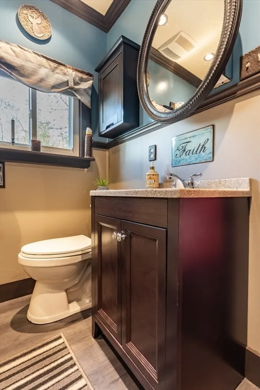
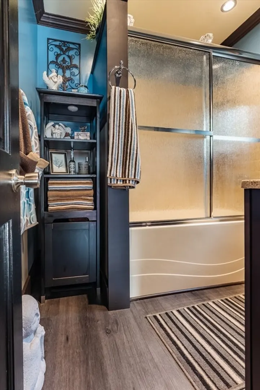
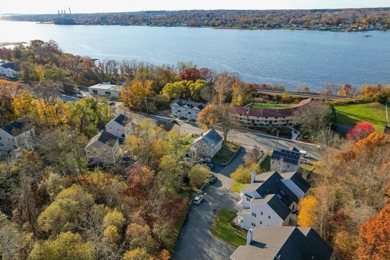
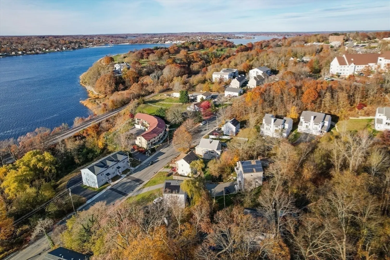
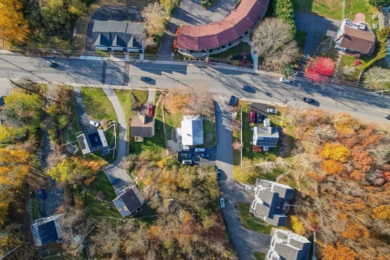
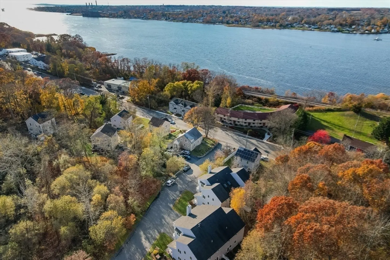
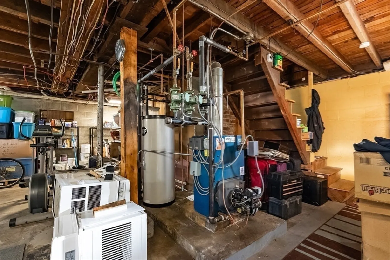
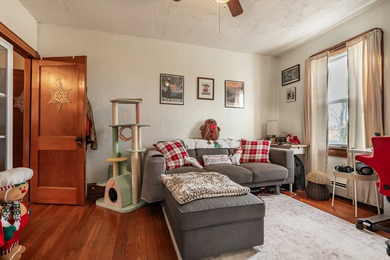
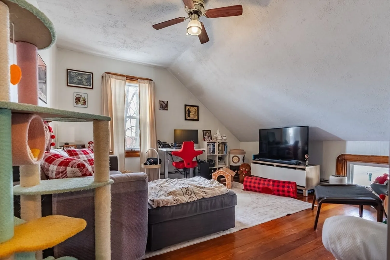
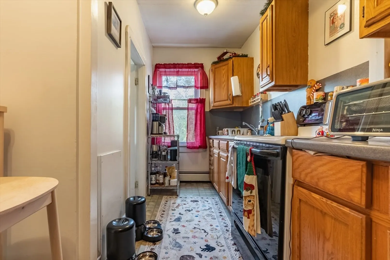
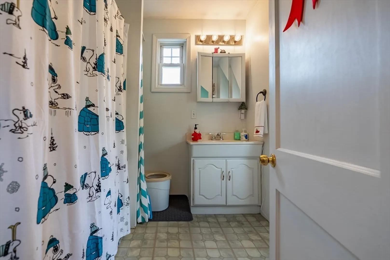
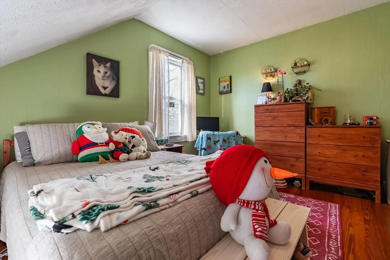
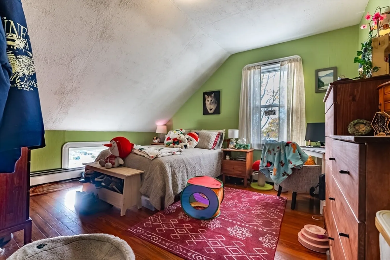
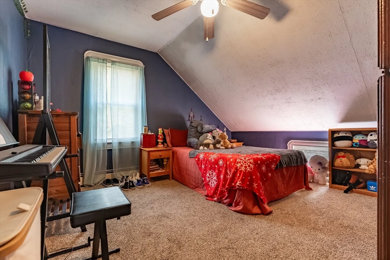
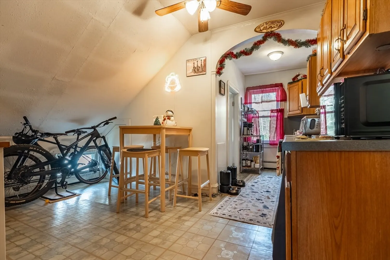
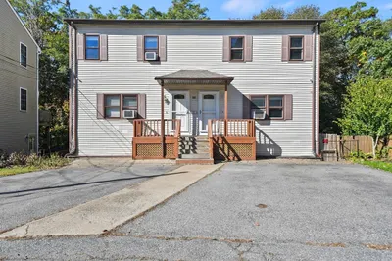
Welcome to 3853 No Main Street! This well-maintained 2-Family presents a great opportunity for owner-occupants or investors and is located in a desirable north end location. Each unit features 2-bedrooms and 1-bath with separate entrances for added privacy. Exterior has vinyl siding for low-maintenance and the added convenience of a paved driveway for dedicated off-street parking. The spacious fenced-in yard provides for outdoor entertaining, gardening or safe play for pets and children. All appliances to remain and transfer with sale. Full basement has interior and exterior access, laundry area and ample storage. Easy highway access and close proximity to essential local amenities including the T-station.
-
Highlights
- Area: Steep Brook
- Levels: 2
- Property Class: Residential Income
- Stories: 2
- Year Built: 1924
- Heating: Oil, Common, Unit Control
- Parking Spots: 6
- Property Type: Multi Family
- Total Rooms: 11
- Status: Closed
-
Additional Details
- Appliances: Range, Refrigerator
- Construction: Frame
- Foundation: Block, Granite
- Road Frontage Type: Public
- SqFt Source: Public Record
- Year Built Details: Renovated Since, Unknown/Mixed
- Zoning: B-l
- Basement: Full, Walk-Out Access, Interior Entry, Concrete
- Flooring: Wood, Vinyl, Bamboo, Hardwood
- Lot Features: Cleared
- Roof: Shingle
- Total Number of Units: 2
- Year Built Source: Public Records
-
Amenities
- Community Features: Public Transportation, Shopping, Golf, Highway Access, House of Worship, T-Station
- Parking Features: Paved Drive, Off Street, Driveway, Paved
-
Utilities
- Electric: Circuit Breakers, 200+ Amp Service, Individually Metered
- Water Source: Public
- Sewer: Public Sewer
-
Fees / Taxes
- Assessed Value: $364,800
- Tax Year: 2025
- Total Rent: $1,100
- Rental Fee Includes: Unit 2(Heat, Water, Hot Water)
- Taxes: $4,177
Similar Listings
Sold
5 Photos
Sold
1 Photo
Sold
35 Photos
Sold
41 Photos
Content © 2026 MLS Property Information Network, Inc. The information in this listing was gathered from third party resources including the seller and public records.
Listing information provided courtesy of Amaral & Associates RE.
MLS Property Information Network, Inc. and its subscribers disclaim any and all representations or warranties as to the accuracy of this information.
