
Sold!
$470,000
1
Bed
1
Bath
714
Living Area
-
Property Description
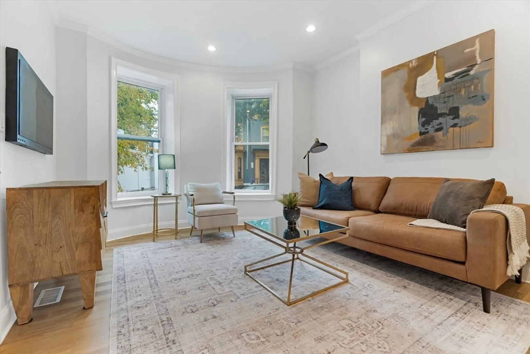
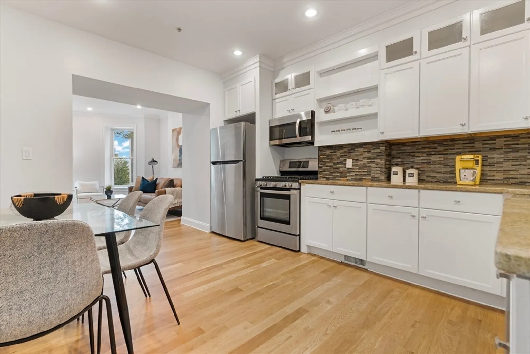
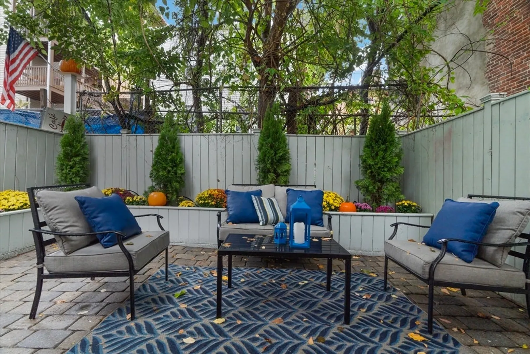
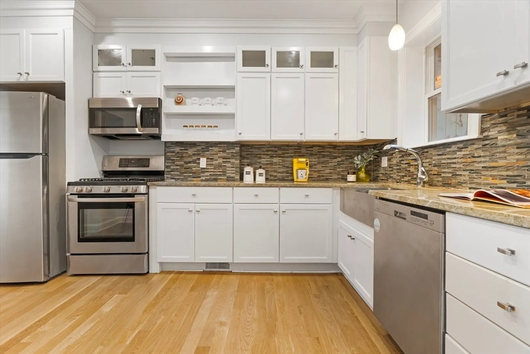
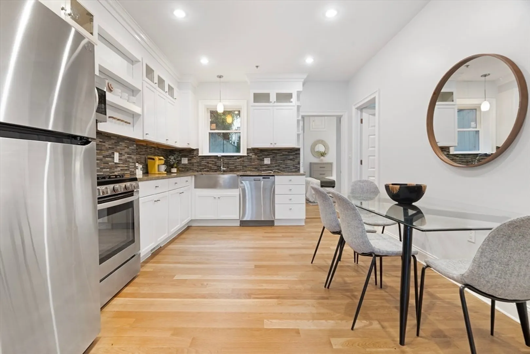
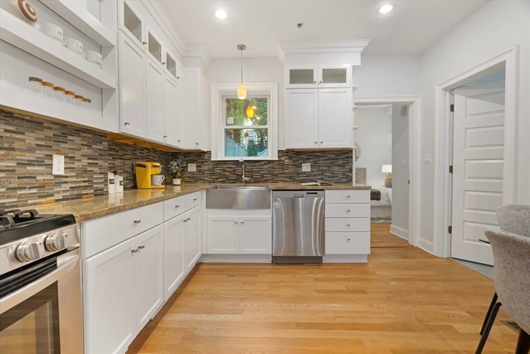
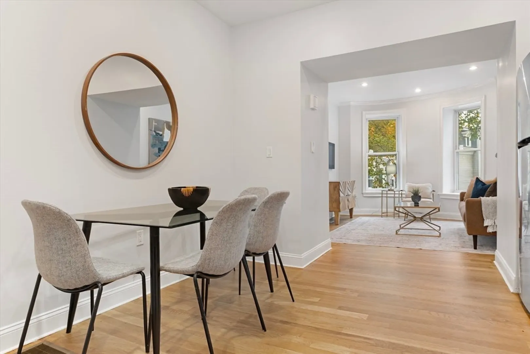
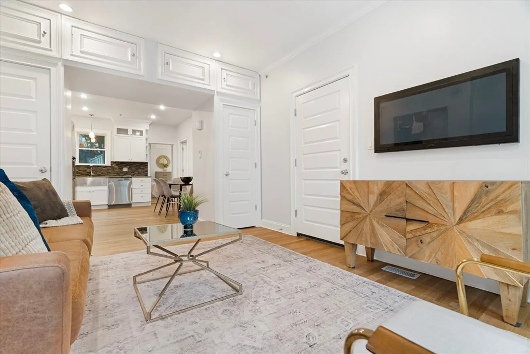
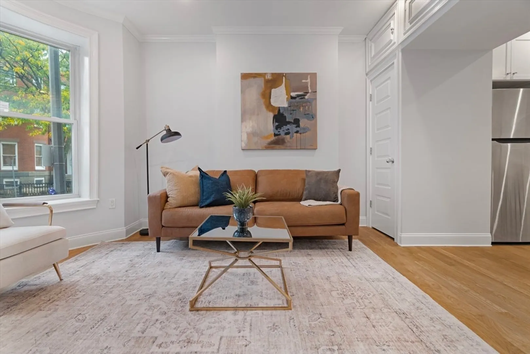
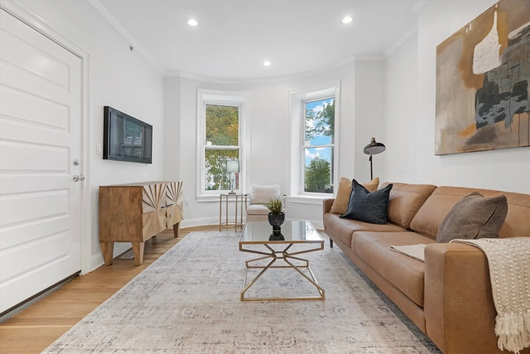
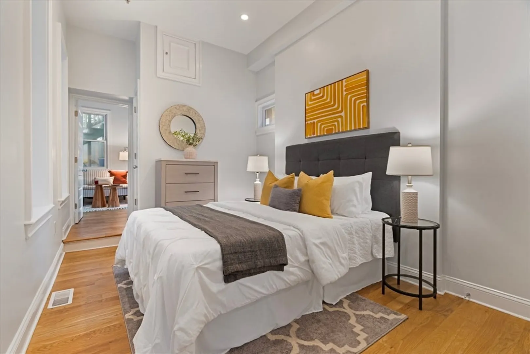
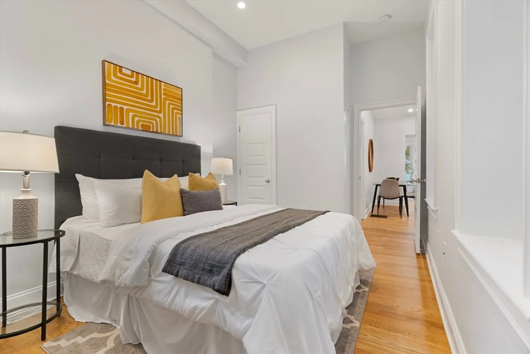
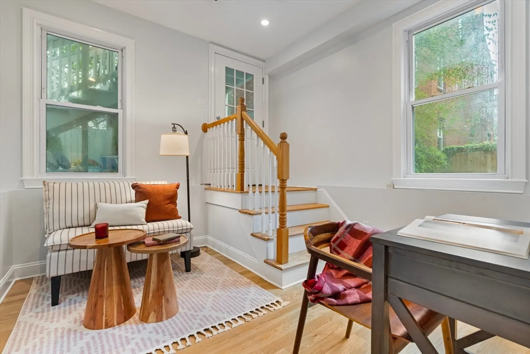
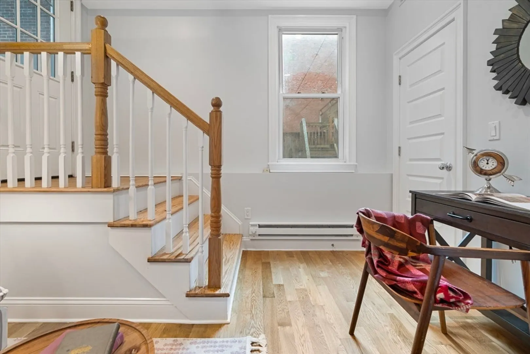
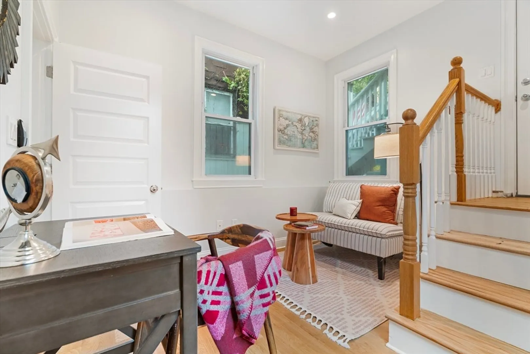
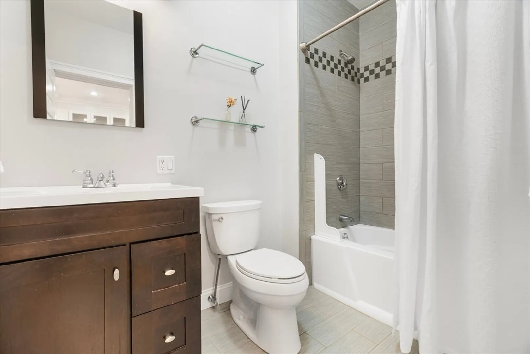
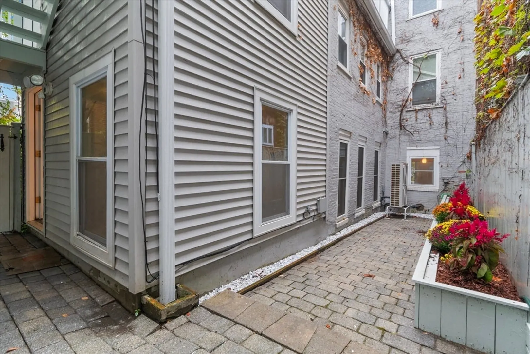
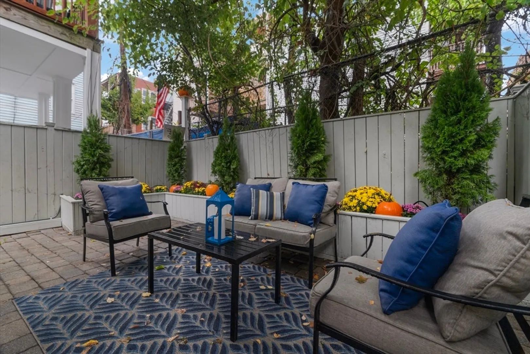
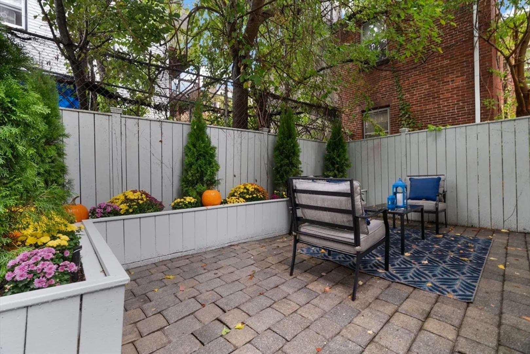
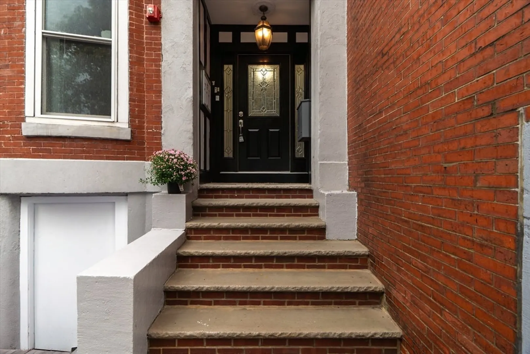
This luxurious and bright 2-bedroom home combines thoughtful design and beautiful finishes in East Boston's desirable Eagle Hill neighborhood. Enter to generous living area with a graceful front bay window that offers harbor glimpses. Living room flows seamlessly to an eat-in kitchen with granite countertops, stainless steel appliances, and abundant cabinetry. The high ceilings extend into the bedroom, which features one of several large closets. Second bedroom or office leads to spectacular private landscaped and irrigated garden patio—an urban oasis ideal for entertaining, dining, or quiet retreat. Central A/C, in-unit W/D, gas cooking, custom millwork, hardwood floors and an efficient layout that maximizes square footage without compromise. Newly redone common areas and common basement storage add to the appeal. Perfectly located near public transportation, shopping and parks, this wonderful space provides a quick commute to downtown and all the city has to offer!
-
Highlights
- Area: East Boston
- Heating: Baseboard
- Property Class: Residential
- Stories: 1
- Unit Number: 1
- Status: Closed
- Cooling: Central Air
- HOA Fee: $345
- Property Type: Condominium
- Total Rooms: 4
- Year Built: 1900
-
Additional Details
- Appliances: Range, Dishwasher, Refrigerator, Washer, Dryer
- Construction: Brick
- Flooring: Tile, Hardwood
- Total Number of Units: 3
- Year Built Source: Public Records
- Basement: N
- Exterior Features: Patio - Enclosed
- SqFt Source: Public Record
- Year Built Details: Actual
- Zoning: Cd
-
Amenities
- Community Features: Public Transportation, Highway Access, Public School, T-Station
- Parking Features: On Street
-
Utilities
- Sewer: Public Sewer
- Water Source: Public
-
Fees / Taxes
- Assessed Value: $335,600
- HOA Fee Includes: Water, Sewer, Insurance, Snow Removal, Reserve Funds
- Taxes: $3,886
- HOA Fee Frequency: Monthly
- Tax Year: 2025
Similar Listings
Sold
12 Photos
Sold

1 Photo
Sold
28 Photos
Sold
20 Photos
Content © 2026 MLS Property Information Network, Inc. The information in this listing was gathered from third party resources including the seller and public records.
Listing information provided courtesy of eXp Realty.
MLS Property Information Network, Inc. and its subscribers disclaim any and all representations or warranties as to the accuracy of this information.
