
Sold!
$305,000
2
Beds
1/1
Bath
1,016
Living Area
-
Property Description
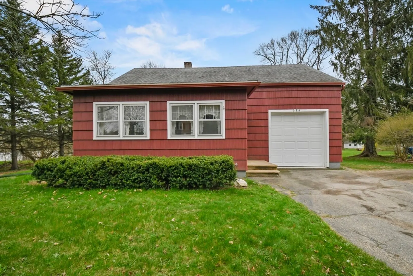
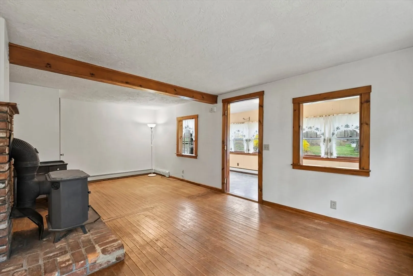
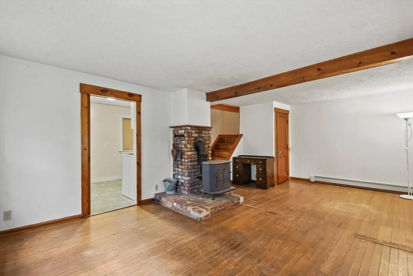
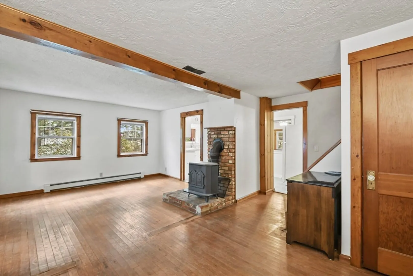
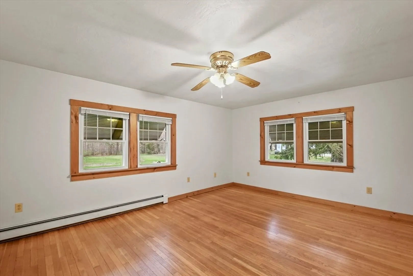
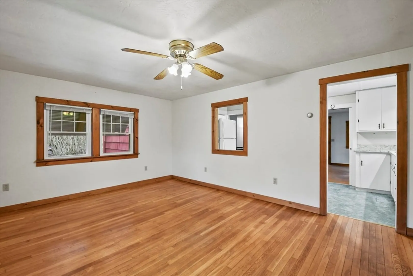
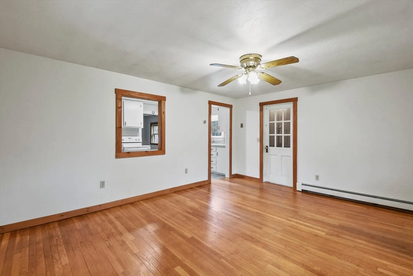
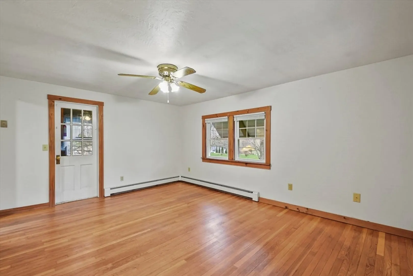
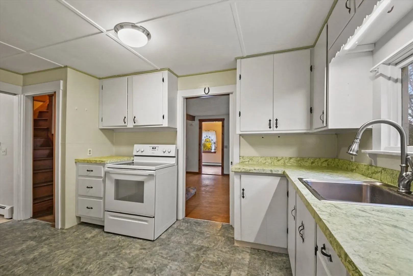
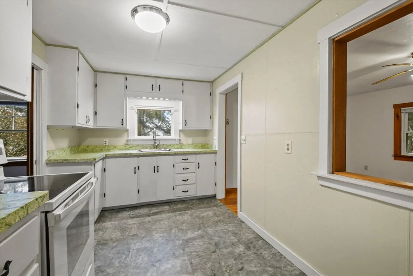
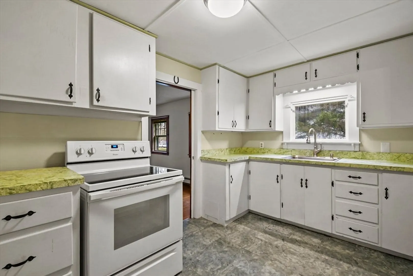
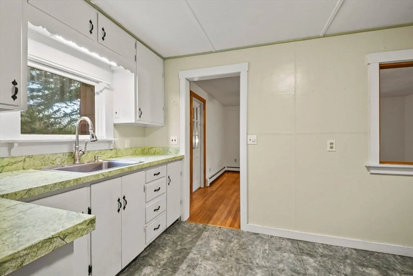
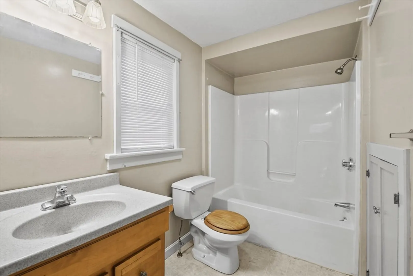
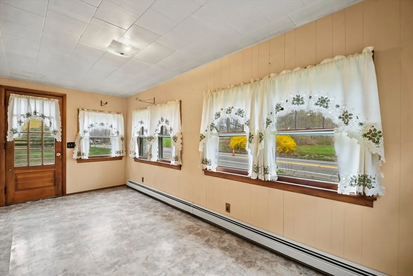
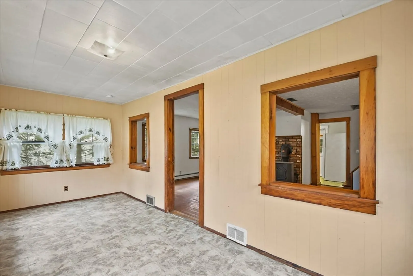
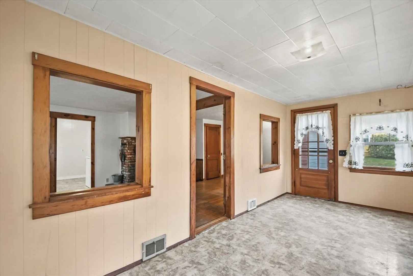
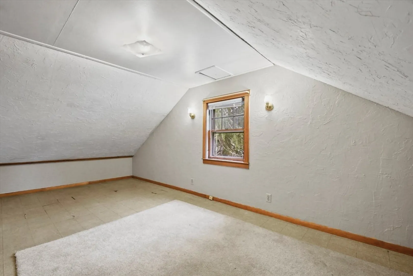
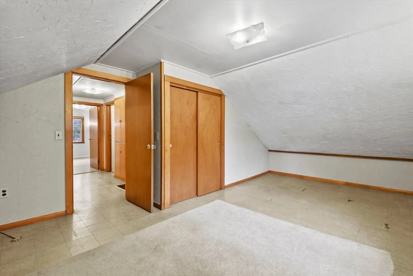
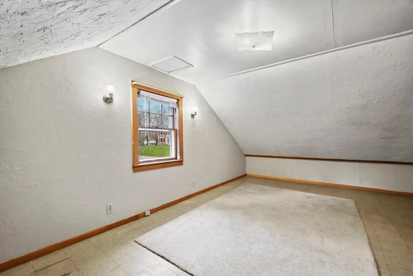
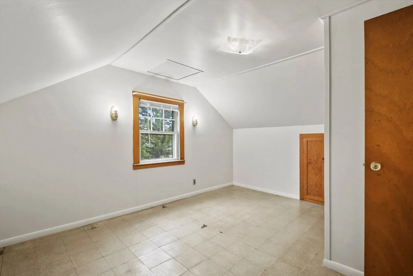
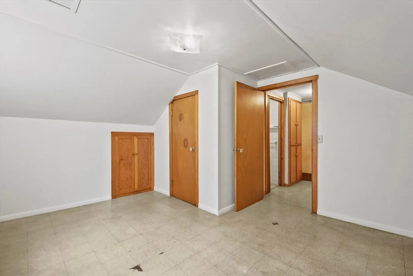
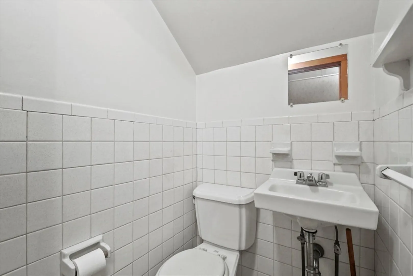
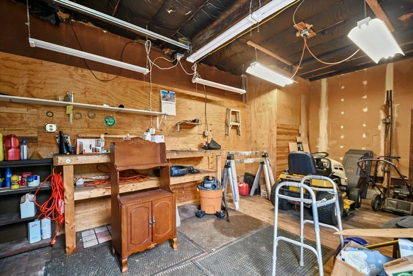
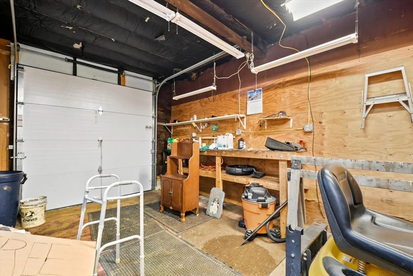
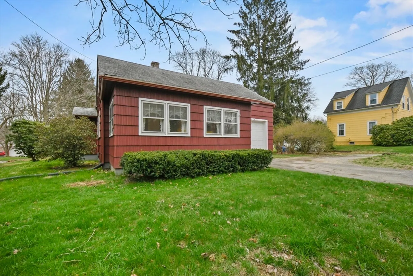
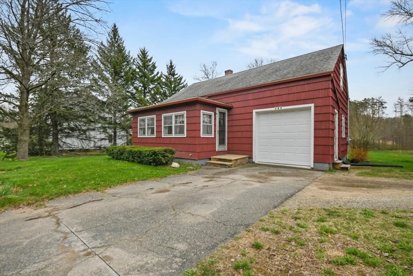
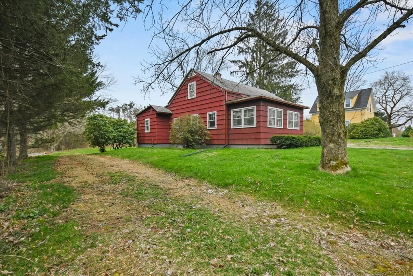
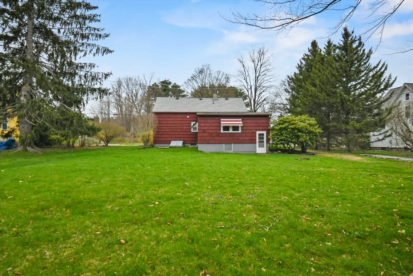
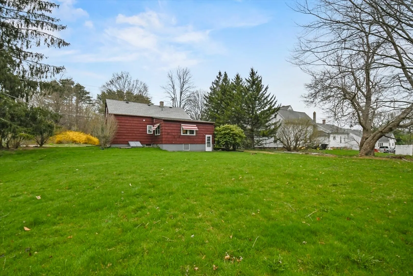
Welcome to this charming Cape Cod-style home, nestled in East Brookfield. As you enter the heated enclosed porch that is open to the living and dining room with hardwood floors and a cozy wood stove, perfect for chilly evenings. The family room which is off the back of the house also offers hardwood floors offering a serene spot to relax and enjoy your morning coffee! The kitchen features ample countertop and cabinet space! Upstairs, you'll find two cozy bedrooms and a convenient half bath, along with plenty of storage space to accommodate your needs. Outside, the large level yard provides endless possibilities for outdoor activities and gardening endeavors! An attached garage completes the package! Come see all this home has to offer!
-
Highlights
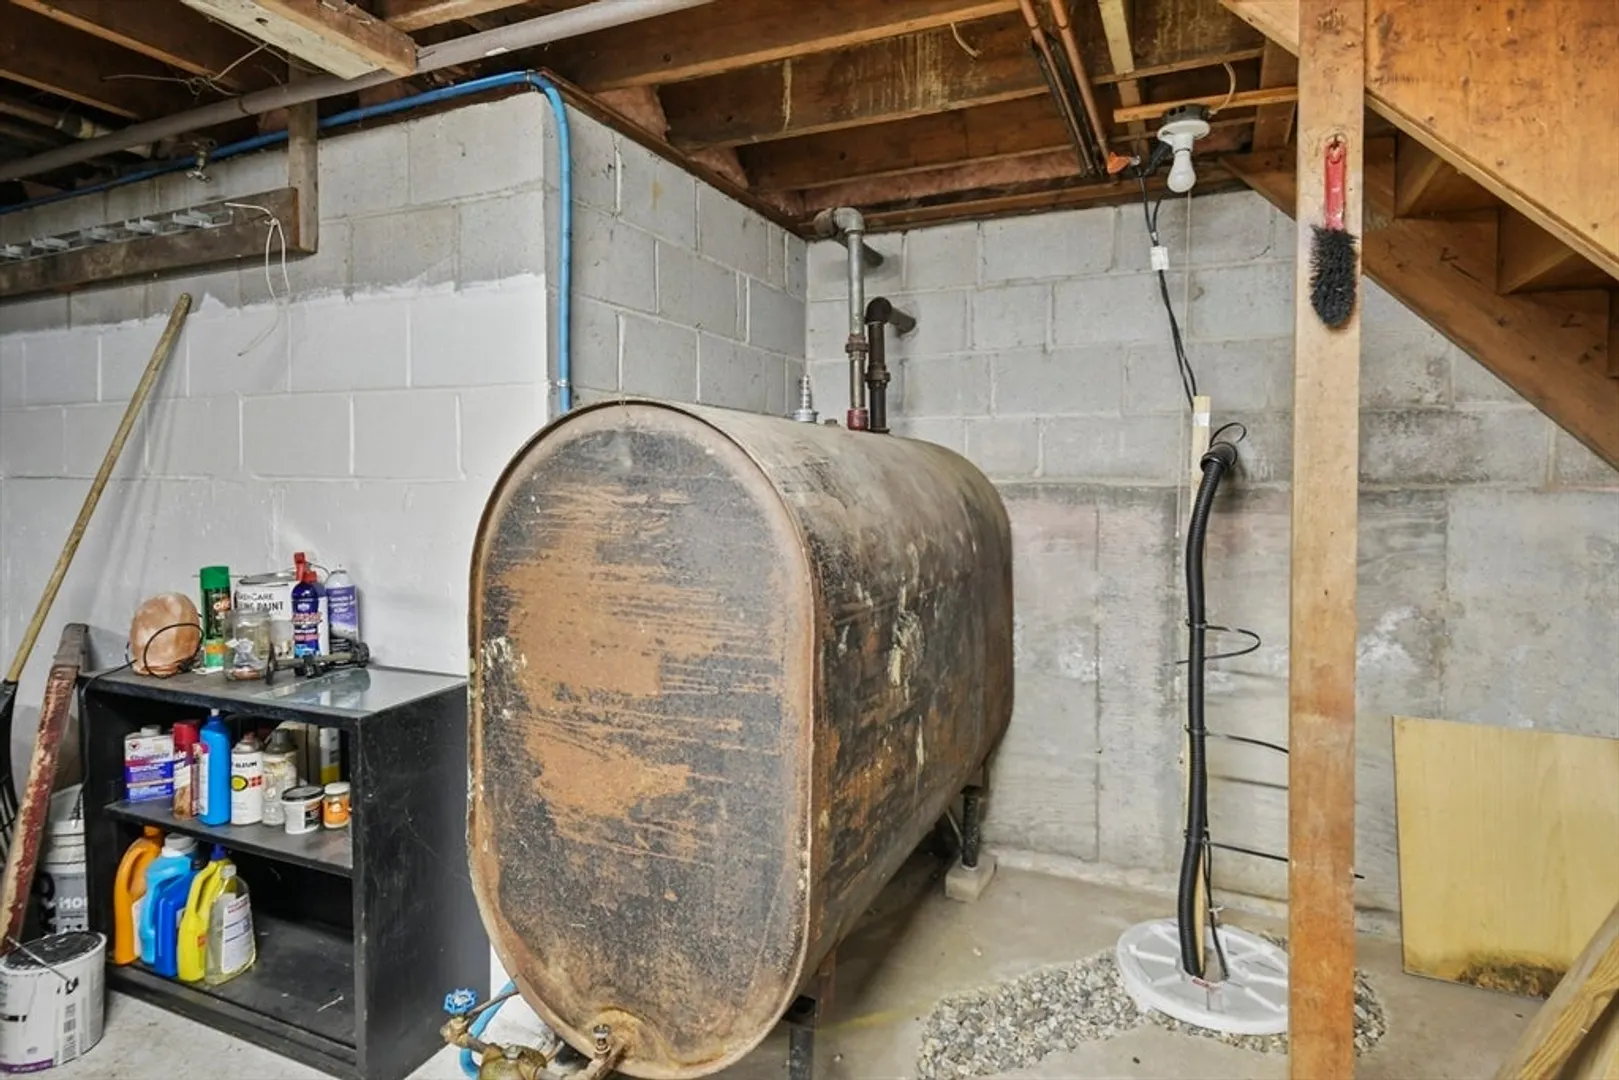
- Heating: Baseboard, Oil
- Property Class: Residential
- Style: Cape
- Year Built: 1955
- Parking Spots: 2
- Property Type: Single Family Residence
- Total Rooms: 6
- Status: Closed
-
Additional Details
- Appliances: Water Heater, Range, Refrigerator, Washer, Dryer
- Construction: Frame
- Fireplaces: 1
- Foundation: Concrete Perimeter, Block
- Lot Features: Cleared, Level
- Year Built Details: Actual
- Zoning: R
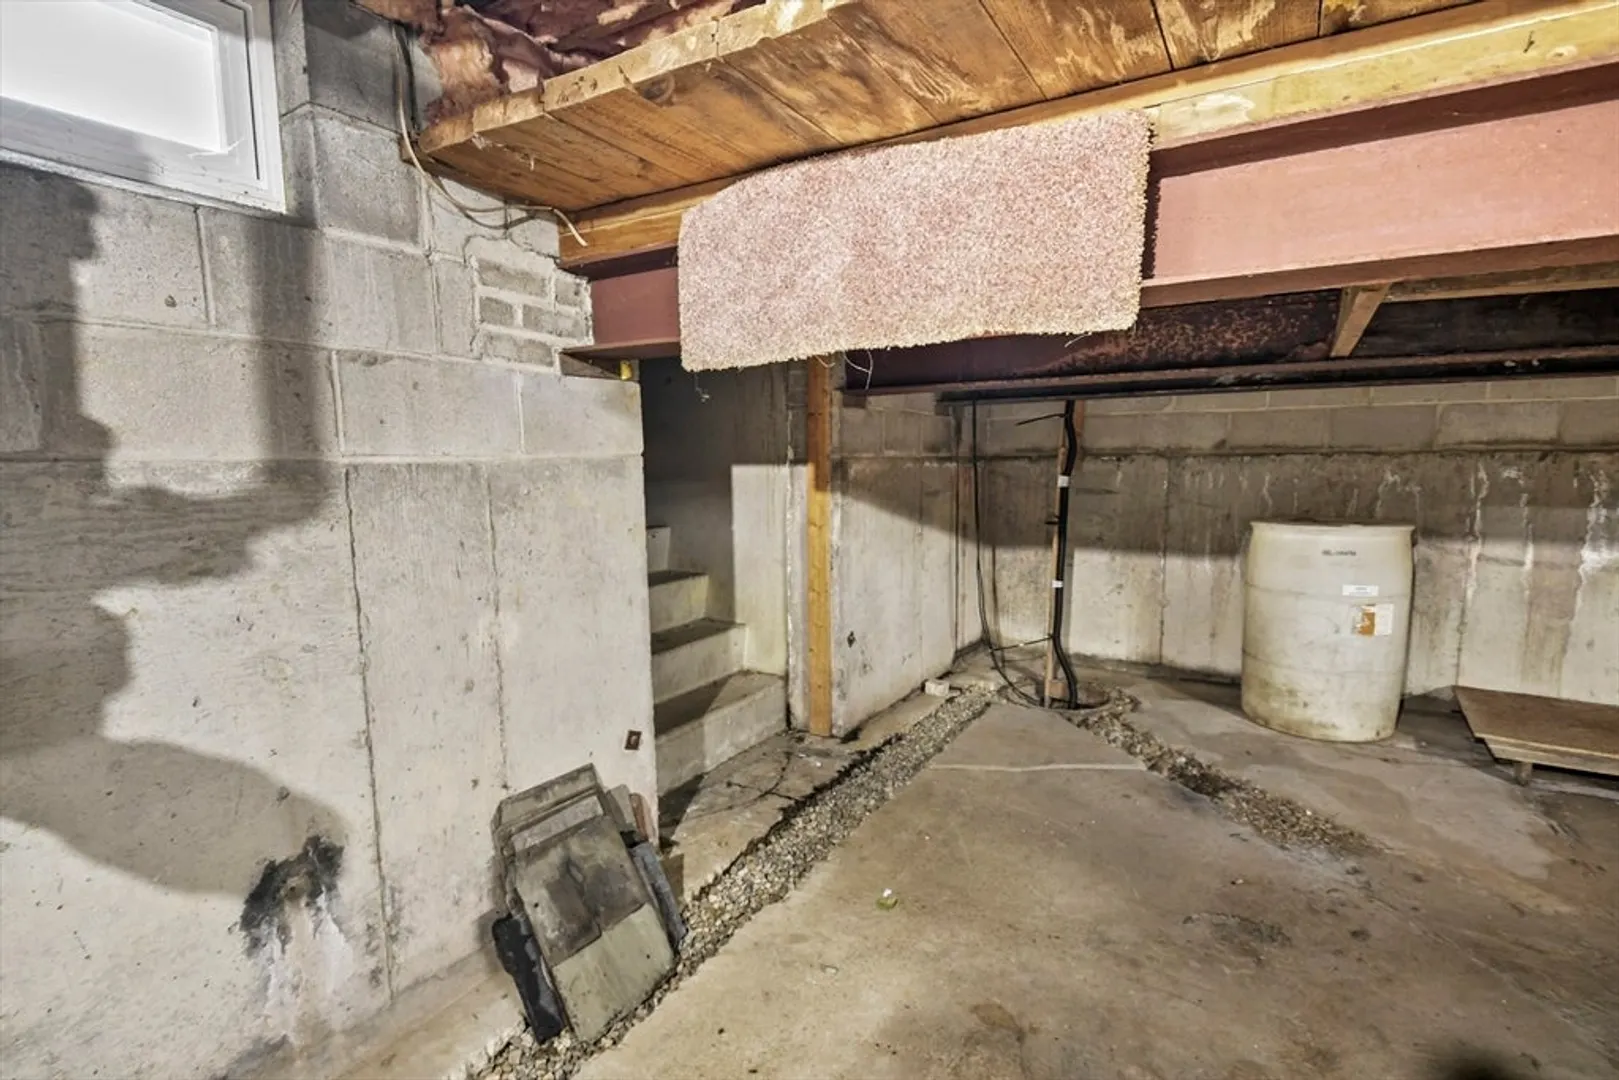
- Basement: Full, Interior Entry, Bulkhead, Sump Pump, Concrete, Unfinished
- Exterior Features: Rain Gutters
- Flooring: Tile, Laminate, Hardwood
- Interior Features: Sun Room
- Roof: Shingle
- Year Built Source: Public Records
-
Amenities
- Community Features: Shopping, Walk/Jog Trails, Public School
- Parking Features: Attached, Garage Door Opener, Paved Drive, Off Street, Paved
- Covered Parking Spaces: 1
-
Utilities
- Electric: Circuit Breakers, 200+ Amp Service
- Water Source: Public
- Sewer: Private Sewer
-
Fees / Taxes
- Assessed Value: $218,200
- Compensation Based On: Net Sale Price
- Tax Year: 2024
- Buyer Agent Compensation: 2.5%%
- Facilitator Compensation: 2.5%%
- Taxes: $2,786
Similar Listings
Sold
16 Photos
Sold
42 Photos
Sold
0 Photos
Sold
31 Photos
Content © 2026 MLS Property Information Network, Inc. The information in this listing was gathered from third party resources including the seller and public records.
Listing information provided courtesy of Lamacchia Realty, Inc..
MLS Property Information Network, Inc. and its subscribers disclaim any and all representations or warranties as to the accuracy of this information.
