Artboard 1? alert-icon? Artboard 1? ? ? delete-icon? edit-icon? email-icon hide-hover-icon? Artboard 1? login-icon-white Artboard 1? next-icon-left next-icon-right-left next-icon-left-ochre next-icon next-icon-right-grey next-icon-right-ochre plus-with-circle-iconP search-fw-icon? search-icon-ochre search-icon-white

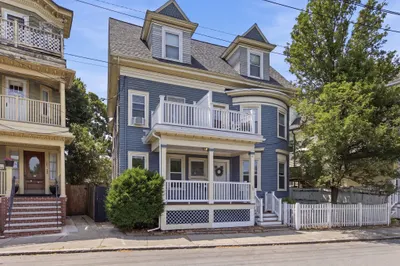
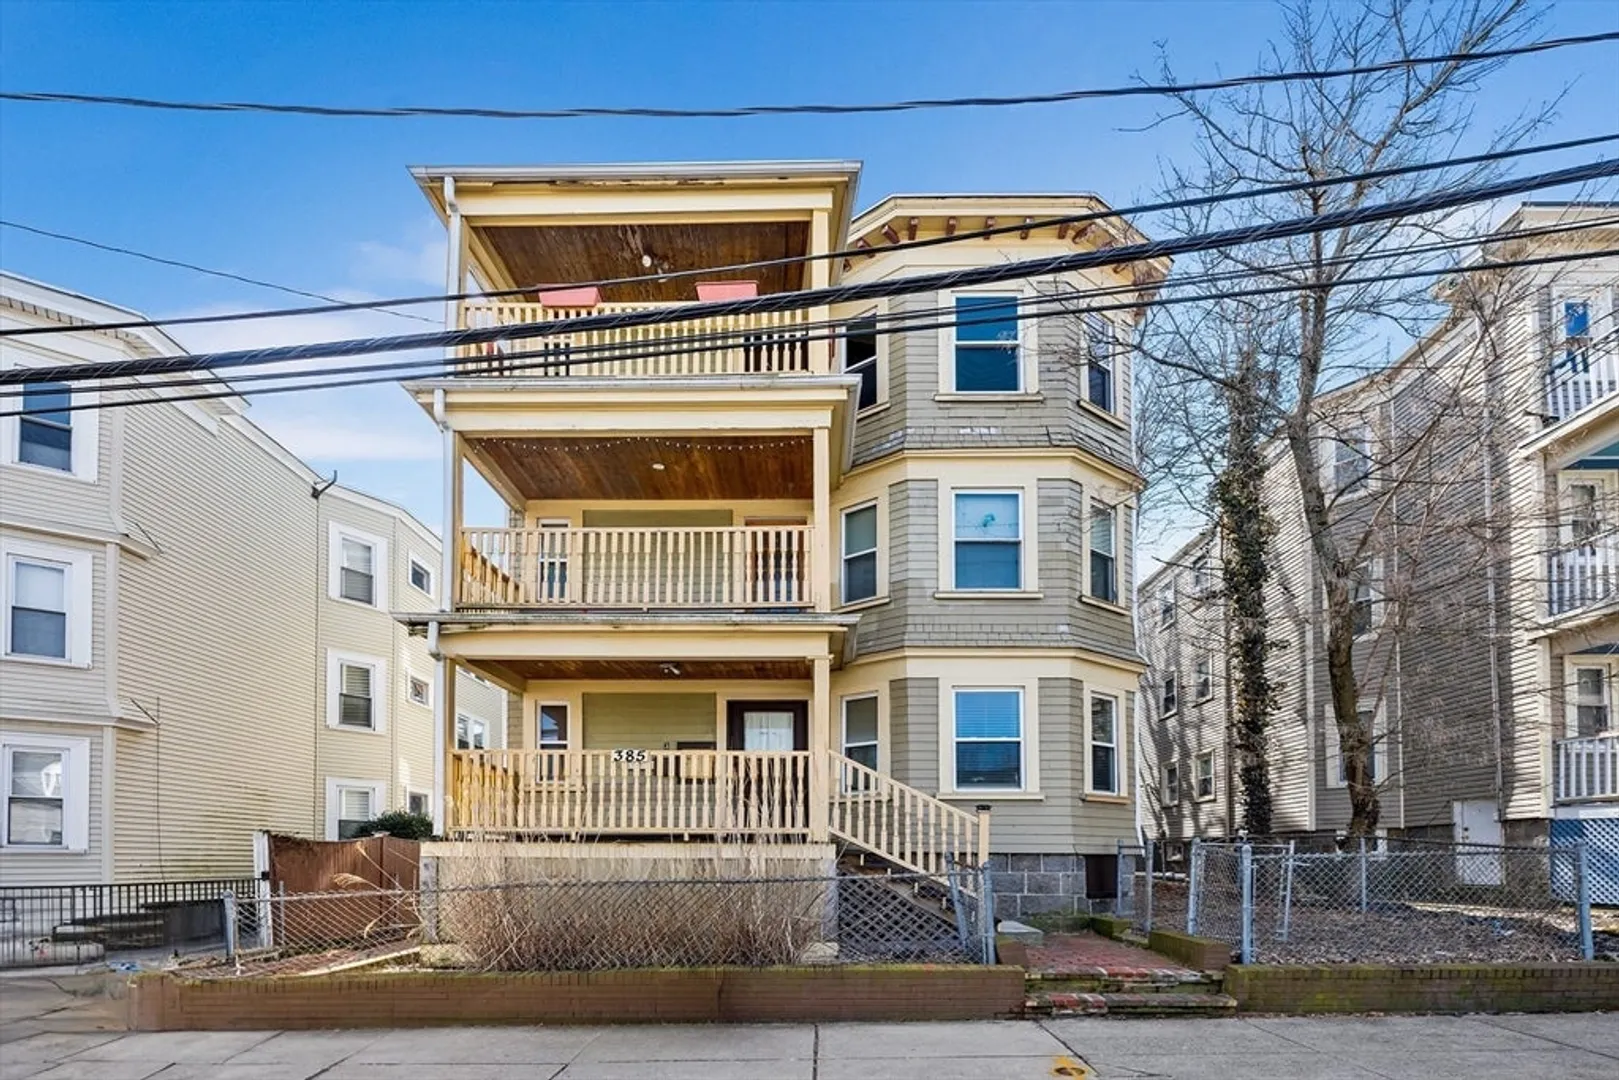
385 Centre St #3

Boston, MA 02122
$482,000
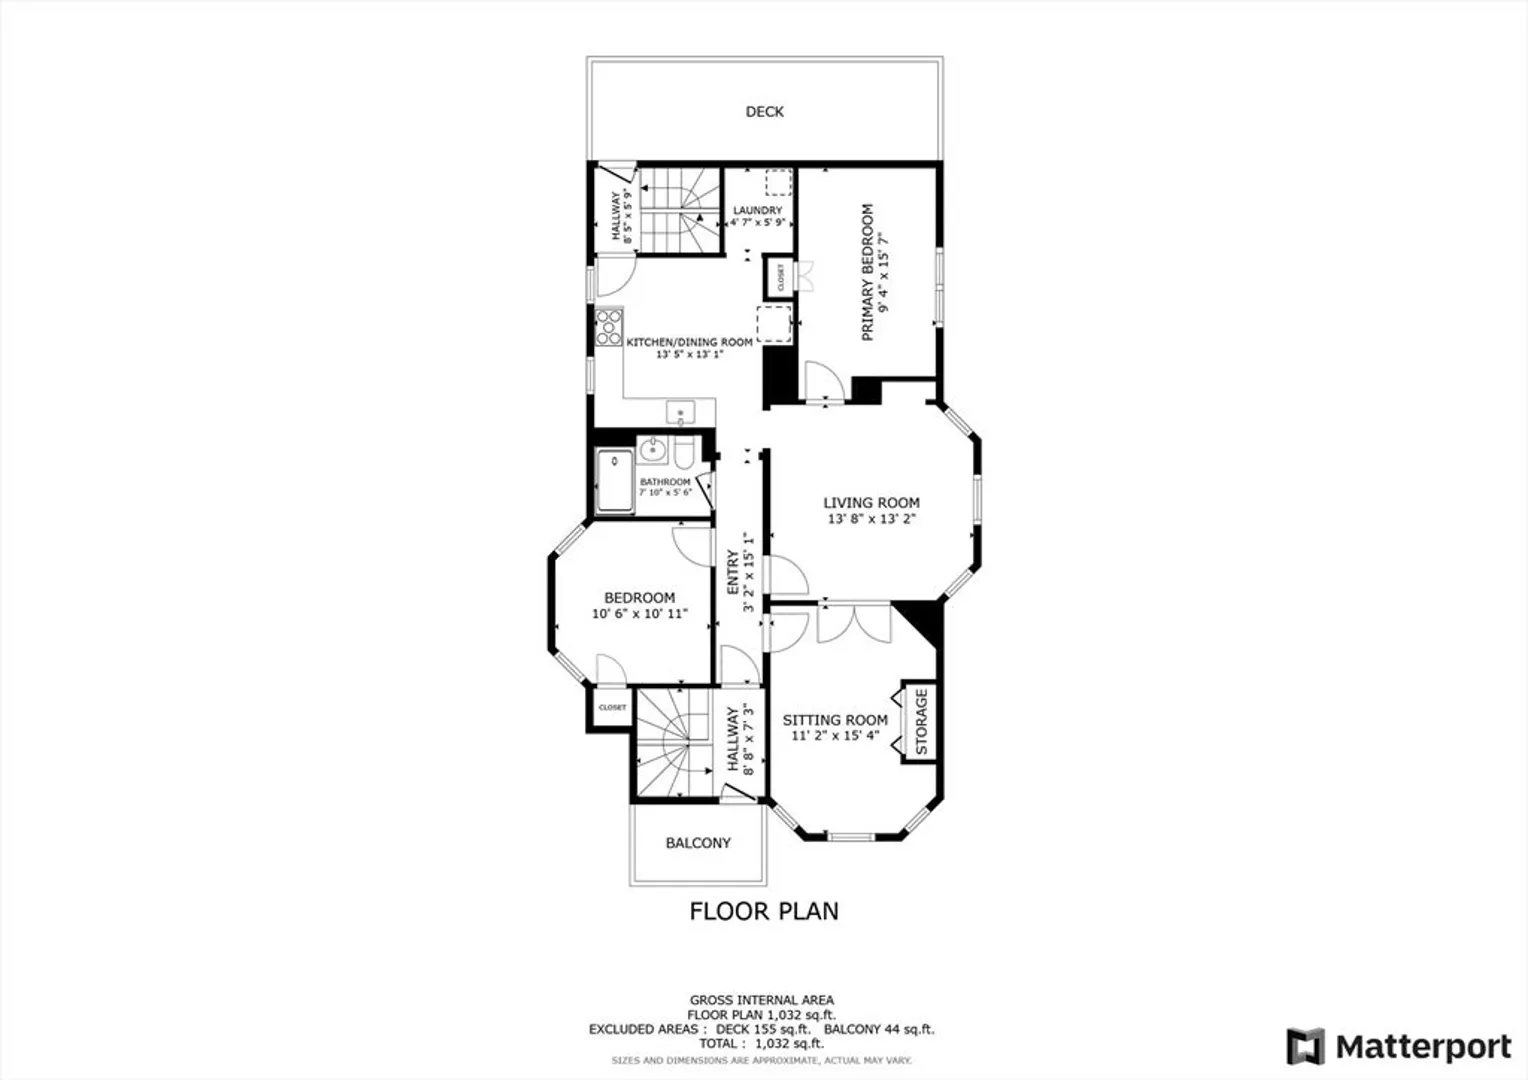
3 Beds
1 Bath
814 Living Area
  • Property Description
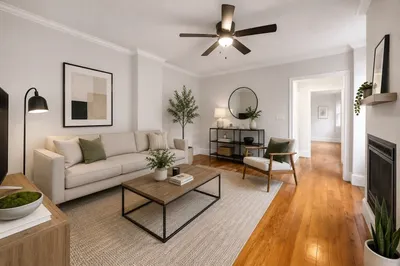
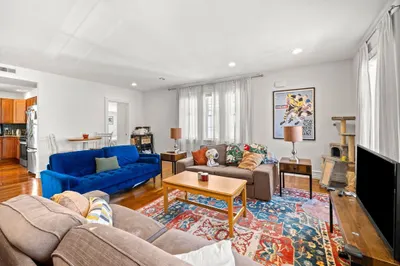
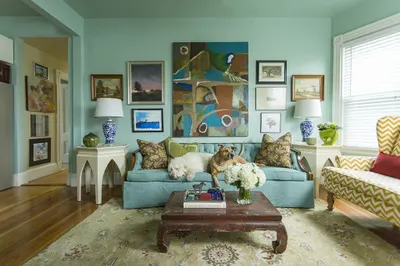
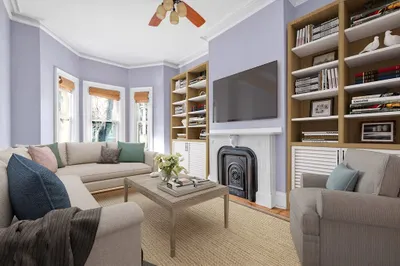
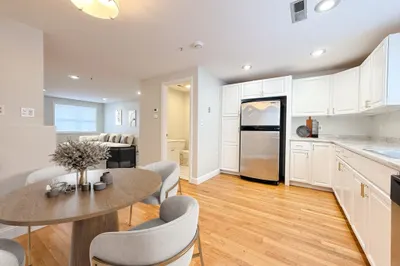
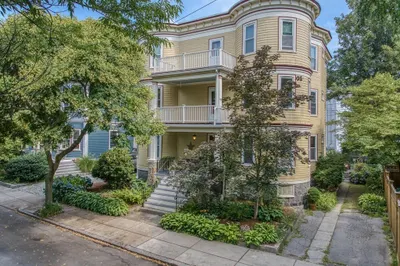
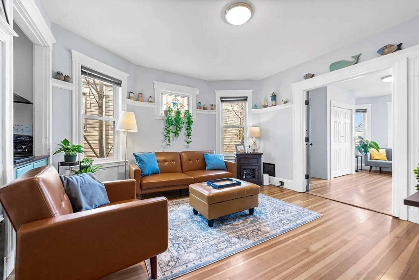
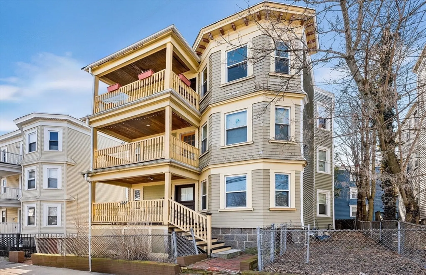
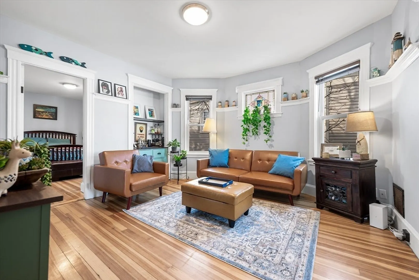
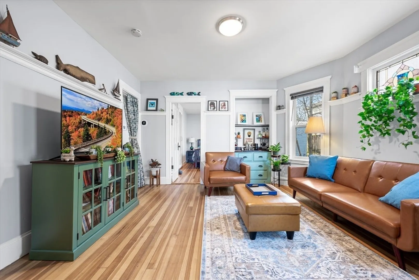
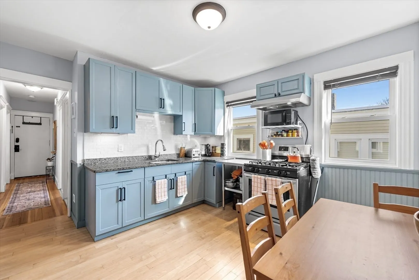
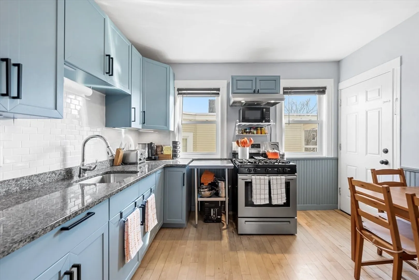
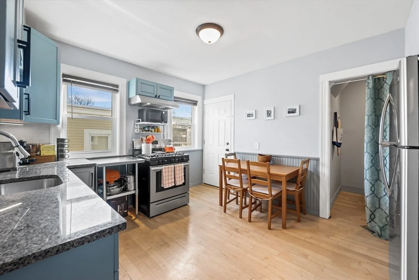
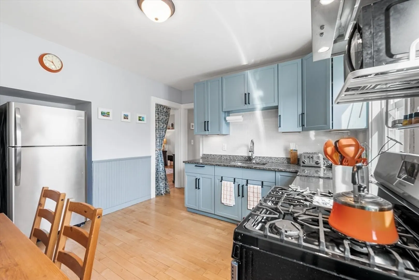
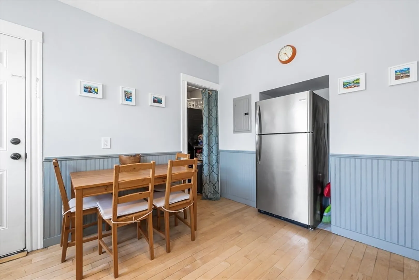
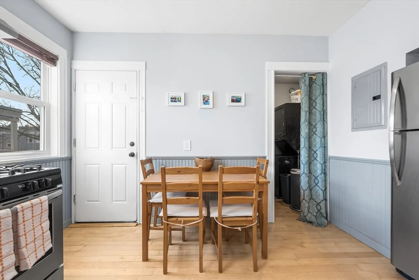
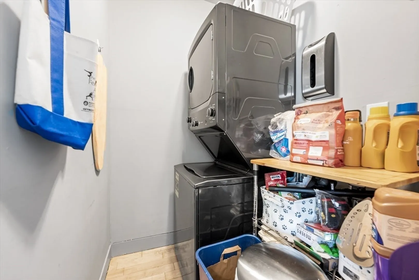
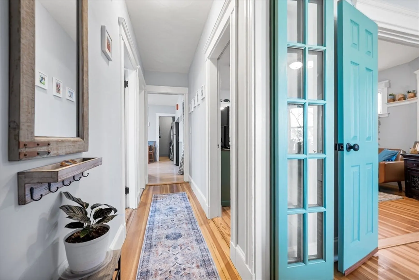
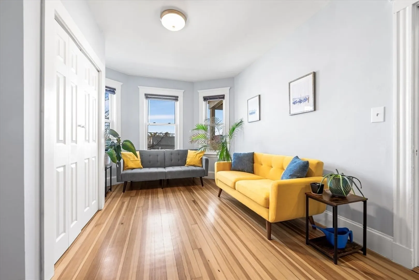
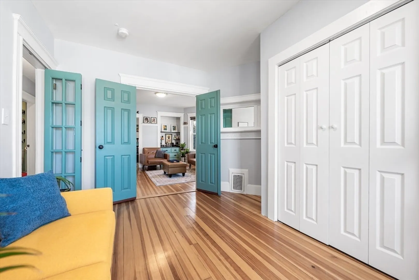
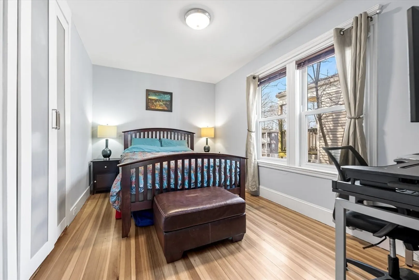
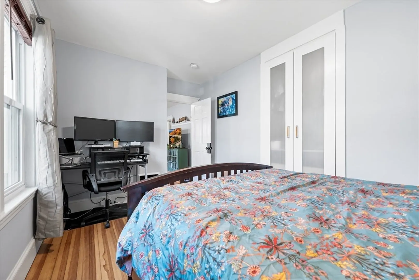
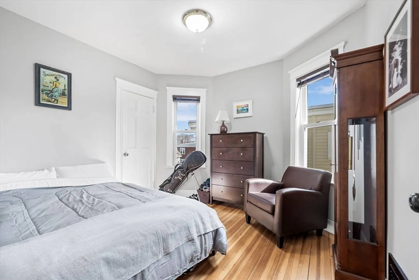
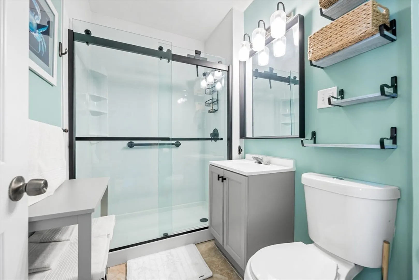
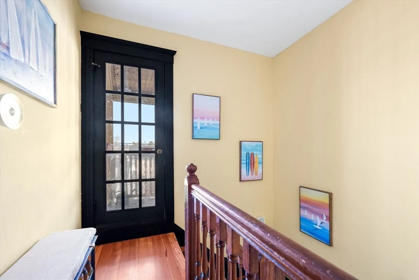
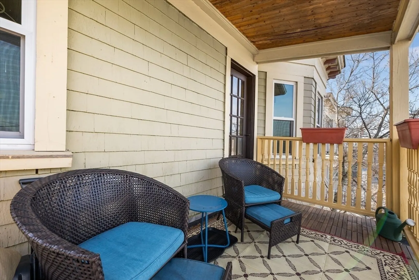
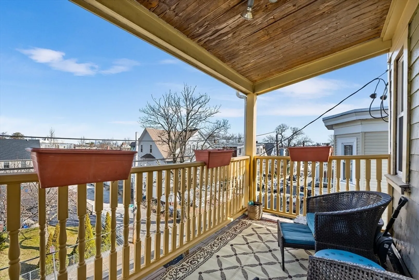
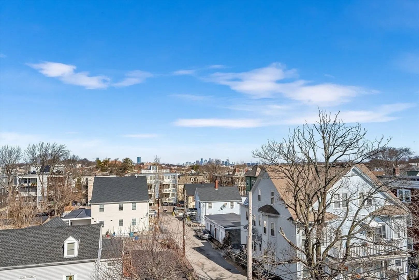
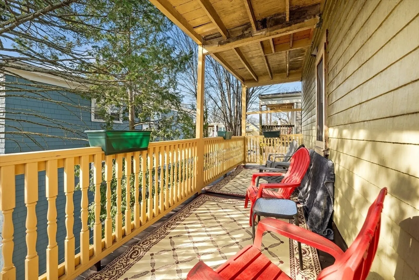
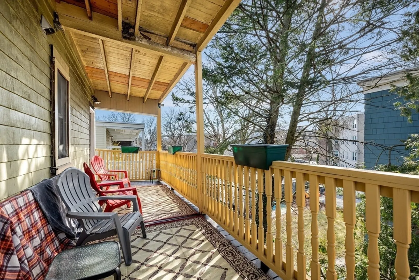
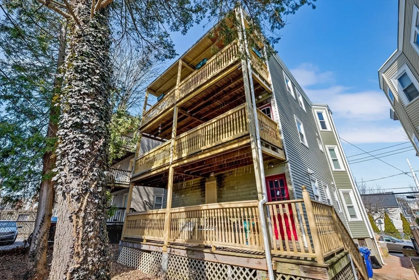
    OFFERS DUE MON 3/25 @ 5PM :: Beautifully maintained penthouse condo in ideal location within minutes to Fields Corner and Ashmont T-stations, restaurants, shops, and highway. This 3 bedroom / 1 bath, freshly painted unit features updated kitchen with SS appliances, granite counters and grey cabinetry. 3 Spacious bedrooms with plenty of natural light (3rd bedroom currently used as family room). Full bathroom has also been recently renovated. Additional features include a brand new gas furnace, hardwood floors throughout, in-unit laundry, custom blinds, 2 private decks and back access to the rubber roof which has plenty of space for a future community roof deck.
  • Highlights
    • Cooling: Window Unit(s)
    • Property Class: Residential
    • Total Rooms: 5
    • Year Built: 1905
    • Heating: Forced Air
    • Property Type: Condominium
    • Unit Number: 3
    • Status: Closed
  • Additional Details
    • Appliances: Range, Microwave, Refrigerator, Washer, Dryer
    • Construction: Frame
    • Flooring: Tile, Hardwood
    • Total Number of Units: 3
    • Year Built Source: Public Records
    • Basement: Y
    • Exterior Features: Porch
    • Roof: Rubber
    • Year Built Details: Actual
    • Zoning: Cd
  • Amenities
    • Community Features: Public Transportation, Park, Highway Access, Public School
  • Utilities
    • Electric: 100 Amp Service
    • Water Source: Public
    • Sewer: Public Sewer
  • Fees / Taxes
    • Assessed Value: $423,200
    • Compensation Based On: Net Sale Price
    • Tax Year: 2024
    • Buyer Agent Compensation: 2%
    • HOA Fee Includes: N/a
    • Taxes: $4,613

Location

385 Centre St #3, Boston, MA 02122

Loading Map...

Similar Listings

384 Adams St #1 1
18 Photos
384 Adams St #1 Boston, MA 02122
$559,999
2 Beds 2 Baths 949 Sqft
View Details
Open House, Sun 11:30-12:30
199 E Cottage St #1 1
35 Photos
199 E Cottage St #1 Boston, MA 02125
$559,000
3 Beds 2 Baths 1,343 Sqft
View Details
47 Julian St #2 1
29 Photos
47 Julian St #2 Boston, MA 02125
$559,000
4 Beds 2 Baths 1,625 Sqft
View Details
Open House, Sat 11:00-12:00
9 Downer Ct #4 1
38 Photos
9 Downer Ct #4 Boston, MA 02122
$549,000
2 Beds 2 Baths 1,020 Sqft
View Details
Sold
86 Roseclair St #2 1
24 Photos
86 Roseclair St #2 Boston, MA 02125
$539,000
3 Beds 1 Bath 1,130 Sqft
View Details
Sold
98 Pleasant Street #1 1
28 Photos
98 Pleasant Street #1 Boston, MA 02125
$560,000
2 Beds 1 Bath 1,078 Sqft
View Details
Sold
40-48 Vaughan Ave #3 1
1 Photo
40-48 Vaughan Ave #3 Boston, MA 02121
$560,000
3 Beds 2/1 Baths 2,044 Sqft
View Details
Sold
11 Trescott St #2 1
31 Photos
11 Trescott St #2 Boston, MA 02125
$560,000
3 Beds 1/1 Bath 1,325 Sqft
View Details
Content © 2026 MLS Property Information Network, Inc. The information in this listing was gathered from third party resources including the seller and public records. Listing information provided courtesy of Donahue Real Estate Co.. MLS Property Information Network, Inc. and its subscribers disclaim any and all representations or warranties as to the accuracy of this information.
  • Request More Information:

    617.262.2500
    When you are ready, please contact us and we will put our unrivaled knowledge of the Boston real estate market to work for you. Whether you are buying a luxury condo or renting a luxury apartment, we pledge to make your experience as stress free and enjoyable as possible.

    Please call, email, or send us a message through the web form below. An LRG Real Estate agent will contact you promptly.

    For More Info Please Call:

    617.262.2500

    or

    Email Us
  • Hidden
  • This field is for validation purposes and should be left unchanged.

By joining you agree to our Terms of Use and Privacy Policy