
Sold!
$626,000
3
Beds
1
Bath
1,040
Living Area
-
Property Description
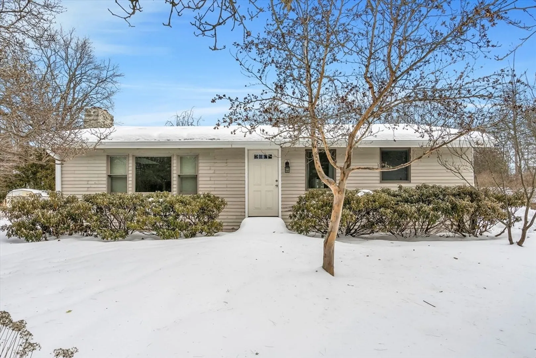
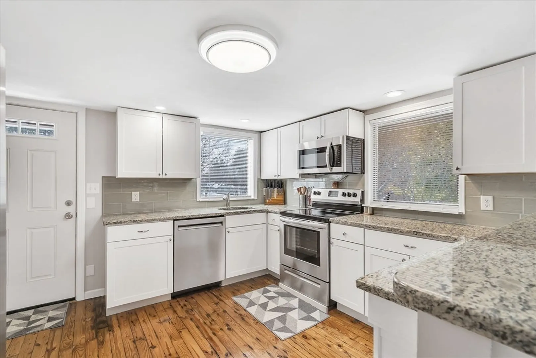
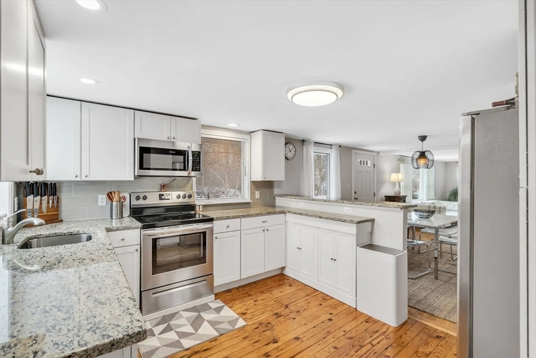
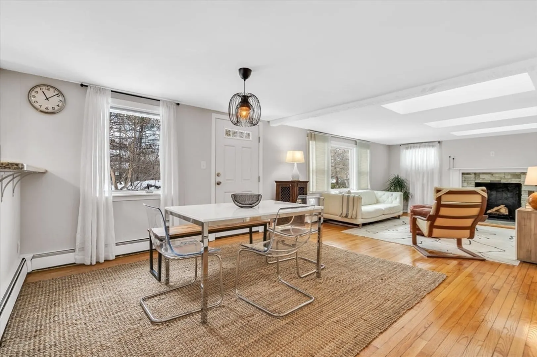
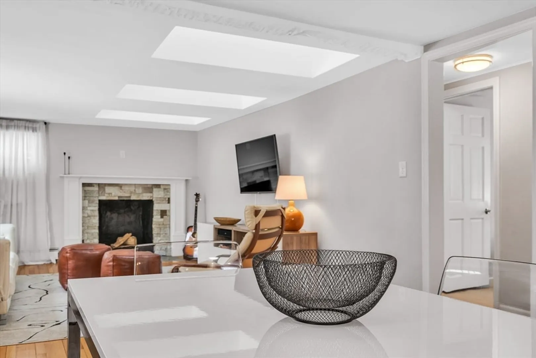
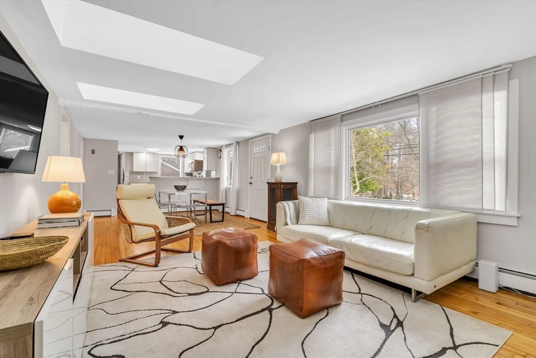
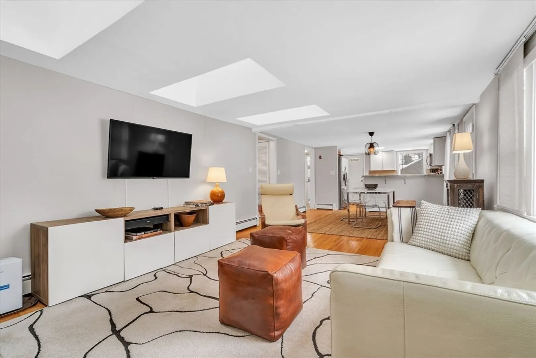
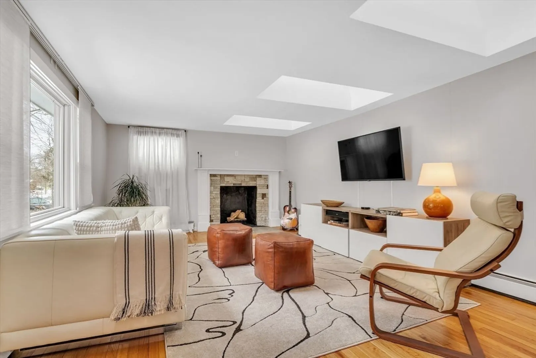
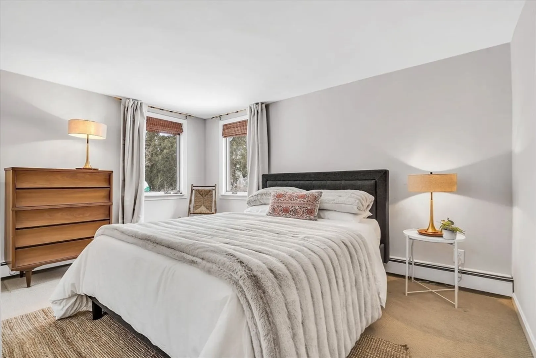
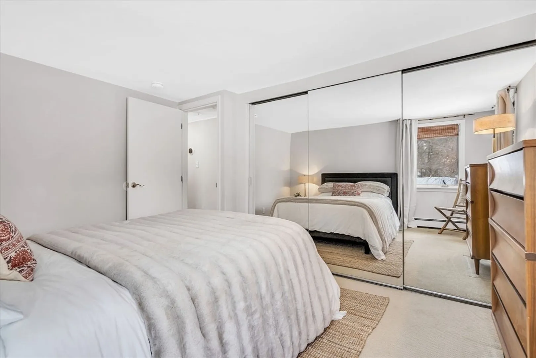
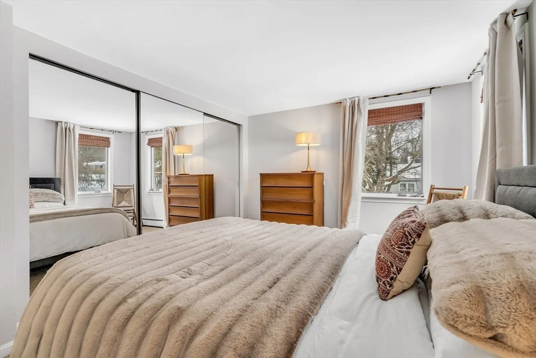
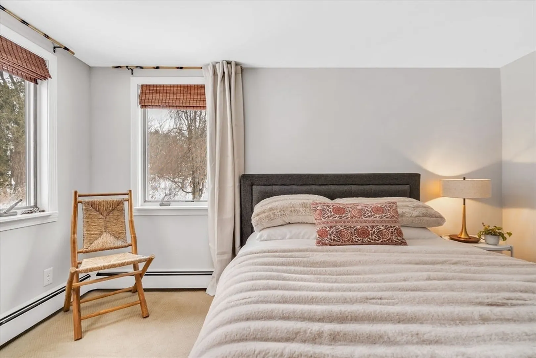
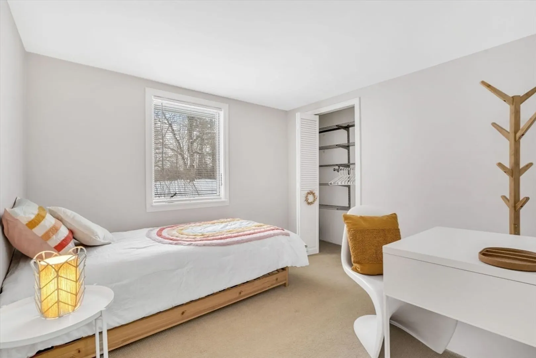
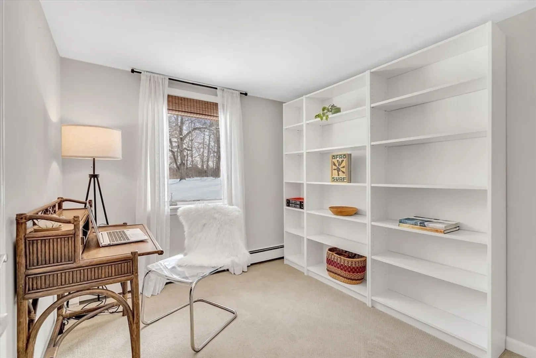
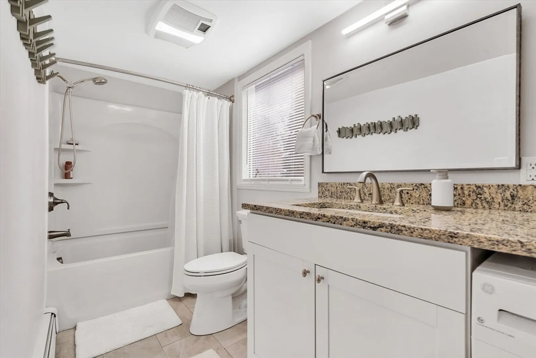
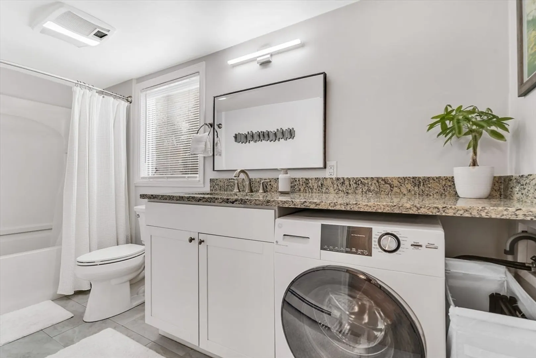
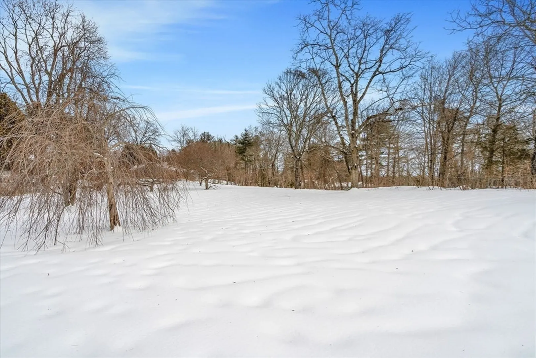
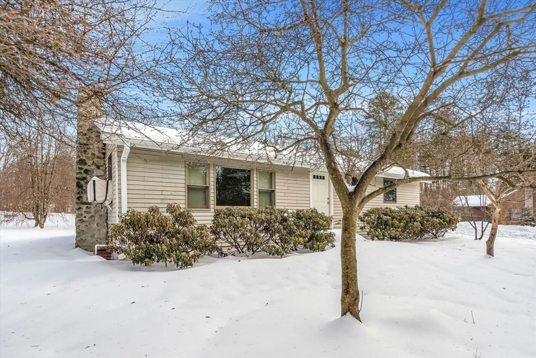
LOOK AT THE PHOTOS! In the past 5 YEARS - NEW ROOF, PLUMBING, W/D, DISHWASHER, ELECTRICAL, PORCH, GUTTERS, SEPTIC, DRIVEWAY, EXTERIOR DOORS & BAY WINDOW! CHARMING & BRIGHT! This cozy Ranch offers the convenience of single-level living w/prime walkability to West Acton! The main living space is open w/a fantastic flow. The kitchen shows off a modern farmhouse feel w/lovely hardwood floors, white cabinets & granite countertops. The dining area off the kitchen offers the perfect area for entertaining & gathering. The living room is flooded w/natural light & sings w/3 skylights plus a fireplace to tie the room together! 3 bedrooms & full bath anchor the back side of the house. The 3rd bedroom would also make a wonderful home office! This well-kept home is conveniently located within walking distance to town favorite Idylwilde Farms & Jenks Conservation Area w/walking trails! Also close to CT Douglas Elementary School! Join the high achieving top-rated AB school system today! MOVE-IN READY!
-
Highlights
- Heating: Baseboard, Oil
- Property Class: Residential
- Style: Ranch
- Year Built: 1948
- Parking Spots: 4
- Property Type: Single Family Residence
- Total Rooms: 5
- Status: Closed
-
Additional Details
- Appliances: Range, Dishwasher, Refrigerator
- Construction: Frame
- Exterior Features: Porch, Rain Gutters
- Flooring: Wood, Tile, Carpet
- Road Frontage Type: Public
- SqFt Source: Public Record
- Year Built Source: Public Records
- Basement: Full, Concrete, Unfinished
- Exclusions: See Attachments.
- Fireplaces: 1
- Foundation: Concrete Perimeter
- Roof: Shingle
- Year Built Details: Actual
- Zoning: R
-
Amenities
- Community Features: Shopping, Walk/Jog Trails, Public School
- Parking Features: Paved Drive, Off Street, Paved
-
Utilities
- Electric: Circuit Breakers
- Water Source: Public
- Sewer: Private Sewer
-
Fees / Taxes
- Assessed Value: $552,300
- Taxes: $9,471
- Tax Year: 2025
Similar Listings
Sold
38 Photos
Sold
41 Photos
Sold
42 Photos
Sold
35 Photos
Content © 2026 MLS Property Information Network, Inc. The information in this listing was gathered from third party resources including the seller and public records.
Listing information provided courtesy of Compass.
MLS Property Information Network, Inc. and its subscribers disclaim any and all representations or warranties as to the accuracy of this information.
