
Sold!
$250,000
1
Bed
1
Bath
770
Living Area
-
Property Description
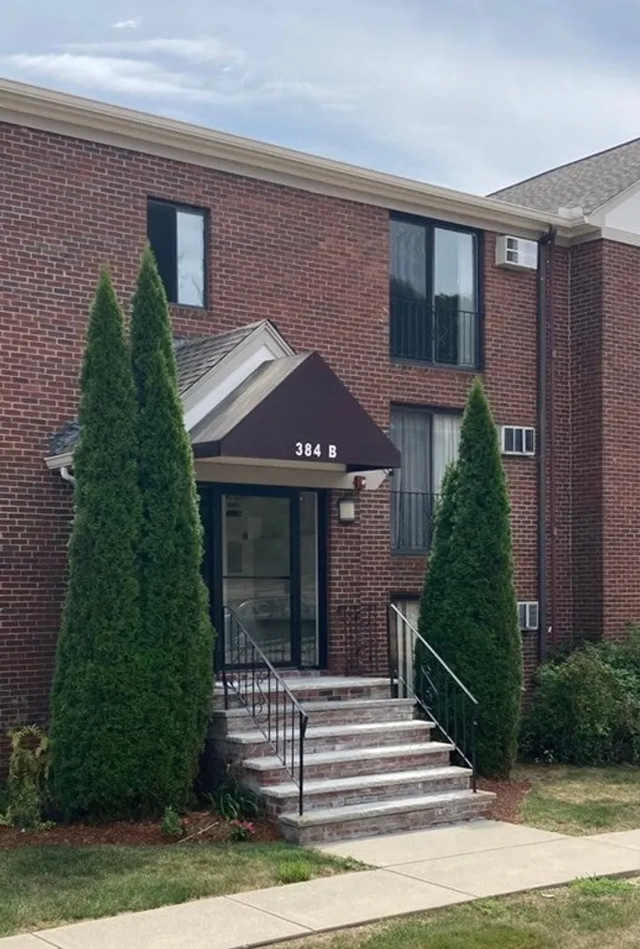
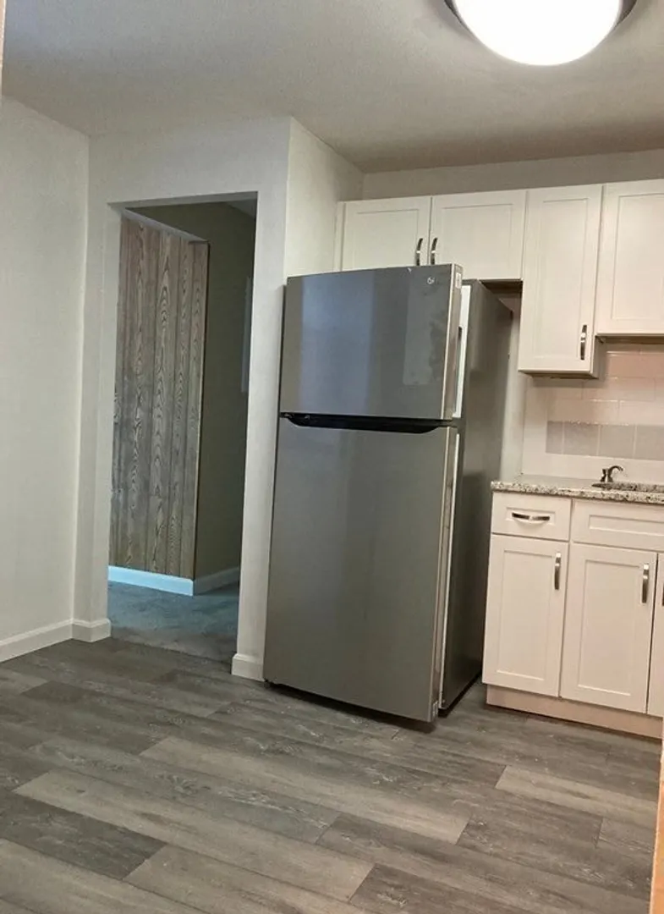
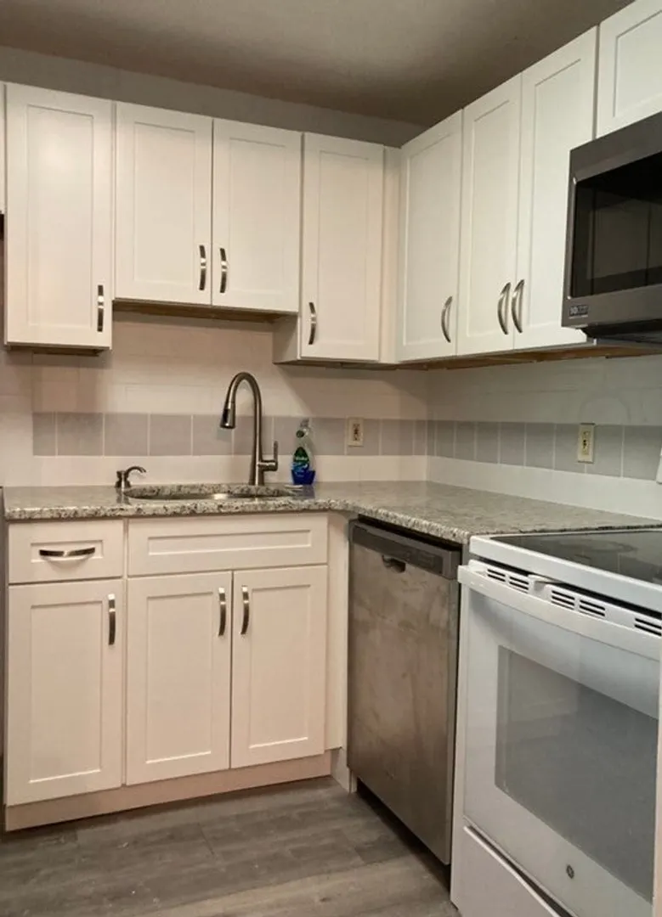
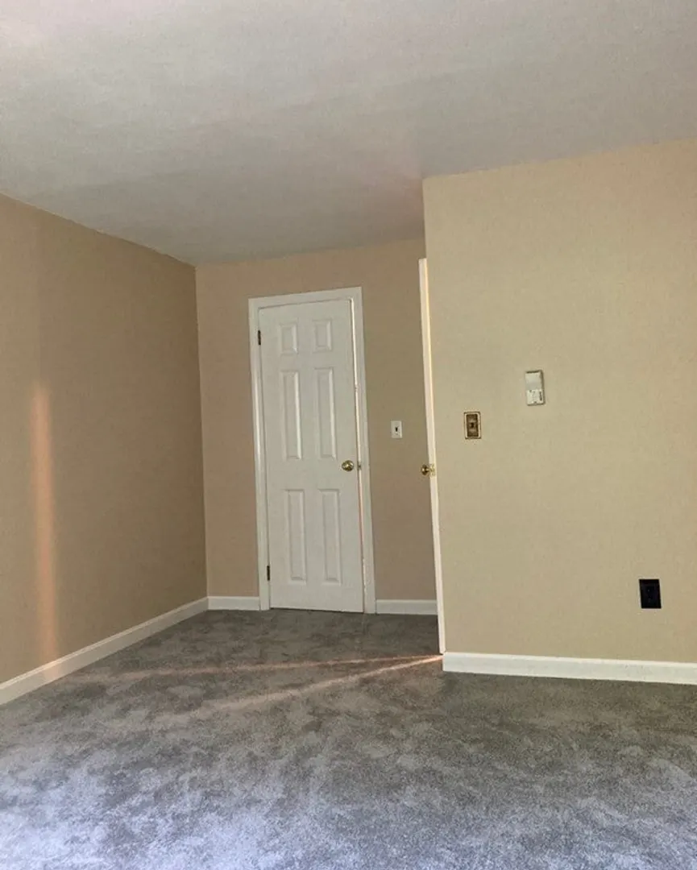
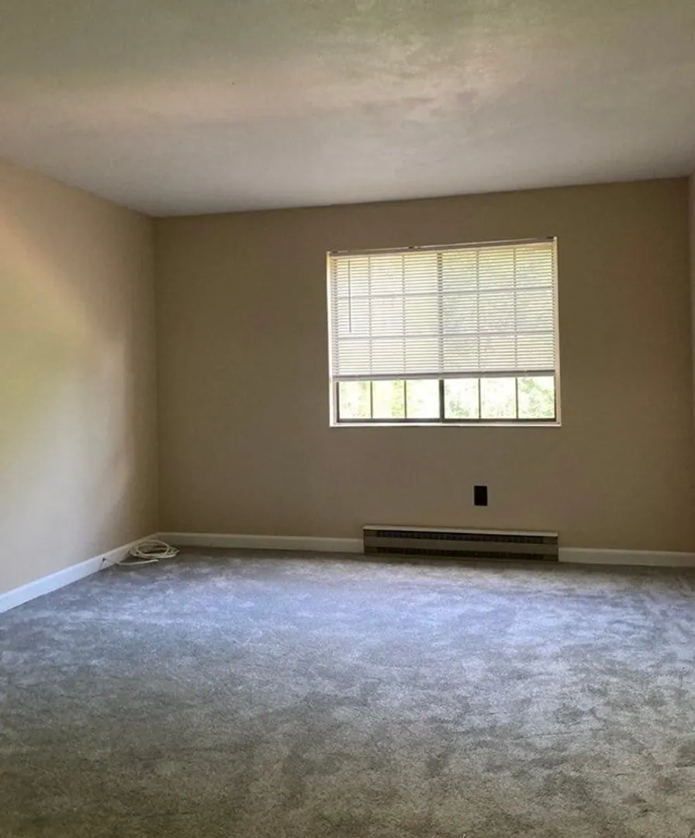
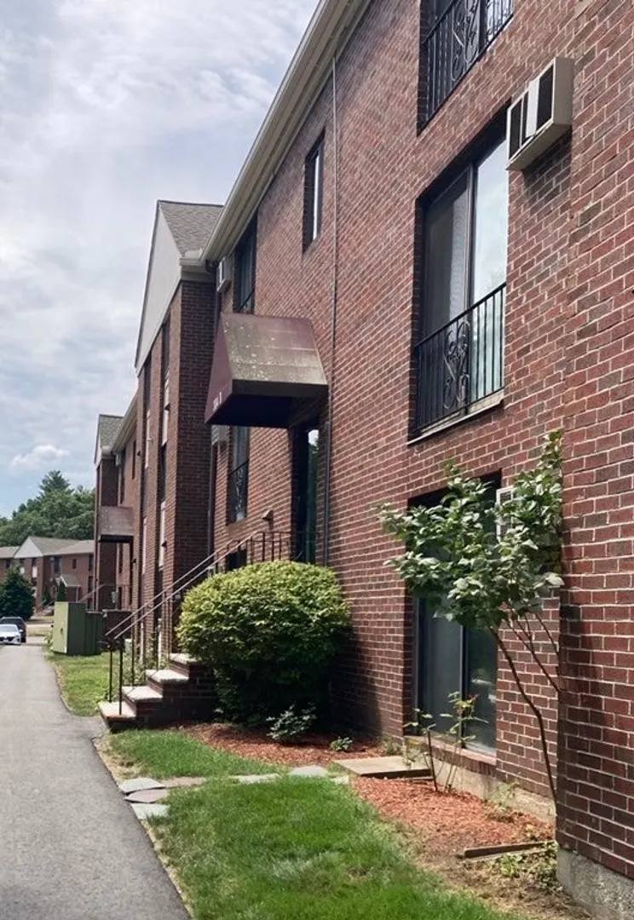
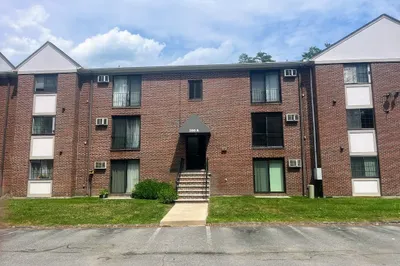
Recently renovated Big One Bedroom in a nice neighborhood for rent. The kitchen boasts stainless steel appliances, granite countertops, new carpeting and the unit has been freshly painted. In-building laundry, tennis court, swimming pool and playground make it a great place to live. Conveniently access to all Acton’s amenities. Convenient shopping plazas (Trader Joe’s, supermarket, CVS, and more) short drive away en-route from Boston. MBTA commuter rail and an easy drive to Route 2 and 495. Hot water are included in the HOA fee.
-
Highlights
- Cooling: Window Unit(s)
- HOA Fee: $525
- Property Class: Residential
- Total Rooms: 4
- Year Built: 1971
- Heating: Electric Baseboard
- Parking Spots: 2
- Property Type: Condominium
- Unit Number: B203
- Status: Closed
-
Additional Details
- Appliances: Range, Dishwasher, Microwave, Refrigerator, Utility Connections for Electric Range, Utility Connections for Electric Oven
- Construction: Brick
- Interior Features: Internet Available - Broadband
- Roof: Shingle
- Year Built Details: Actual
- Zoning: R
- Basement: N
- Flooring: Carpet, Wood Laminate
- Pets Allowed: Yes w/ Restrictions
- Total Number of Units: 168
- Year Built Source: Public Records
-
Amenities
- Community Features: Shopping, Pool, Tennis Court(s), Walk/Jog Trails, Golf, House of Worship, Public School
- Pool Features: Association, In Ground
- Parking Features: Off Street
- Security Features: Intercom
-
Utilities
- Sewer: Private Sewer
- Water Source: Public
-
Fees / Taxes
- Assessed Value: $167,200
- Compensation Based On: Net Sale Price
- HOA: Yes
- HOA Fee Includes: Water, Sewer, Insurance, Maintenance Structure, Road Maintenance, Maintenance Grounds, Snow Removal
- Taxes: $2,936
- Buyer Agent Compensation: 2.5%
- Facilitator Compensation: 1.0%
- HOA Fee Frequency: Monthly
- Tax Year: 2023
Similar Listings
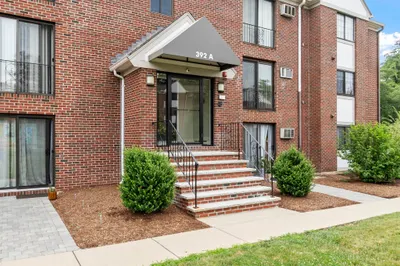
Sold
14 Photos
Sold
18 Photos
Sold
26 Photos
Sold
8 Photos
Content © 2026 MLS Property Information Network, Inc. The information in this listing was gathered from third party resources including the seller and public records.
Listing information provided courtesy of RE/MAX American Dream.
MLS Property Information Network, Inc. and its subscribers disclaim any and all representations or warranties as to the accuracy of this information.
