
Sold!
$450,000
2
Beds
2
Baths
1,120
Living Area
-
Property Description
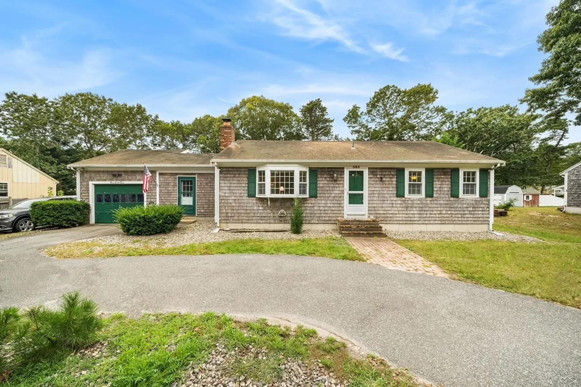
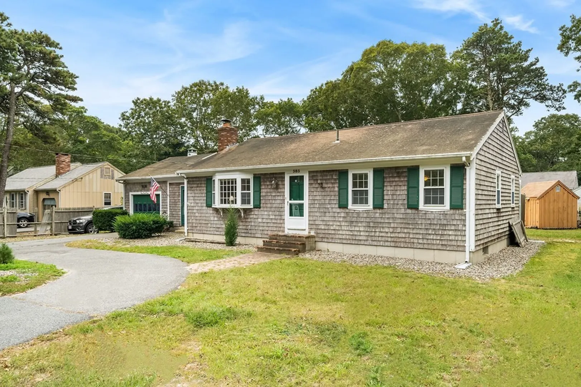
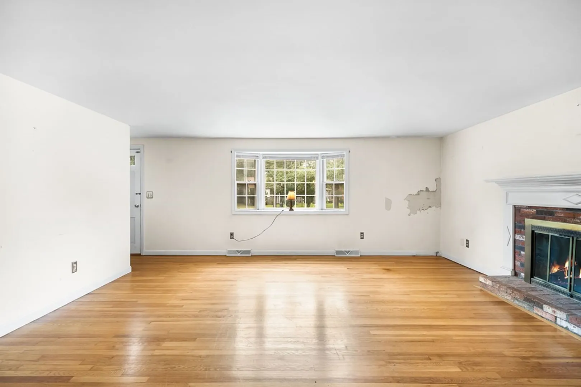
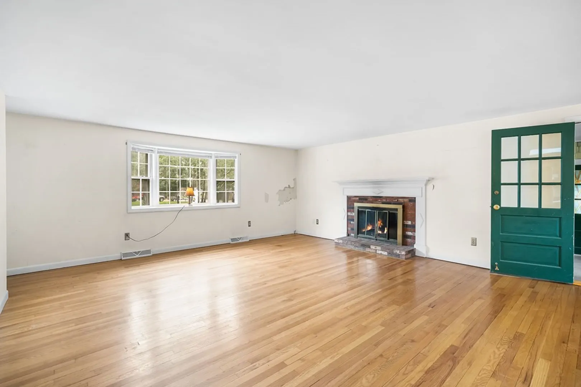
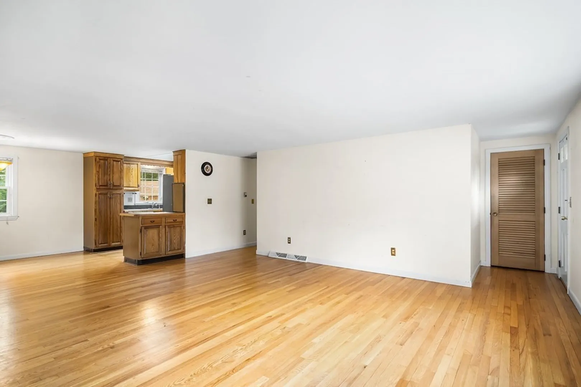
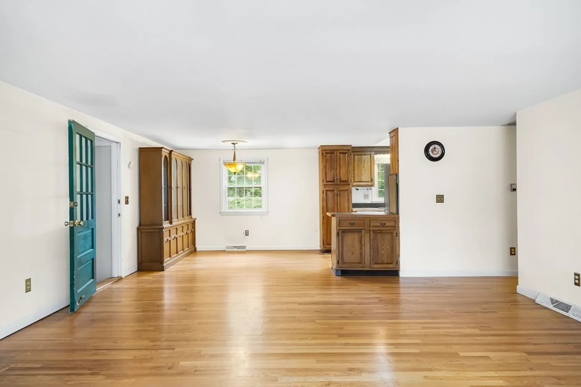
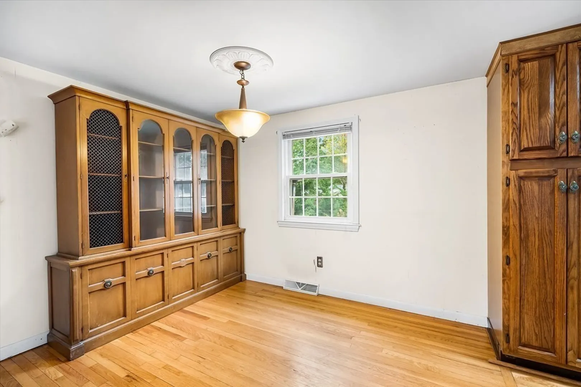
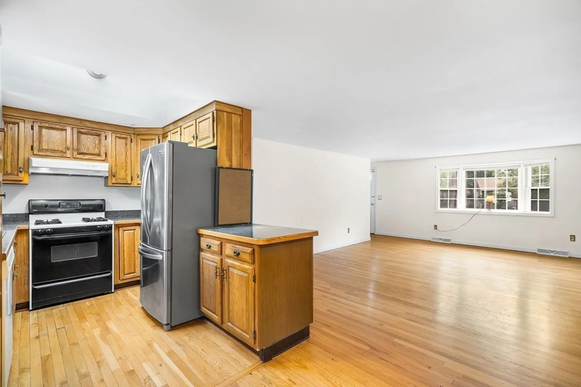
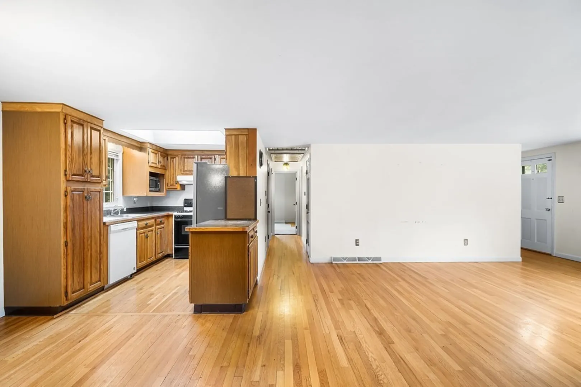
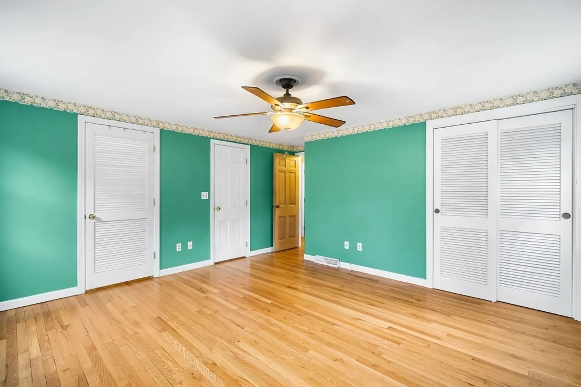
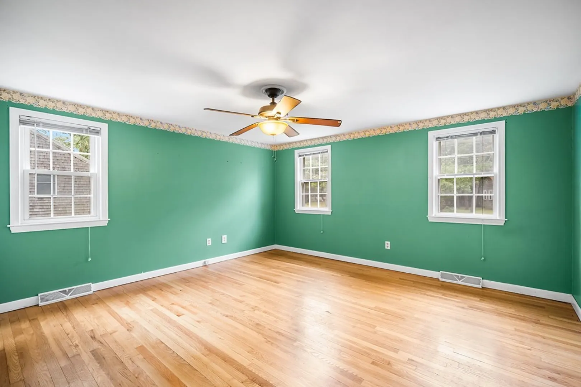
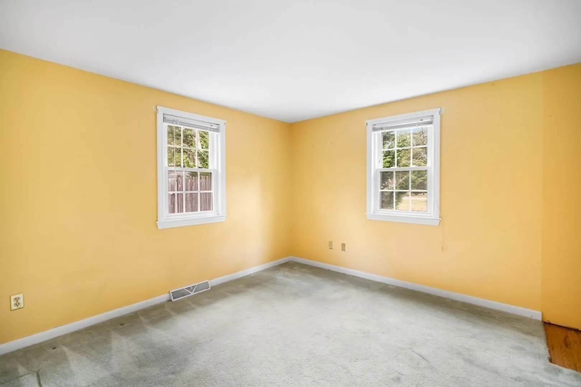
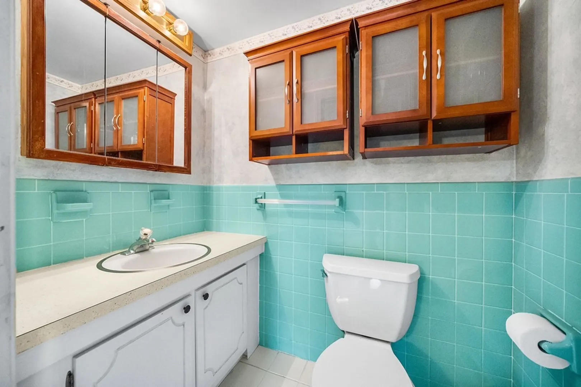
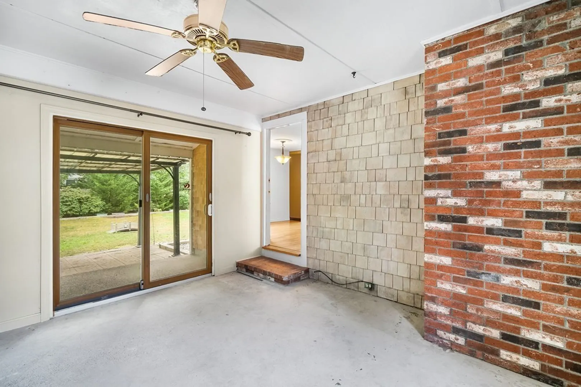
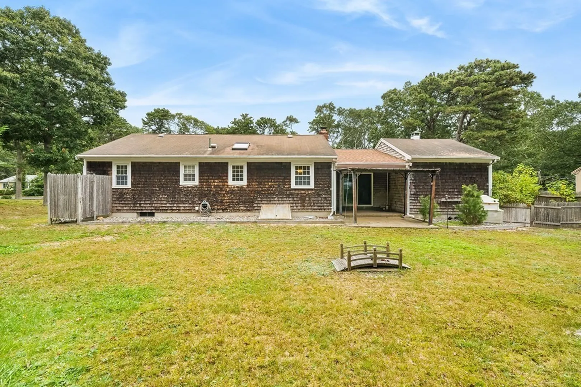
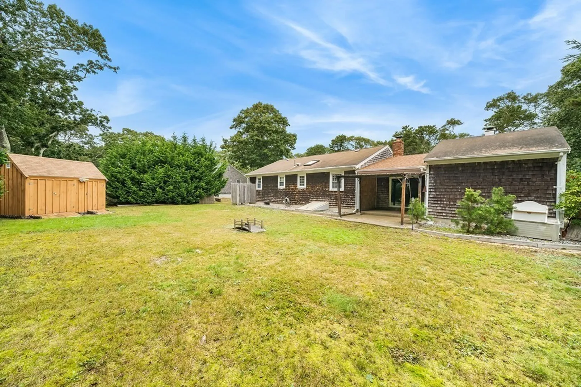
Nestled in picturesque South Yarmouth, this welcoming ranch offers a perfect blend of comfort, functionality, and New England charm. The layout encompasses a thoughtful design, maximizing space and creating an inviting atmosphere, with hardwood floors adding warmth and character throughout. The lower level offers a versatile space including a finished bonus room, providing endless possibilities – a home office, entertainment room, or a cozy guest space. The outdoor shower, a quintessential Cape Cod feature, adds a touch of luxury to the private backyard, complete with a large shed for all your outdoor essentials. With fresh paint and a few modern updates, you will easily recapture the spirit of coastal life and the essence of Cape Cod in this home.
-
Highlights
- Cooling: Other
- Parking Spots: 3
- Property Type: Single Family Residence
- Total Rooms: 2
- Status: Closed
- Heating: Gravity
- Property Class: Residential
- Style: Ranch
- Year Built: 1966
-
Additional Details
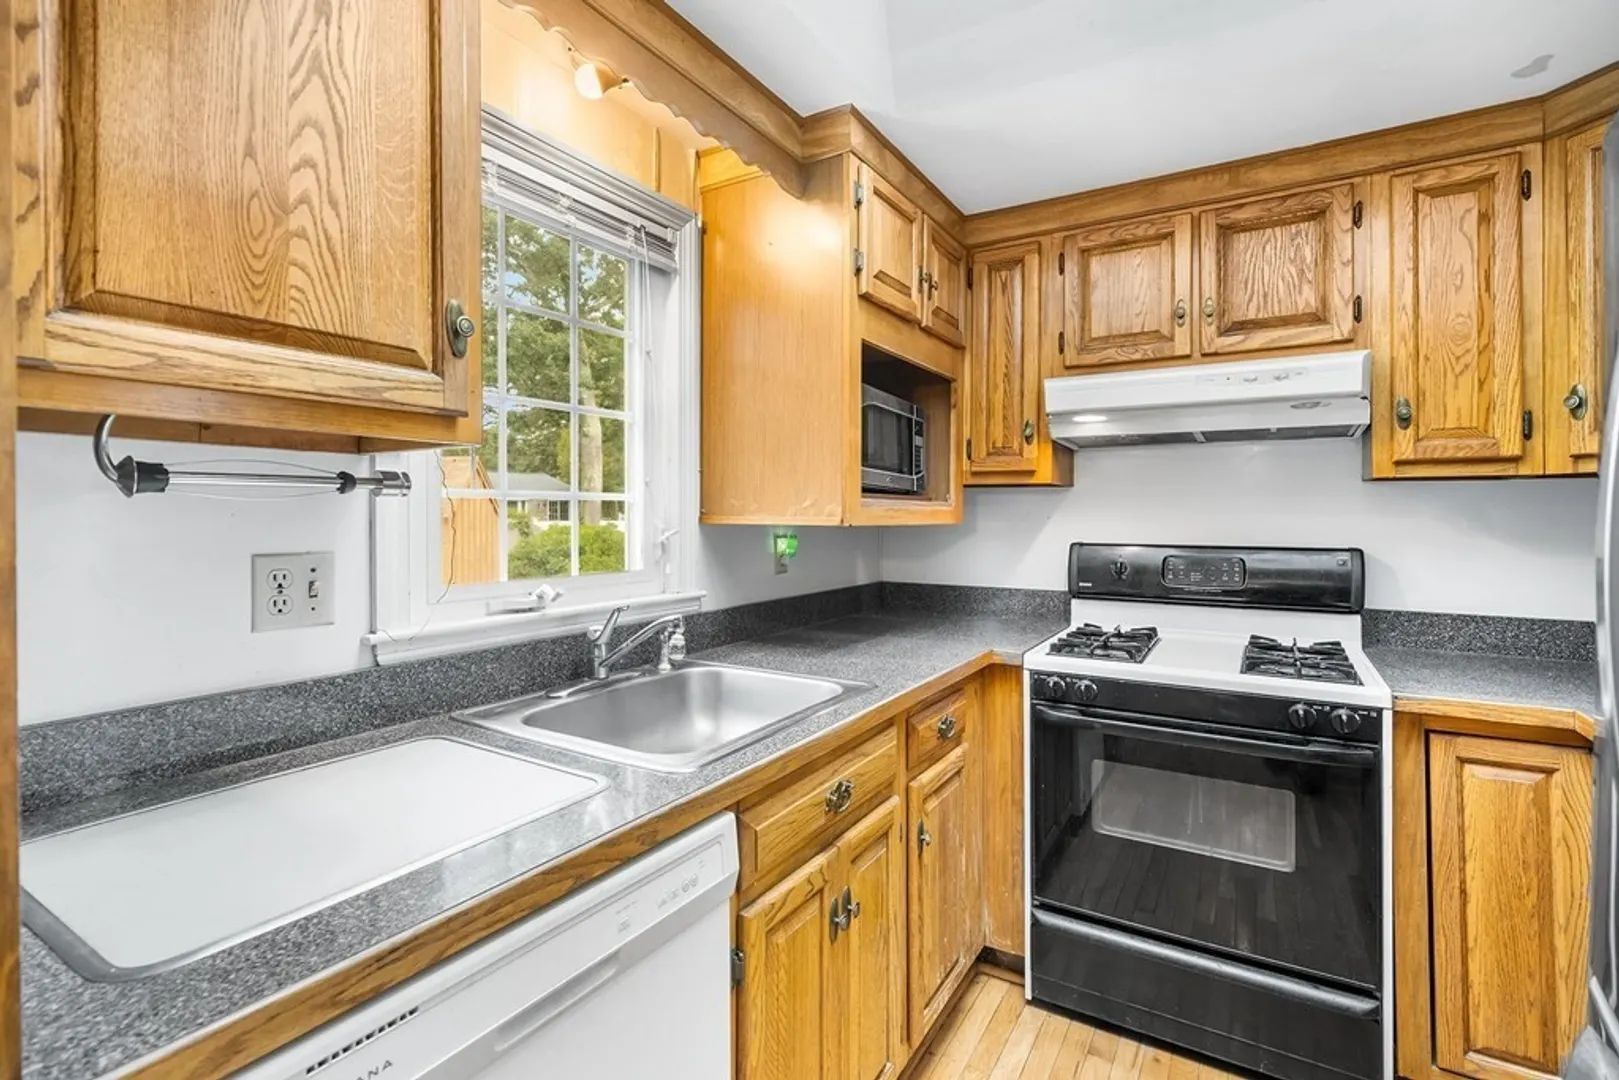
- Appliances: Range, Dishwasher, Refrigerator, Washer, Dryer
- Construction: Frame
- Fireplaces: 1
- Lot Features: Other
- Roof: Shingle
- Year Built Source: Public Records
- Basement: Full
- Exterior Features: Porch - Enclosed, Patio, Rain Gutters, Screens
- Foundation: Concrete Perimeter
- Road Frontage Type: Public
- Year Built Details: Actual
- Zoning: Res
-
Amenities
- Community Features: Public Transportation, Shopping, Tennis Court(s), Park, Golf, Bike Path, Highway Access
- Parking Features: Attached, Off Street
- Covered Parking Spaces: 1
- Waterfront Features: Beach Front, 1 to 2 Mile To Beach
-
Utilities
- Electric: 200+ Amp Service
- Water Source: Public
- Sewer: Private Sewer
-
Fees / Taxes
- Assessed Value: $363,300
- Compensation Based On: Net Sale Price
- Taxes: $2,946
- Buyer Agent Compensation: 2.5%
- Tax Year: 2023
Similar Listings
Sold
37 Photos
Sold
26 Photos
Sold
42 Photos
Sold
42 Photos
Content © 2026 MLS Property Information Network, Inc. The information in this listing was gathered from third party resources including the seller and public records.
Listing information provided courtesy of LAER Realty Partners.
MLS Property Information Network, Inc. and its subscribers disclaim any and all representations or warranties as to the accuracy of this information.
