
Sold!
$400,000
3
Beds
1/1
Bath
1,881
Living Area
-
Property Description
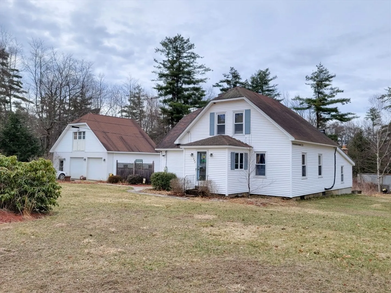
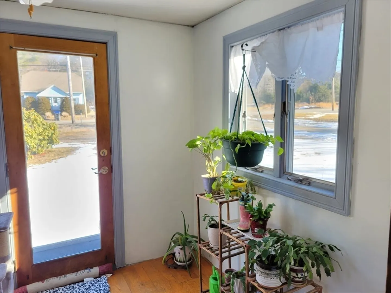
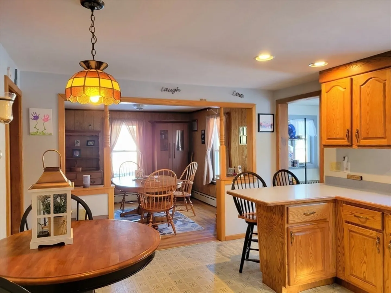
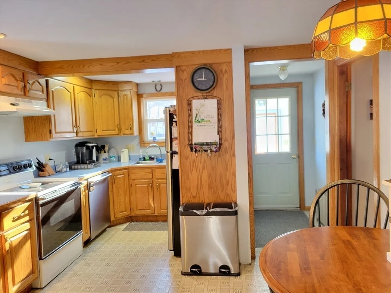
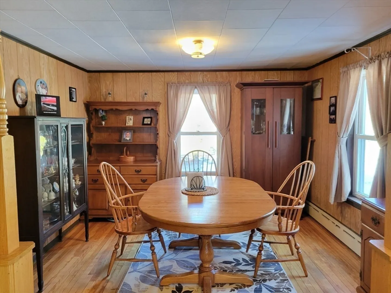
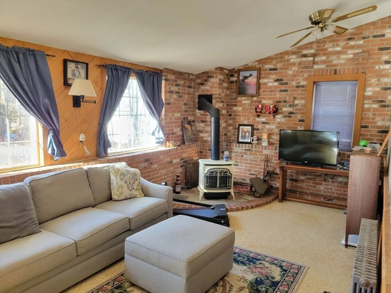
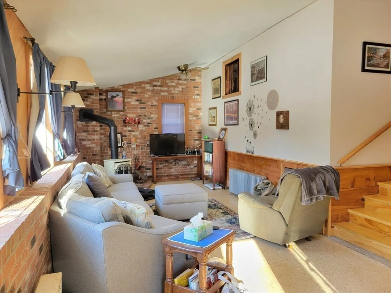
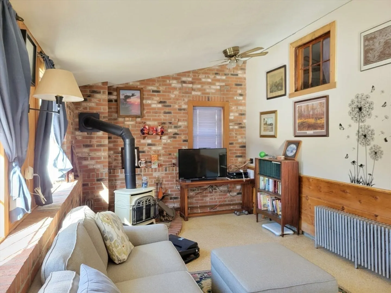
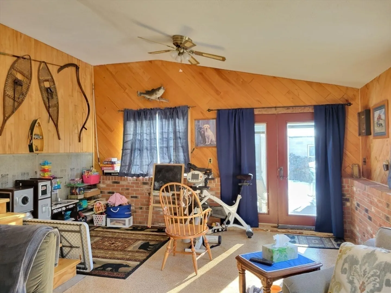
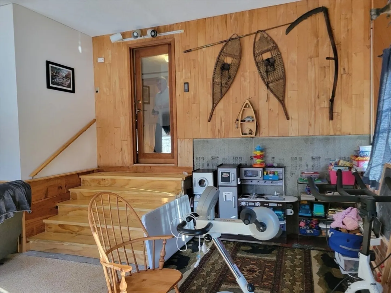
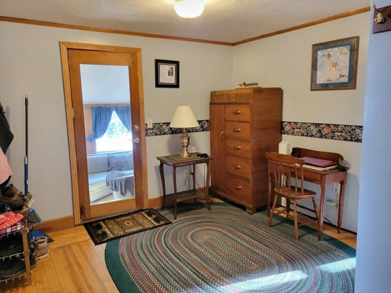
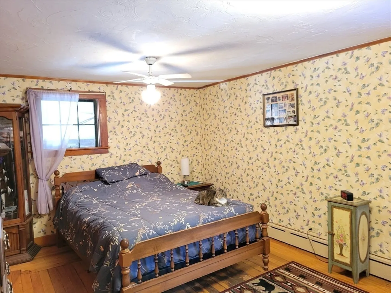
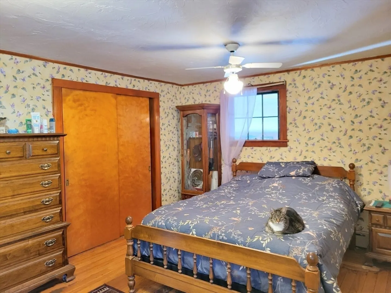
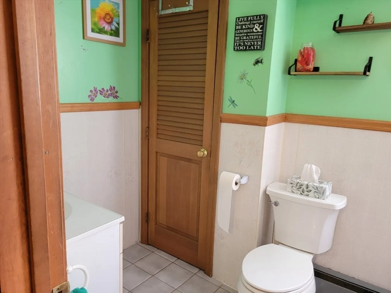
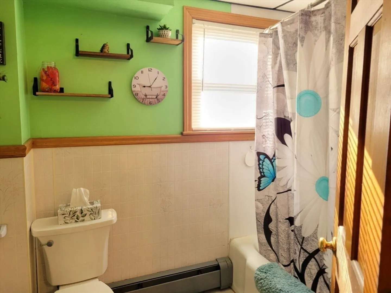
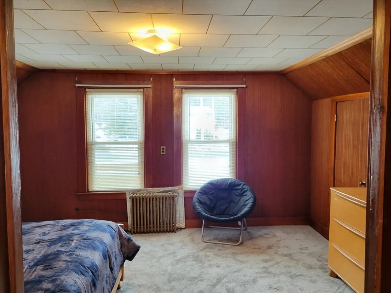
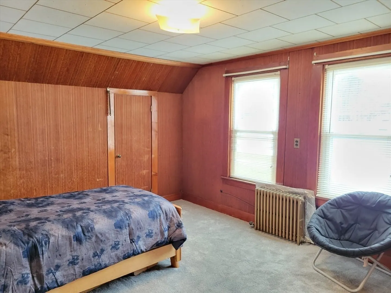
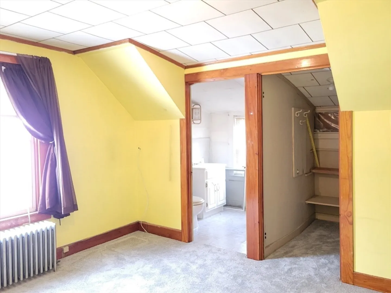
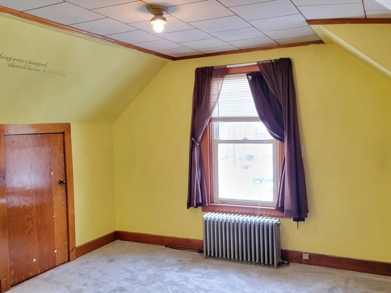
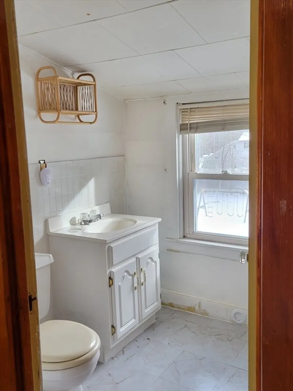
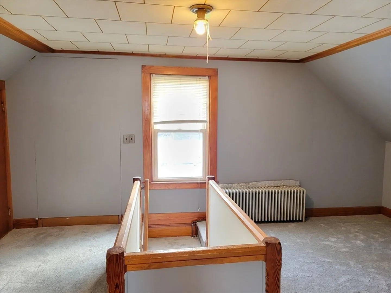
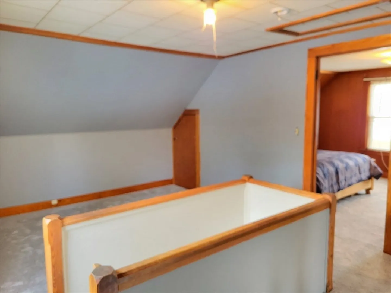
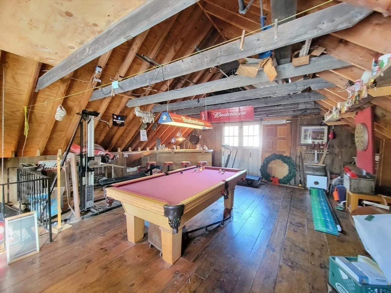
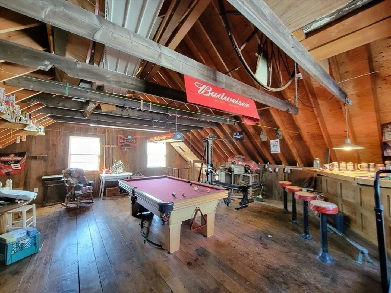
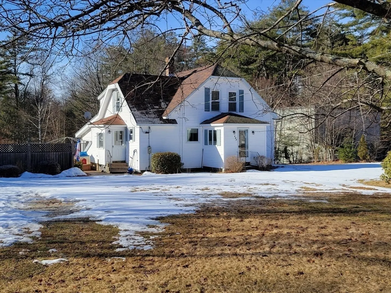
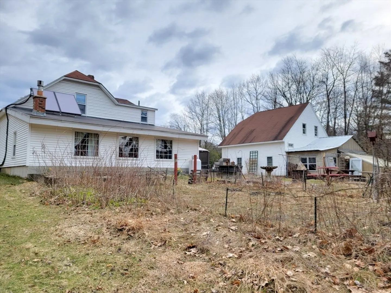
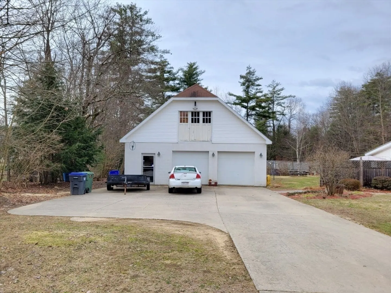
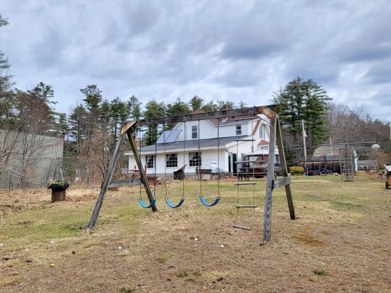
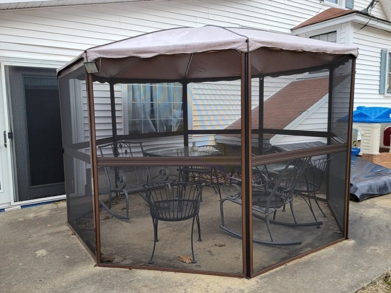
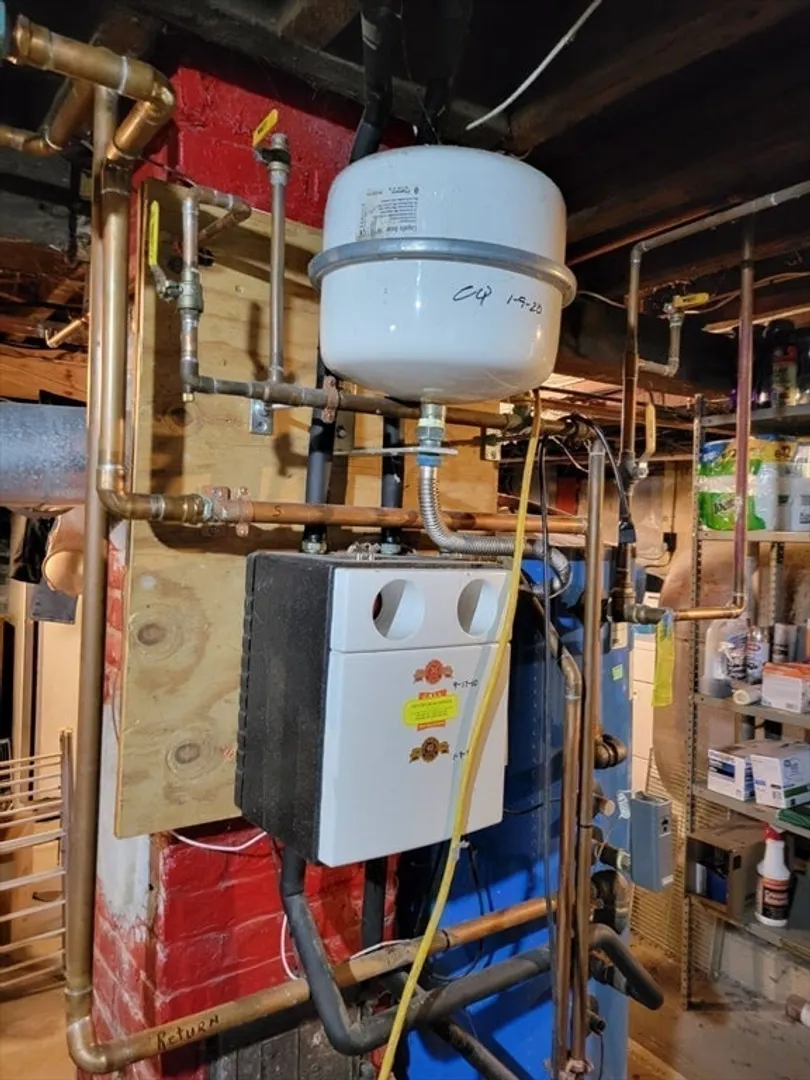
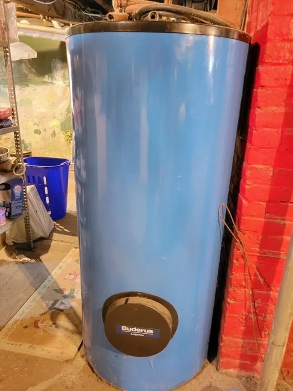
Something for everyone is found in this home! There are extra spaces for remote working and play, a huge family room with a gas stove for those cold winter nights, first floor bedroom, a large eat-in kitchen open to a formal dining room, a heated front entry porch, and a patio with a screen room to enjoy summer nights! The oversize garage offers heat, space for a workshop or storage, a greenhouse off the back, and a large room above complete with a bar and pool table! The one acre lot offers a variety of fruit trees and berries, garden space, and a swingset. There are solar panels to heat the hot water, and both town water and a well for outdoor watering. Currently the home is serviced by a septic system but will be connected to town sewer by closing.
-
Highlights
- Acres: 1
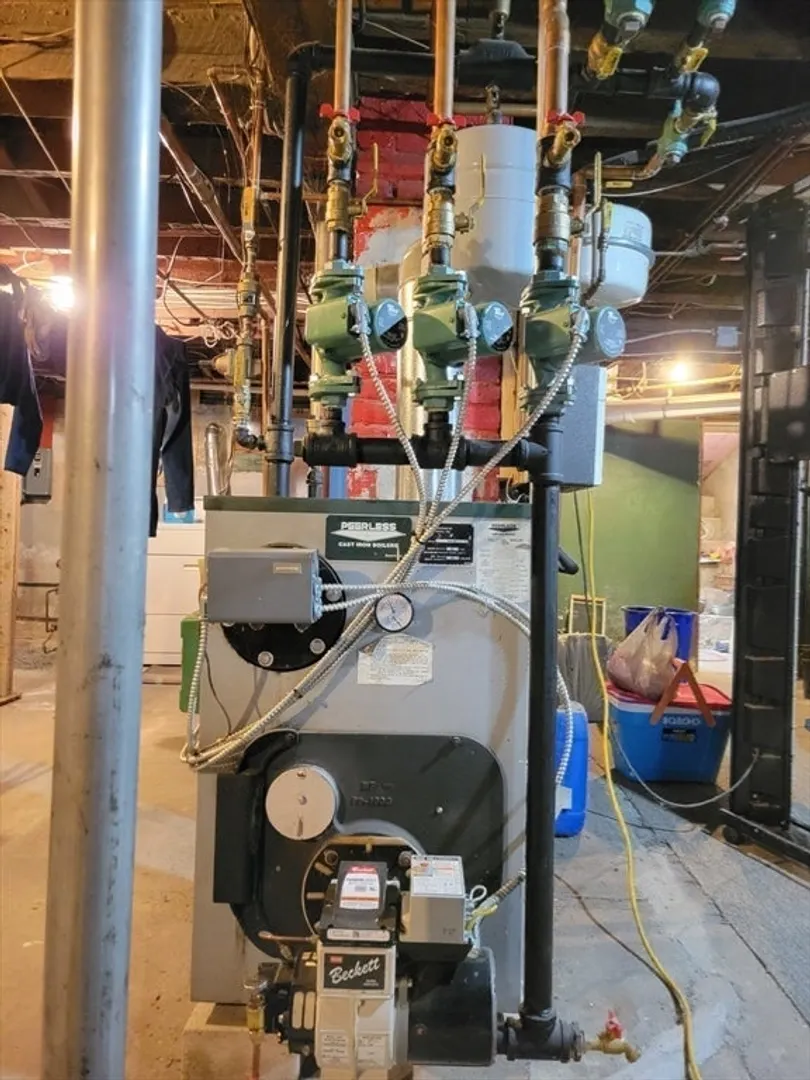
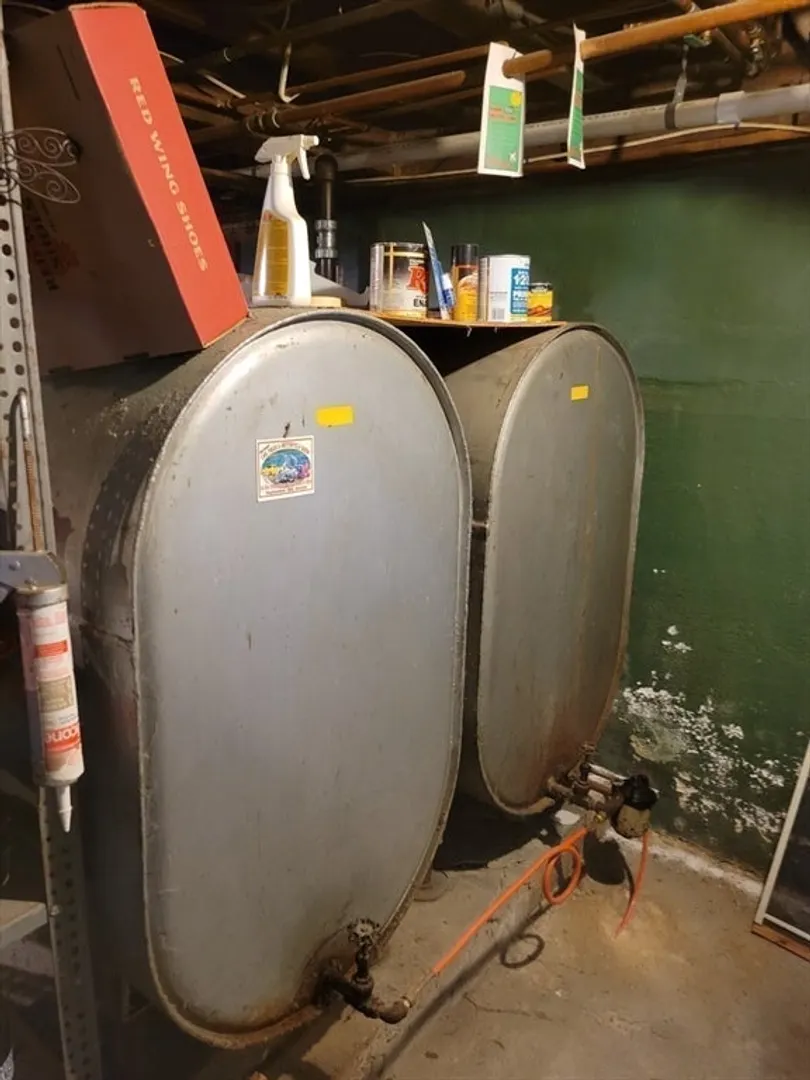
- Heating: Baseboard, Oil, Other
- Property Class: Residential
- Style: Bungalow
- Year Built: 1907
- Cooling: Other
- Parking Spots: 4
- Property Type: Single Family Residence
- Total Rooms: 7
- Status: Closed
-
Additional Details
- Appliances: Water Heater, Solar Hot Water, Range, Dishwasher, Microwave, Refrigerator, Freezer, Washer, Dryer, Range Hood
- Construction: Frame
- Exterior Features: Patio, Storage, Greenhouse, Fruit Trees, Garden
- Foundation: Concrete Perimeter
- Road Frontage Type: Public
- Year Built Details: Approximate
- Zoning: R
- Basement: Full, Interior Entry, Concrete
- Exclusions: Fire Pit
- Flooring: Wood, Tile, Vinyl, Carpet, Laminate
- Lot Features: Other
- Roof: Shingle, Rubber
- Year Built Source: Public Records
-
Amenities
- Covered Parking Spaces: 2
- Parking Features: Detached, Heated Garage, Storage, Workshop in Garage, Off Street
-
Utilities
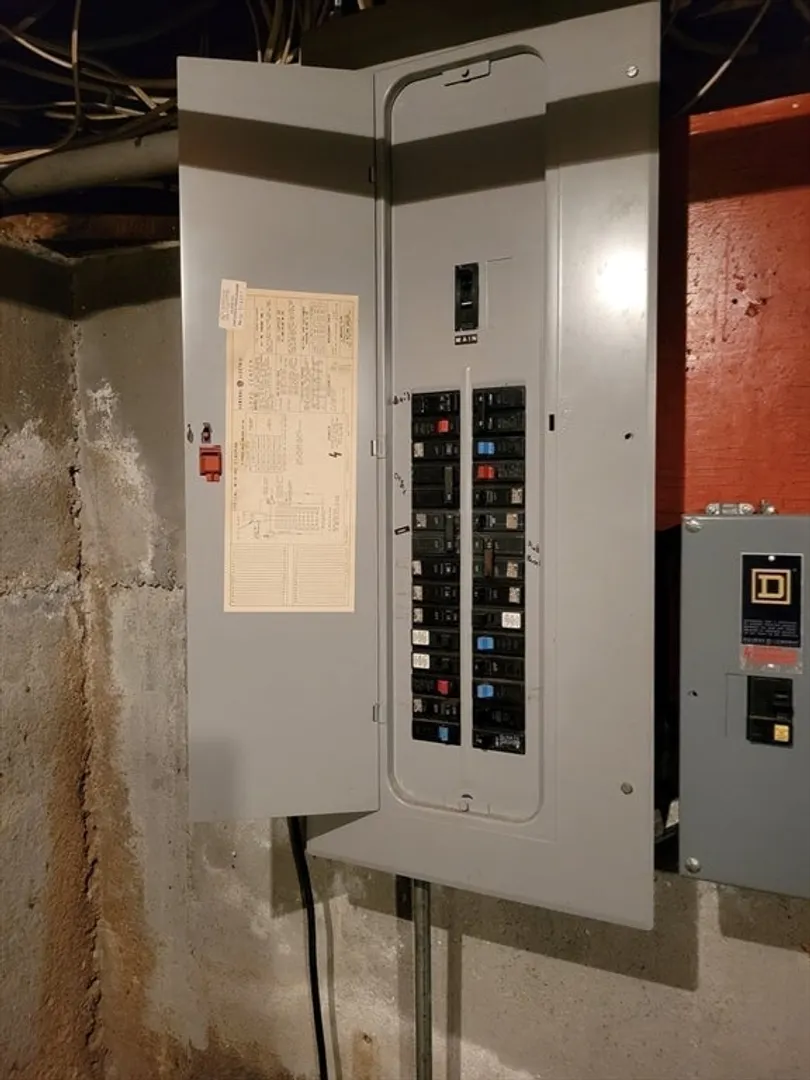
- Electric: Circuit Breakers
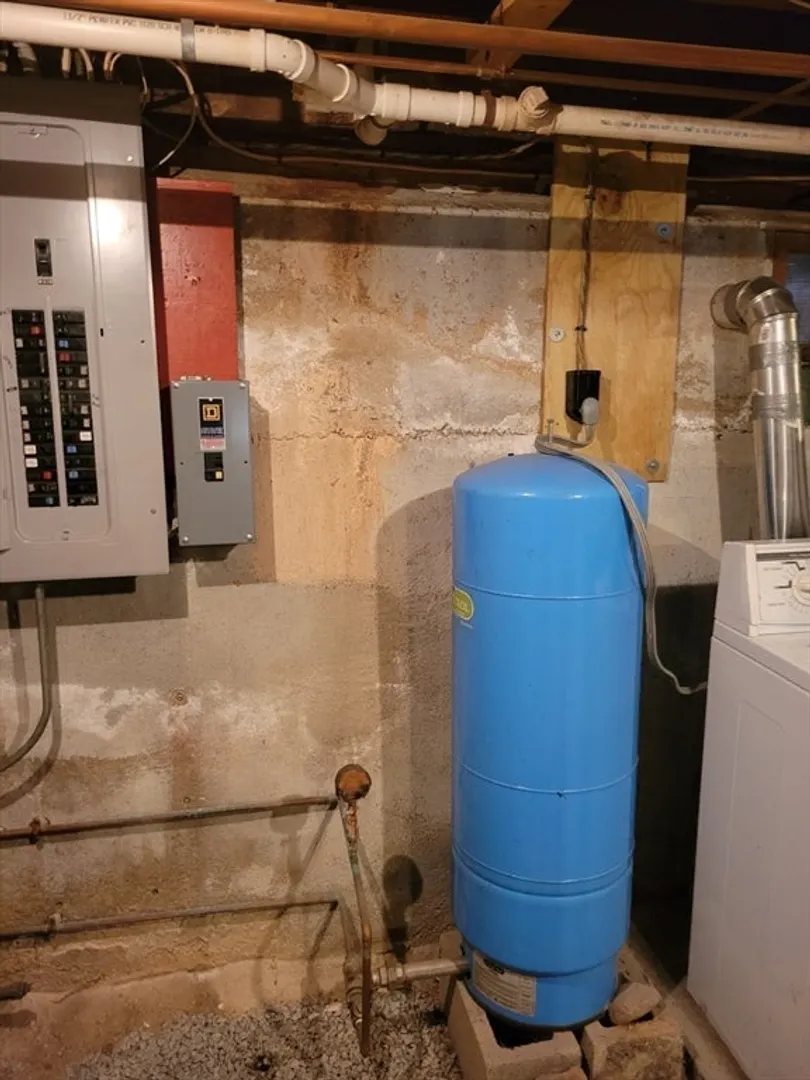
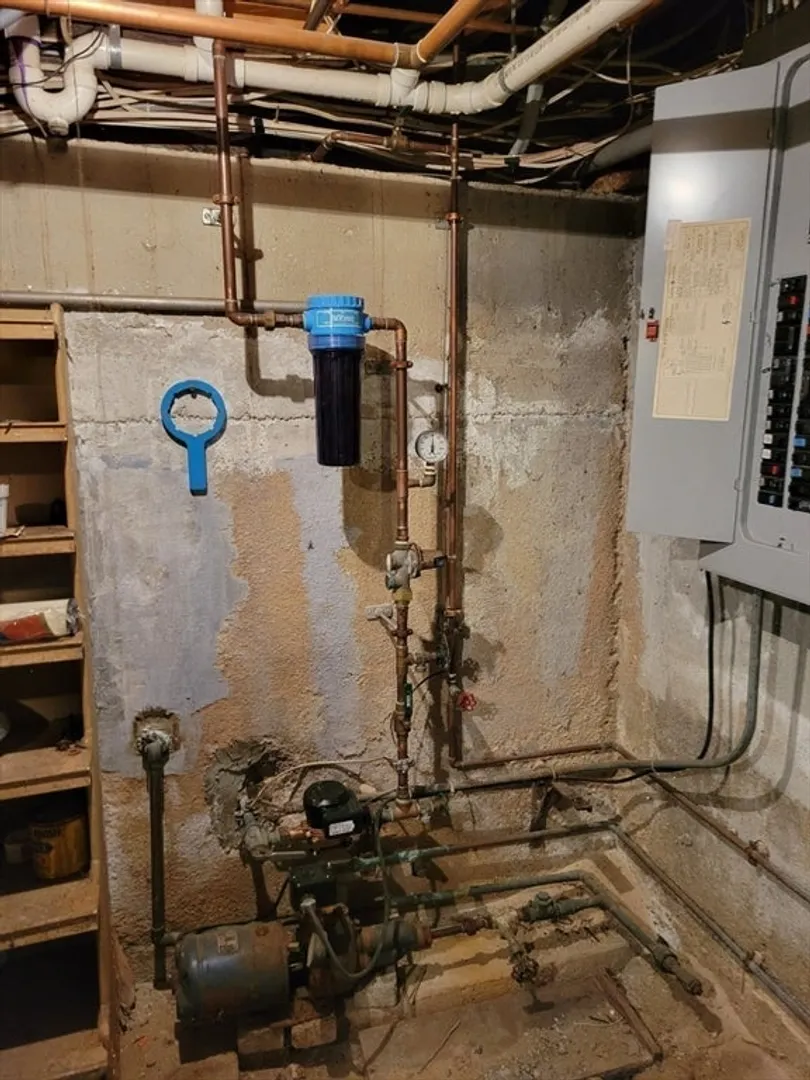
- Water Source: Public, Other
- Sewer: Public Sewer, Other
-
Fees / Taxes
- Assessed Value: $303,100
- Compensation Based On: Net Sale Price
- Tax Year: 2023
- Buyer Agent Compensation: 2%
- Facilitator Compensation: 2%
- Taxes: $3,916
Similar Listings
Sold
33 Photos
Sold
41 Photos
Sold
32 Photos
Sold
38 Photos
Content © 2026 MLS Property Information Network, Inc. The information in this listing was gathered from third party resources including the seller and public records.
Listing information provided courtesy of RE/MAX Connections - Belchertown.
MLS Property Information Network, Inc. and its subscribers disclaim any and all representations or warranties as to the accuracy of this information.
