
Rented!
$3,500/mo
3
Beds
2/1
Baths
1,427
Living Area
-
Property Description
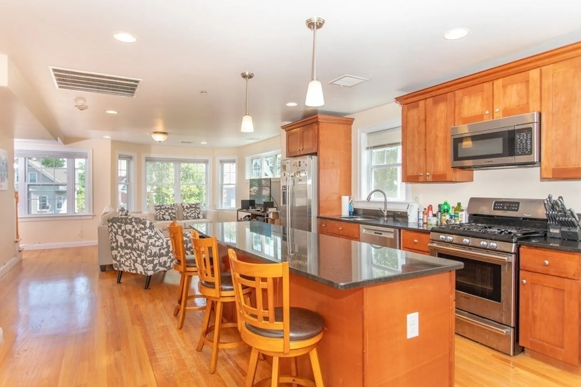
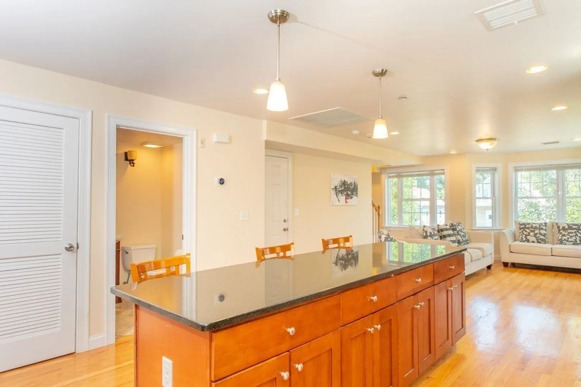
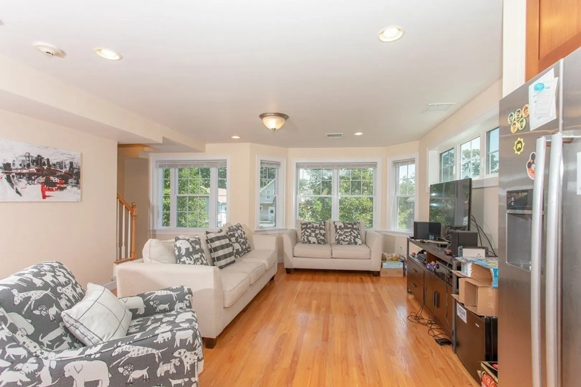
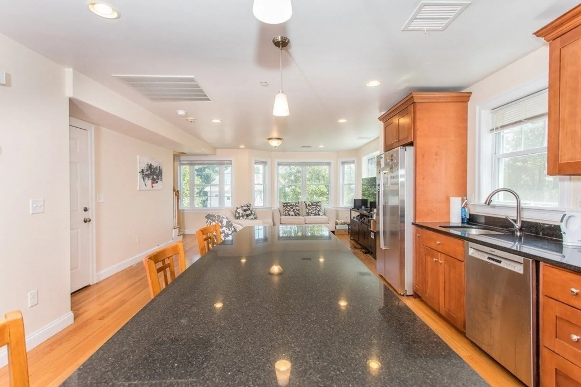
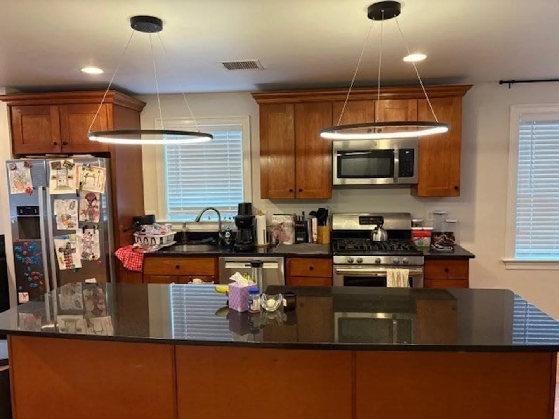
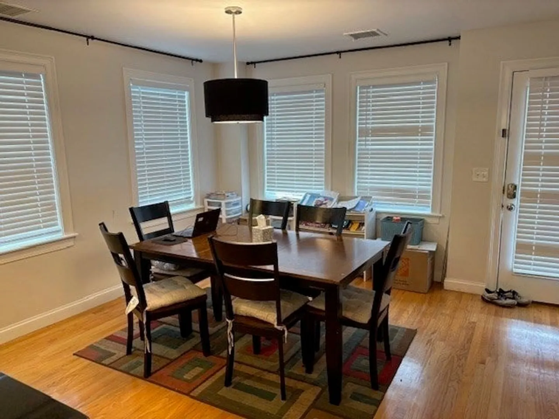
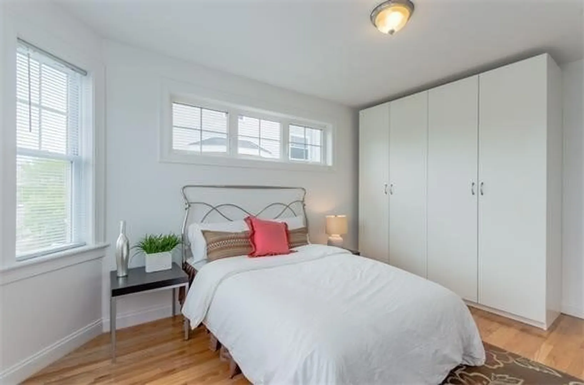
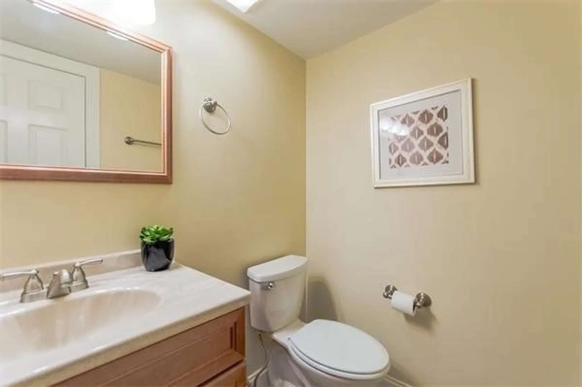
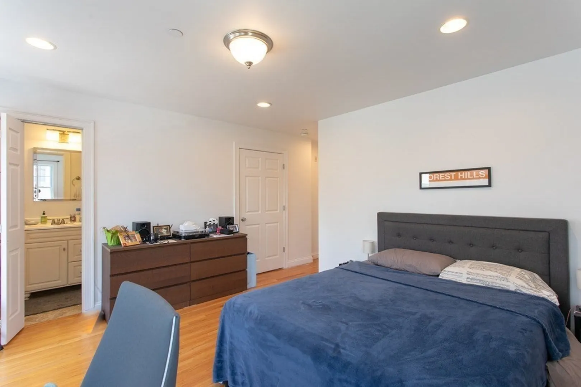
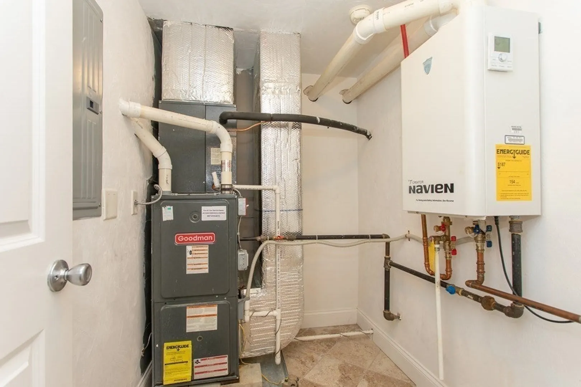
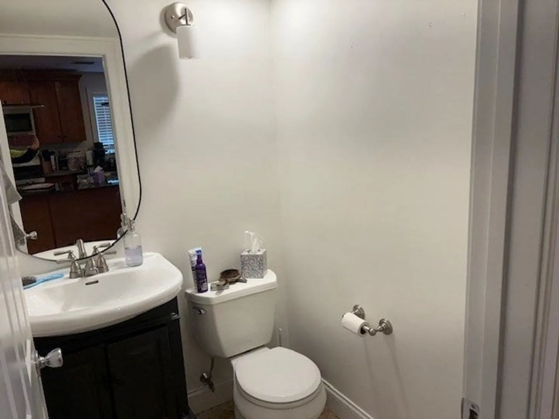
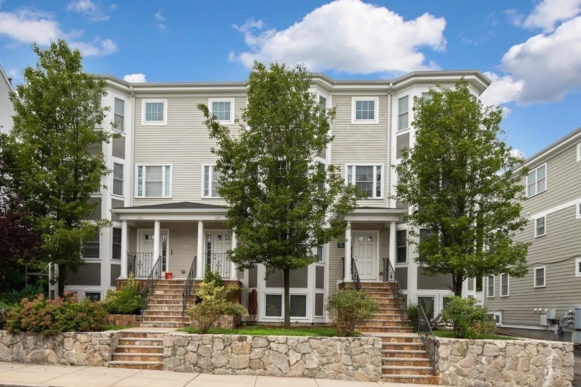
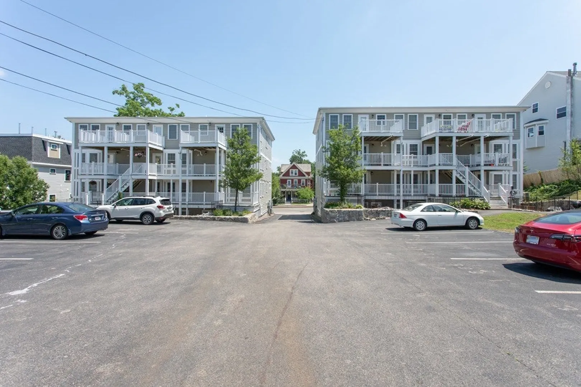
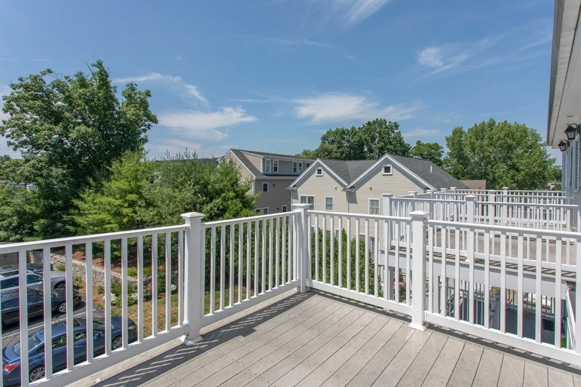
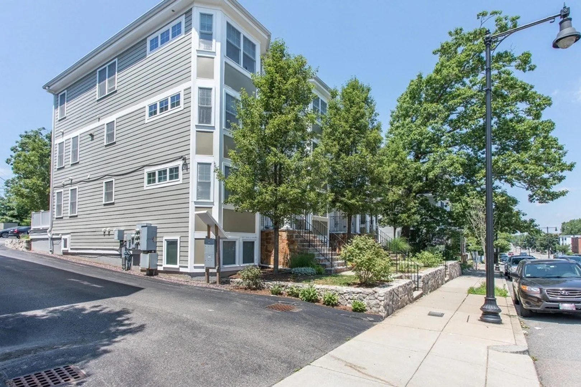
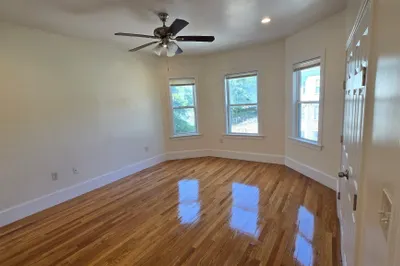
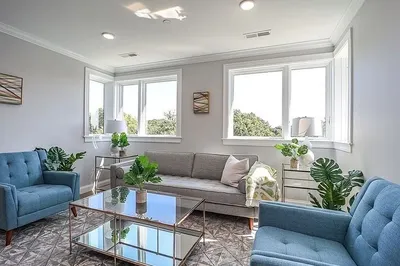
9/1 move in or sooner. Luxury 3 Bedroom, 2.5 Bath Condo located on the JP/Roslindale border. Boasting 1,427 Sq. Ft. of living area, a private deck & balcony. Enjoy the convenience of a commuter friendly location near Jamaica Plain and within 1 mile to the Forest Hills T Station and close to Jamaica Pond, Arboretum and Roslindale Village. A spacious living room, gleaming hardwood floors throughout, a multitude of windows allowing for plenty of sunshine & opens to a gourmet kitchen w/ granite counters/stainless steel appliances, an island & a separate dining area! The primary suite can accommodate a king size bed, and has a large walk-in closet, renovated bath featuring a glass door enclosure & a luxury vanity. Plus 2 well-proportioned additional bedrooms w/ample closets. In-Unit laundry, Central A/C and heating system with NEST Thermostat and two parking spots!
-
Highlights
- Area: Jamaica Plain
- Property Class: Residential Lease
- Total Rooms: 5
- Status: Closed
- Parking Spots: 1
- Property Type: Condominium
- Unit Number: 2
-
Additional Details
- Appliances: Disposal, Microwave, ENERGY STAR Qualified Refrigerator, ENERGY STAR Qualified Dryer, ENERGY STAR Qualified Dishwasher, ENERGY STAR Qualified Washer, Range
- SqFt Source: Field Card
- Available Date: July 1, 2025
-
Amenities
- Community Features: Public Transportation, Shopping, Pool, Tennis Court(s), Park, Walk/Jog Trails, Golf, Medical Facility, Bike Path, Conservation Area
-
Fees / Taxes
- Rental Fee Includes: Water, Sewer, Trash Collection, Snow Removal, Gardener, Parking
Similar Listings

Sold
40 Photos
Sold
9 Photos
Sold

10 Photos
Sold
12 Photos
Content © 2026 MLS Property Information Network, Inc. The information in this listing was gathered from third party resources including the seller and public records.
Listing information provided courtesy of Parkway Real Estate, LLC.
MLS Property Information Network, Inc. and its subscribers disclaim any and all representations or warranties as to the accuracy of this information.
