
Sold!




$795,000
1
Bed
1
Bath
585
Living Area
-
Property Description
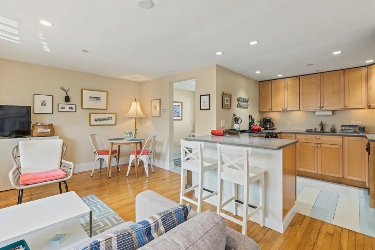
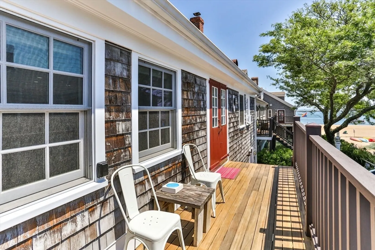
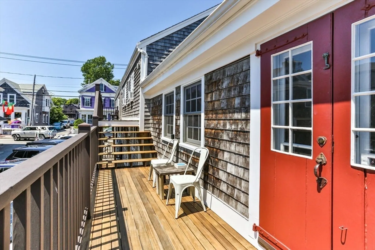
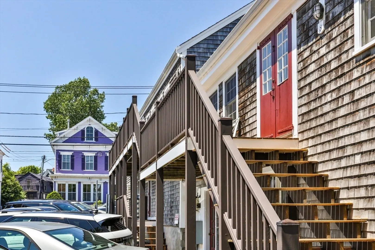
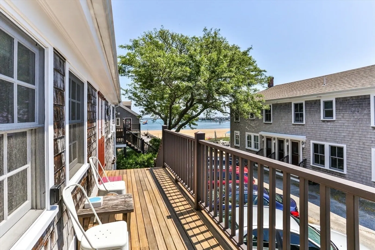
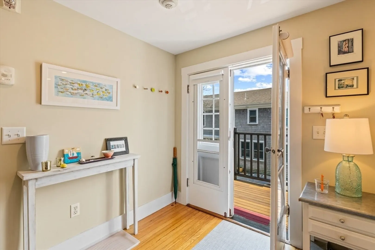
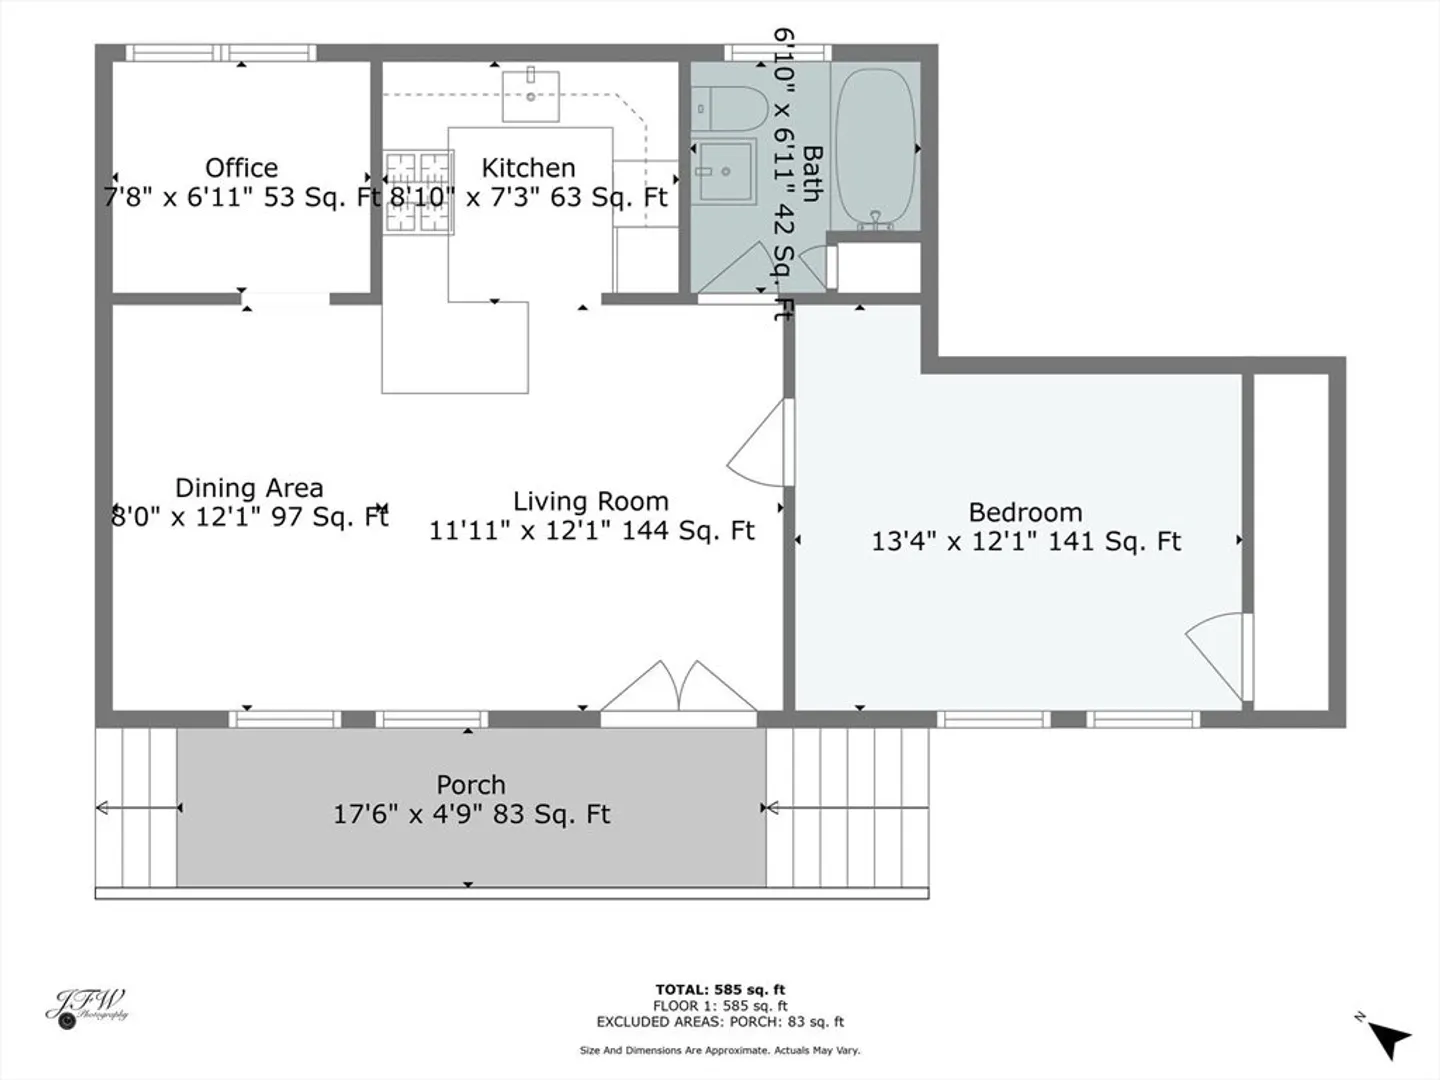
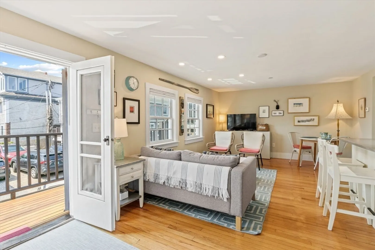
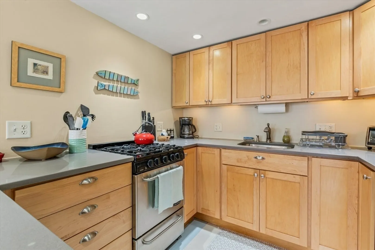
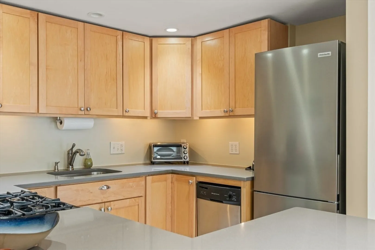
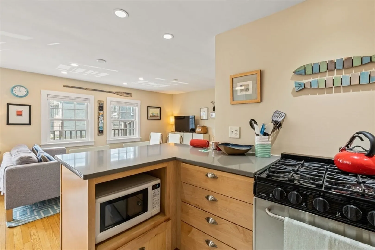
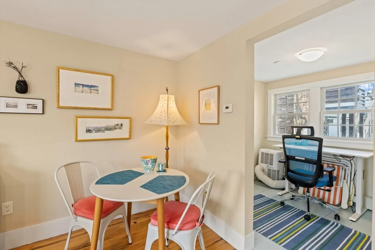
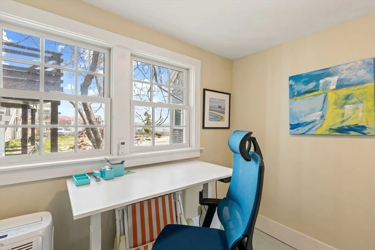
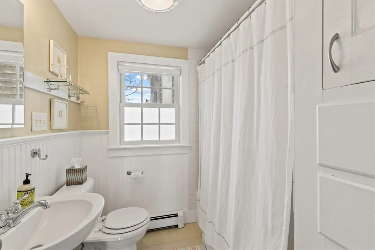
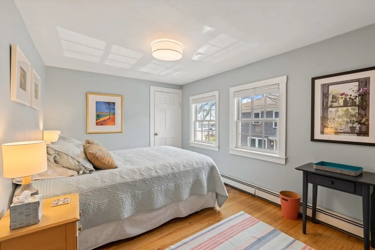
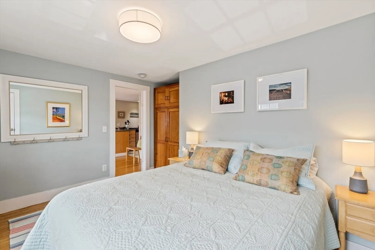
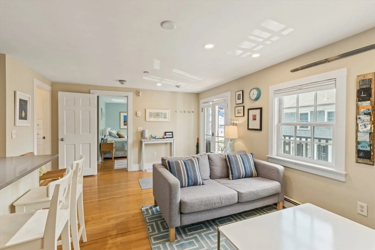
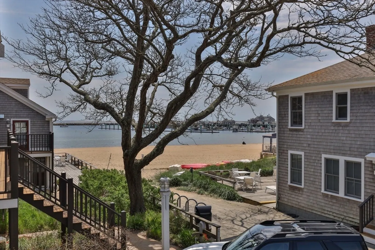
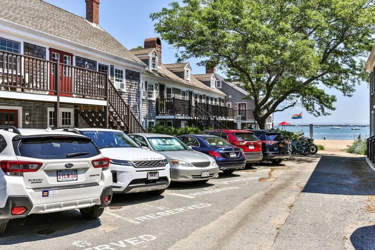
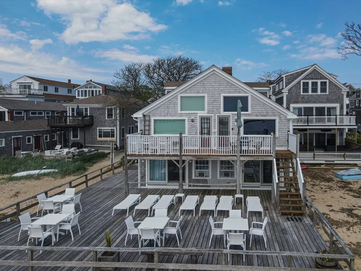
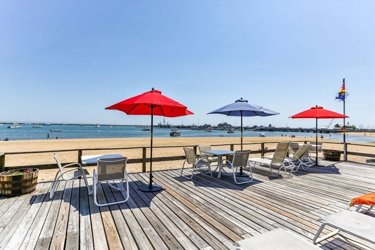
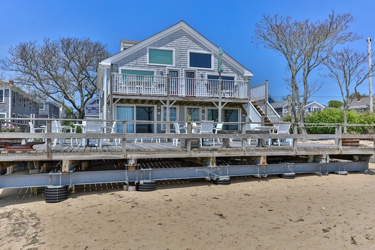
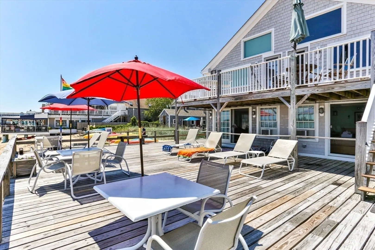
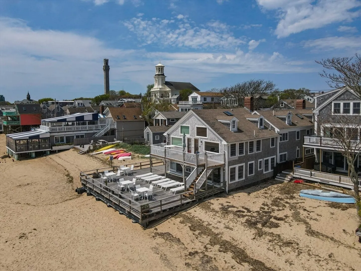
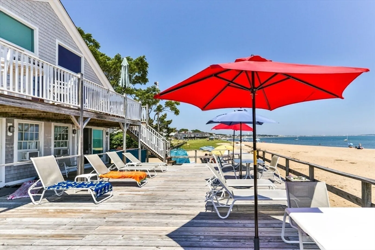
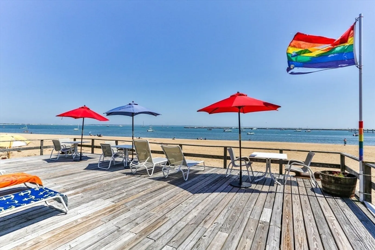
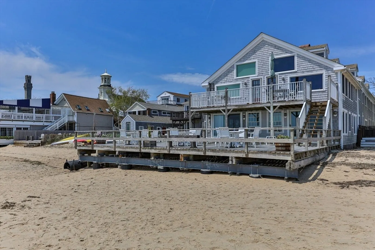
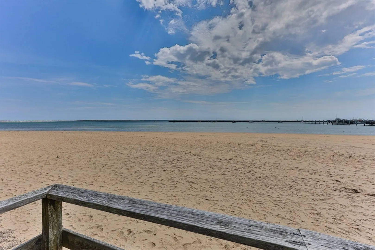
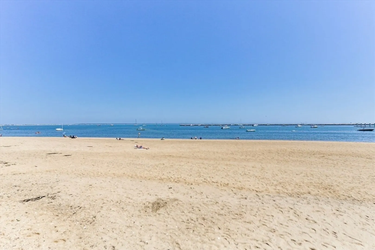
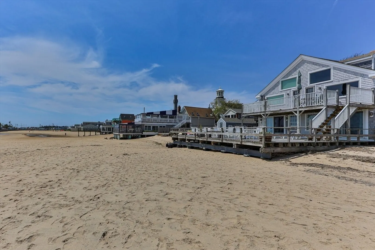
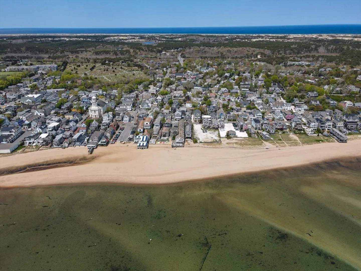
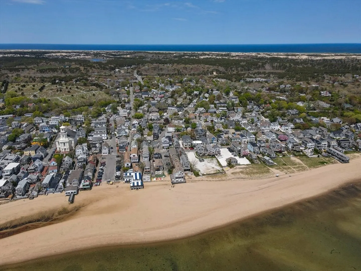
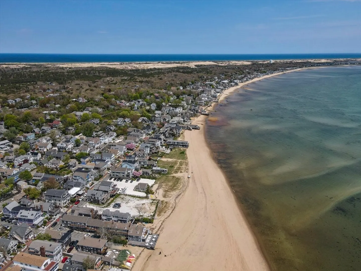
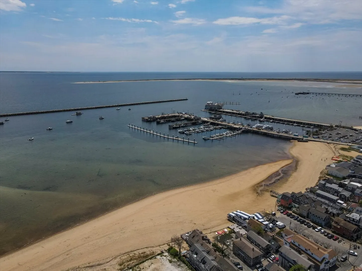
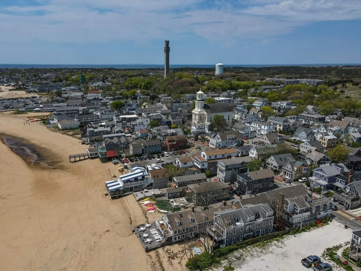
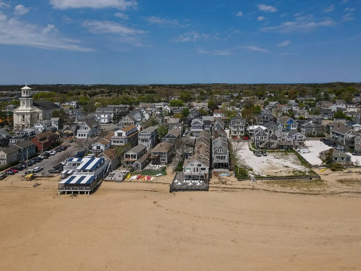
OPEN HOUSE ON SUNDAY CANCELED Minutes to the beach, shops, and restaurants in the much sought after Gallery District of Ptown! This tasteful, well-laid-out open plan condo has a spacious updated kitchen and bath, large bedroom, small bonus room/study, and windows with bay views — the perfect vacation home or rental property! The kitchen has plentiful cabinets, quartz counters and stainless steel appliances. Meet new friends, enjoy morning coffee and watch fabulous sunsets over the bay from the large common waterfront deck. Weekly rentals and pet-friendly for Owners. Parking in front of your unit, common grills, bike rack, restaurants and shops literally at the top of the driveway— who could ask for more?!
-
Highlights
- Building Name: Bull Ring Wharf
- Heating: Baseboard, Oil
- Parking Spots: 1
- Property Type: Condominium
- Total Rooms: 4
- Year Built: 1850
- Cooling: Window Unit(s)
- HOA Fee: $762
- Property Class: Residential
- Stories: 1
- Unit Number: 8
- Status: Closed
-
Additional Details
- Appliances: Range, Dishwasher, Microwave, Refrigerator
- Exterior Features: Deck - Access Rights
- Interior Features: Study
- SqFt Source: Measured
- Year Built Details: Actual, Certified Historic, Renovated Since
- Zoning: Ttc
- Basement: N
- Flooring: Wood, Tile
- Roof: Shingle
- Total Number of Units: 25
- Year Built Source: Public Records
-
Amenities
- Community Features: Public Transportation, Shopping, Marina
- Waerfront: Yes
- Parking Features: Assigned, Deeded
- Waterfront Features: Waterfront, Harbor, Harbor, 0 to 1/10 Mile To Beach, Beach Ownership(Public)
-
Utilities
- Sewer: Public Sewer
- Water Source: Public
-
Fees / Taxes
- Assessed Value: $734,800
- HOA Fee Includes: Heat, Water, Sewer, Insurance, Snow Removal, Reserve Funds
- Taxes: $4,100
- HOA Fee Frequency: Monthly
- Tax Year: 2024
Similar Listings
Sold
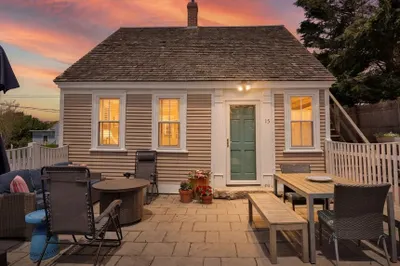
30 Photos
Sold
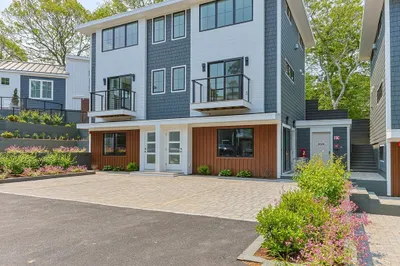
20 Photos
Sold
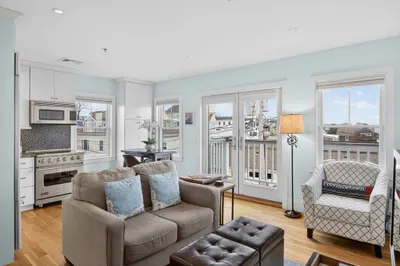
25 Photos
Sold
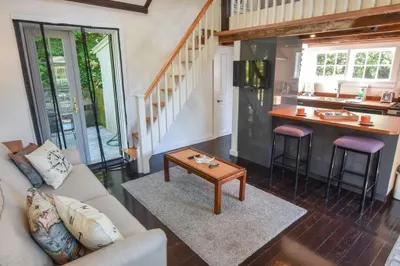
22 Photos
Content © 2026 MLS Property Information Network, Inc. The information in this listing was gathered from third party resources including the seller and public records.
Listing information provided courtesy of Compass.
MLS Property Information Network, Inc. and its subscribers disclaim any and all representations or warranties as to the accuracy of this information.
