
Sold!
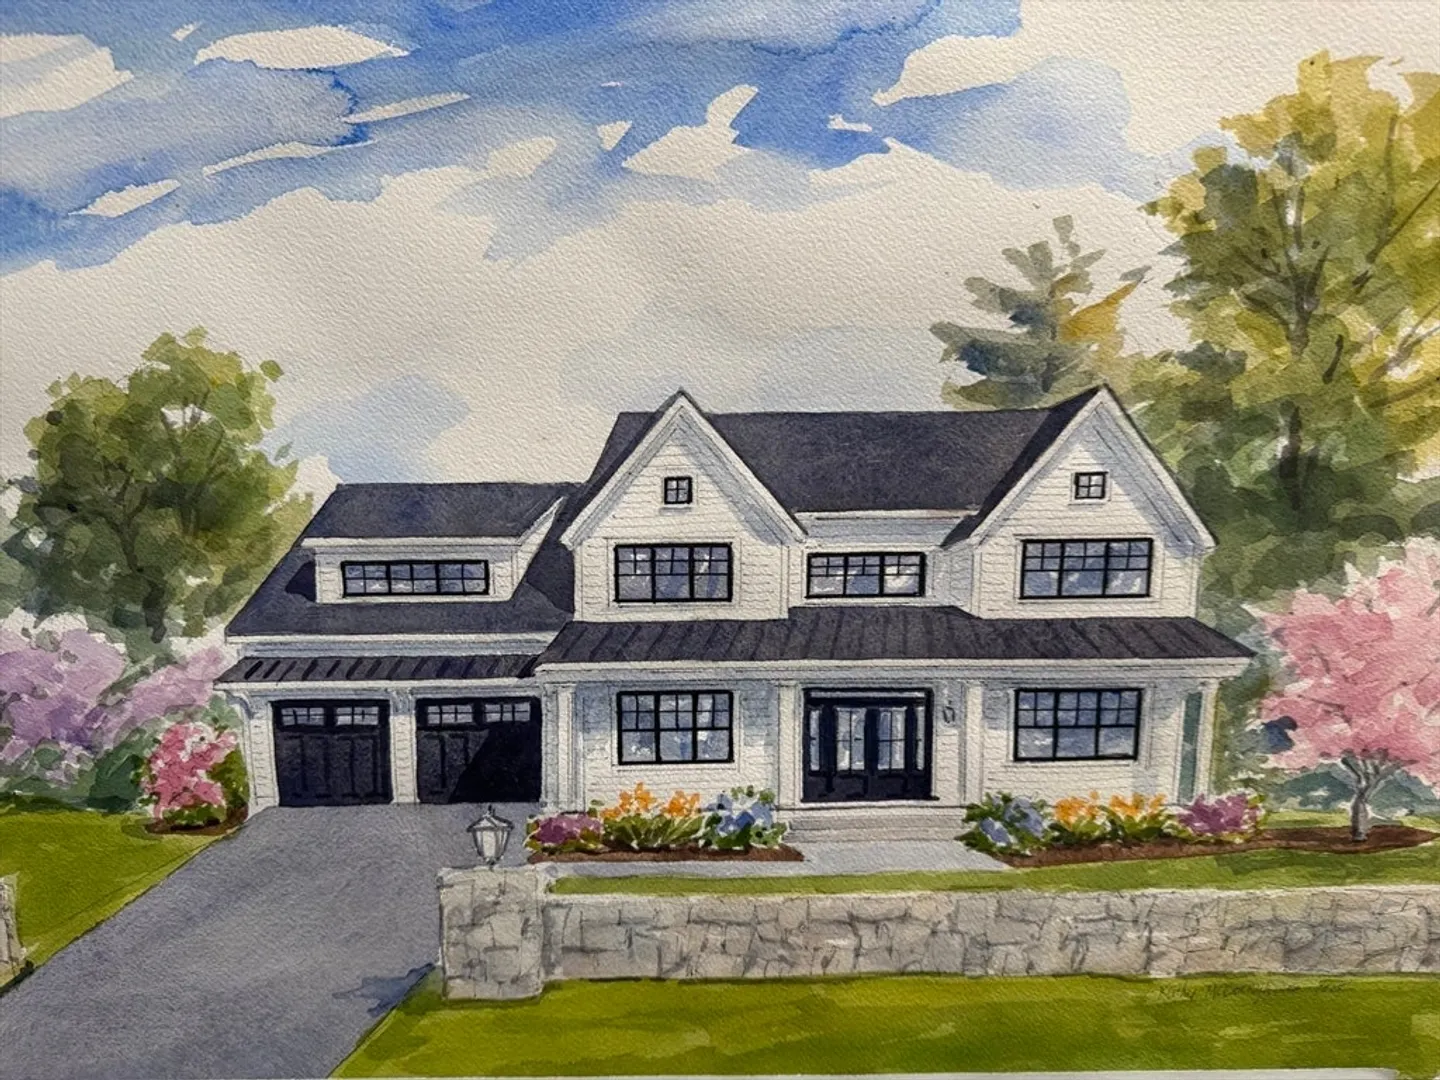
$2,450,000
6
Beds
5/1
Baths
4,563
Living Area
-
Property Description
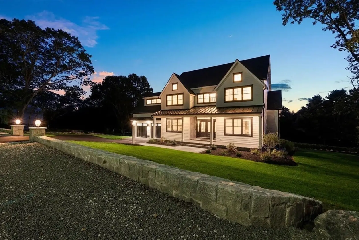
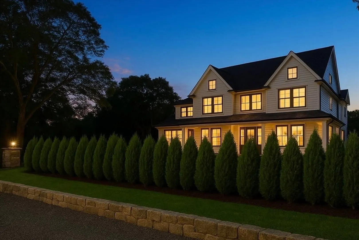
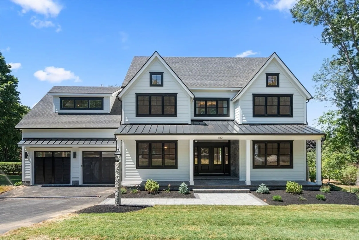
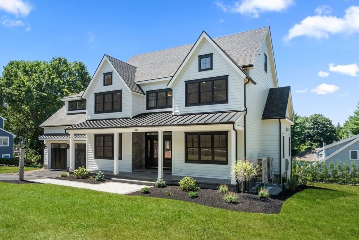
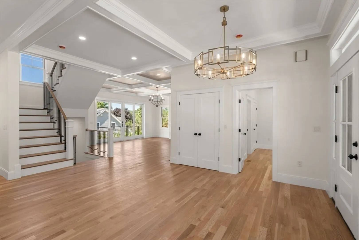
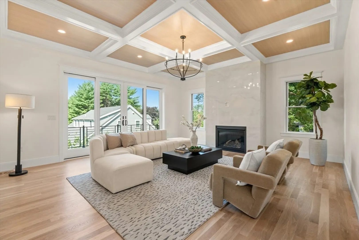
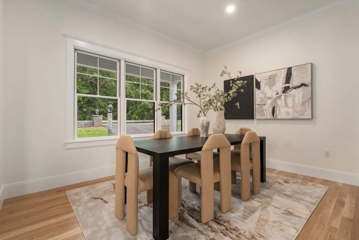
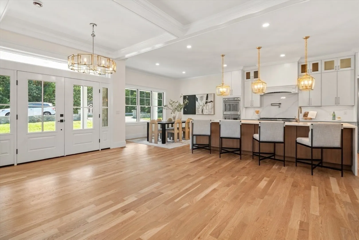
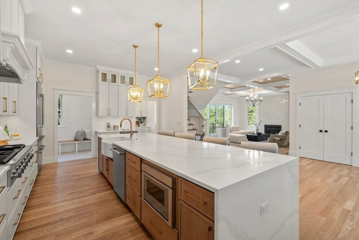
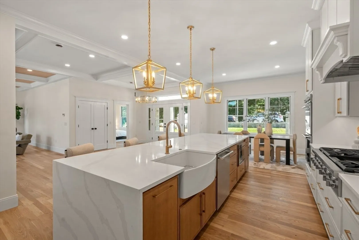
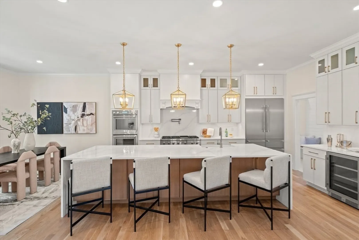
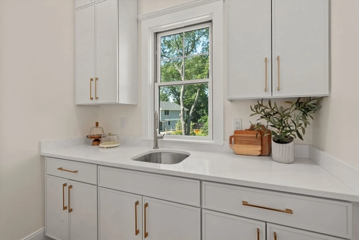
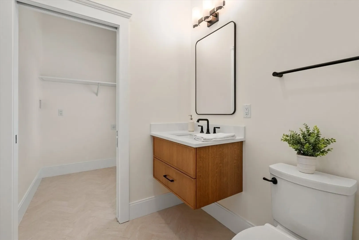
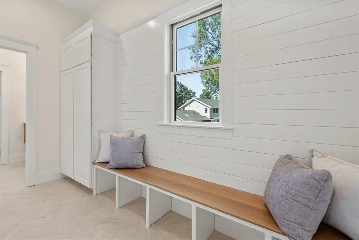
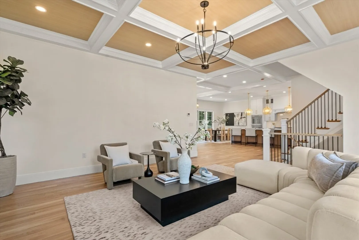
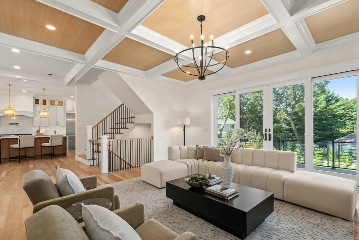
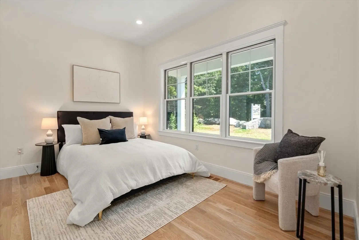
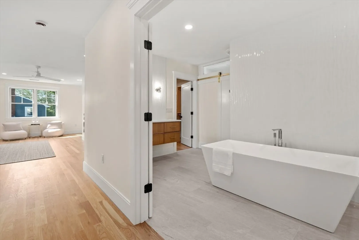
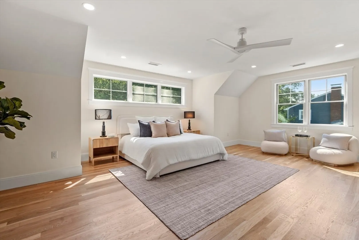
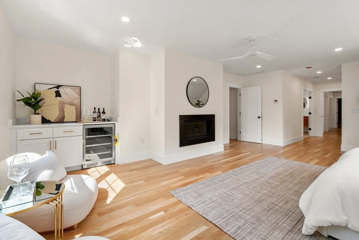
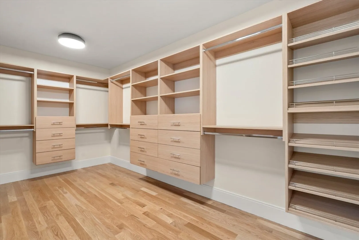
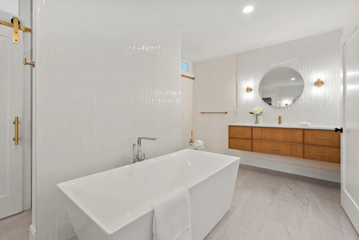
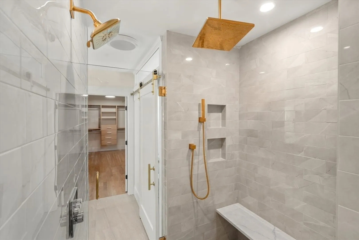
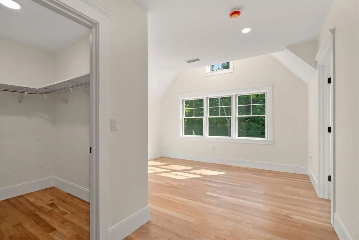
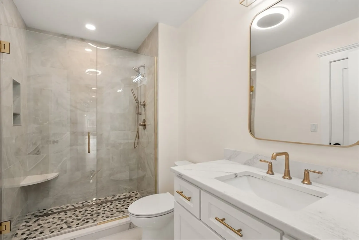
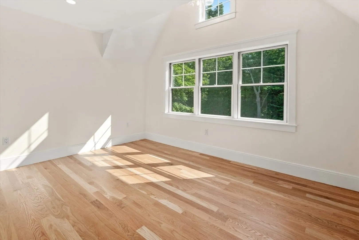
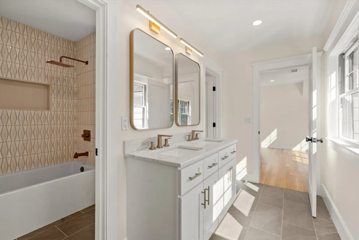
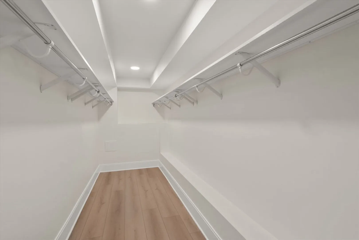
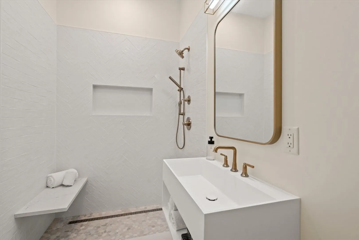
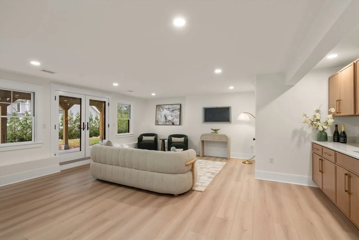
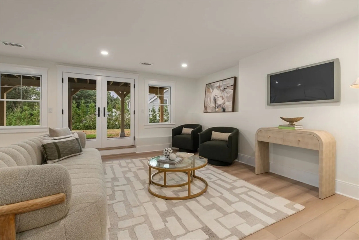
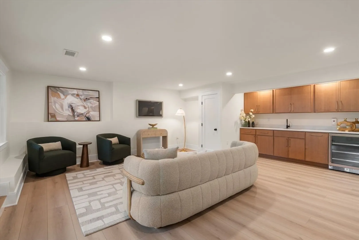
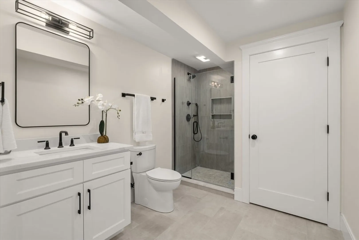
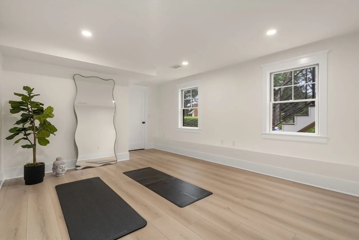
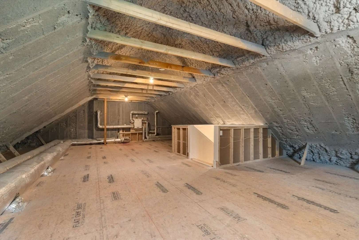
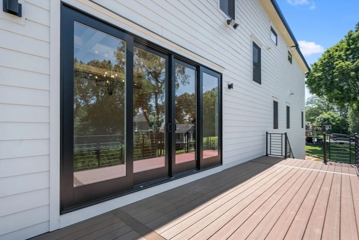
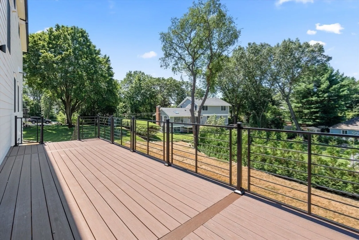
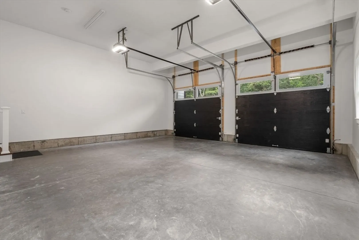
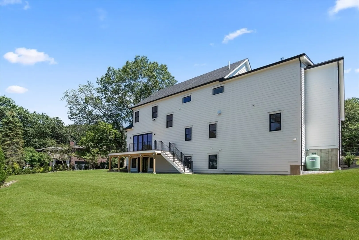
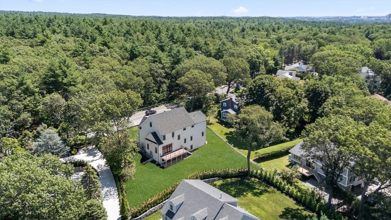
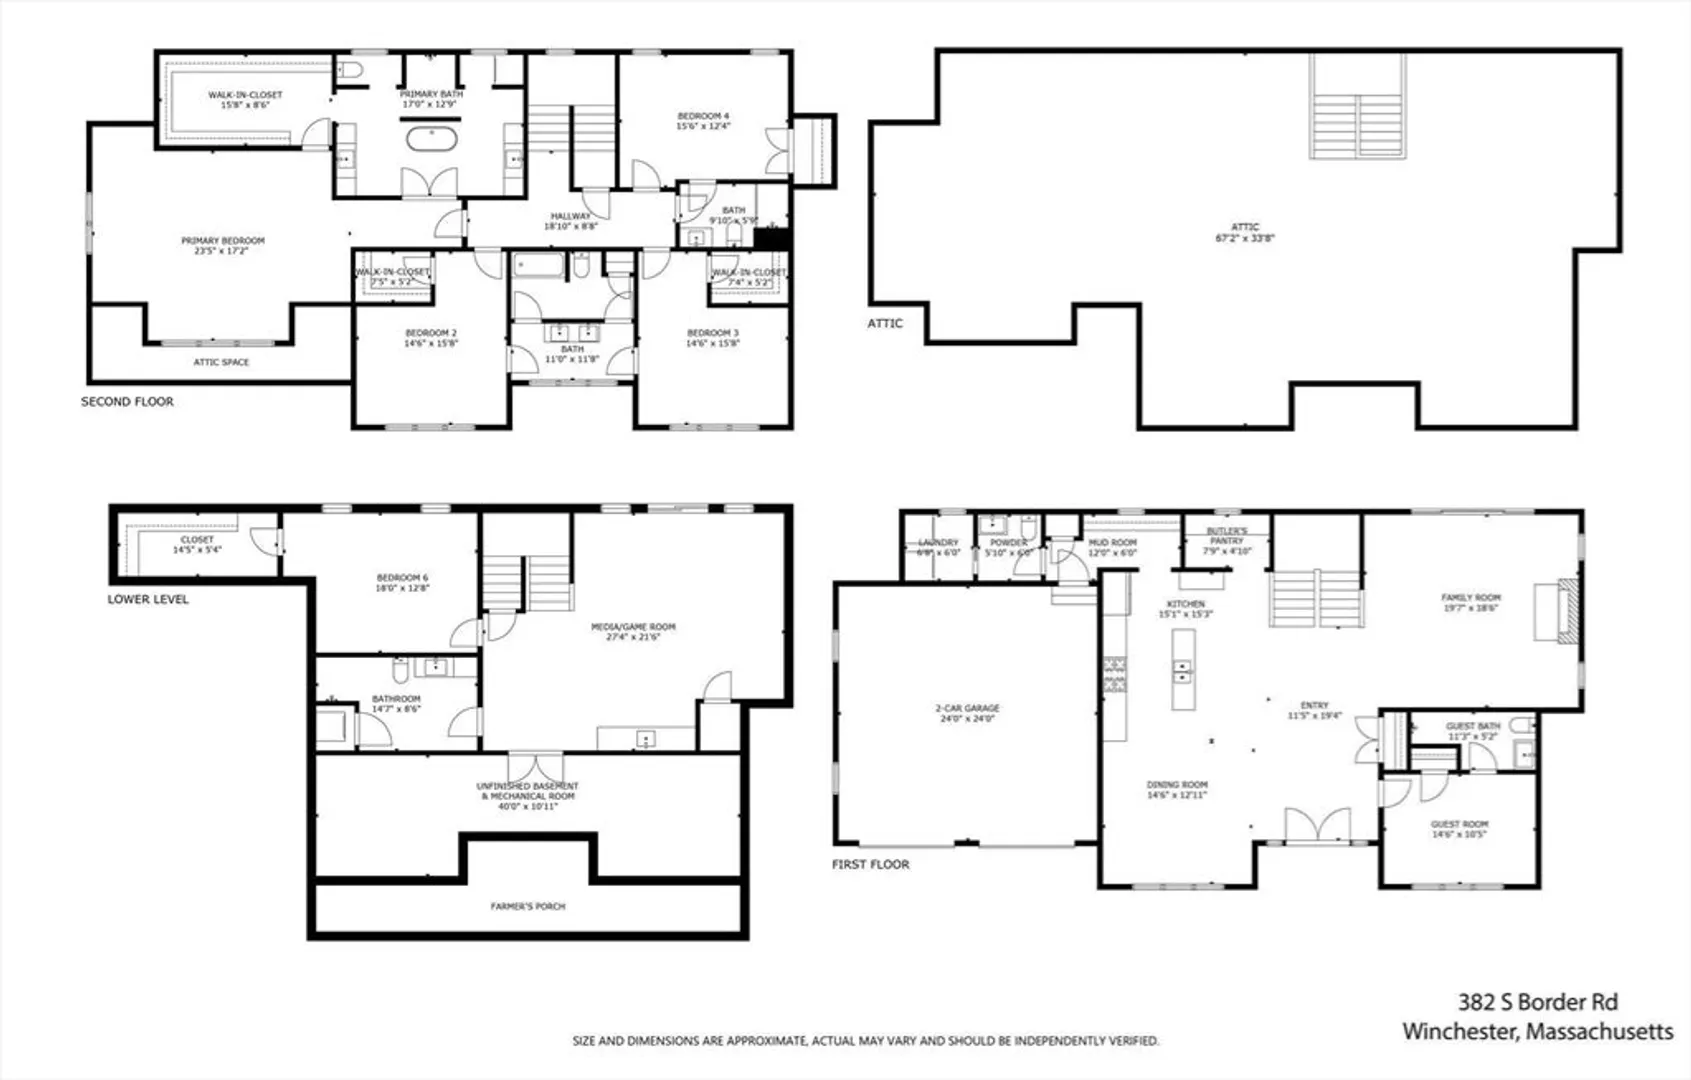
NEW HIGH-END CONSTRUCTION - 13 Rms - 6 BD's - 5.5 BA's You will be captivated by the grand entrance - attention to detail - high coffered 10' ceilings and excellent flow that leads you to the magnificent Open Floor Plan - custom-designed Kitchen which is the heart of this home. no expense was spared; custom Cabinets, Thermador appliances, oversized Center Island; Living Rm/Great Rm w/FP, Dining Rm, Butler Pantry, Mud Rm, Laundry, Powder Rm and Guest BD w/BA. The 2nd flr offers 4 BD's w/BA's, gorgeous Master Suite w/BA and Laundry, FP and custom-designed oversized Walk-in Closet. Finished Lower Level has spacious Family/Game Rm w/custom cabinets and Bar, Office/Exercise Rm and full BA - perfect space for a NANNY/IN-LAW SUITE. Professionally landscaped Yard, Patio - Deck - oversized 2-Car Garage - plenty of land for a pool; Enjoy Winchester amenities, minutes to Center, top-rated Schools, Fells Reservation, Parks, Restaurants, Shopping, Commuter Train, major routes - 8 miles to Boston.
-
Highlights
- Cooling: Central Air, Heat Pump, 3 or More
- Parking Spots: 11
- Property Type: Single Family Residence
- Total Rooms: 13
- Status: Closed
- Heating: Heat Pump
- Property Class: Residential
- Style: Colonial, Contemporary
- Year Built: 2025
-
Additional Details
- Appliances: Electric Water Heater, Range, Oven, Dishwasher, Disposal, Microwave, Refrigerator
- Construction: Frame
- Fireplaces: 2
- Foundation: Concrete Perimeter
- Lot Features: Gentle Sloping
- SqFt Source: Owner
- Year Built Source: Builder
- Basement: Full, Finished, Walk-Out Access, Interior Entry
- Exterior Features: Deck, Patio, Covered Patio/Deck, Professional Landscaping, Sprinkler System, Decorative Lighting
- Flooring: Tile, Hardwood, Flooring - Engineered Hardwood, Flooring - Stone/Ceramic Tile
- Interior Features: Walk-In Closet(s), Recessed Lighting, Bathroom - Full, Closet, Bathroom - Double Vanity/Sink, Bedroom, Bathroom, Mud Room
- Roof: Asphalt/Composition Shingles
- Year Built Details: Actual
- Zoning: Rdc
-
Amenities
- Community Features: Public Transportation, Shopping, Pool, Tennis Court(s), Park, Walk/Jog Trails, Medical Facility, Bike Path, Conservation Area, Highway Access, House of Worship, Public School, T-Station, Other
- Parking Features: Attached, Paved Drive, Off Street, Paved
- Covered Parking Spaces: 2
-
Utilities
- Sewer: Public Sewer
- Water Source: Public
-
Fees / Taxes
- Assessed Value: $9,999
- Taxes: $9,999
- Tax Year: 2025
Similar Listings
Sold
35 Photos
Sold
41 Photos
Sold
40 Photos
Sold
42 Photos
Content © 2026 MLS Property Information Network, Inc. The information in this listing was gathered from third party resources including the seller and public records.
Listing information provided courtesy of HomeSmart First Class Realty.
MLS Property Information Network, Inc. and its subscribers disclaim any and all representations or warranties as to the accuracy of this information.
