
Sold!
$280,000
2
Beds
1
Bath
868
Living Area
-
Property Description
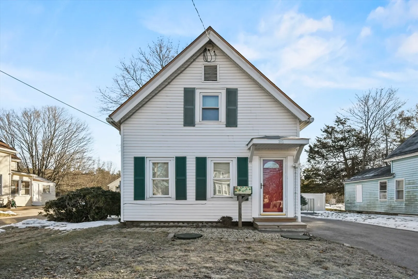
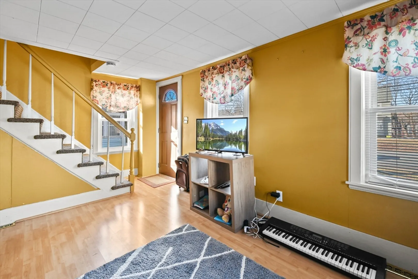
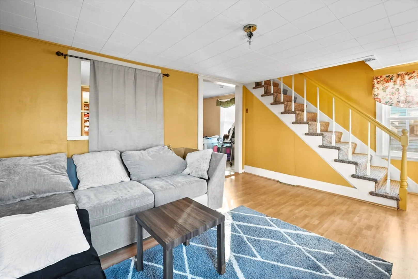
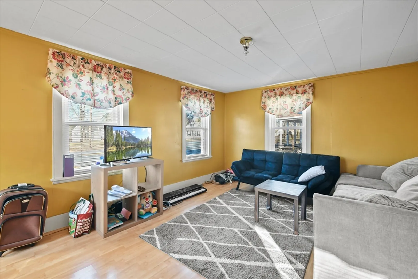
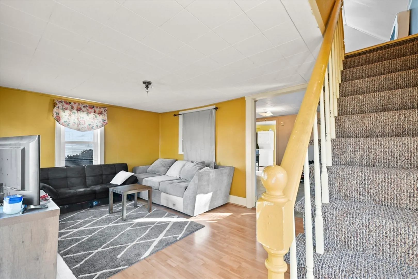
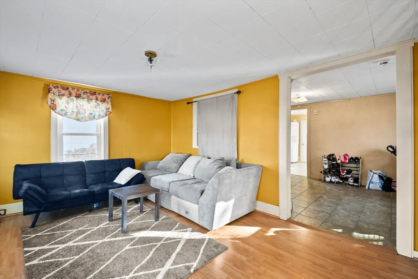
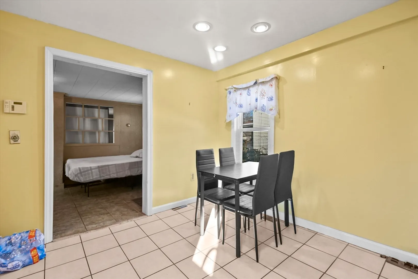
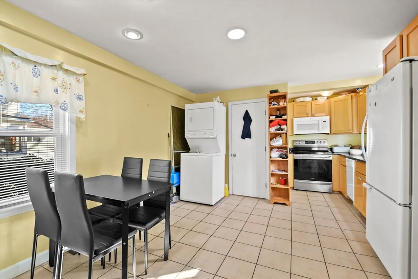
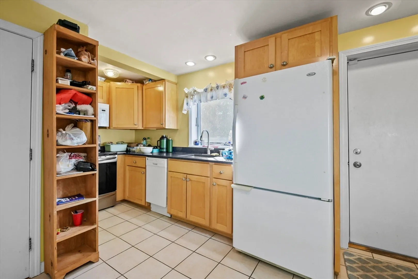
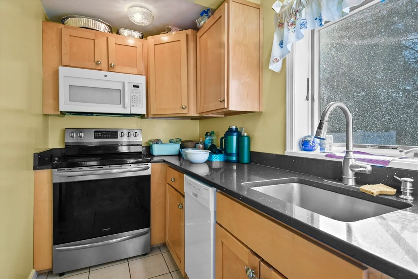
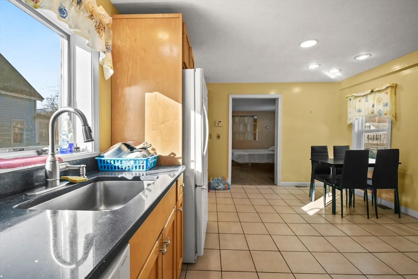
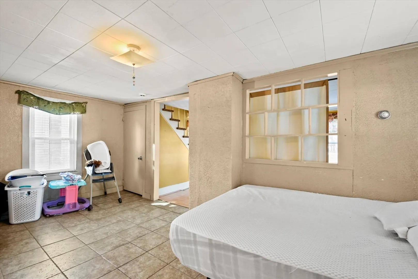
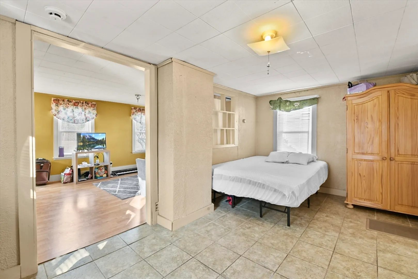
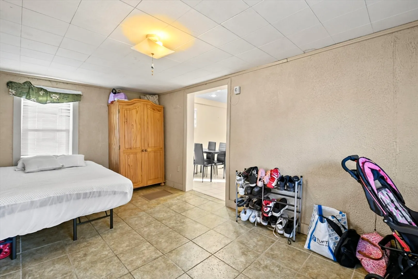
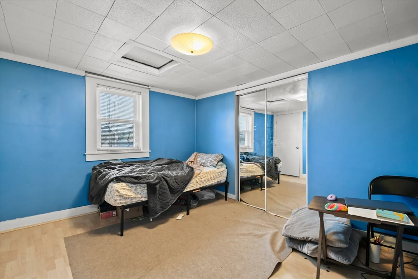
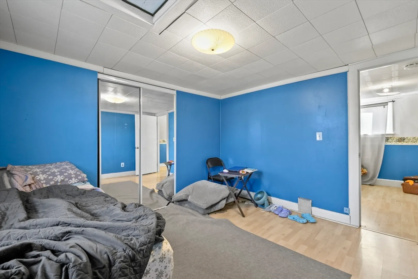
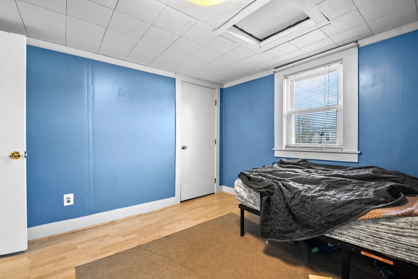
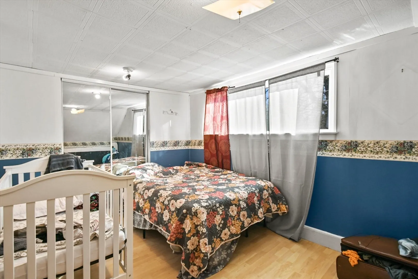
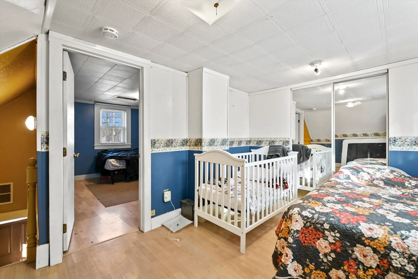
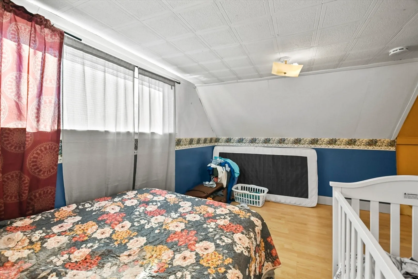
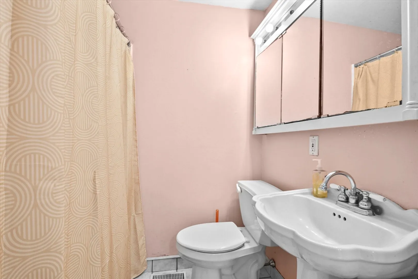
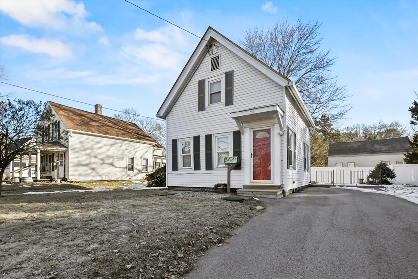
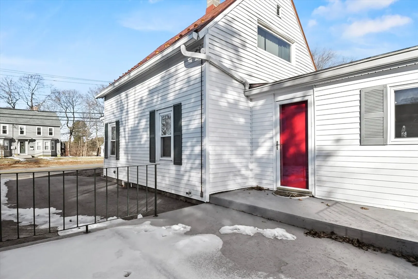
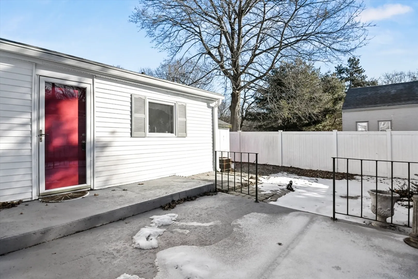
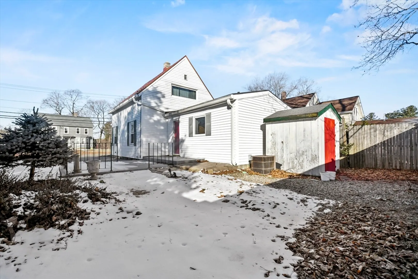
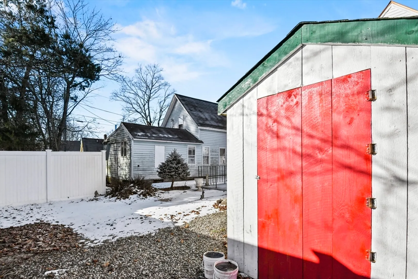
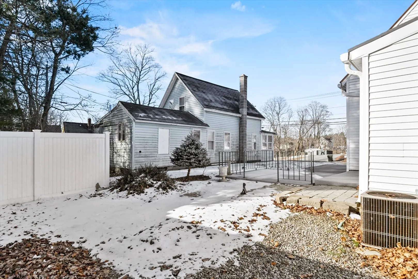
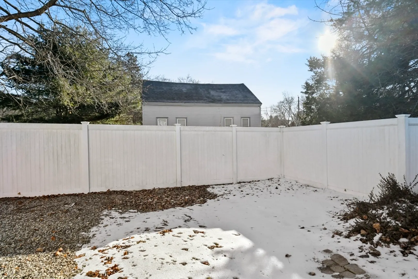
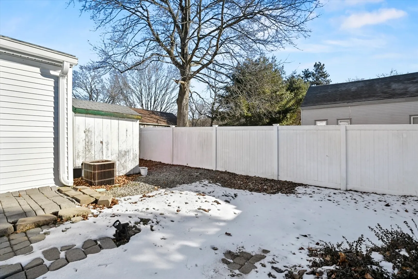
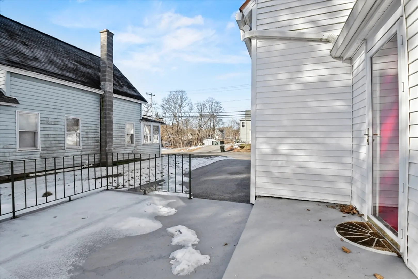
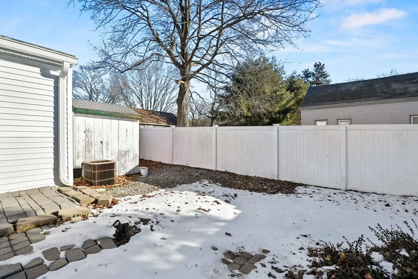
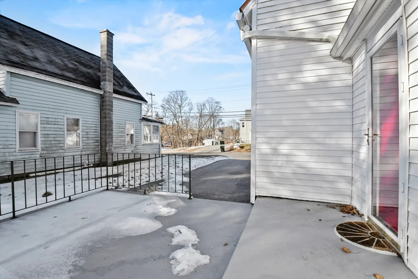
Welcome Home! This meticulously maintained Cape is awaits new owners to create new memories and is nestled in the heart of Oxford. Upon entering, you will discover a spacious living room, perfect for relaxing or entertaining guests, a formal dining room offering an elegant space for enjoying meals and gatherings and an eat-in kitchen, boasting granite countertops and ample cabinet space! Upstairs, you will find two generously sized bedrooms with ample closet space. Outside, the property features a yard with a patio, ideal for outdoor gatherings and activities. A convenient storage shed offers space for storing tools and equipment, while a paved driveway provides plenty of parking. This is a great home for a 1st time buyer and the backyard is easy to maintain. This home has central air, a metal roof, 200 amp electrical panel, furnace (2005) and New Septic (2018), Come see all this home has to offer! ***** Open House this Saturday February 24th 2024 -- 11:30 a.m. to !;00 p.m. ***
-
Highlights
- Cooling: Central Air
- Parking Spots: 2
- Property Type: Single Family Residence
- Total Rooms: 5
- Status: Closed
- Heating: Forced Air, Oil
- Property Class: Residential
- Style: Cape
- Year Built: 1877
-
Additional Details
- Appliances: Electric Water Heater, Water Heater, Range, Dishwasher, Microwave, Refrigerator, Washer, Dryer
- Construction: Frame
- Flooring: Tile, Laminate
- Lot Features: Cleared, Level
- Year Built Details: Actual
- Zoning: Gb
- Basement: Full, Unfinished
- Exterior Features: Patio, Rain Gutters, Storage
- Foundation: Stone
- Roof: Metal
- Year Built Source: Public Records
-
Amenities
- Community Features: Public Transportation, Shopping, Park, Walk/Jog Trails, Highway Access, House of Worship, Public School
- Security Features: Security System
- Parking Features: Paved Drive, Off Street, Paved
-
Utilities
- Electric: Circuit Breakers, 200+ Amp Service
- Water Source: Public
- Sewer: Private Sewer
-
Fees / Taxes
- Assessed Value: $205,800
- Compensation Based On: Net Sale Price
- Tax Year: 2024
- Buyer Agent Compensation: 2%%
- Facilitator Compensation: 2%%
- Taxes: $2,774
Similar Listings
Sold
29 Photos
Sold
41 Photos
Sold
30 Photos
Sold
31 Photos
Content © 2026 MLS Property Information Network, Inc. The information in this listing was gathered from third party resources including the seller and public records.
Listing information provided courtesy of LAER Realty Partners.
MLS Property Information Network, Inc. and its subscribers disclaim any and all representations or warranties as to the accuracy of this information.
