
Sold!





$800,000
3
Beds
2
Baths
1,628
Living Area
-
Property Description
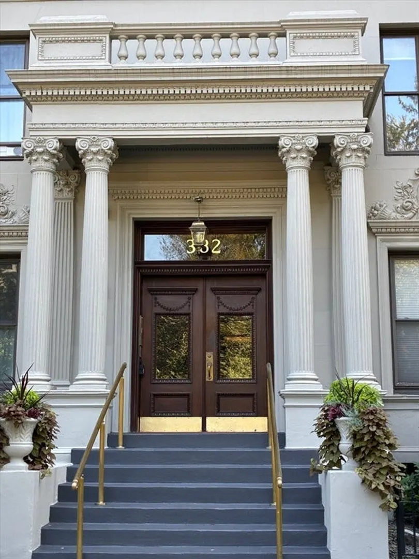
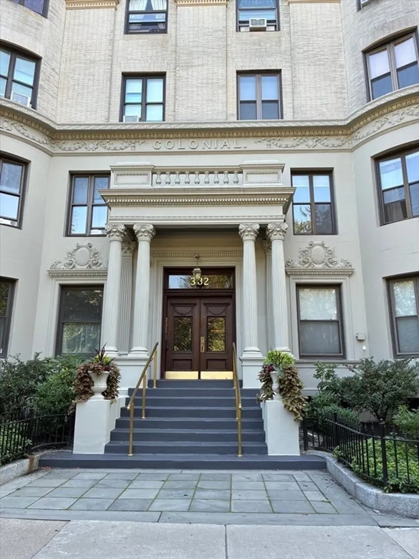
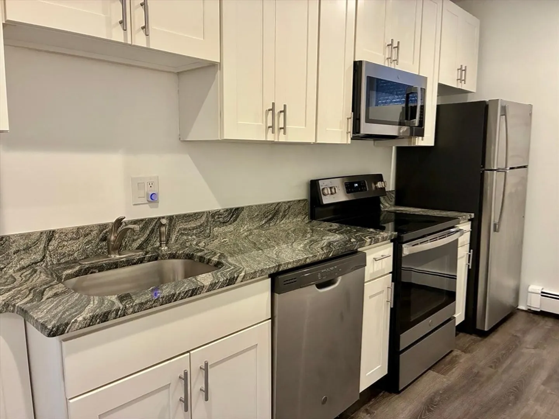
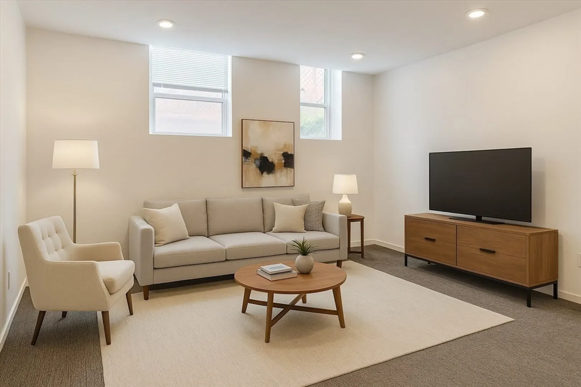
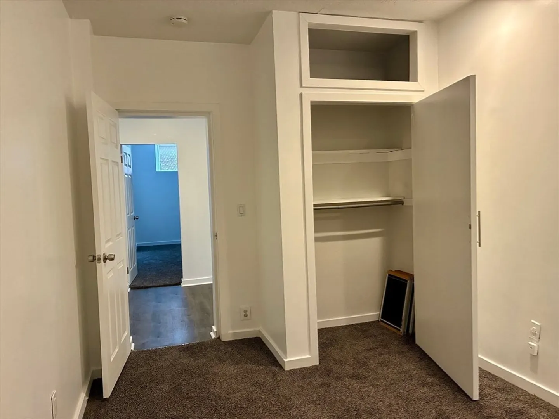
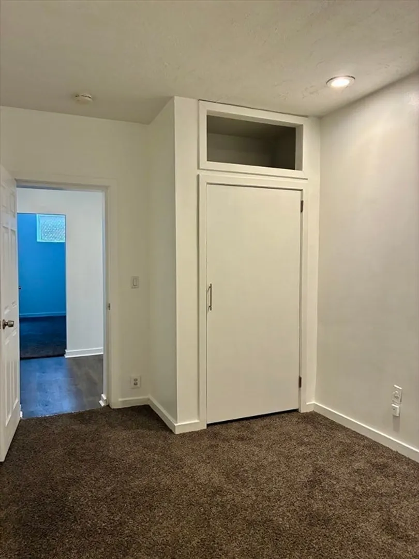
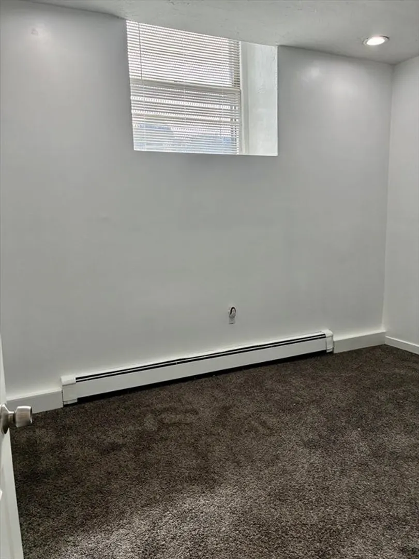
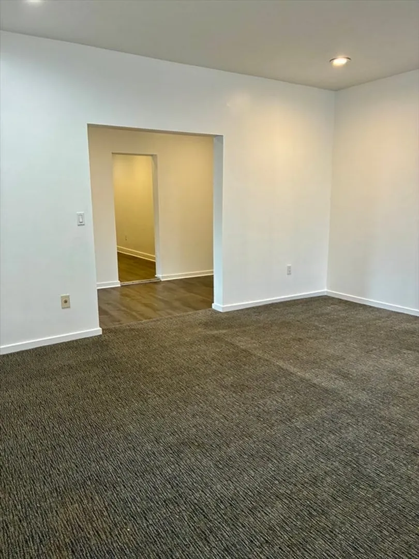
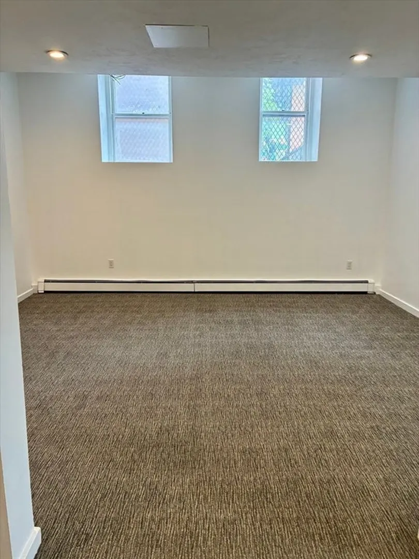
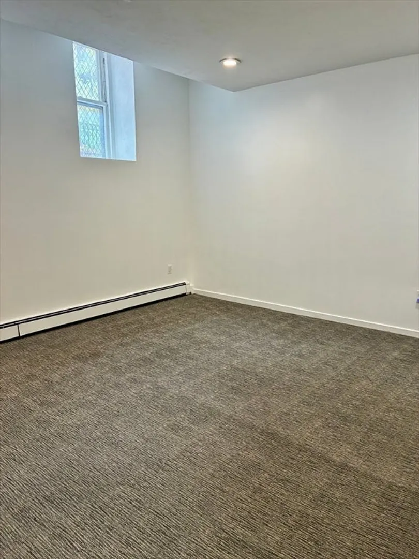
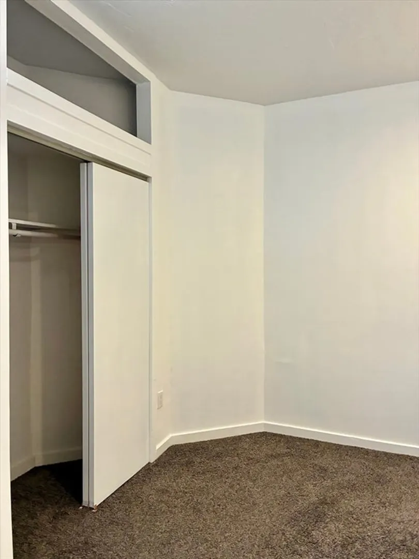
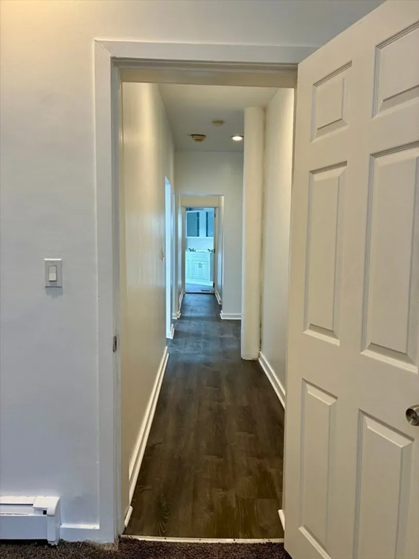
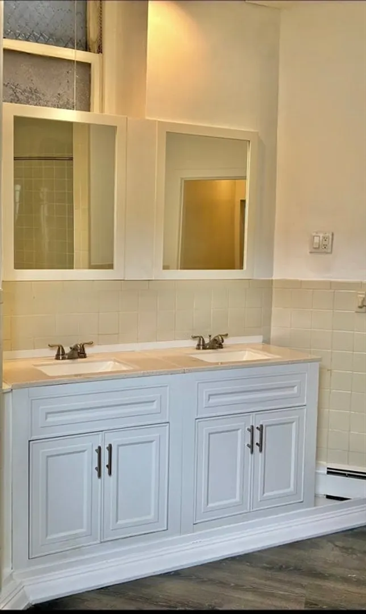
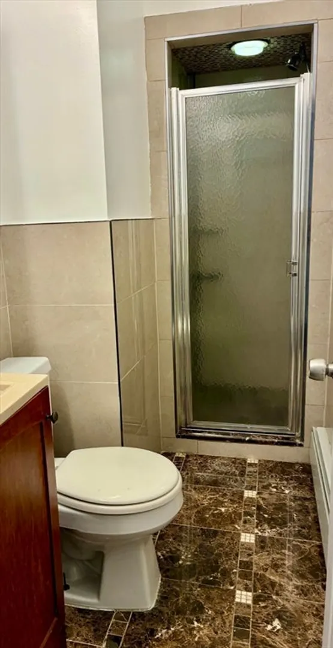
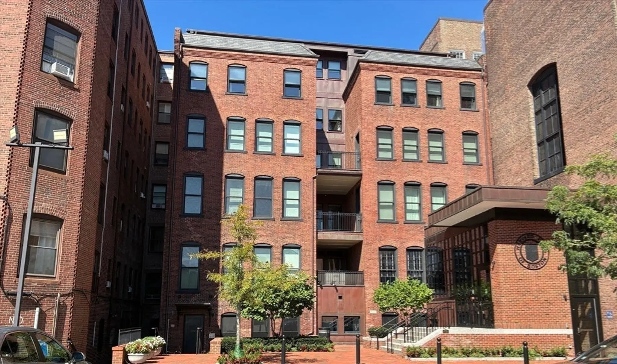
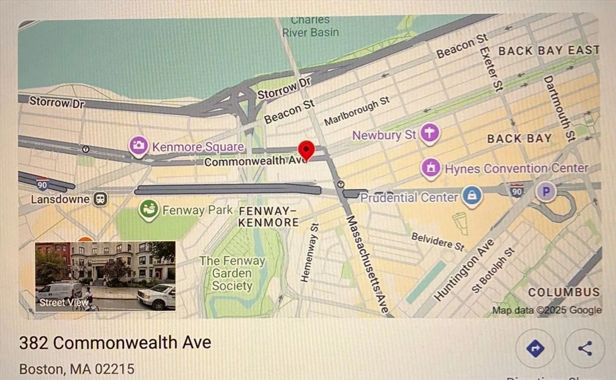
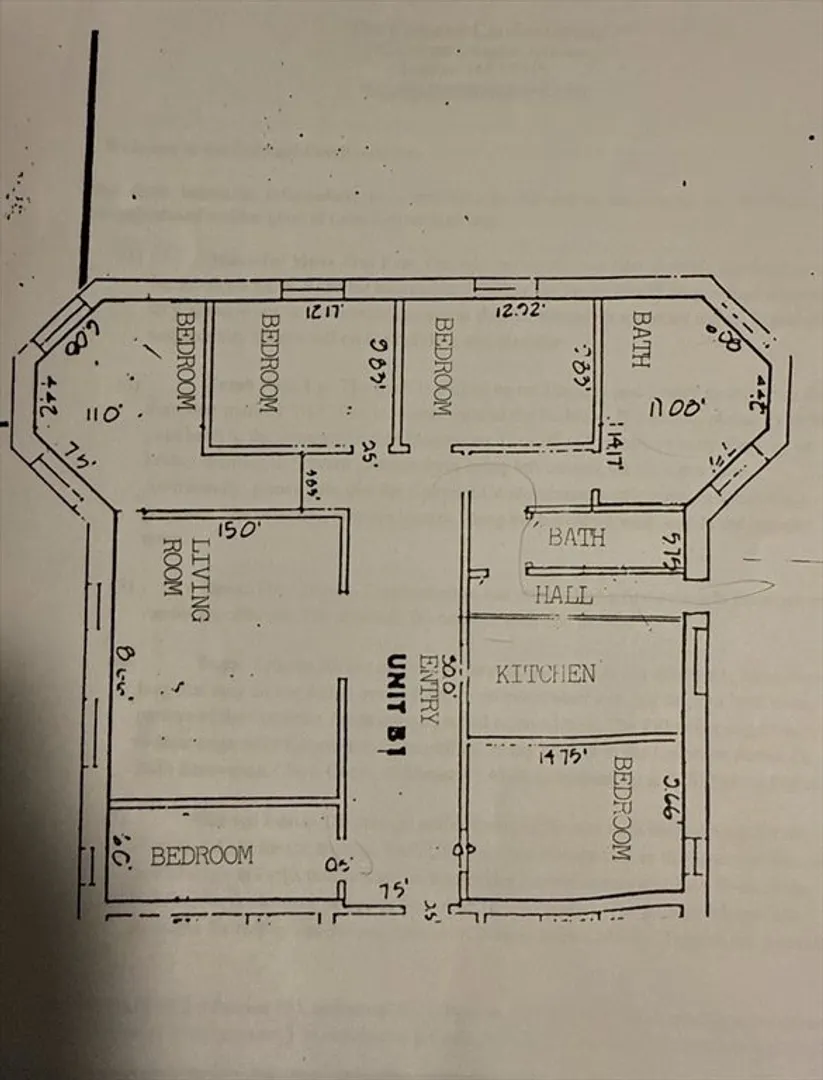
This spacious lower-level Commonwealth Avenue residence features 7 rooms, 3 bedrooms, 2 full baths, and a generous living room. A versatile office offers the perfect work-from-home setup or an additional guest space. Recent updates include a modern kitchen with marble countertops, refreshed baths, fresh paint, and a flexible floor plan ready to adapt to your lifestyle.Enjoy the convenience of a private street-level entrance, in-building laundry, and a bike room—all within an iconic historic Back Bay setting. Just steps from the Commonwealth Avenue Mall, Newbury Street, Prudential Center, the Charles River, and Kenmore Square, this property delivers unmatched city living with strong rental history
-
Highlights
- Area: Back Bay
- Heating: Forced Air
- Property Class: Residential
- Stories: 1
- Unit Number: B1
- Status: Closed
- Building Name: Colonial Condominiums
- HOA Fee: $158
- Property Type: Condominium
- Total Rooms: 7
- Year Built: 1910
-
Additional Details
- Appliances: Range, Dishwasher, Disposal, Microwave, Refrigerator
- Pets Allowed: Yes w/ Restrictions
- Total Number of Units: 24
- Year Built Source: Public Records
- Basement: N
- SqFt Source: Master Deed
- Year Built Details: Actual
- Zoning: H-3-65
-
Amenities
- Community Features: Public Transportation, Shopping, Park, Medical Facility, Highway Access, House of Worship, Private School, T-Station, University
-
Utilities
- Sewer: Public Sewer
- Water Source: Public
-
Fees / Taxes
- Assessed Value: $781,000
- HOA Fee Includes: Heat, Insurance, Snow Removal
- Taxes: $9,044
- HOA Fee Frequency: Monthly
- Tax Year: 2025
Similar Listings



Sold

50 Photos
Sold

8 Photos
Sold

44 Photos
Sold
30 Photos
Content © 2026 MLS Property Information Network, Inc. The information in this listing was gathered from third party resources including the seller and public records.
Listing information provided courtesy of The Gibbons Group, LLC.
MLS Property Information Network, Inc. and its subscribers disclaim any and all representations or warranties as to the accuracy of this information.
