
Sold!
$475,000
3
Beds
1
Bath
1,056
Living Area
-
Property Description
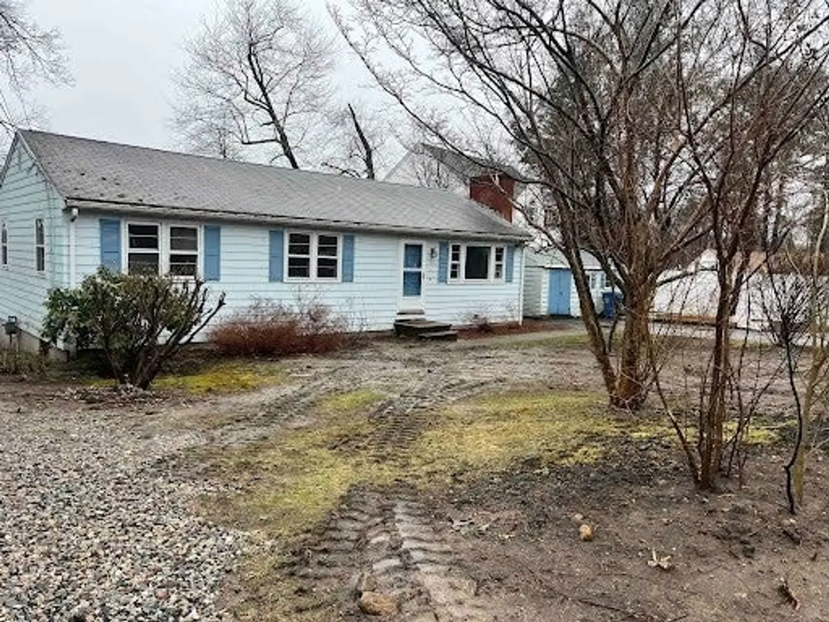
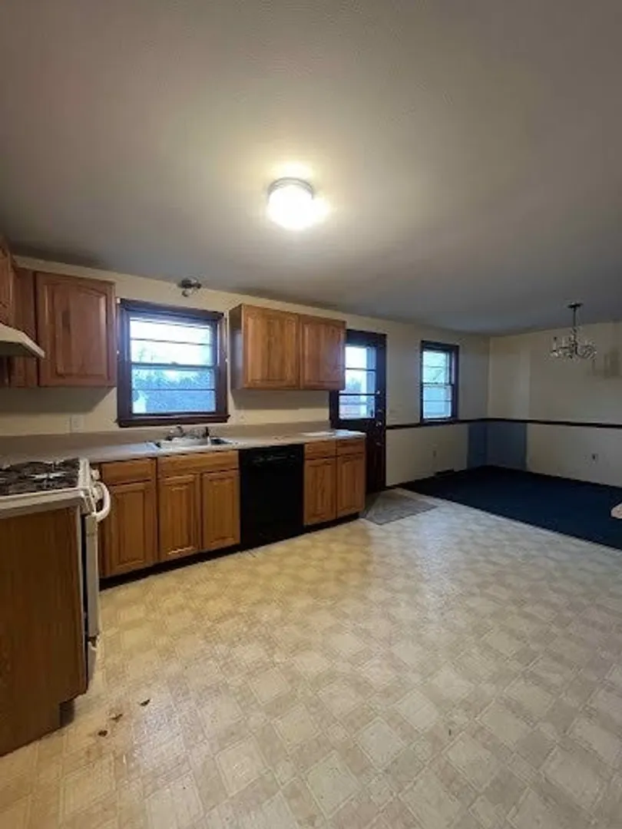
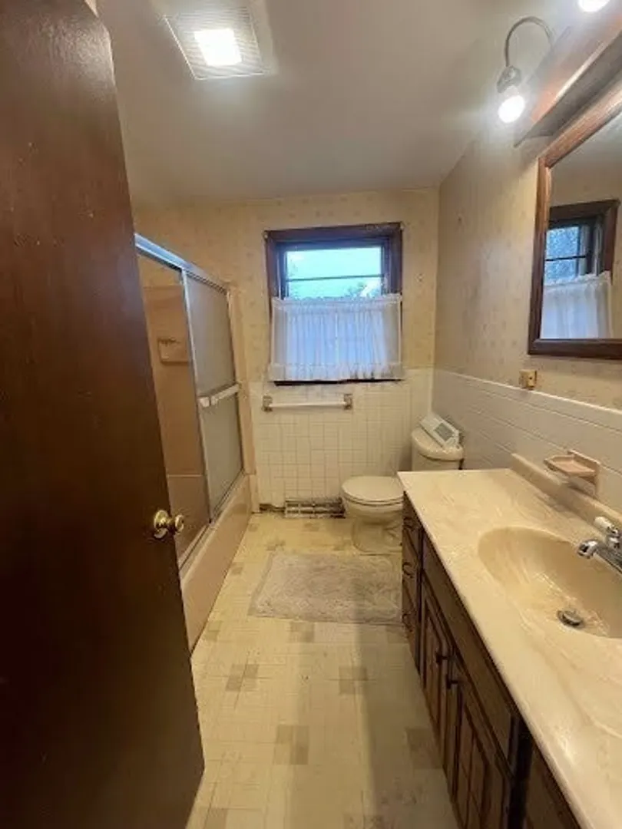
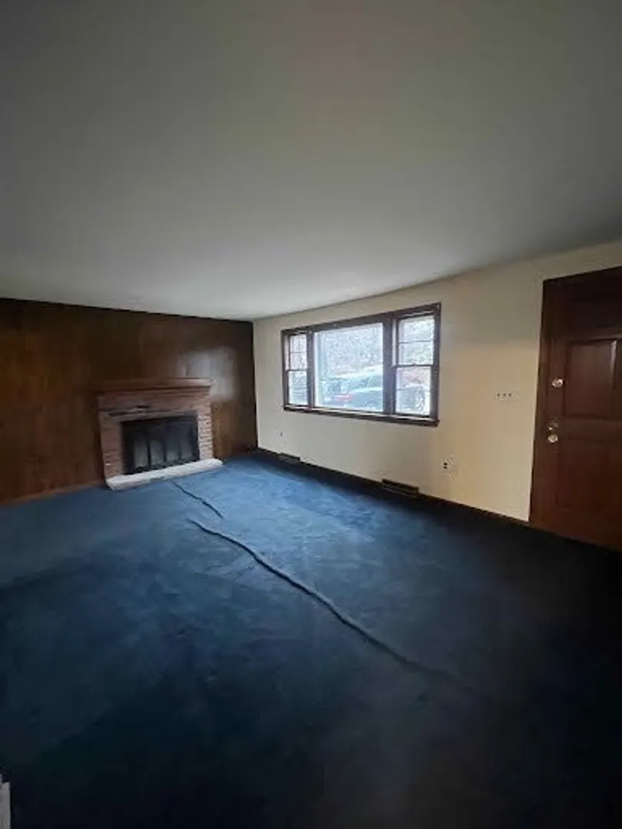
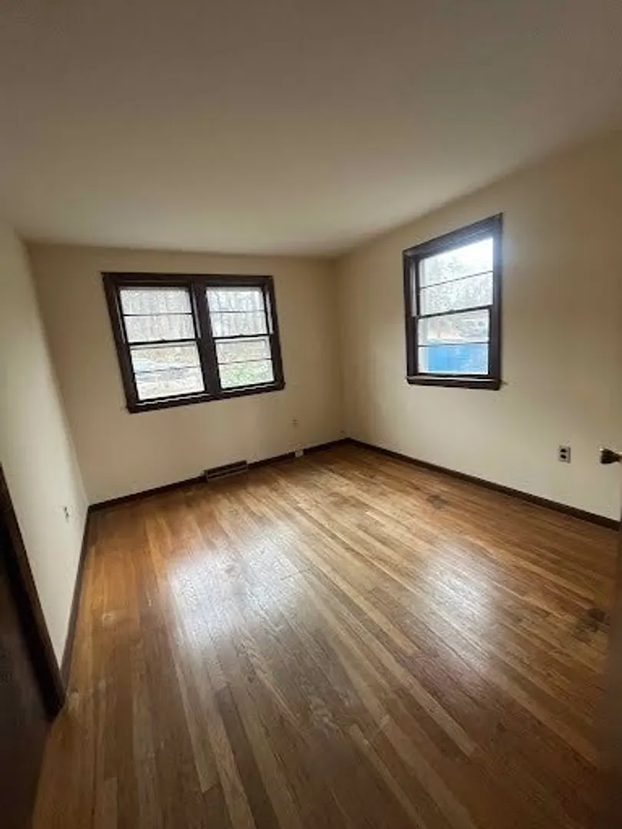
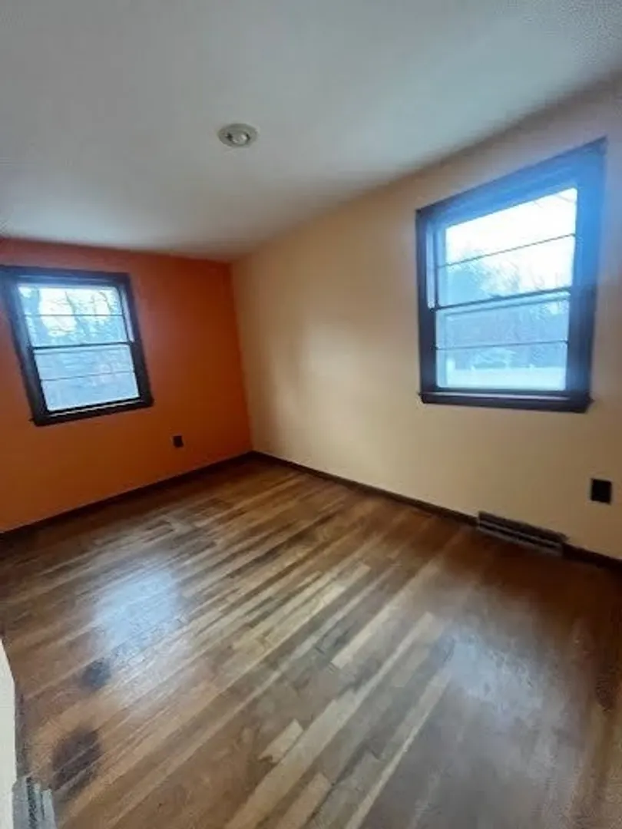
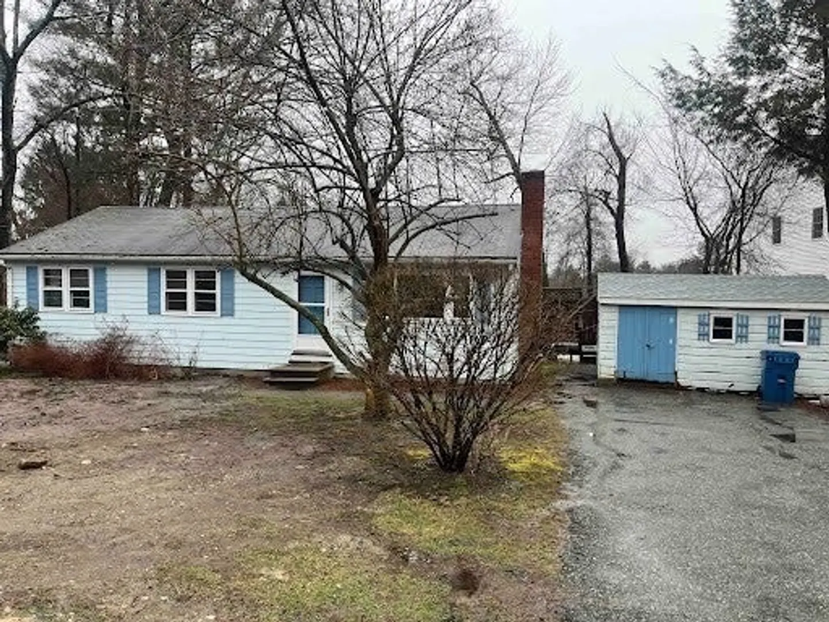
Cozy Starter Home Ready for Your Personal Touch! Welcome to 381 Concord Rd, Billerica, MA 01821! This charming small ranch is the perfect opportunity for first-time homebuyers or those seeking a project to put their stamp on. Situated in a convenient location, this home offers easy access to amenities and commuter routes. Inside, you'll find a cozy layout ready to be transformed with your creative vision. While it could use some updating, this home presents a fantastic opportunity to customize and make it your own. With a little TLC, you can create the perfect space to suit your lifestyle. The property features forced hot air gas heat, a manageable fenced yard, ideal for outdoor gatherings or gardening enthusiasts. Plus, the neighborhood offers a sense of community and is close to schools, parks, and shopping centers. Don't miss out on this chance to own a starter home in a desirable location. Schedule a showing today and explore the potential this property holds!
-
Highlights
- Cooling: Window Unit(s)
- Parking Spots: 2
- Property Type: Single Family Residence
- Total Rooms: 5
- Status: Closed
- Heating: Forced Air, Natural Gas
- Property Class: Residential
- Style: Ranch
- Year Built: 1971
-
Additional Details
- Appliances: Gas Water Heater, Range, Dishwasher, Disposal
- Construction: Frame
- Fireplaces: 1
- Foundation: Concrete Perimeter
- Road Frontage Type: Public
- Year Built Details: Actual
- Zoning: 3
- Basement: Full, Bulkhead, Sump Pump, Concrete
- Exterior Features: Deck, Storage, Fenced Yard
- Flooring: Wood, Vinyl
- Lot Features: Wooded, Level
- Roof: Shingle
- Year Built Source: Public Records
-
Amenities
- Parking Features: Off Street
-
Utilities
- Electric: 110 Volts, 100 Amp Service
- Water Source: Public
- Sewer: Private Sewer
-
Fees / Taxes
- Assessed Value: $454,900
- Compensation Based On: Net Sale Price
- Tax Year: 2024
- Buyer Agent Compensation: 2%
- Facilitator Compensation: 1%
- Taxes: $5,136
Similar Listings
Sold
26 Photos
Sold
30 Photos
Sold
27 Photos
Sold
18 Photos
Content © 2026 MLS Property Information Network, Inc. The information in this listing was gathered from third party resources including the seller and public records.
Listing information provided courtesy of .
MLS Property Information Network, Inc. and its subscribers disclaim any and all representations or warranties as to the accuracy of this information.
