
Sold!
$285,000
2
Beds
1
Bath
920
Living Area
-
Property Description
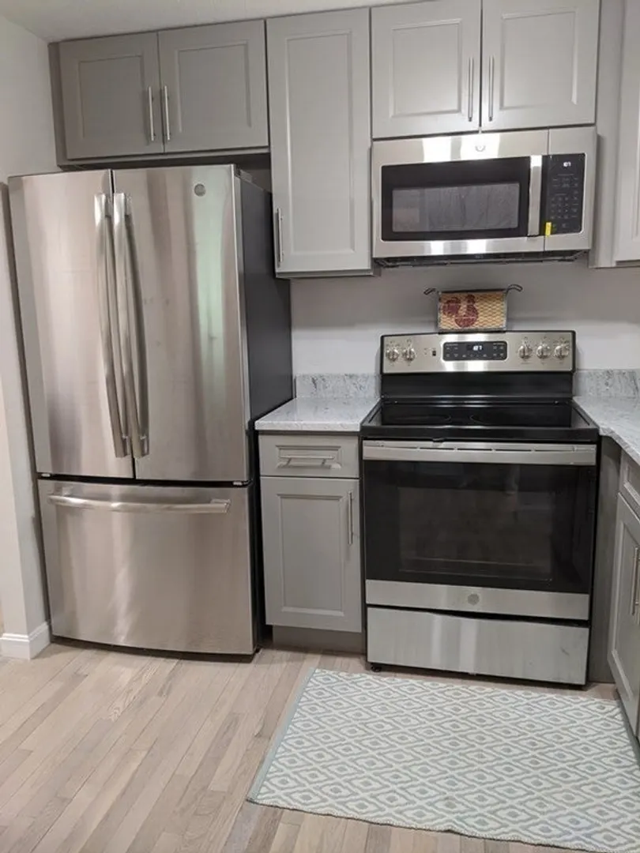
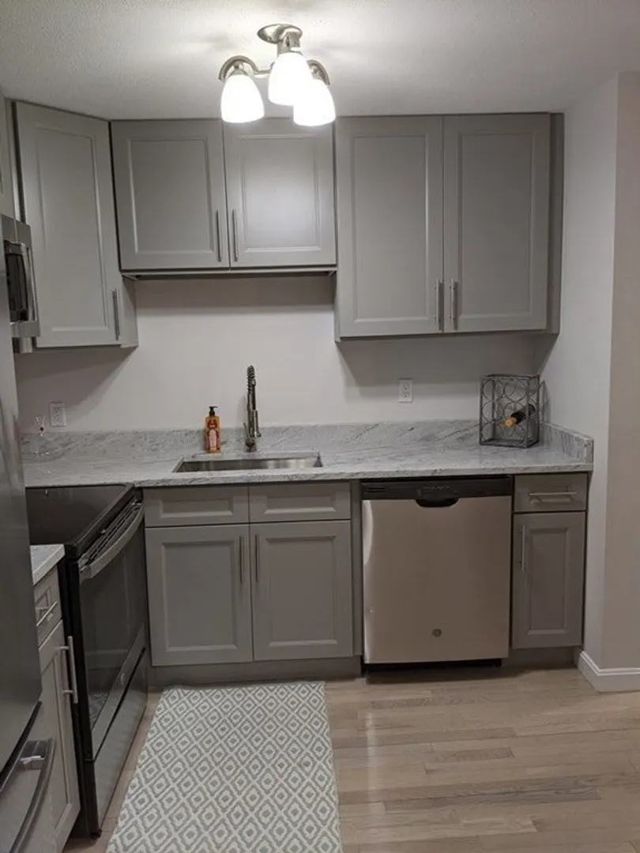
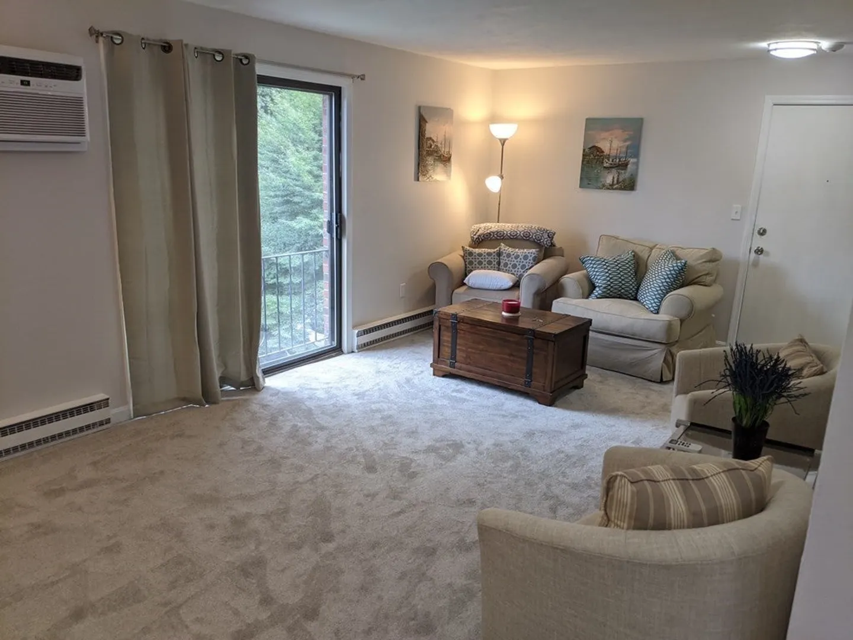
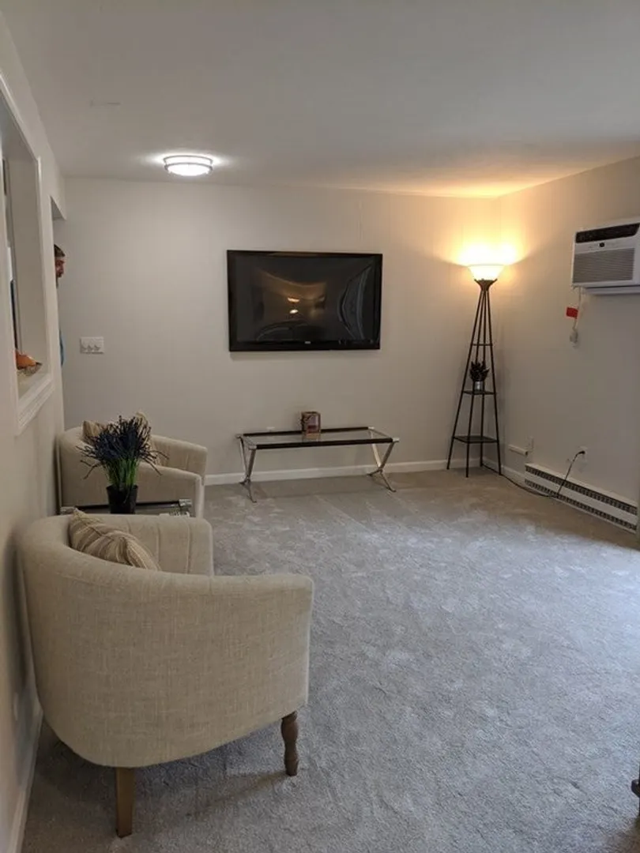
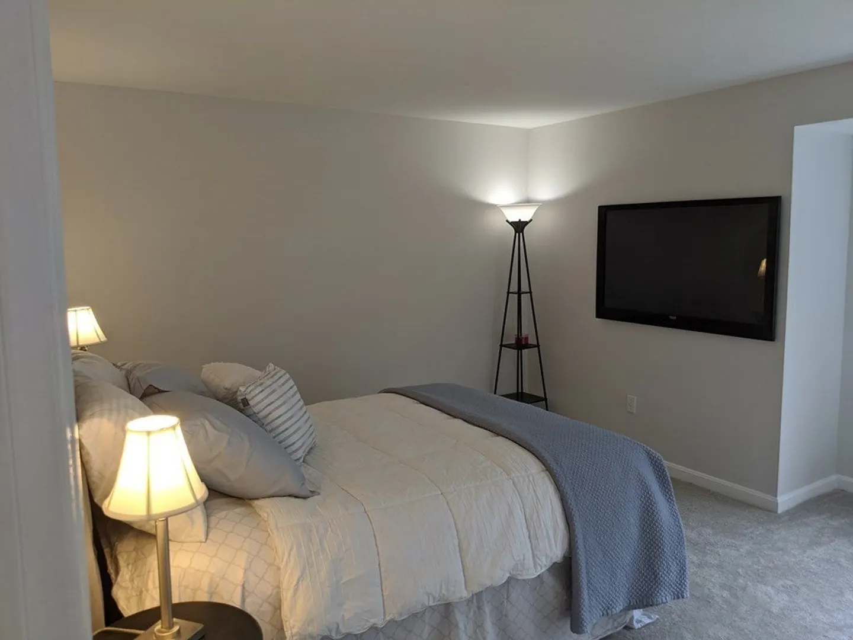
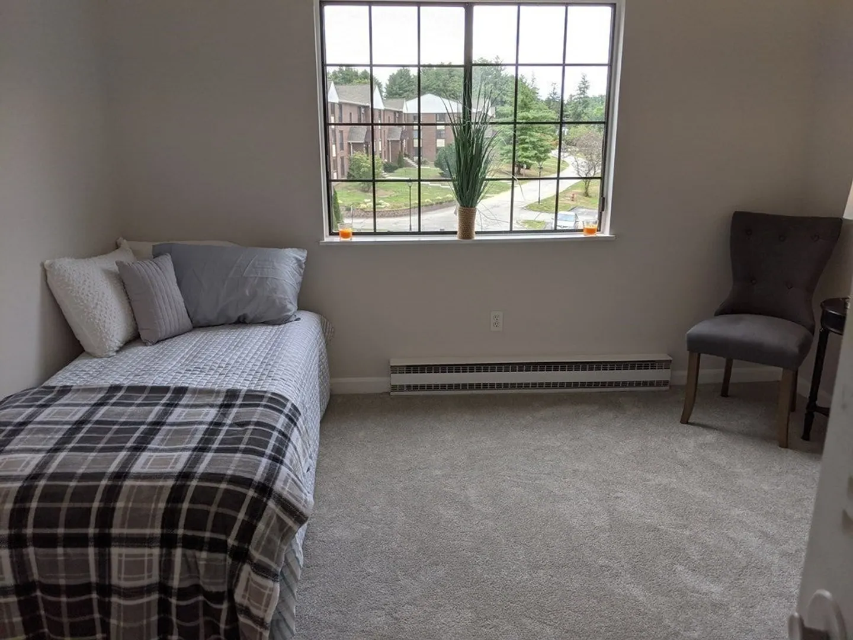
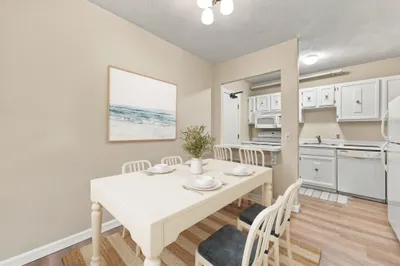
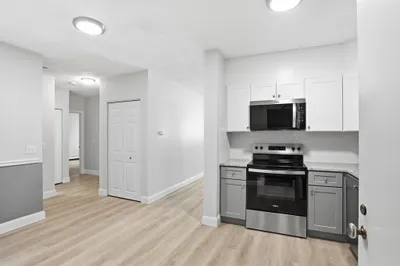
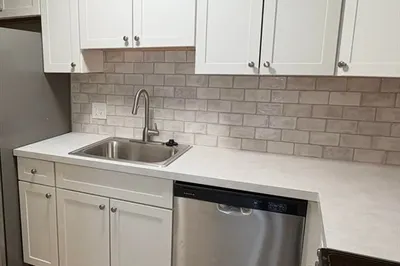
This desirable top floor, corner unit has been recently updated, including a new kitchen, bathroom and flooring throughout. It includes 2 spacious bedrooms, a full bathroom and a open kitchen and a bonus dining room area gives you lots of space to make it your own, from a home office, extra play space, craft area, and more! With one of the best school system in the state, Acton offers so much in this great town. Easy commuter location, lots of shopping and great dining, one of the best bike paths, and the great parks all close by! Open House Viewings Only, Photos are from before current tenants moved in.
-
Highlights
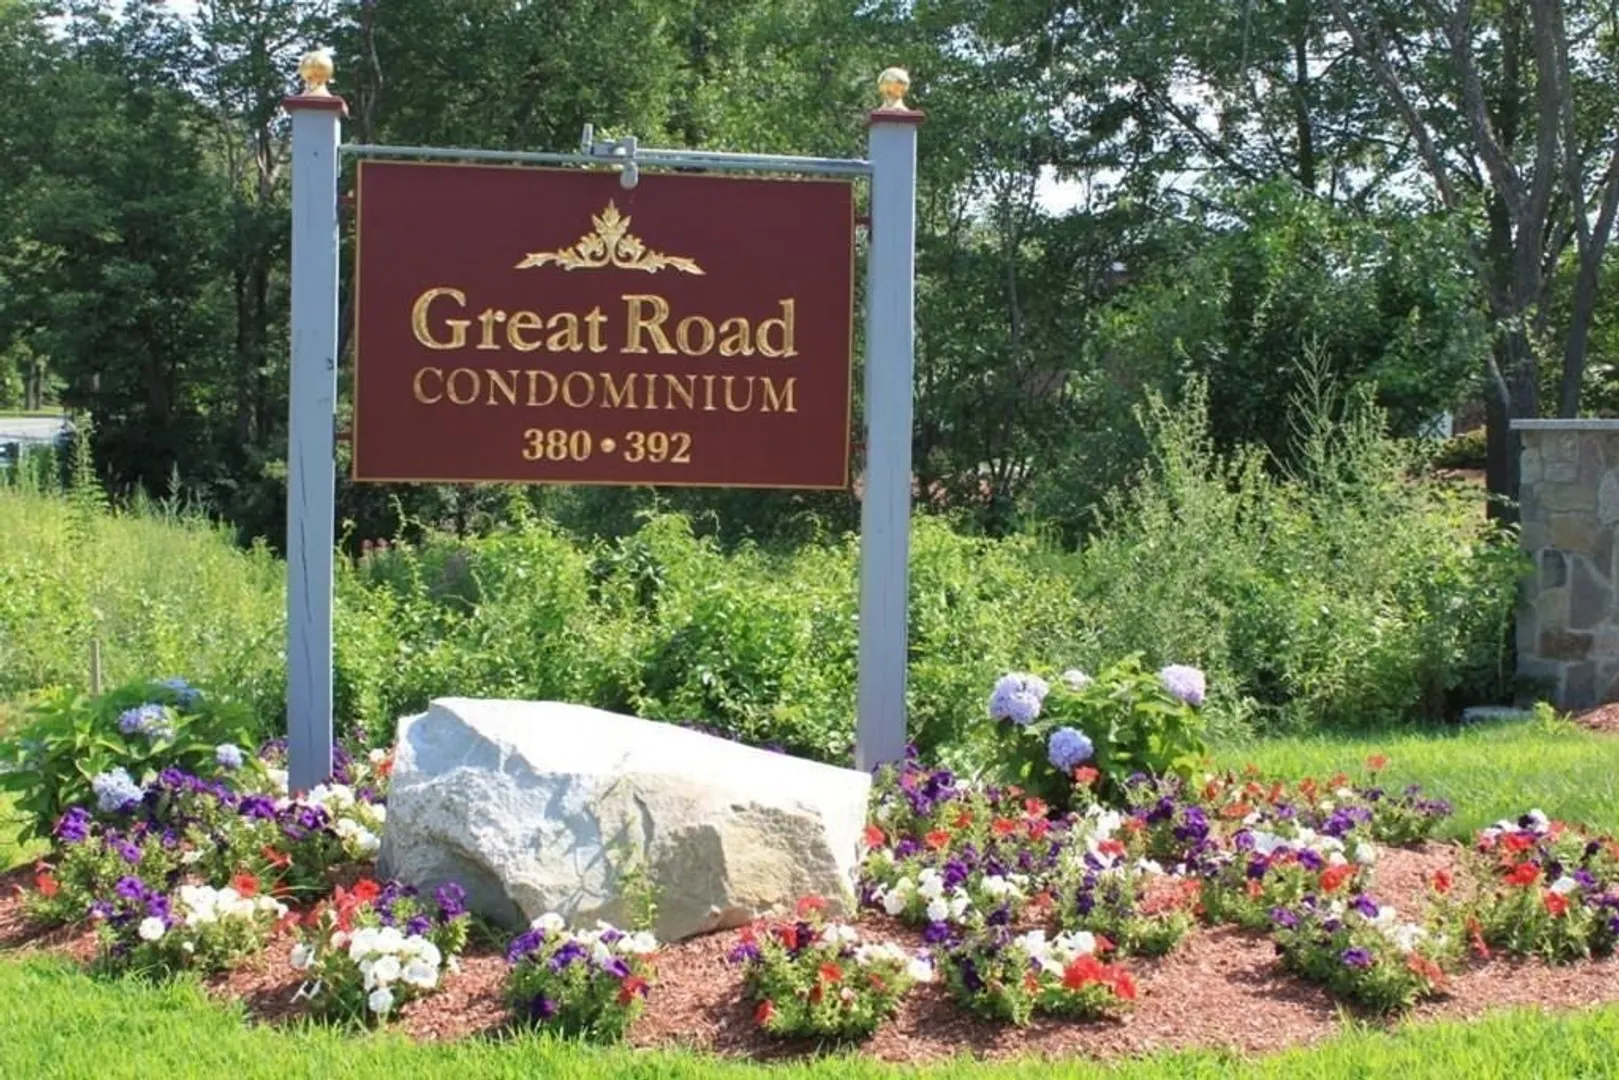
- Building Name: Great Road Condominium
- Heating: Electric Baseboard
- Parking Spots: 2
- Property Type: Condominium
- Total Rooms: 5
- Year Built: 1971
- Cooling: Wall Unit(s)
- HOA Fee: $772
- Property Class: Residential
- Stories: 1
- Unit Number: 301
- Status: Closed
-
Additional Details
- Appliances: Range, Dishwasher, Microwave, Refrigerator
- Construction: Brick
- Pets Allowed: Yes w/ Restrictions
- SqFt Source: Public Record
- Year Built Details: Approximate
- Zoning: Res
- Basement: N
- Flooring: Wood, Carpet
- Roof: Shingle
- Total Number of Units: 168
- Year Built Source: Public Records
-
Amenities
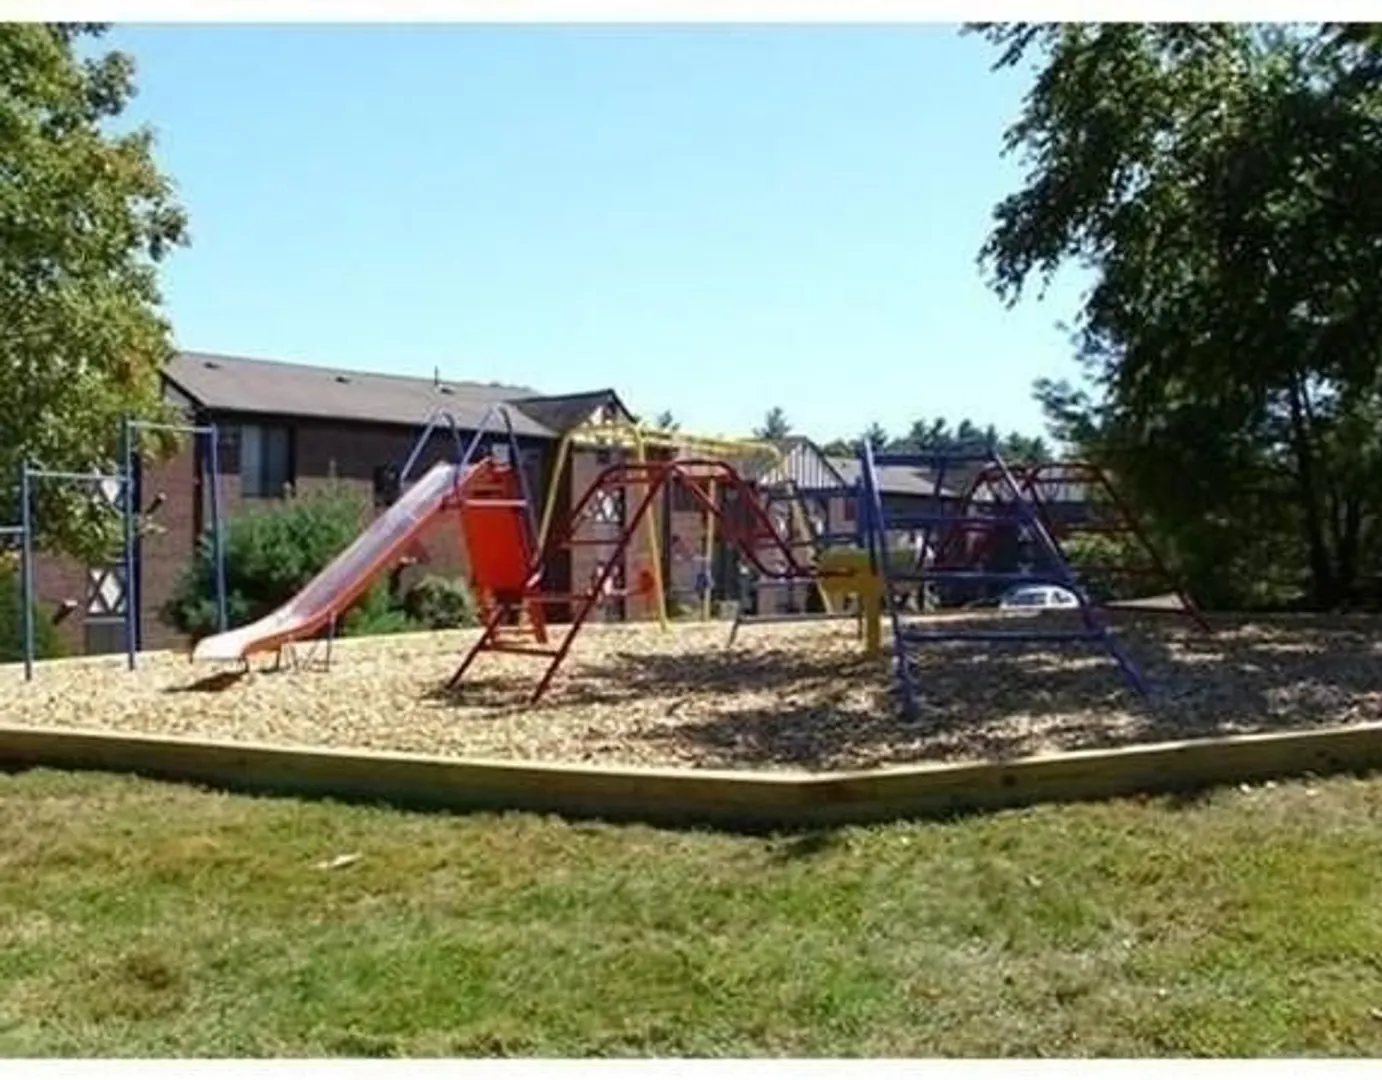
- Community Features: Shopping, Park, Walk/Jog Trails, Medical Facility, Conservation Area, Highway Access, House of Worship, Public School
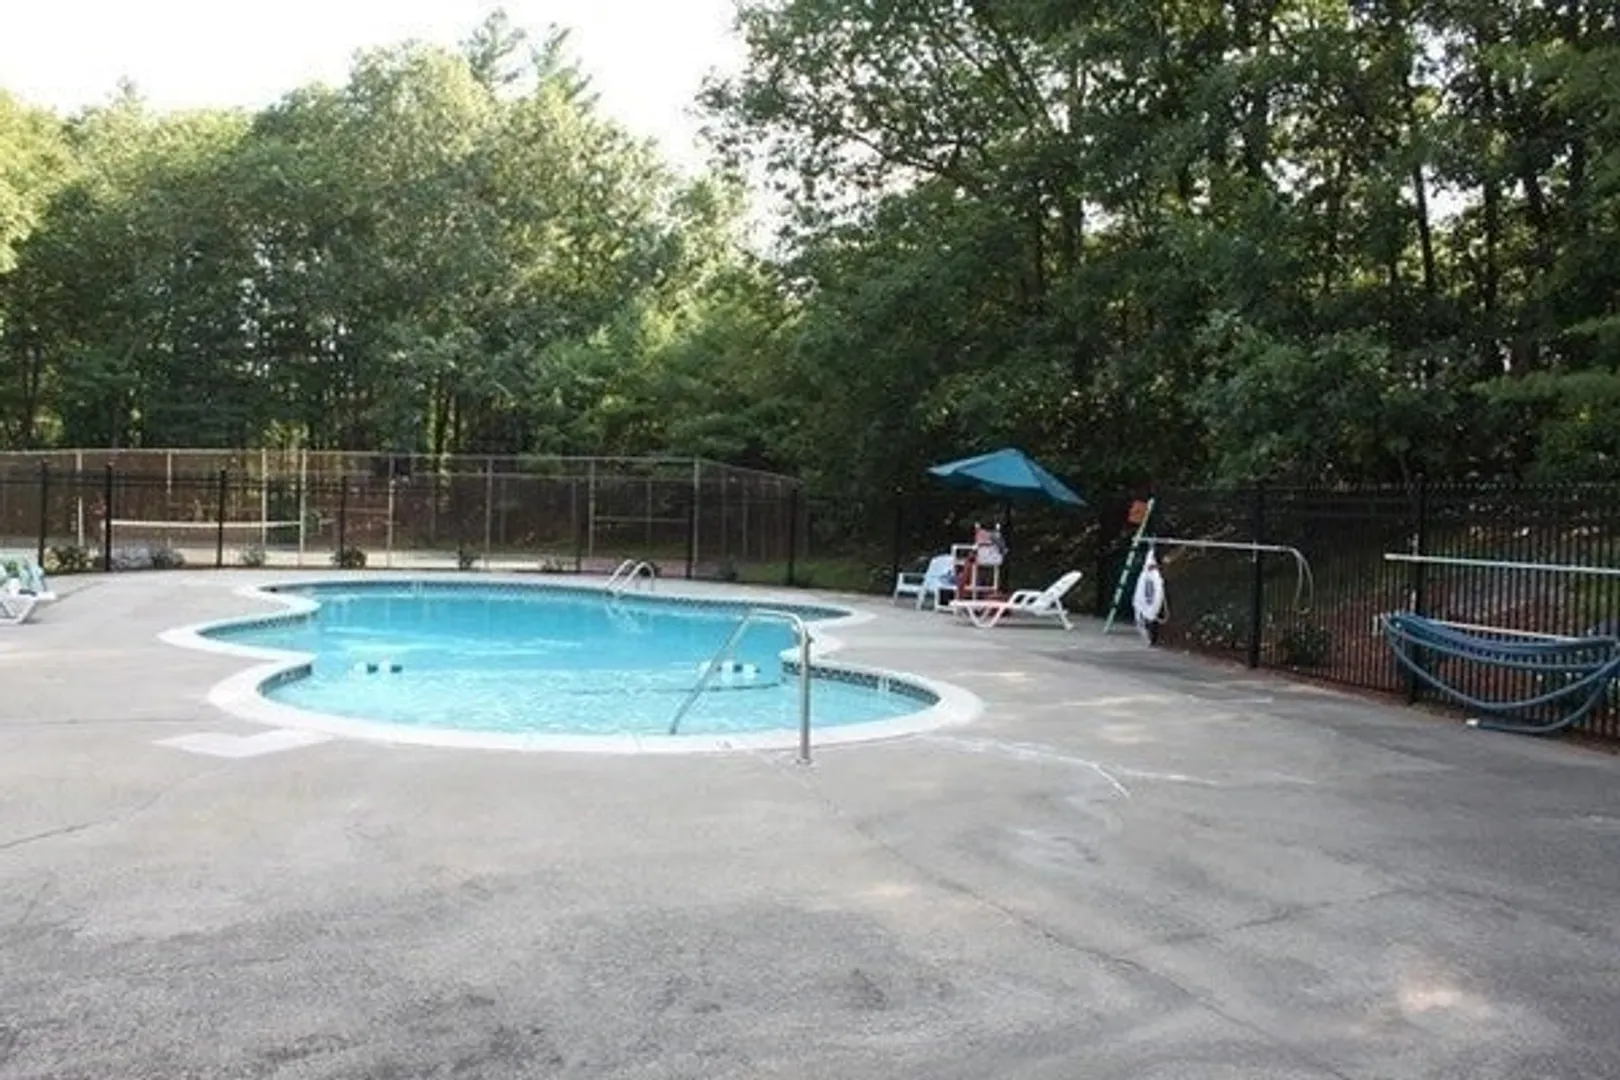
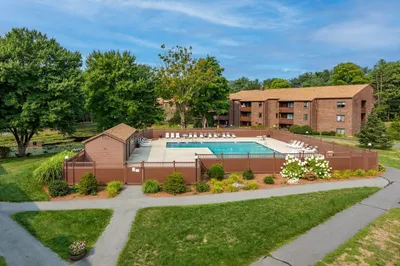
- Pool Features: Association, In Ground
- Parking Features: Off Street, Common
- Security Features: Intercom
-
Utilities
- Sewer: Public Sewer
- Water Source: Public
-
Fees / Taxes
- Assessed Value: $230,600
- HOA Fee Includes: Water, Sewer, Insurance, Maintenance Structure, Road Maintenance, Maintenance Grounds, Snow Removal, Trash
- Taxes: $3,955
- HOA Fee Frequency: Monthly
- Tax Year: 2025
Similar Listings
Sold
34 Photos
Sold
13 Photos
Sold
31 Photos
Sold
17 Photos
Content © 2026 MLS Property Information Network, Inc. The information in this listing was gathered from third party resources including the seller and public records.
Listing information provided courtesy of RE/MAX Real Estate Center.
MLS Property Information Network, Inc. and its subscribers disclaim any and all representations or warranties as to the accuracy of this information.
