
Sold!
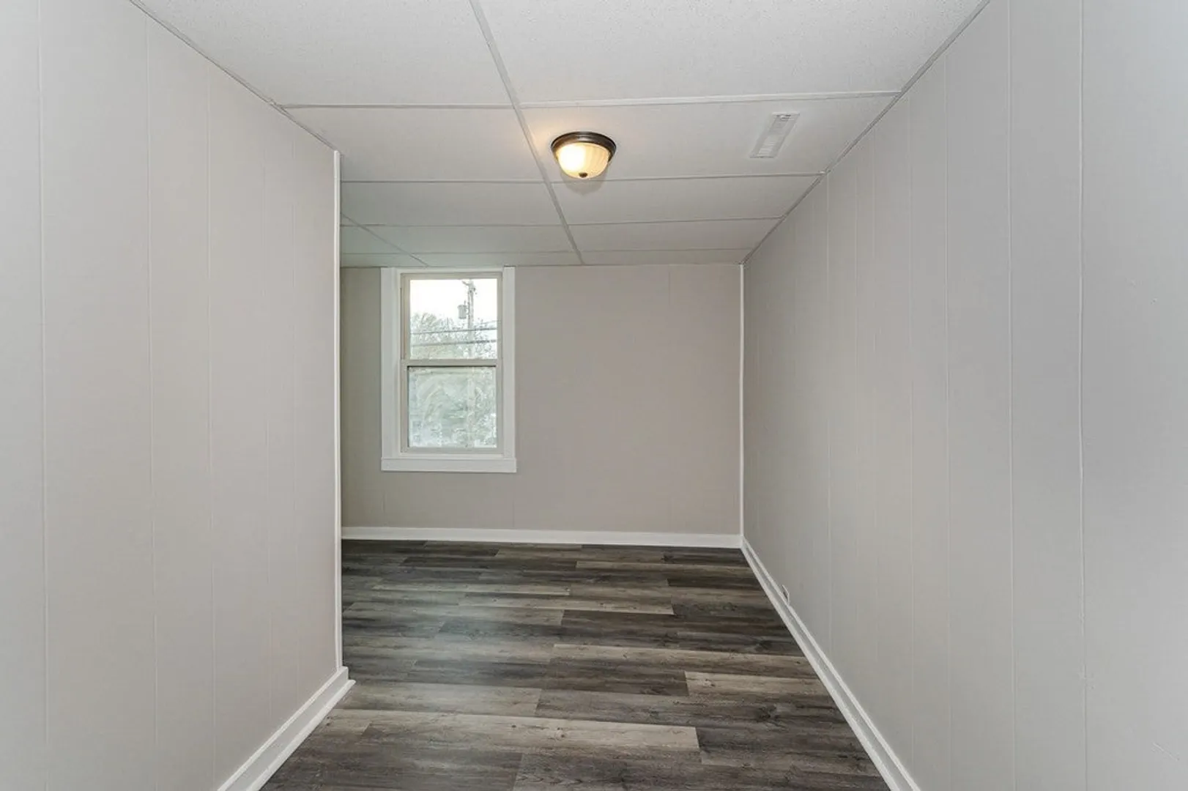
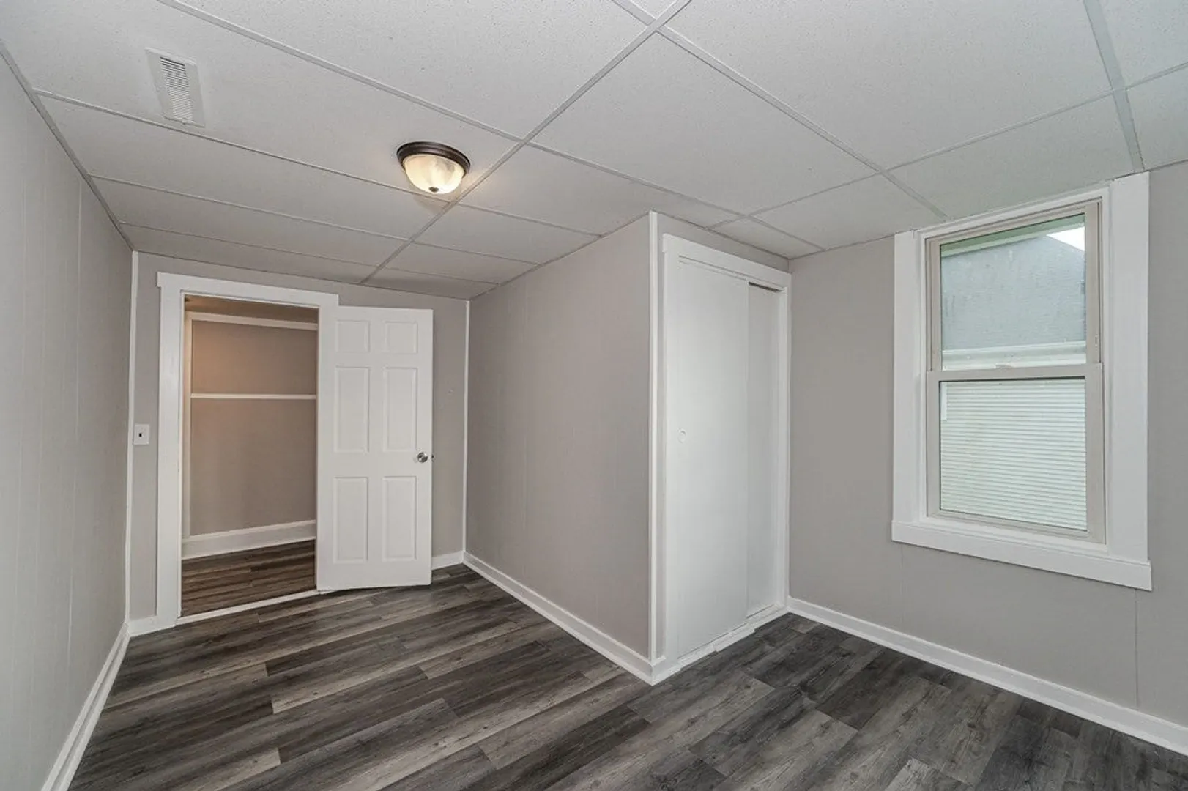
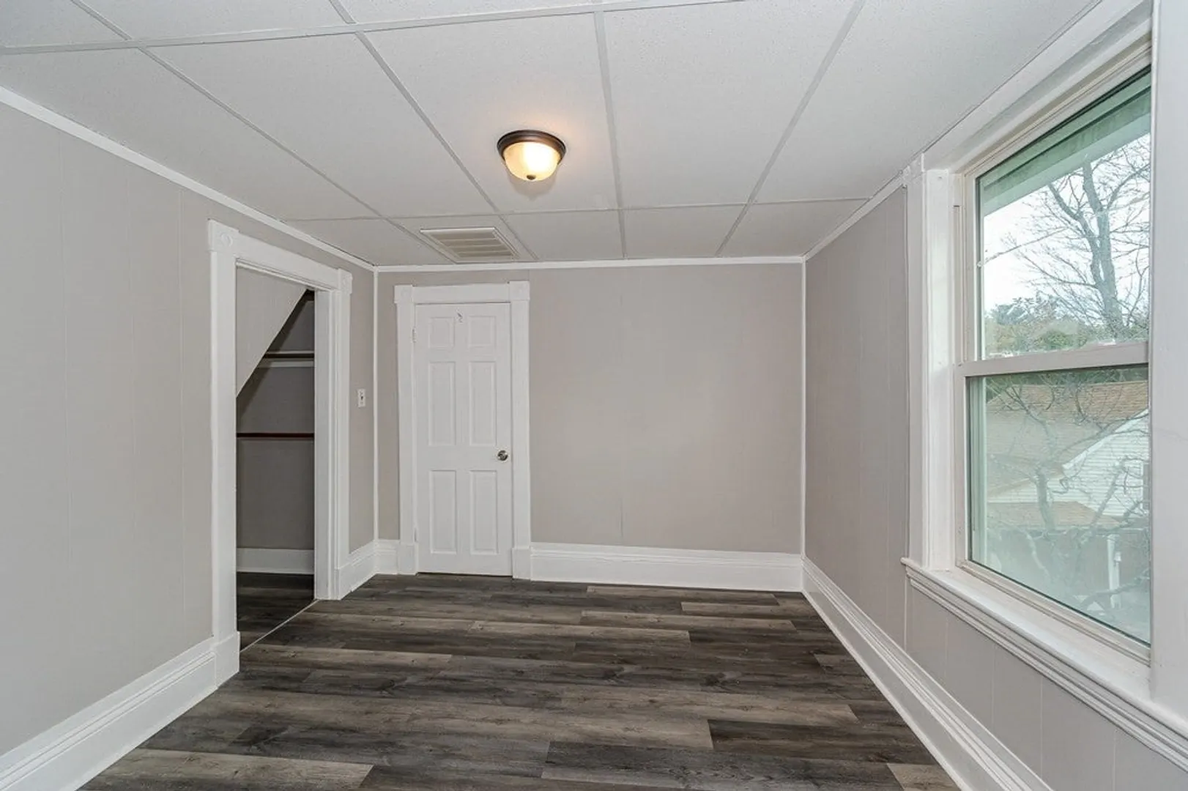
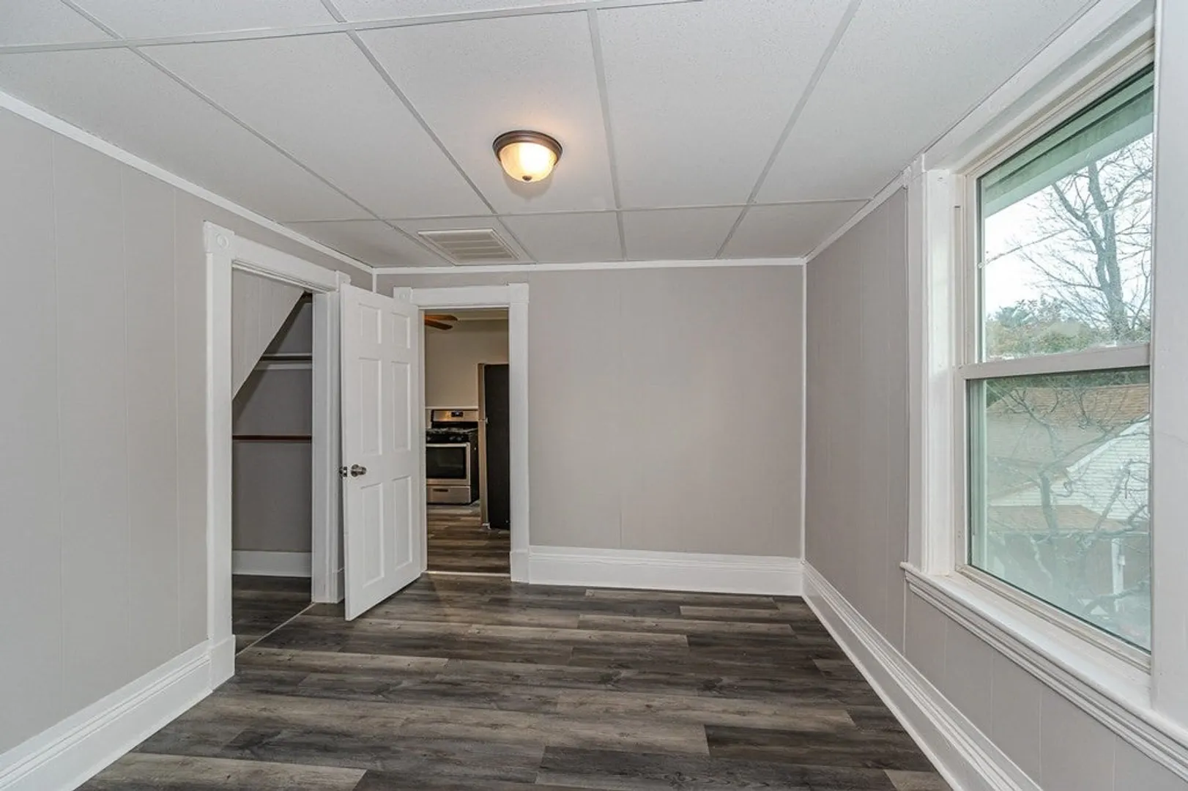
$600,000
5
Beds
2
Baths
2,635
Living Area
-
Property Description
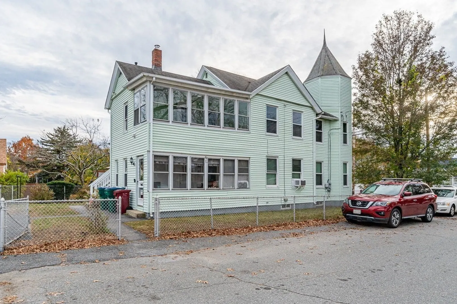
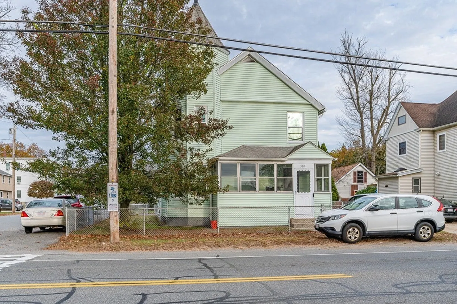
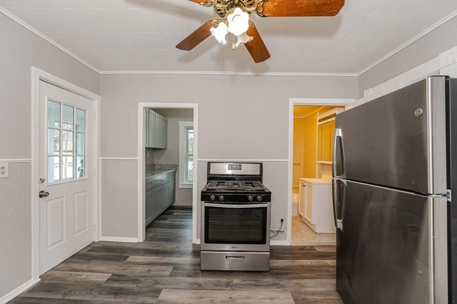
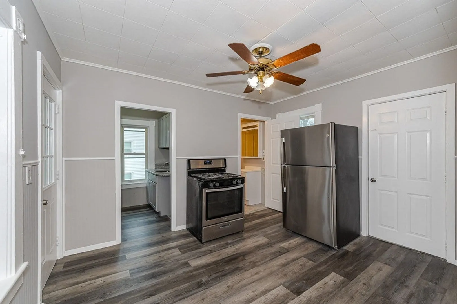
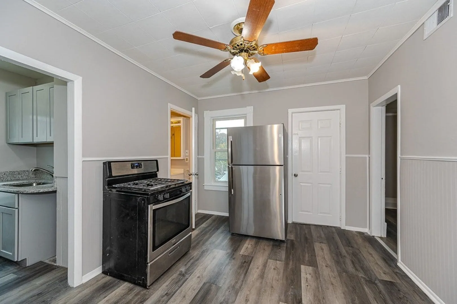
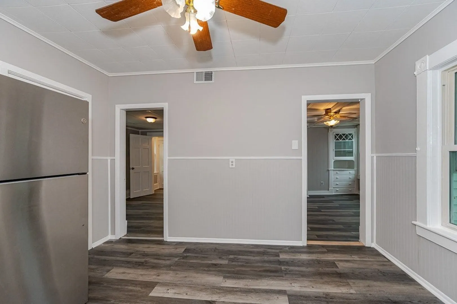
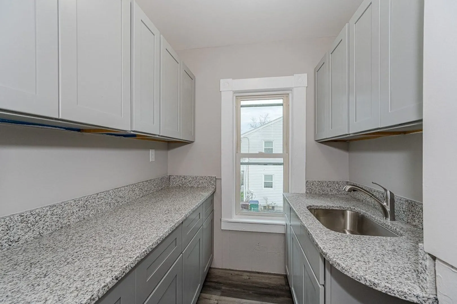
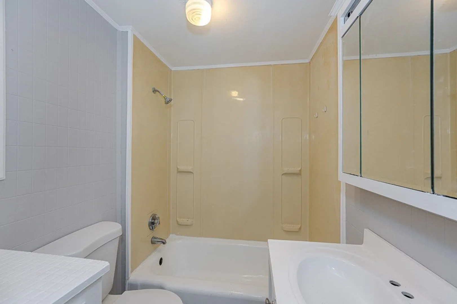
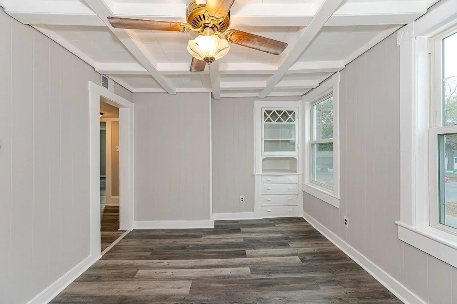
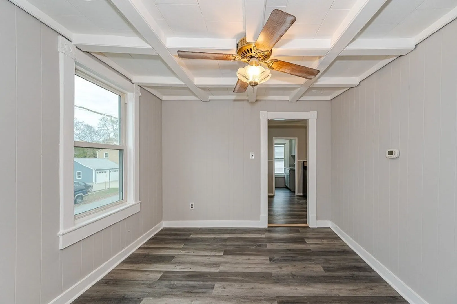
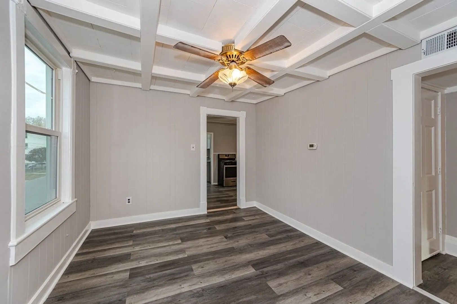
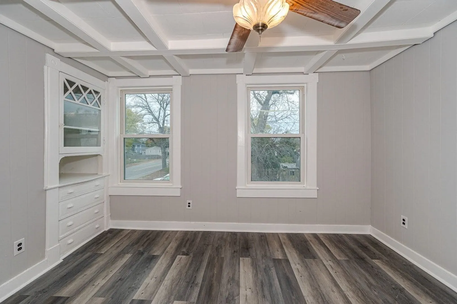
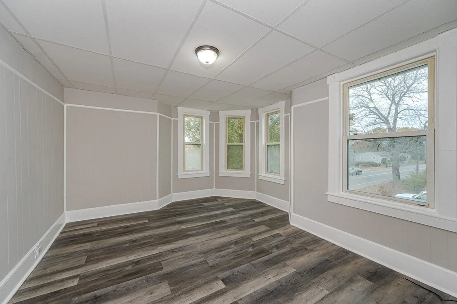
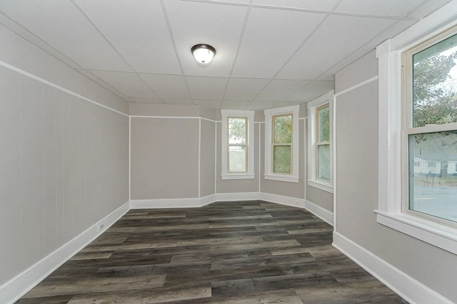
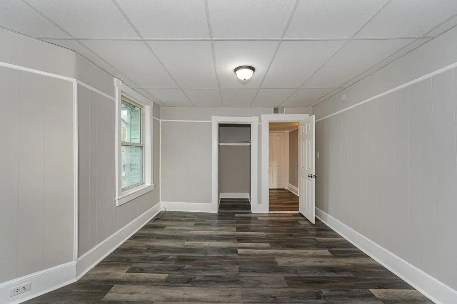
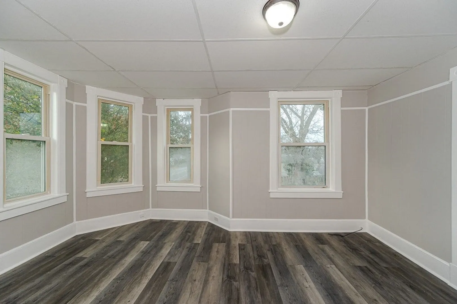
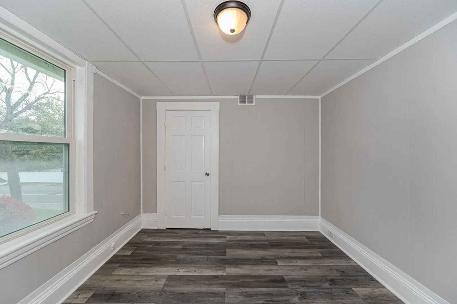
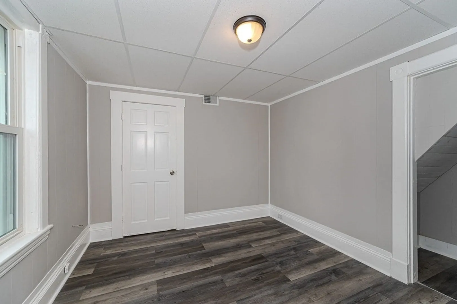
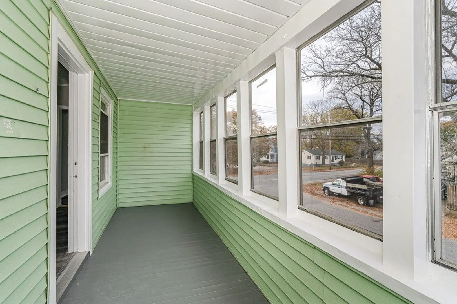
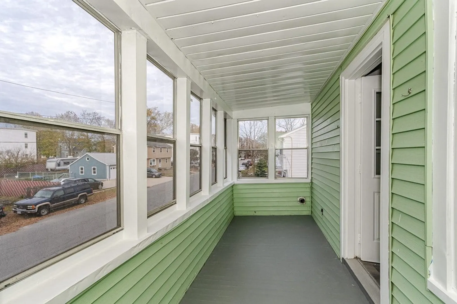
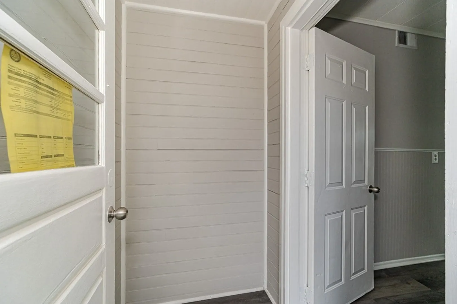
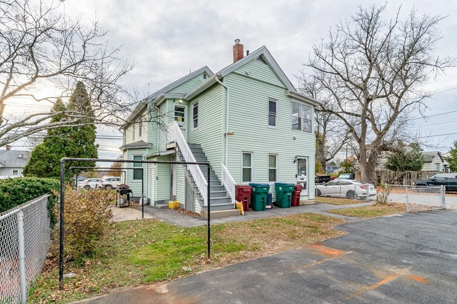
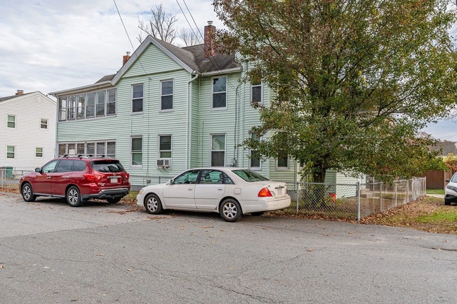
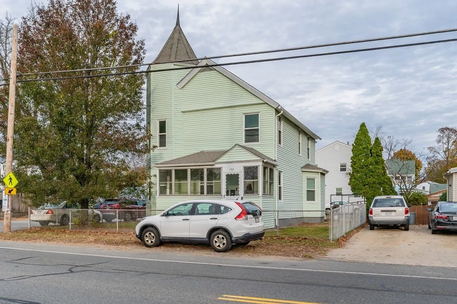
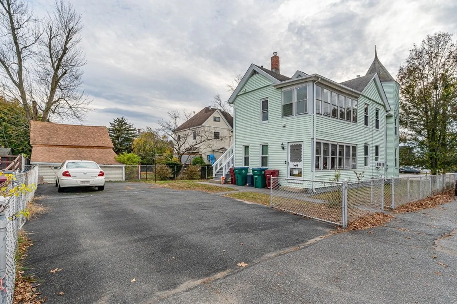
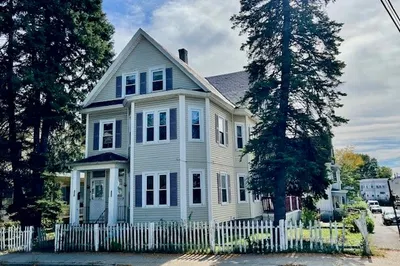
Incredible Investment Opportunity! Elegantly situated in a prime commuter location this charming duplex provides a generous layout on each level. The first floor greets you with a well-appointed kitchen, complete with a cozy sitting area and an adjacent room thoughtfully designed with ample cabinet space. The kitchen seamlessly flows into a spacious living room adorned with beautiful hardwood floors, custom built-ins, and expansive windows that flood the space with an abundance of natural light. Two sizable bedrooms and a full bathroom with a bathtub round out the first-floor amenities. The upstairs unit offers a generously proportioned living room, three bedrooms providing versatile living spaces for your family's needs. A delightful fenced-in yard and off-street parking add to the allure of this remarkable two-family residence.
-
Highlights
- Area: South Lowell
- Parking Spots: 4
- Property Type: 2 Family - 2 Units Up/Down
- Year Built: 1900
- Heating: Natural Gas
- Property Class: Residential Income
- Total Rooms: 9
- Status: Closed
-
Additional Details
- Basement: Full
- Exclusions: Laundry And Refrigerator Is Excluded.
- Interior Features: Living Room
- Road Frontage Type: Public
- Total Number of Units: 2
- Year Built Source: Public Records
- Construction: Frame
- Foundation: Stone
- Lot Features: Corner Lot, Level
- Roof: Shingle
- Year Built Details: Approximate
- Zoning: Tsf
-
Amenities
- Community Features: Public Transportation, Shopping, Park, Walk/Jog Trails, Golf, Medical Facility, Laundromat, Conservation Area, Highway Access, House of Worship, Private School, Public School, T-Station, University
- Parking Features: Off Street
-
Utilities
- Sewer: Public Sewer
- Water Source: Public
-
Fees / Taxes
- Assessed Value: $340,200
- Compensation Based On: Net Sale Price
- Taxes: $4,545
- Buyer Agent Compensation: 2%
- Tax Year: 2020
- Total Rent: $1,773
Similar Listings
Sold
38 Photos
Sold
7 Photos
Sold
21 Photos
Sold
23 Photos
Content © 2026 MLS Property Information Network, Inc. The information in this listing was gathered from third party resources including the seller and public records.
Listing information provided courtesy of RE/MAX Encore.
MLS Property Information Network, Inc. and its subscribers disclaim any and all representations or warranties as to the accuracy of this information.
