
Sold!


$442,000
6
Beds
2
Baths
2,100
Living Area
-
Property Description
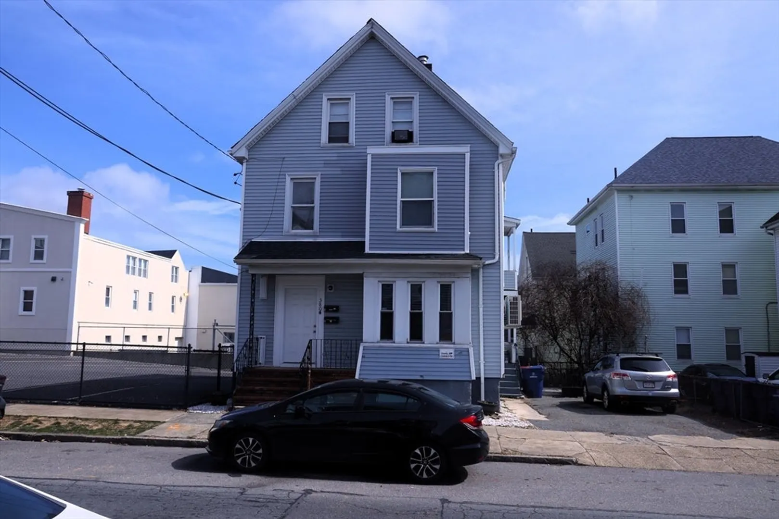
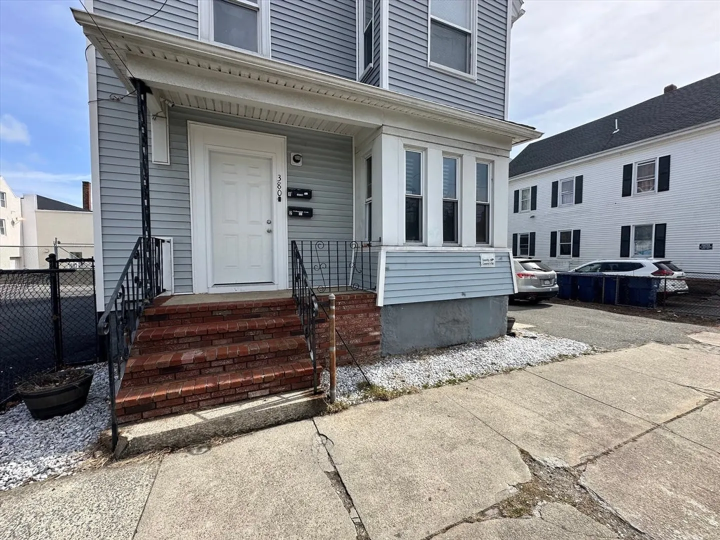
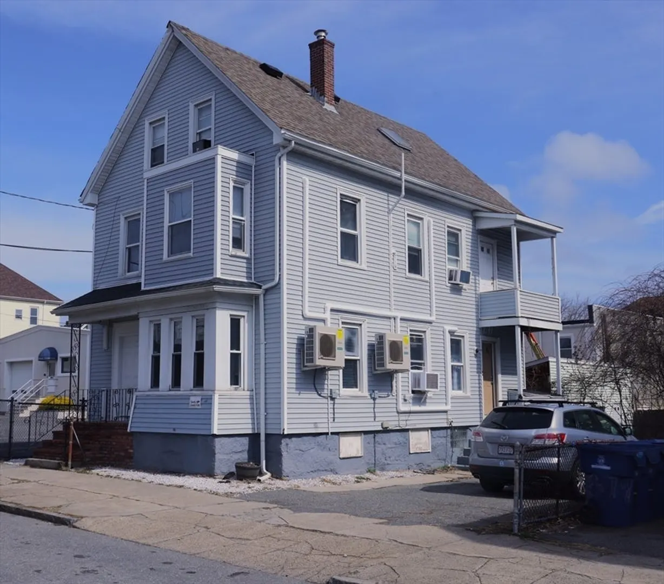
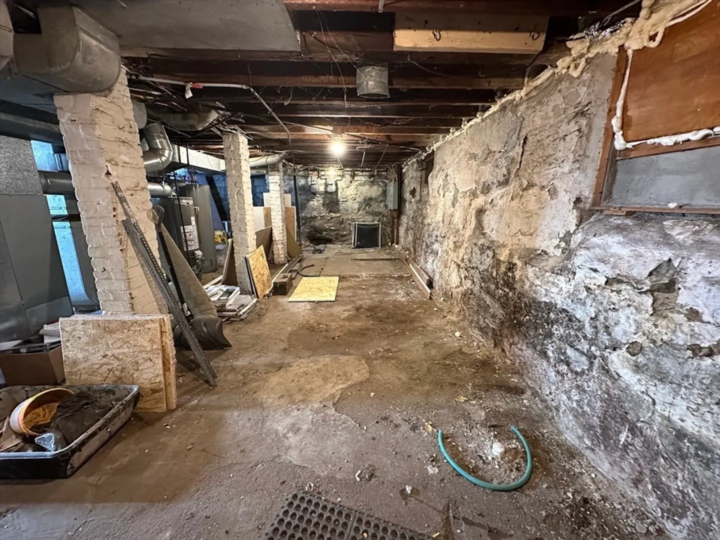
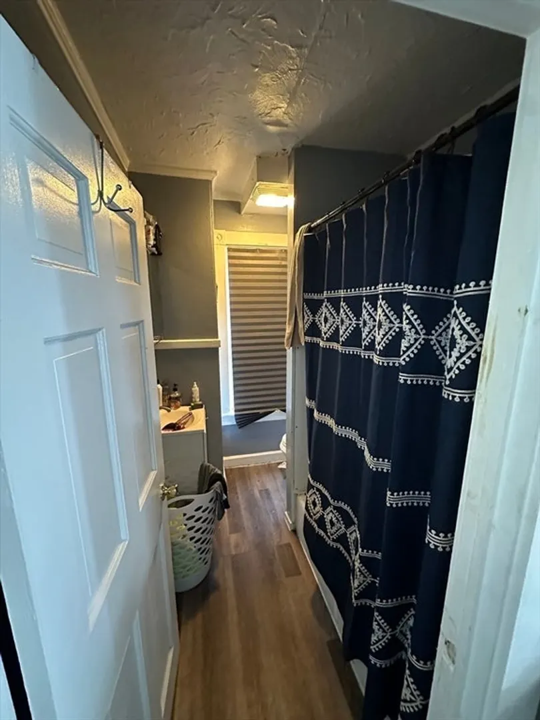
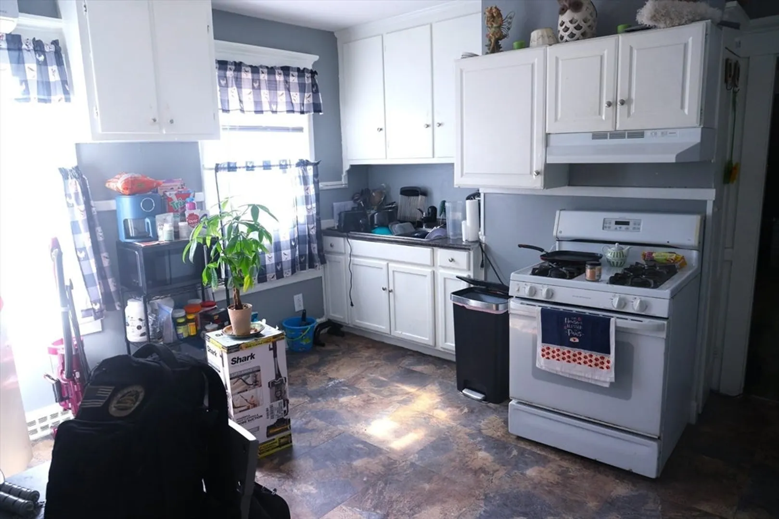
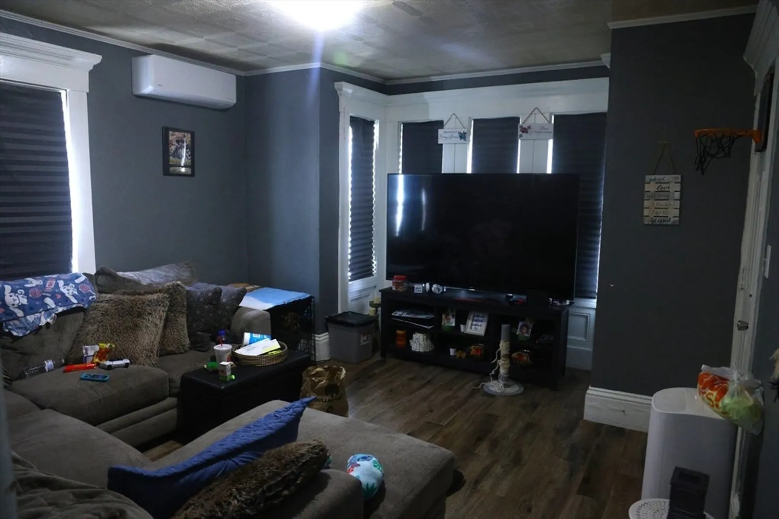
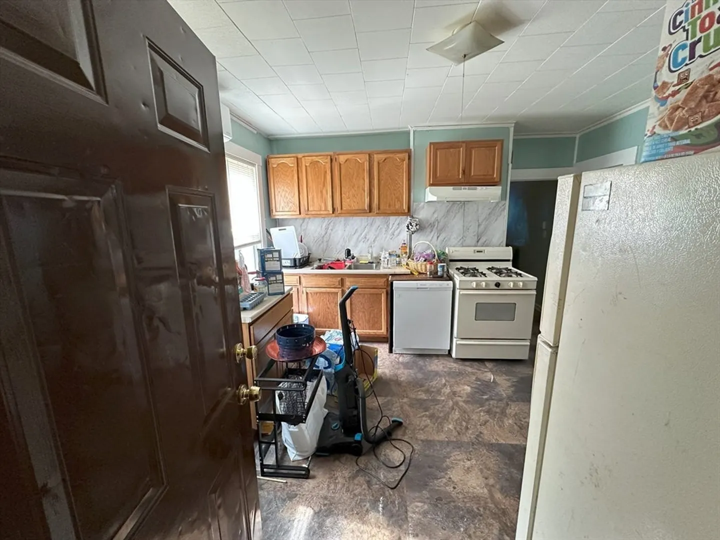
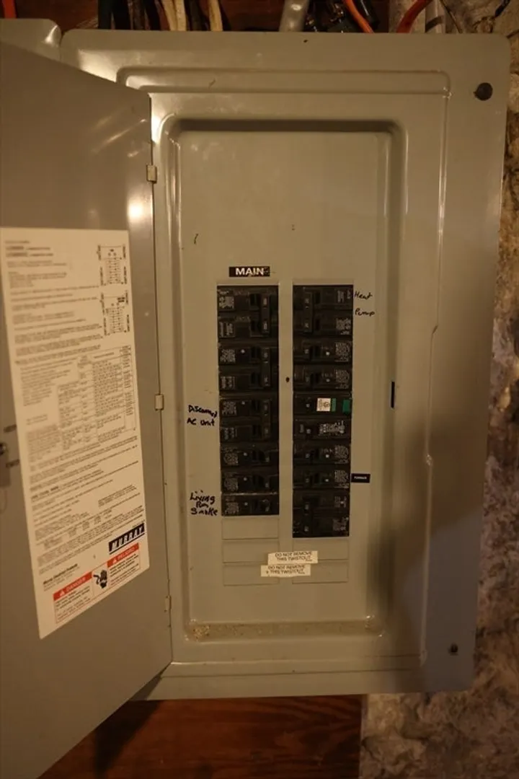
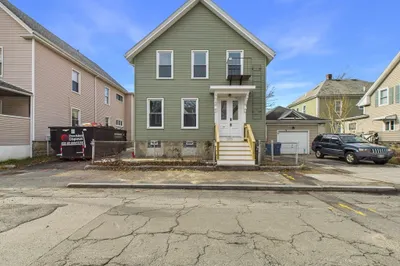
Welcome to 380 N Front St, a fantastic two-family property nestled in the heart of New Bedford! Ideally located near Riverside Park, local shops, Market Basket and property is just a block away from the soon-to-be-completed Sun Beam Bakery building conversion into commercial space. With the highly anticipated Southcoast Rail connection arriving soon, this is the perfect opportunity to invest in a growing area with enhanced accessibility. Whether you're seeking an owner-occupied home or a solid investment property, this listing is positioned to deliver value and potential. Don't miss out on this timely opportunity!" City-approved expansion allows the first-floor apartment to extend into the basement. A potential third unit could be added in the basement with a special permit. The second unit is a cottage-style setup currently rented below market value. Both apartments have high efficiency mini split systems with heat and A/C. plus apartment second floor unit circuit breaker updated.
-
Highlights
- Levels: 3
- Property Class: Residential Income
- Stories: 3
- Year Built: 1892
- Parking Spots: 3
- Property Type: Multi Family
- Total Rooms: 12
- Status: Closed
-
Additional Details
- Appliances: Oven
- Construction: Frame
- Foundation: Stone
- SqFt Source: Public Record
- Year Built Details: Approximate
- Zoning: Mub
- Basement: Full
- Flooring: Wood
- Roof: Shingle
- Total Number of Units: 3
- Year Built Source: Public Records
-
Amenities
- Parking Features: Paved Drive
-
Utilities
- Sewer: Public Sewer
- Water Source: Public
-
Fees / Taxes
- Assessed Value: $369,200
- Taxes: $4,176
- Tax Year: 2025
- Total Rent: $2,800
Similar Listings



Sold

12 Photos
Sold
42 Photos
Sold
42 Photos
Sold
1 Photo
Content © 2026 MLS Property Information Network, Inc. The information in this listing was gathered from third party resources including the seller and public records.
Listing information provided courtesy of Gold Door Realty.
MLS Property Information Network, Inc. and its subscribers disclaim any and all representations or warranties as to the accuracy of this information.
