
Rented!
$12,000/mo
3
Beds
2/1
Baths
1,553
Living Area
-
Property Description
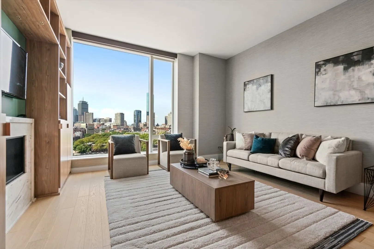
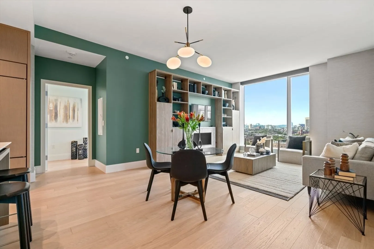
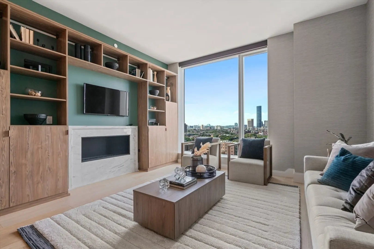
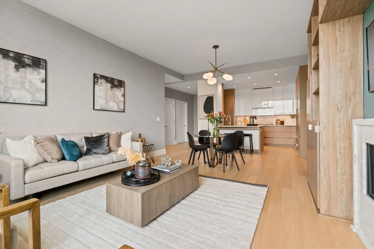
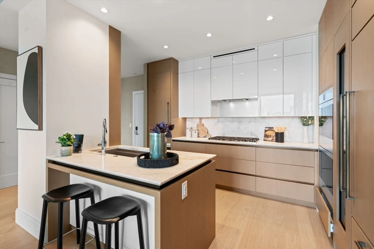
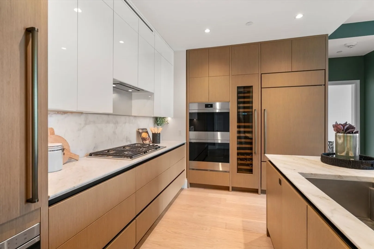
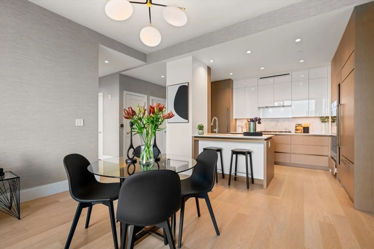
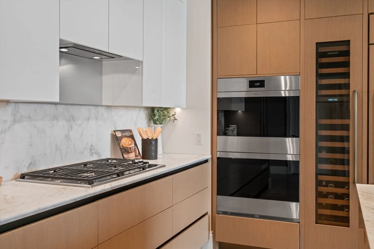
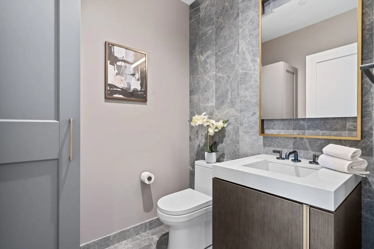
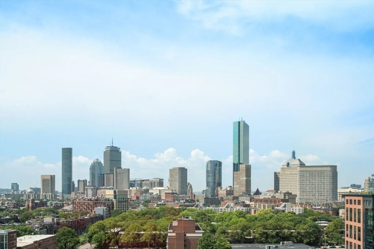
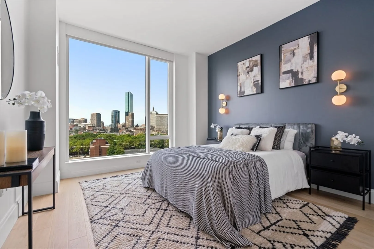
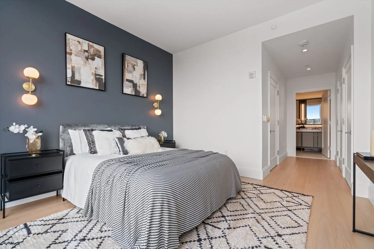
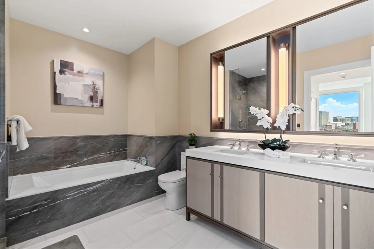
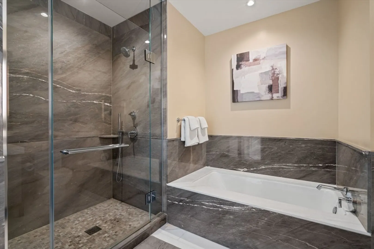
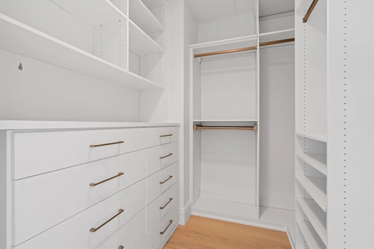
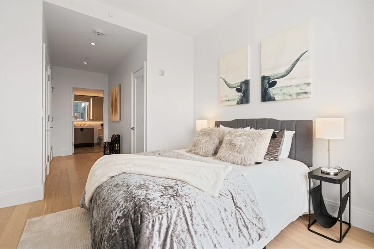
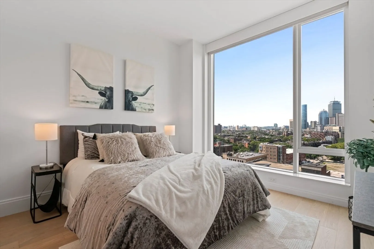
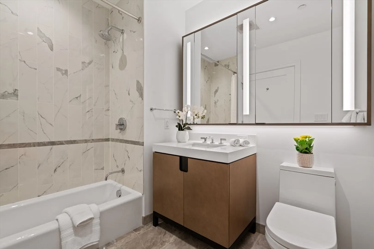
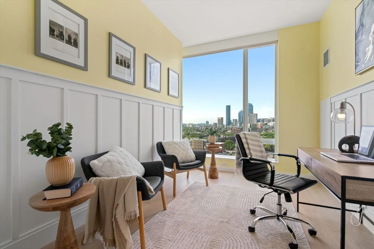
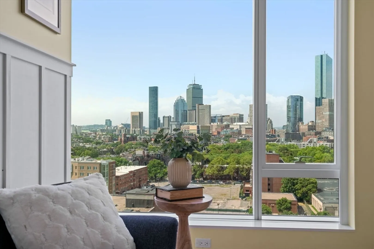
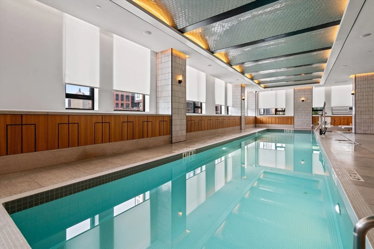
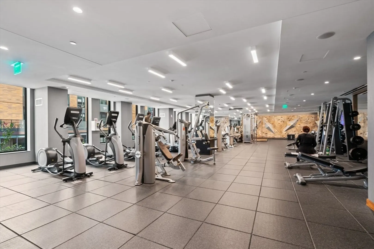
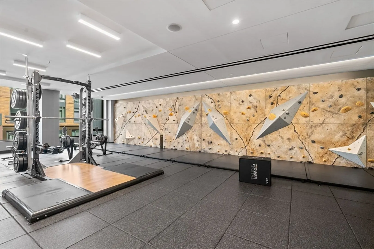
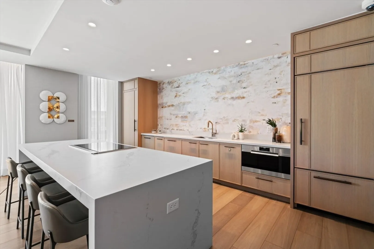
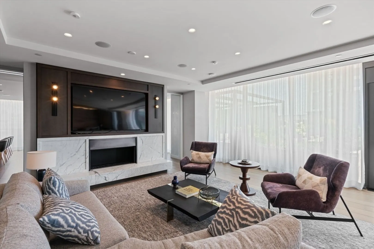
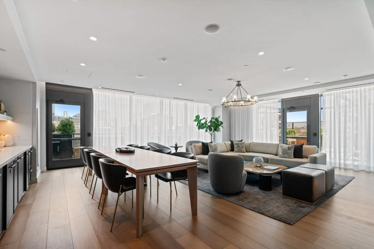
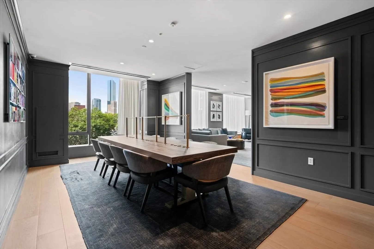
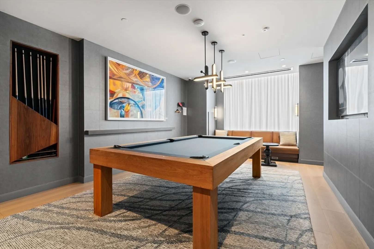
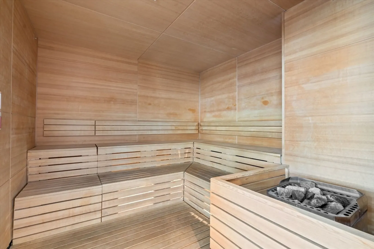
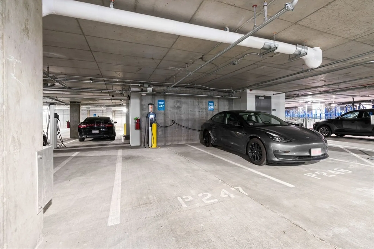
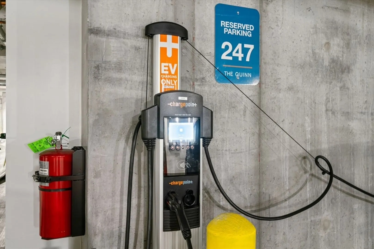
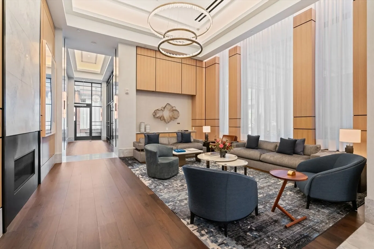
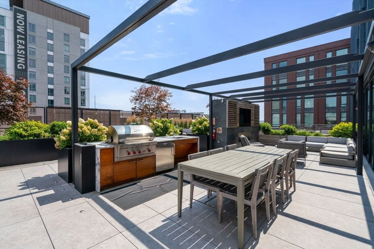
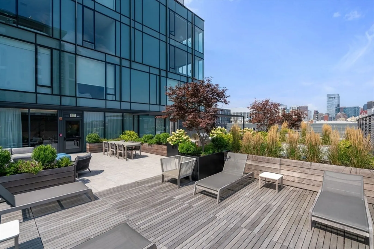
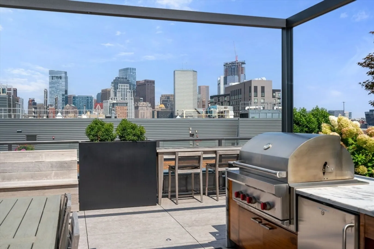
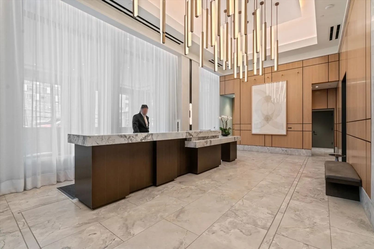
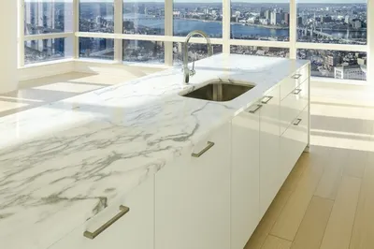
Penthouse 1H has a fantastic layout offering 3 bedrooms & 2.5 baths with magical city views looking out over the South End to the Back Bay. The open living area has custom wall coverings plus a wall of built-in’s surrounding the fireplace. The Kitchen has a seating peninsula with gun metal finishes, custom wood cabinetry, wolfe & subzero integrated appliances. The Primary bedroom has an oversized custom-built walk-in-closet, plus a spacious bathroom w/ dble vanity, a large shower,& separate soaking tub. The larger guest bedroom has an ensuite bath w/contemporary fixtures, and the 3rd guest room can easily function as a bedroom, home office, or den. Additional amenities include 24/7 concierge services, a private residence club rm w/ access to an outdoor terrace w/ lounging & grilling stations, an indoor lap pool, an 8,000 sf fitness center w/ a rock wall, squash & basketball court, a billiards rm, plus an array of work from home options.1 car garage parking space w/ EV station included.
-
Highlights
- Area: South End
- Property Class: Residential Lease
- Total Rooms: 5
- Year Built: 2021
- Heating: Forced Air
- Property Type: Condominium
- Unit Number: Ph1h
- Status: Closed
-
Additional Details
- Appliances: Oven, Dishwasher, Disposal, Trash Compactor, Microwave, Range, Refrigerator, Freezer, Washer, Dryer, Wine Refrigerator, Range Hood
- Fireplaces: 1
- Year Built Details: Actual
- Exterior Features: Covered Patio/Deck, Pool - Inground Heated, Rain Gutters
- Interior Features: Handicap Equipped, Elevator
-
Amenities
- Community Features: Public Transportation, Shopping, Park, Medical Facility, Highway Access, Public School, T-Station, University
- Pool Features: Pool - Inground Heated, Indoor
- Covered Parking Spaces: 1
-
Fees / Taxes
- Rental Fee Includes: Water, Trash Collection, Snow Removal, Recreational Facilities, Gardener, Swimming Pool, Clubroom, Parking
Similar Listings
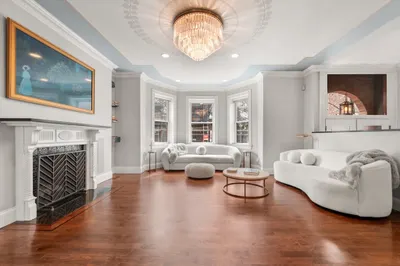
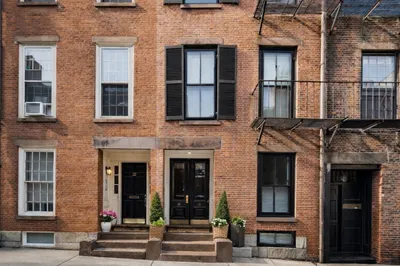
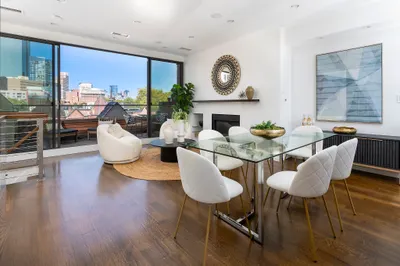
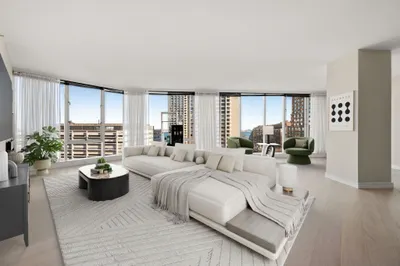
Sold
52 Photos
Sold
13 Photos
Sold
29 Photos
Sold
40 Photos
Content © 2026 MLS Property Information Network, Inc. The information in this listing was gathered from third party resources including the seller and public records.
Listing information provided courtesy of Coldwell Banker Realty - Boston.
MLS Property Information Network, Inc. and its subscribers disclaim any and all representations or warranties as to the accuracy of this information.
