
Sold!
$2,574,000
3
Beds
3
Baths
1,709
Living Area
-
Property Description
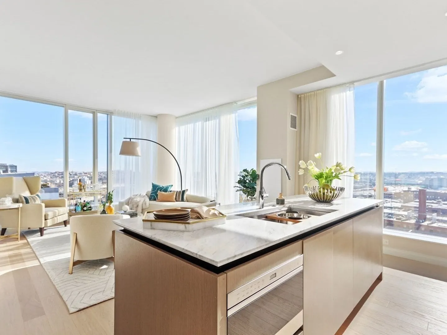
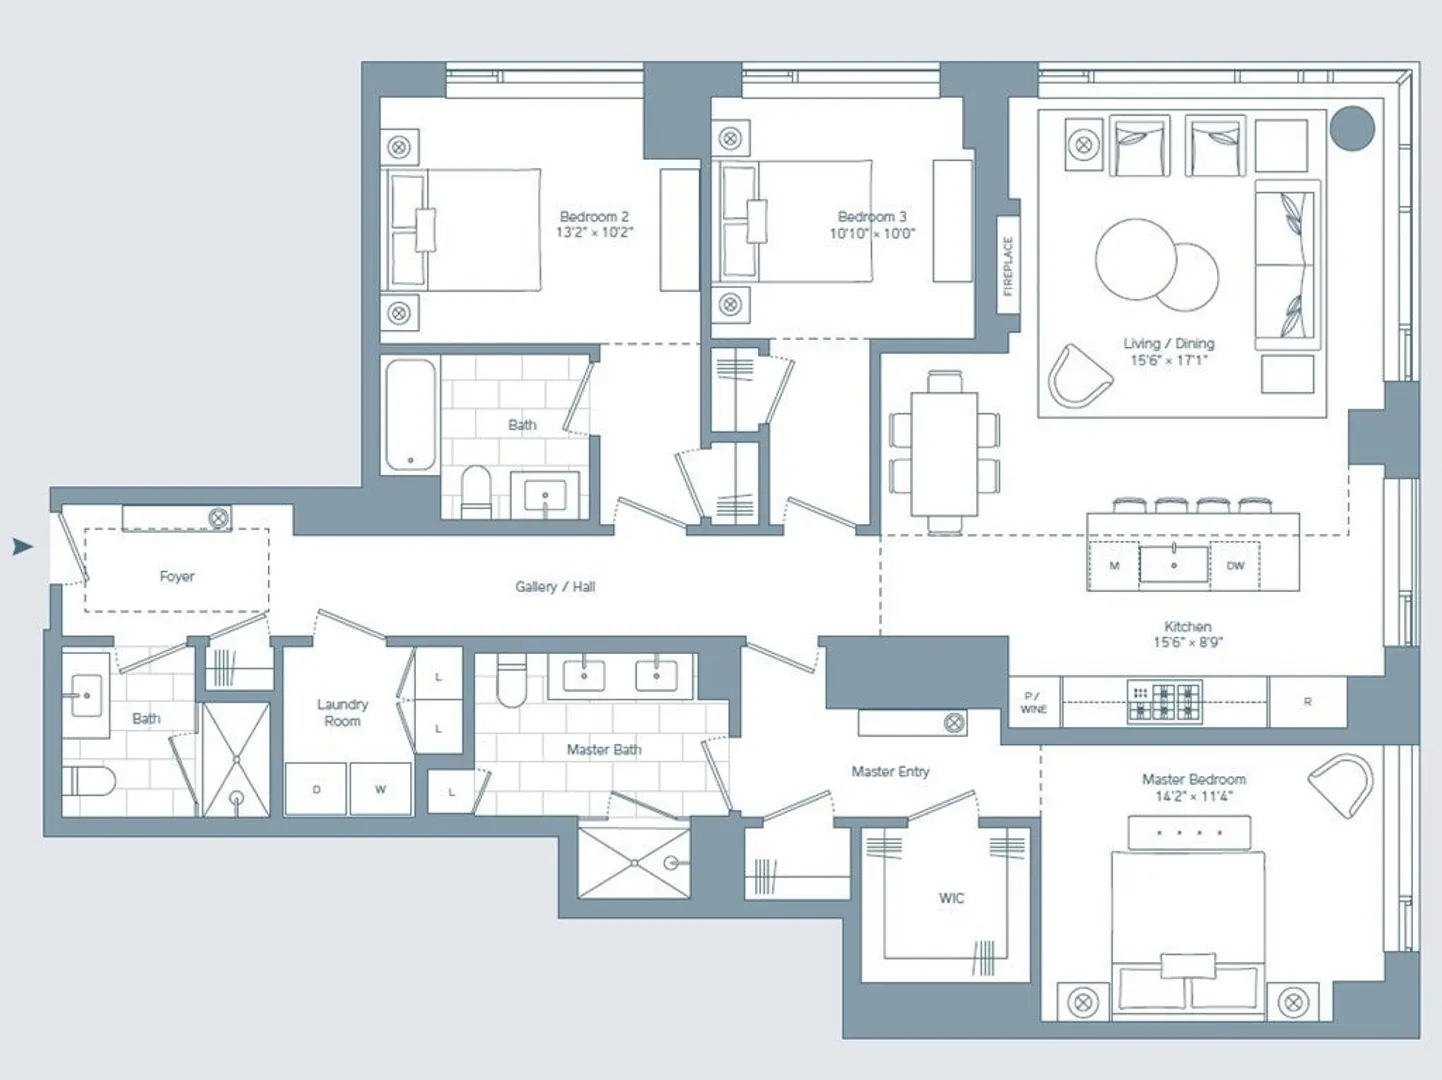
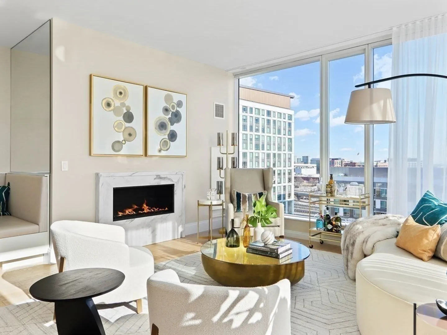
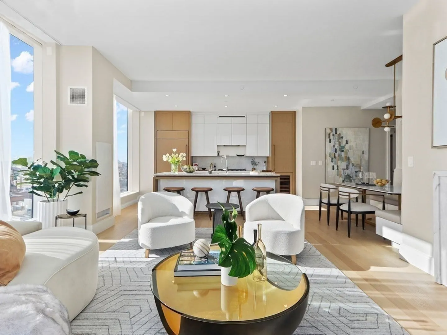
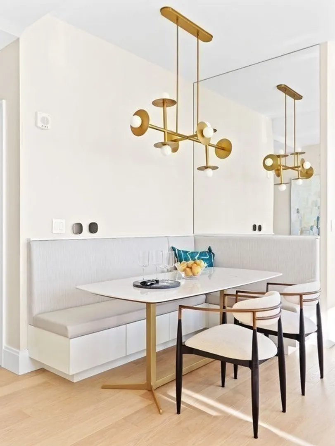
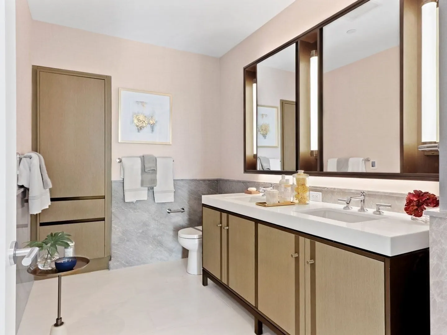
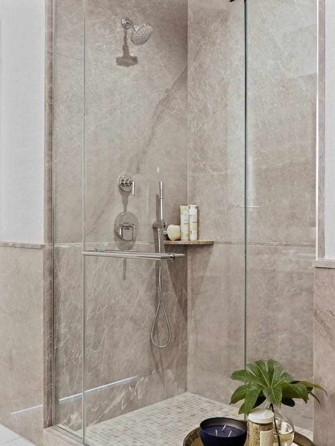
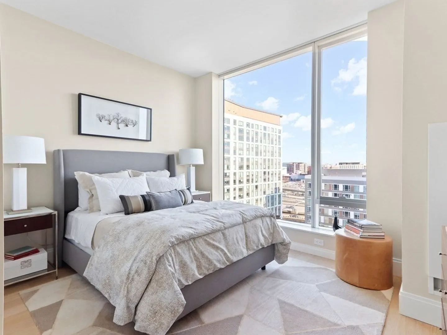
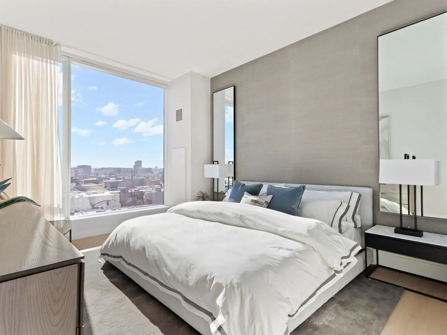
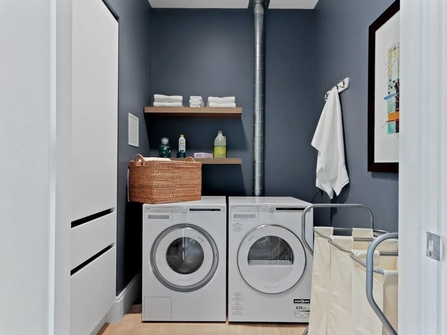
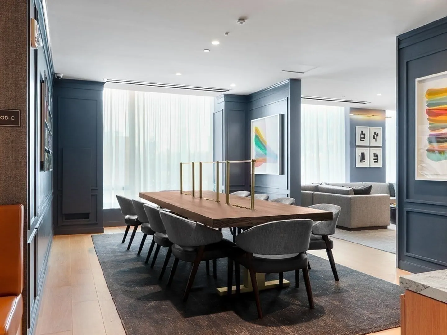
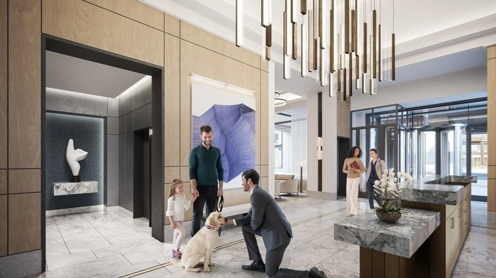
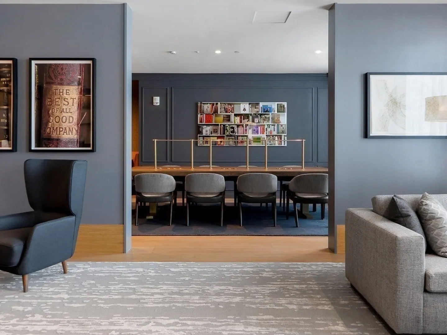
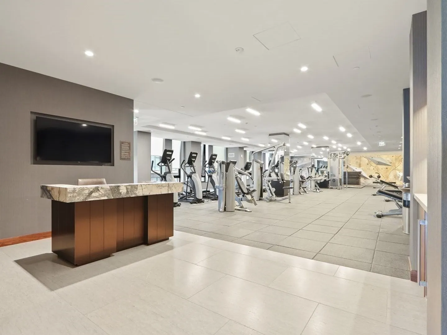
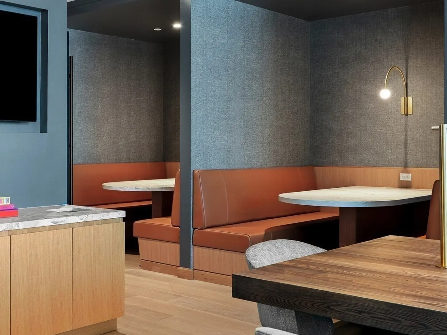
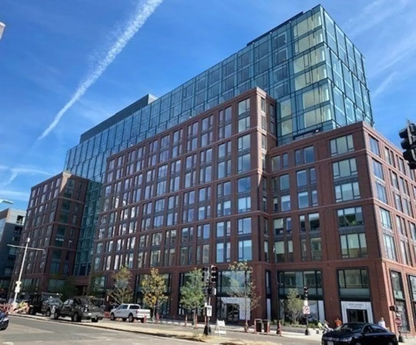
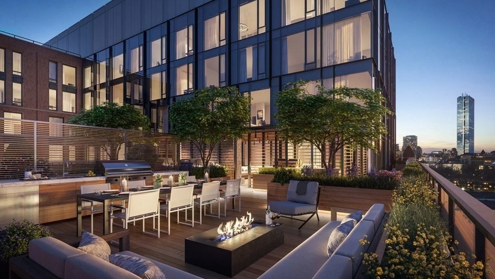
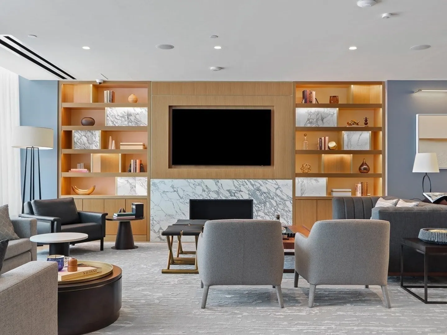
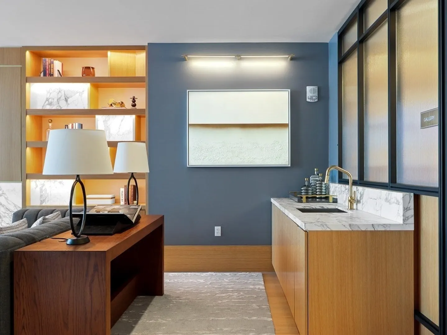
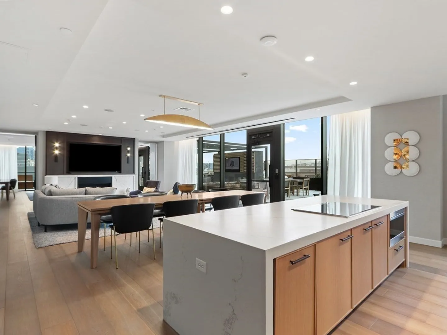
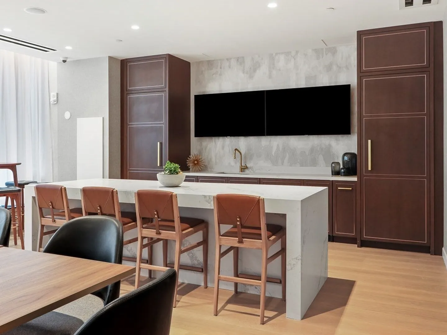
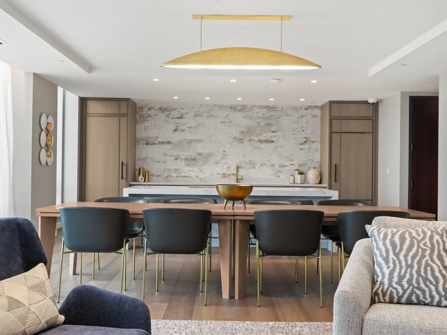
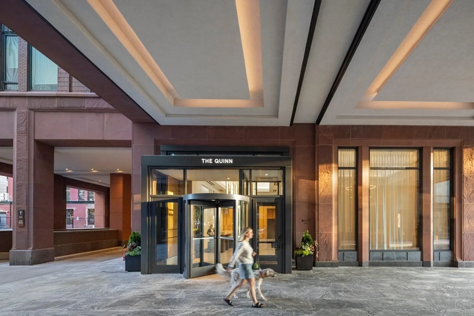
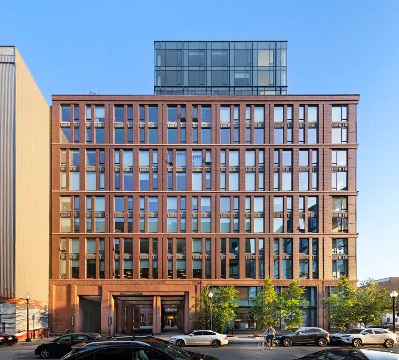
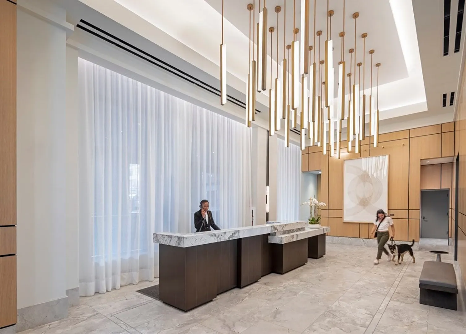
Welcome to The Quinn! Enjoy the elevated details of your 3-bedroom 3- bathroom home featuring a grand foyer entryway and an expansive kitchen with large island in honed marble, Wolf and Subzero appliances and wine refrigerator. This penthouse condo includes a gas fireplace, marble master bath with radiant heated floors, expansive laundry room with full size washer and dryer, custom Italian built-in cabinetry and white oak floors throughout. Dramatic window heights offer both southern and eastern exposure filling this home with natural light. This home includes a dedicated parking space and a private rooftop cabana complete with built-in food prep station, gas grill, sink and refrigerator. It is truly an unrivaled space to entertain while enjoying the stunning city views. The Quinn brings a new standard of living to the South End. A suite of hospitality-focused services offers everything from personal errands to private event coordination, so you can live effortlessly.
-
Highlights
- Area: South End
- Cooling: Central Air, Heat Pump
- Heating: Central, Forced Air, Heat Pump, Natural Gas, Electric, Unit Control, Radiant
- Parking Spots: 1
- Property Type: Condominium
- Total Rooms: 6
- Year Built: 2021
- Building Name: The Quinn
- Has View: Yes
- HOA Fee: $2,820
- Property Class: Residential
- Stories: 1
- Unit Number: 12 E
- Status: Closed
-
Additional Details
- Appliances: Range, Dishwasher, Disposal, Microwave, Refrigerator, Washer, Dryer, ENERGY STAR Qualified Refrigerator, Wine Refrigerator, ENERGY STAR Qualified Dryer, ENERGY STAR Qualified Dishwasher, ENERGY STAR Qualified Washer, Cooktop, Plumbed For Ice Maker
- Construction: Brick, Stone
- Fireplaces: 1
- Interior Features: Internet Available - Unknown
- Roof: Other
- Total Number of Units: 101
- Year Built Details: Under Construction
- Basement: N
- Exterior Features: Deck - Roof, Deck - Roof + Access Rights, Covered Patio/Deck, City View(s)
- Flooring: Marble, Engineered Hardwood
- Pets Allowed: Yes w/ Restrictions
- SqFt Source: Unit Floor Plan
- View: City
- Year Built Source: Builder
-
Amenities
- Community Features: Public Transportation, Shopping, Pool, Park, Walk/Jog Trails, Medical Facility, Bike Path, Highway Access, House of Worship, Marina, T-Station, University, Other
- Parking Features: Attached, Under, Assigned, Deeded
- Security Features: Doorman, Concierge
- Covered Parking Spaces: 1
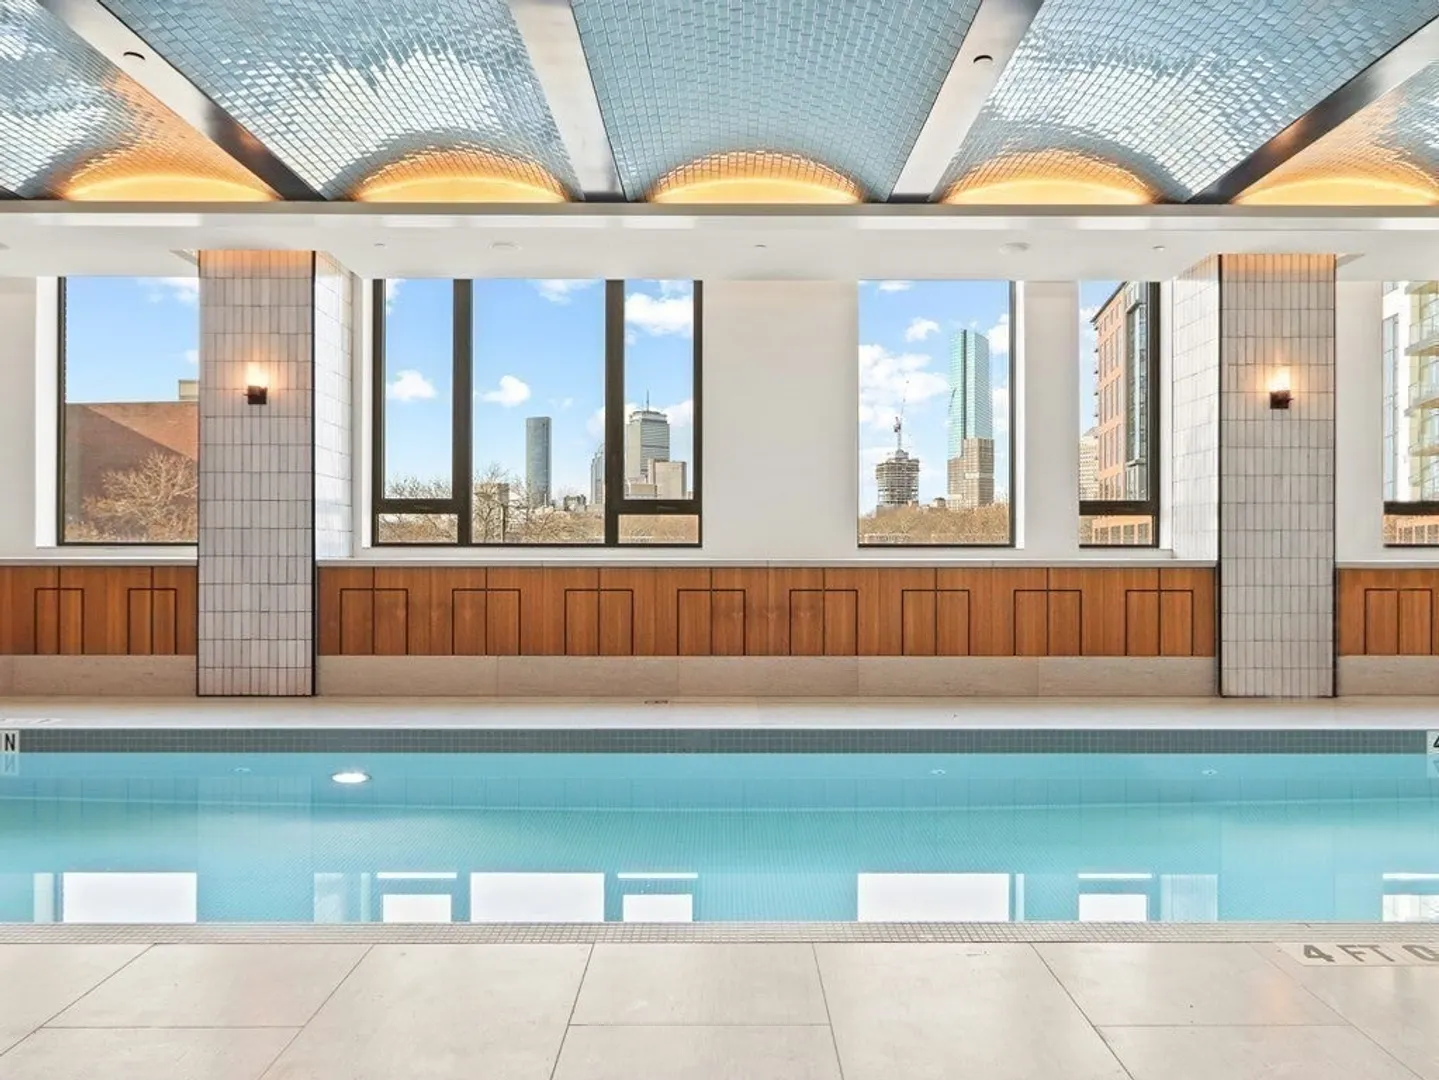
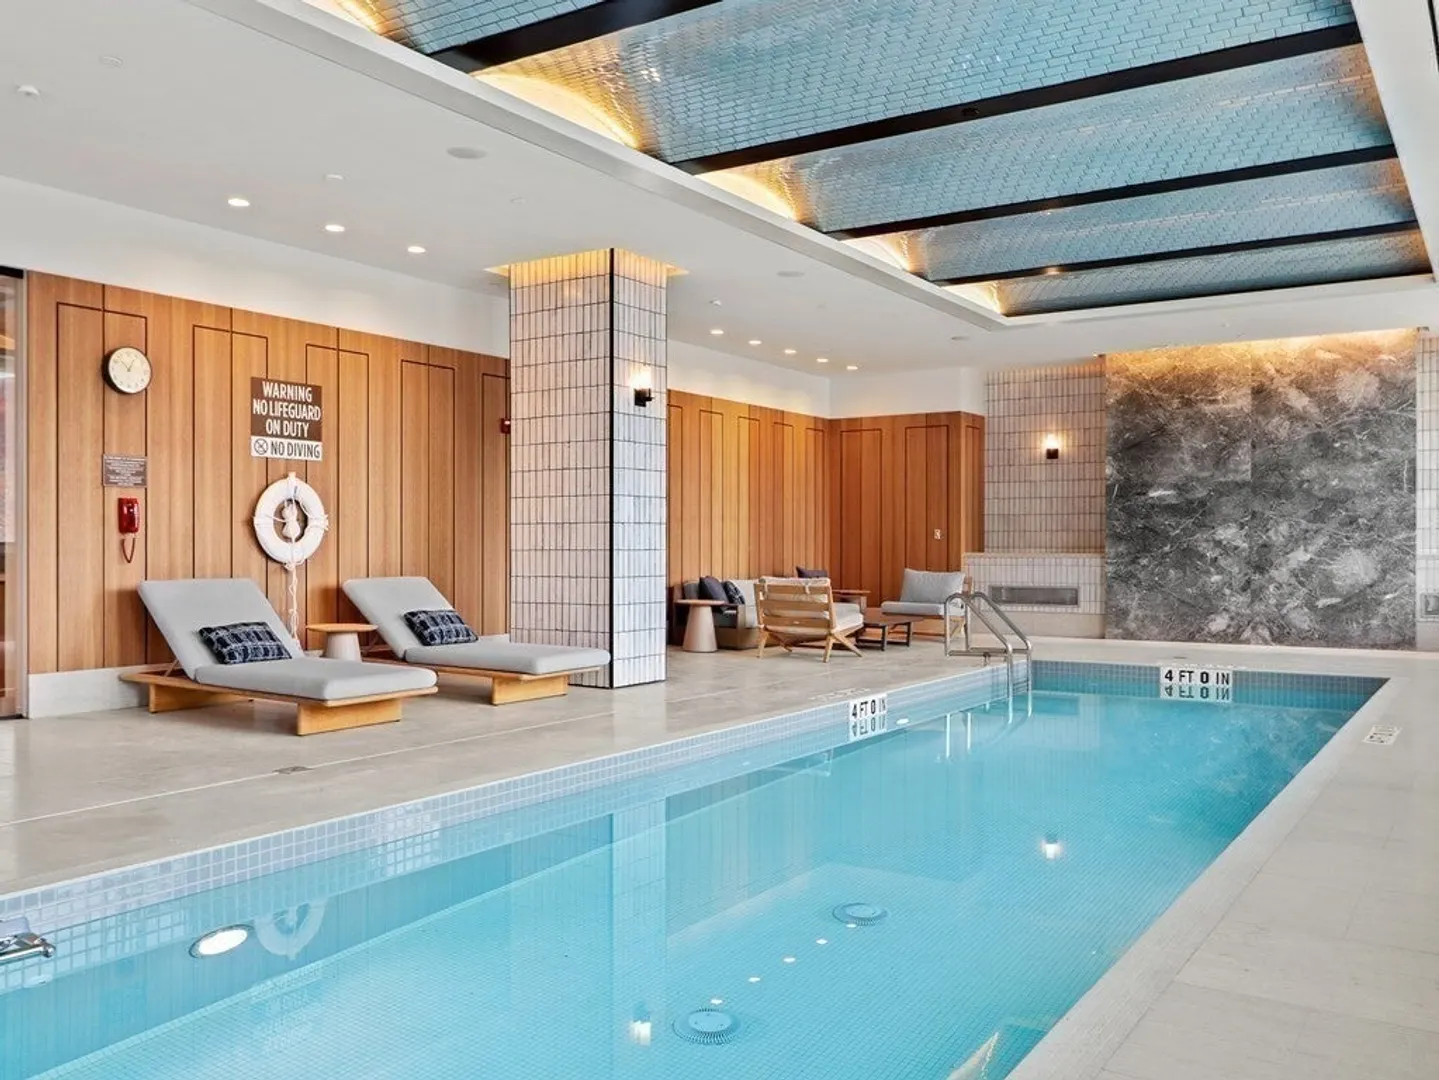
- Pool Features: Association, Indoor, Lap
-
Utilities
- Electric: Generator, 110 Volts
- Water Source: Public
- Sewer: Public Sewer
-
Fees / Taxes
- Assessed Value: $2,497,400
- HOA Fee Includes: Heat, Gas, Water, Sewer, Insurance, Security, Maintenance Structure, Maintenance Grounds, Snow Removal, Trash
- Tax Year: 2025
- HOA Fee Frequency: Monthly
- Home Warranty: 1
- Taxes: $29,198
Similar Listings


Sold
20 Photos
Sold
16 Photos
Sold
NEW CONSTRUCTION
27 Photos
Sold
9 Photos
Content © 2026 MLS Property Information Network, Inc. The information in this listing was gathered from third party resources including the seller and public records.
Listing information provided courtesy of Compass.
MLS Property Information Network, Inc. and its subscribers disclaim any and all representations or warranties as to the accuracy of this information.
