
Sold!
$1,005,000
1
Bed
1
Bath
739
Living Area
-
Property Description
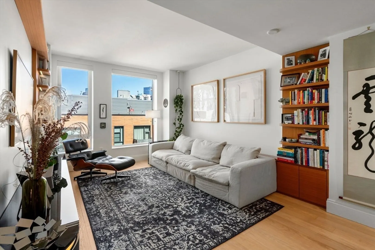
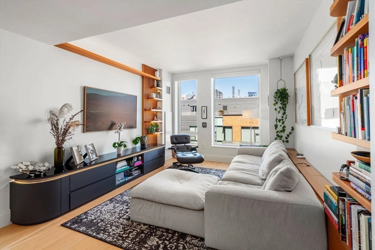
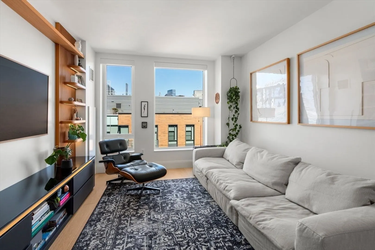
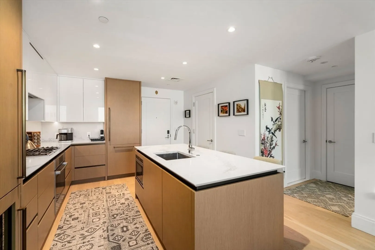
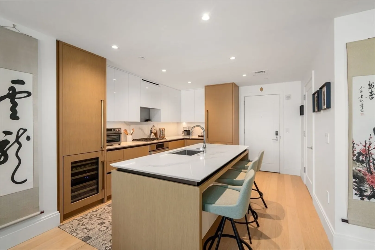
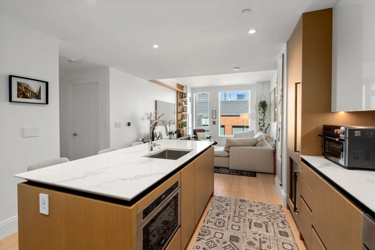
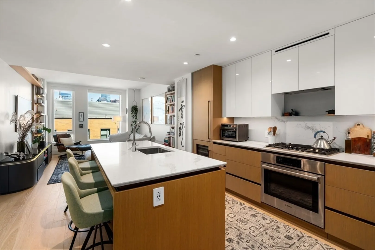
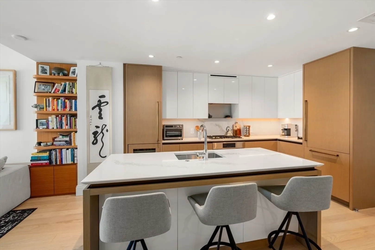
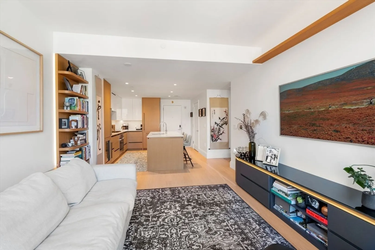
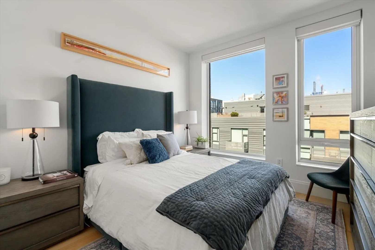
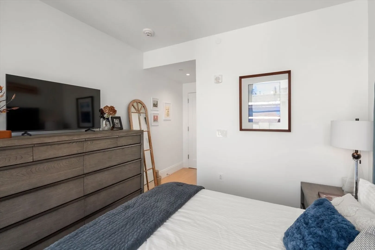
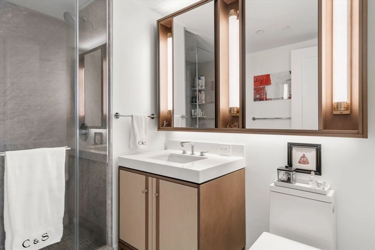
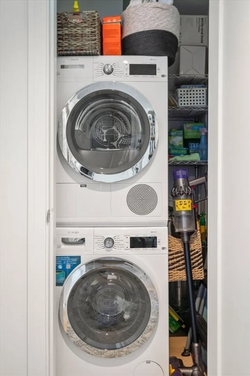
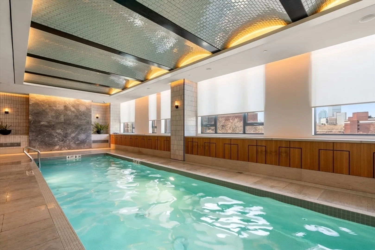
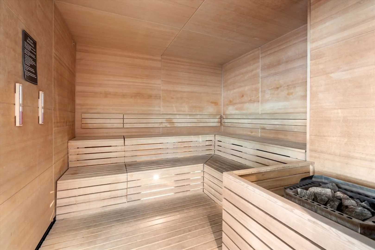
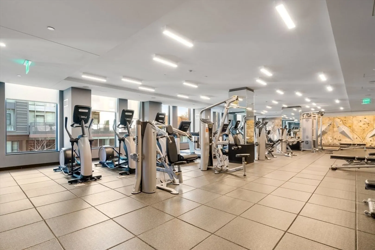
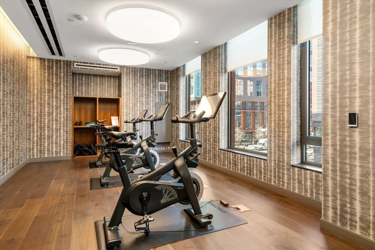
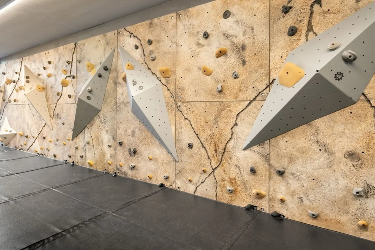
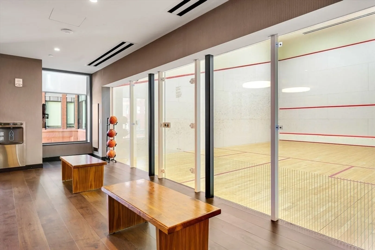
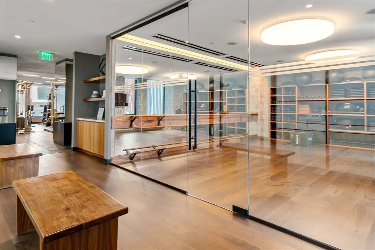
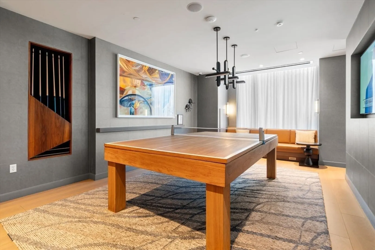
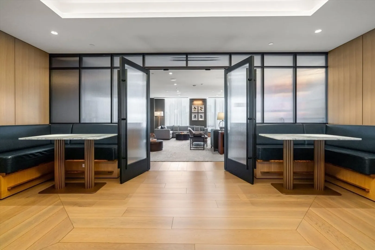
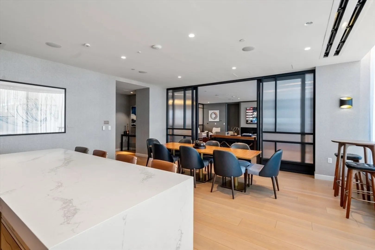
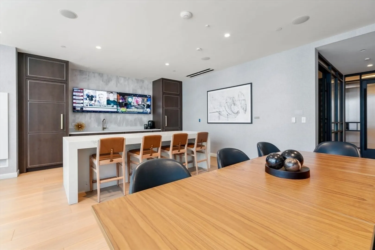
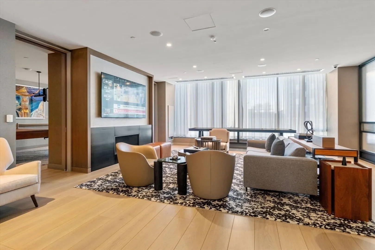
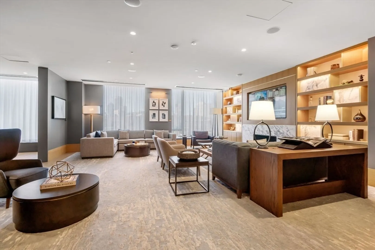
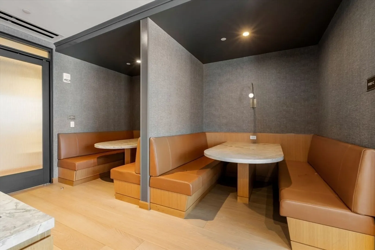
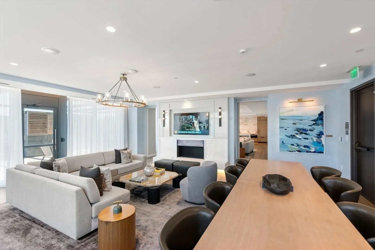
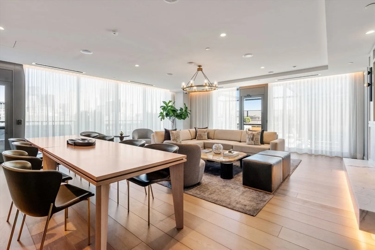
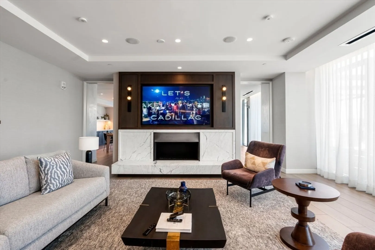
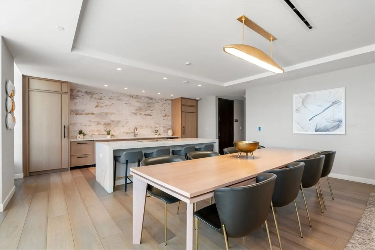
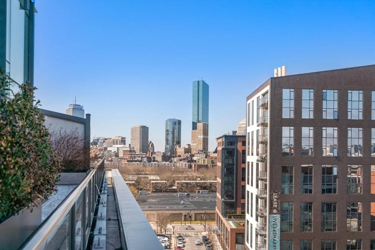
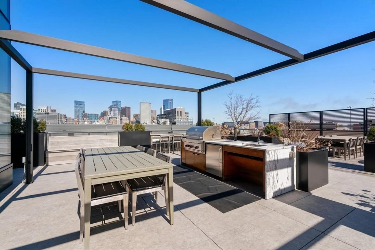
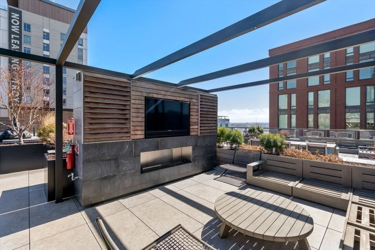
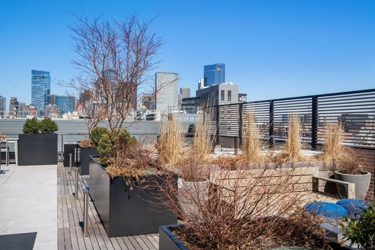
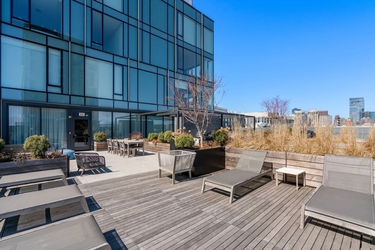
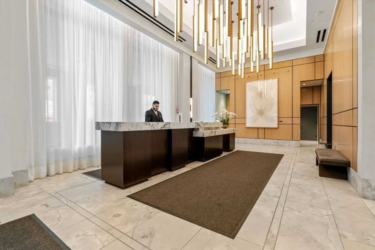
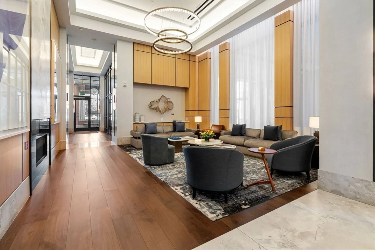
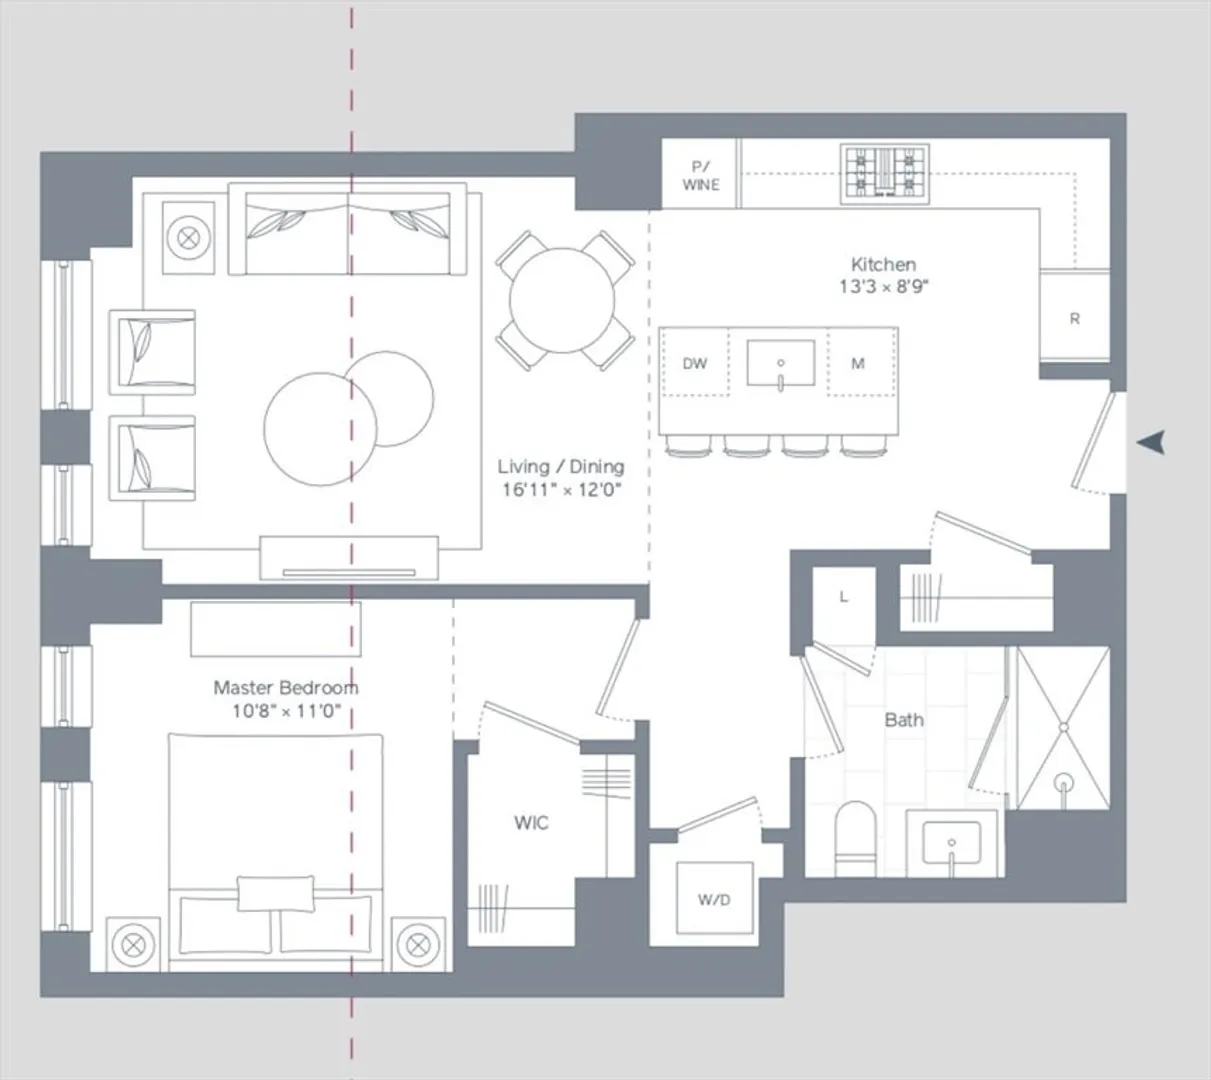
Sought-after sunny 1-bedroom floor plan, with custom bookshelves, cabinetry, and storage in unit. All built-ins designed by architect owner. Lutron shading on all windows, including blackout shades in bedroom, and Lutron controls for all lighting. Kitchen features high end appliances and a large island. Spa-like marble bathroom was constructed with upgraded materials from the developer. Spacious custom walk-in closet in bedroom. State of the art 8,000 sf fitness center in the building with extensive equipment, squash and basketball court, climbing wall and private exercise room. Additional building amenities include indoor pool, sauna, billiards room, game room, and landscaped roof terrance with BBQ areas. 24/7 concierge. First showings at open house Saturday and Sunday 12-1:30.
-
Highlights
- Area: South End
- Cooling: Central Air, Heat Pump
- HOA Fee: $1,117
- Property Type: Condominium
- Total Rooms: 3
- Year Built: 2020
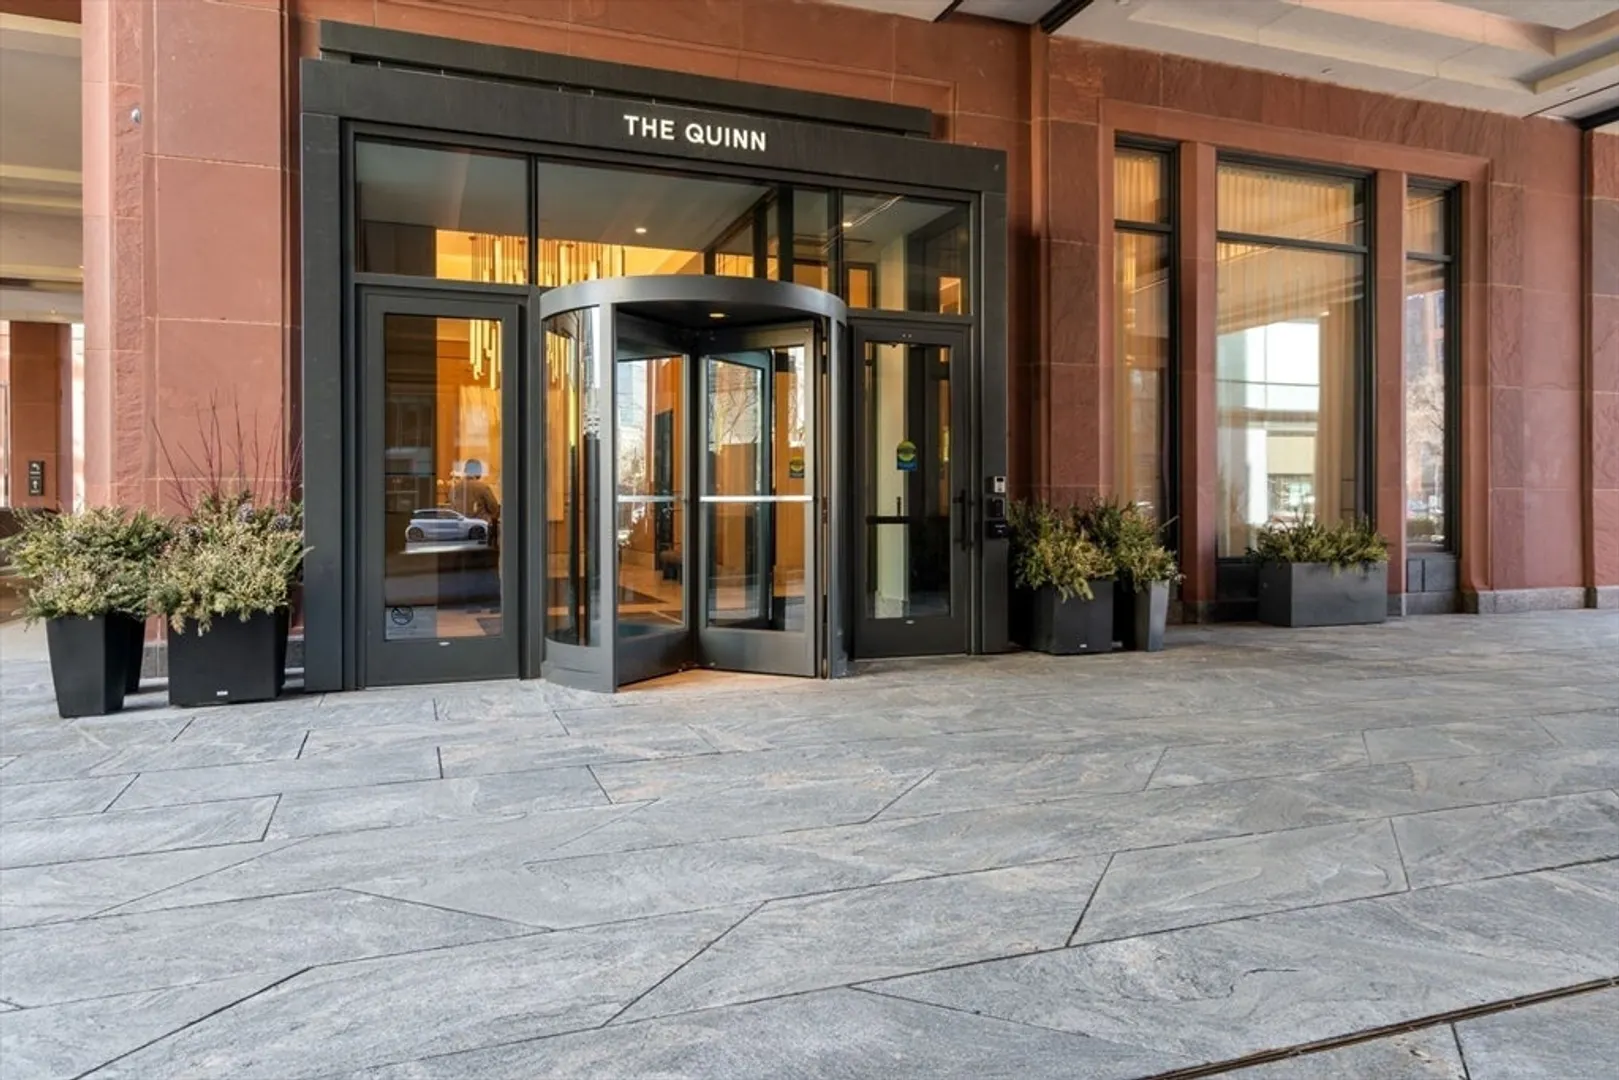
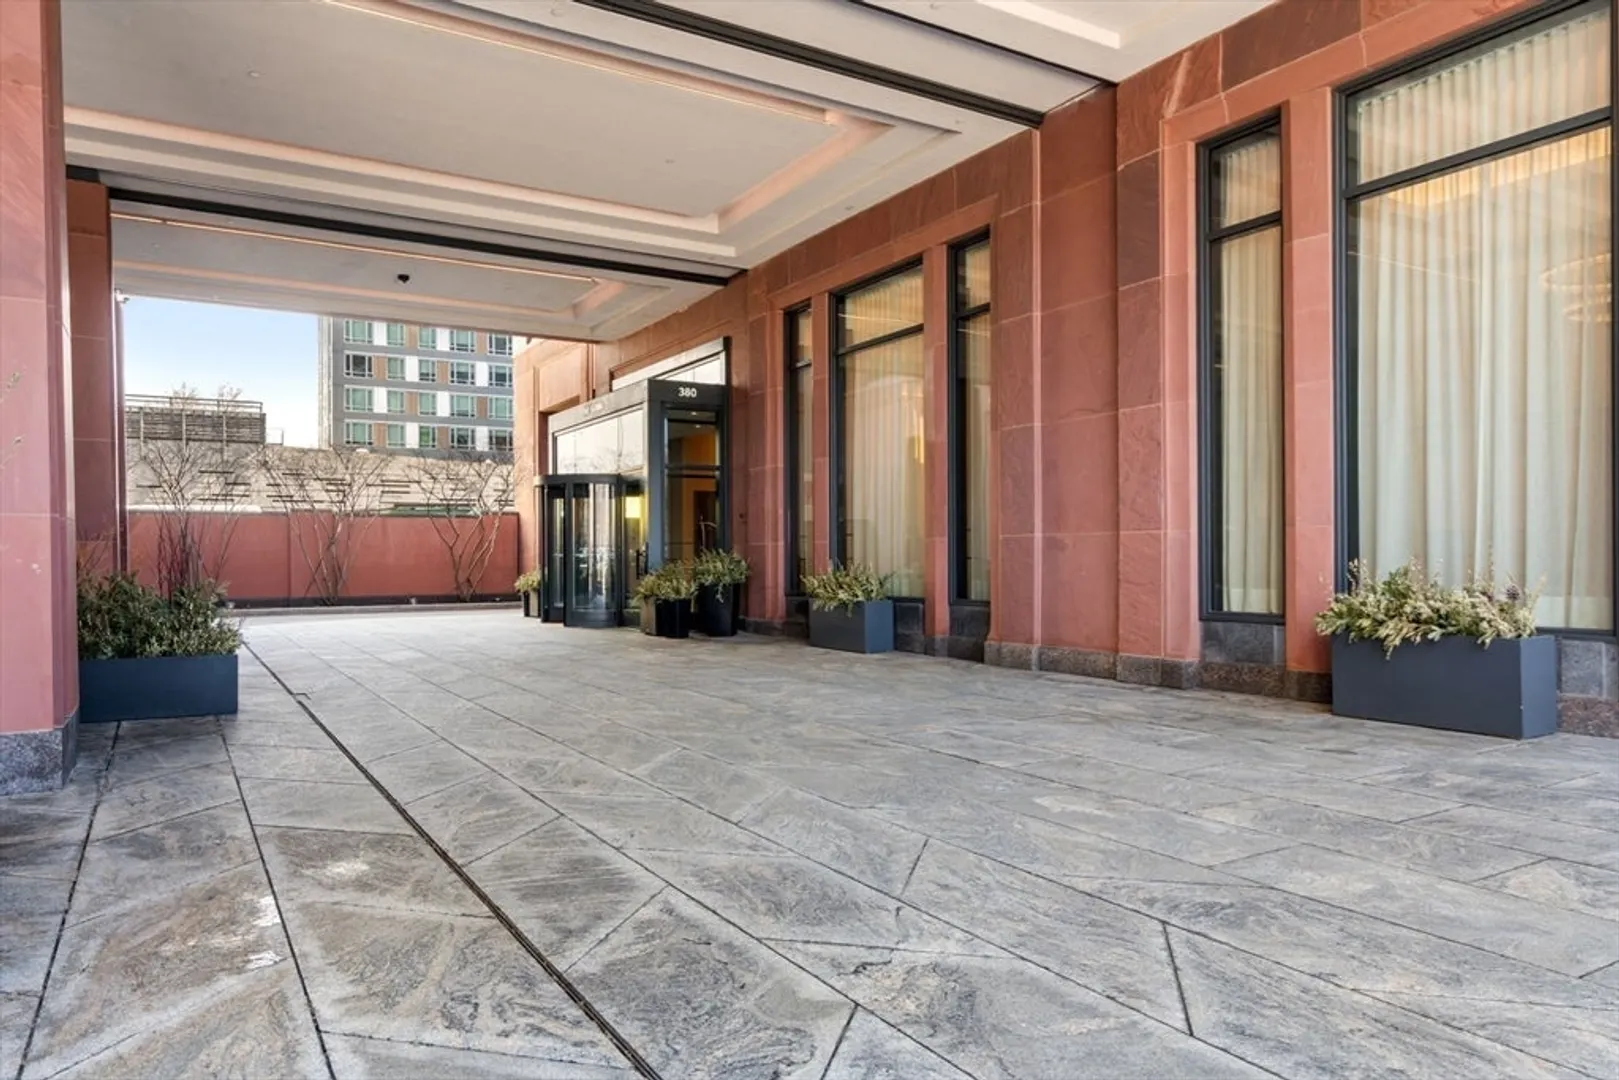
- Building Name: The Quinn
- Heating: Central, Forced Air, Heat Pump, Natural Gas, Electric, Unit Control
- Property Class: Residential
- Stories: 1
- Unit Number: 1121
- Status: Closed
-
Additional Details
- Basement: N
- Flooring: Marble, Engineered Hardwood
- SqFt Source: Public Record
- Year Built Details: Approximate
- Zoning: Res
- Exterior Features: Deck - Roof
- Pets Allowed: Yes w/ Restrictions
- Total Number of Units: 101
- Year Built Source: Public Records
-
Amenities
- Community Features: Public Transportation, Shopping, Park, Medical Facility, Highway Access, Private School, Public School, T-Station, University
- Pool Features: Association
- Parking Features: Rented
- Security Features: Concierge
-
Utilities
- Sewer: Public Sewer
- Water Source: Public
-
Fees / Taxes
- Assessed Value: $924,100
- HOA Fee Includes: Heat, Water, Sewer, Insurance, Security, Maintenance Structure, Maintenance Grounds, Snow Removal, Trash
- Taxes: $6,772
- HOA Fee Frequency: Monthly
- Tax Year: 2025
Similar Listings


Sold
72 Photos
Sold
34 Photos
Sold
12 Photos
Sold
25 Photos
Content © 2026 MLS Property Information Network, Inc. The information in this listing was gathered from third party resources including the seller and public records.
Listing information provided courtesy of Compass.
MLS Property Information Network, Inc. and its subscribers disclaim any and all representations or warranties as to the accuracy of this information.
