
380 Harrison Ave #1013
$1,925,000
2
Beds
2
Baths
1,235
Sqft
- Request Info
- Call
- Save
-
More
- Mortgage Calculator

Property Tools

$1,925,000
2
Beds
2
Baths
1,235
Living Area
-
Property Description
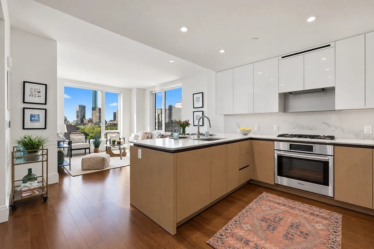
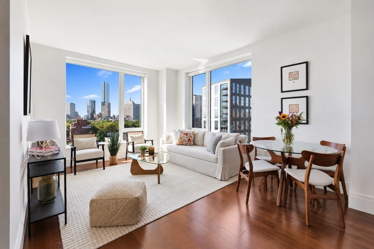
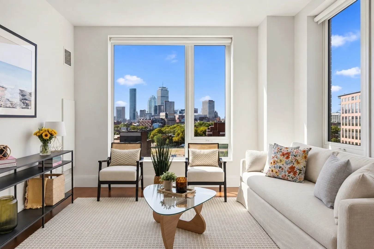
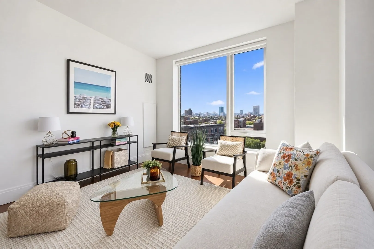
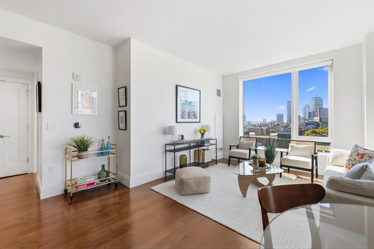
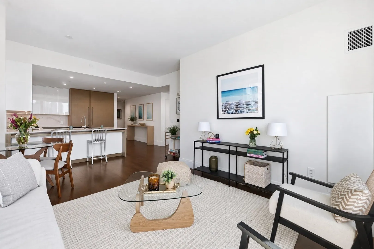
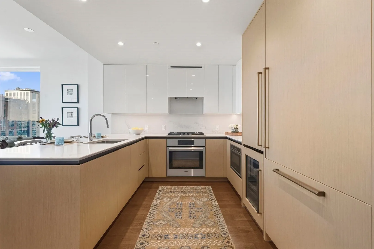
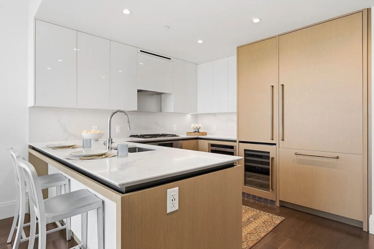
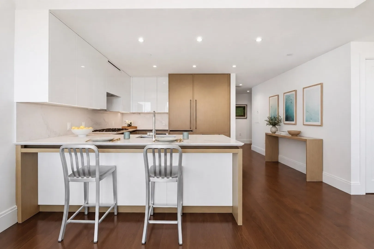
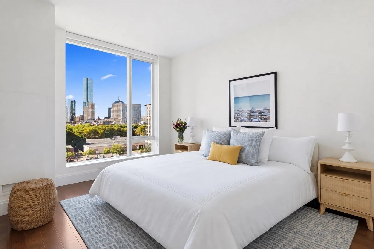
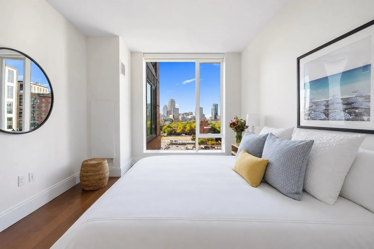
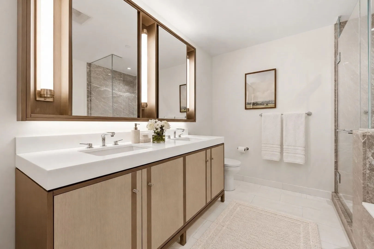
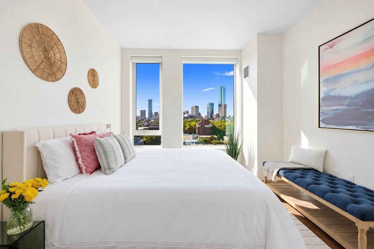
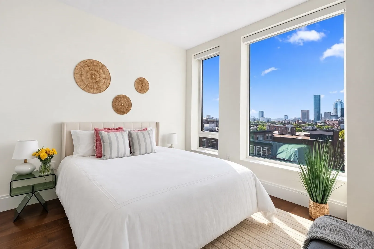
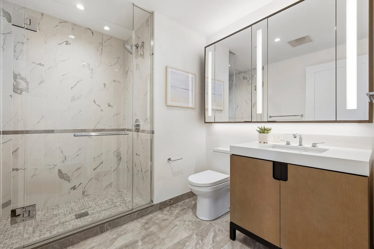
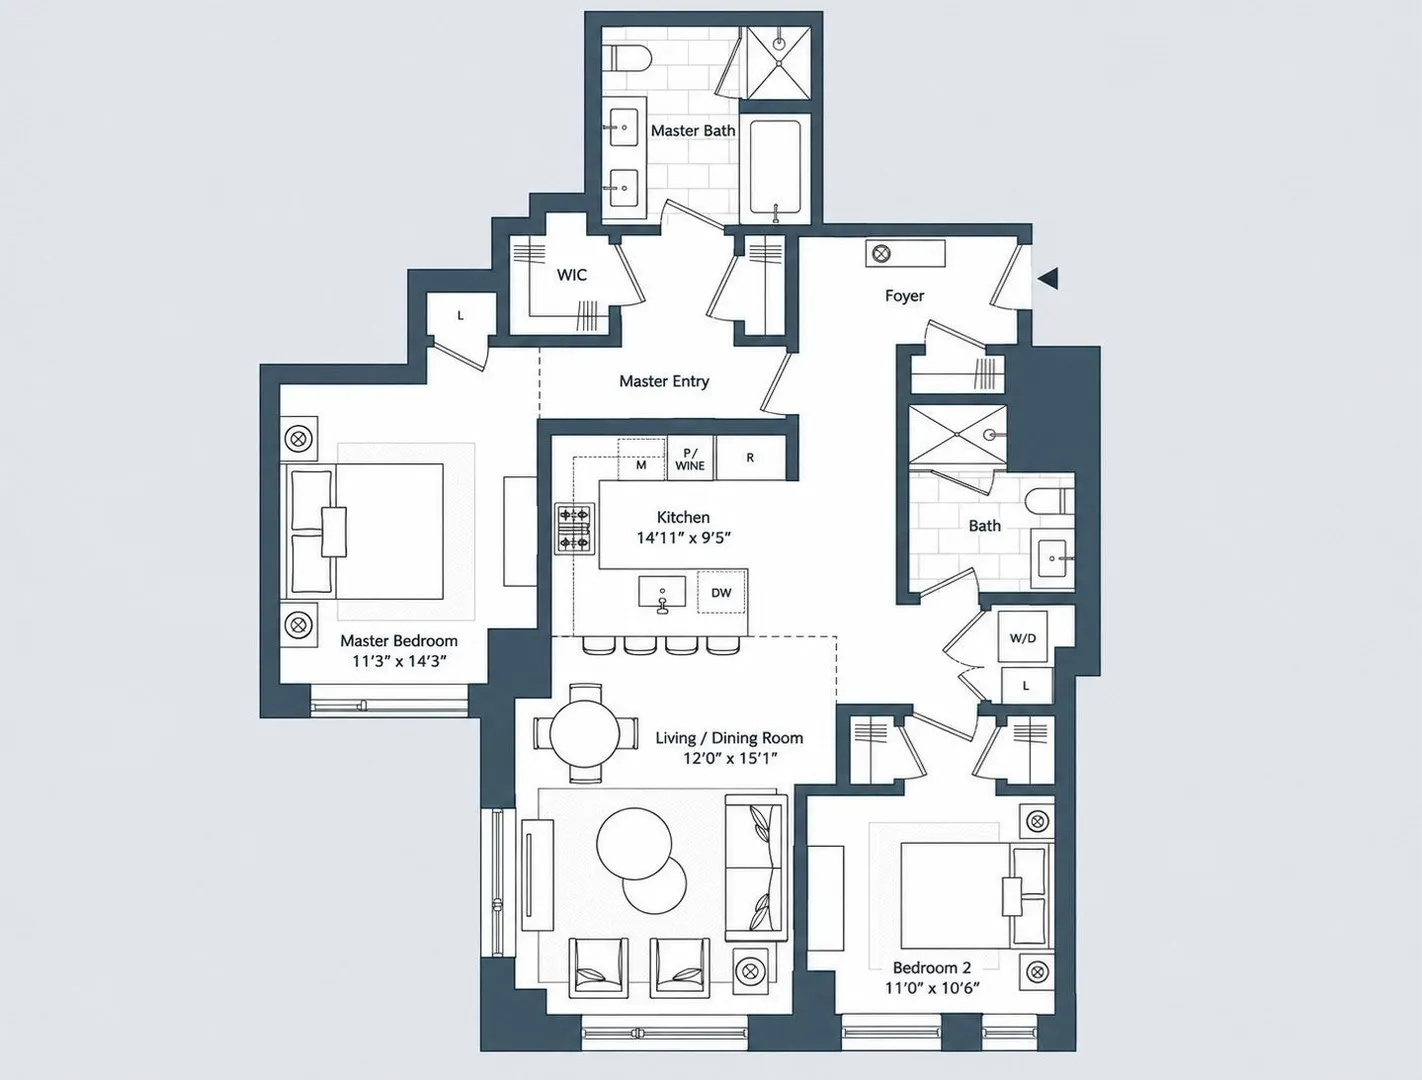
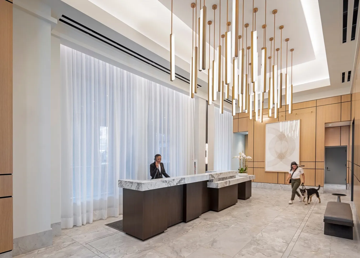
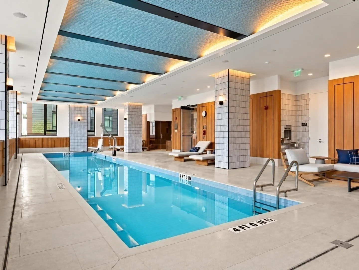
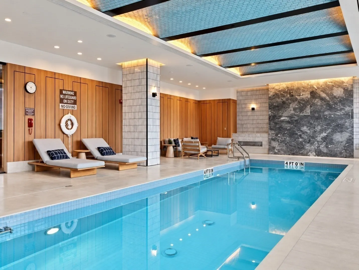
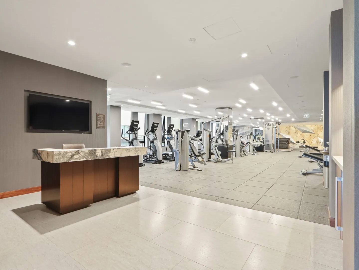
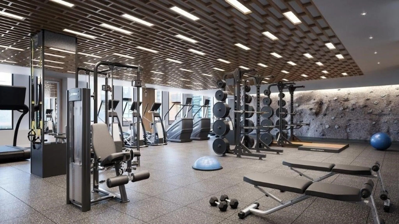
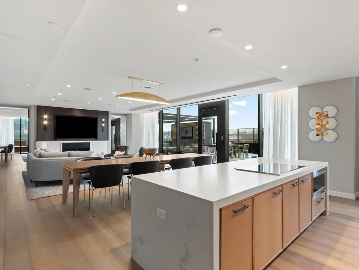
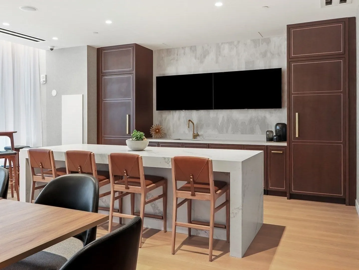
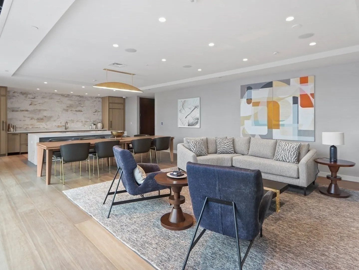
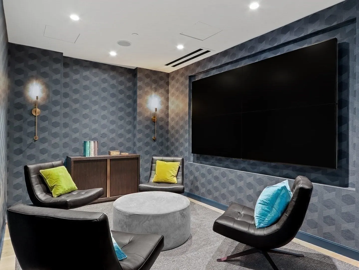
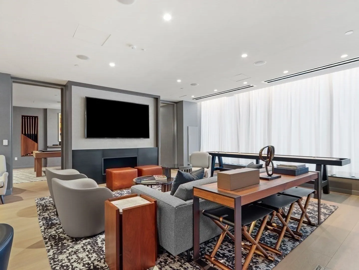
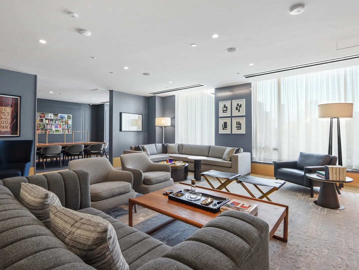
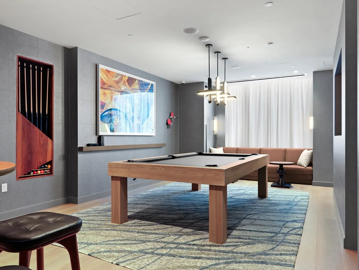
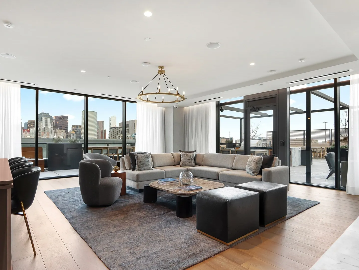
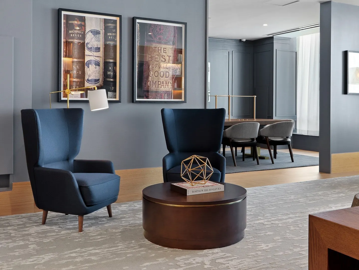
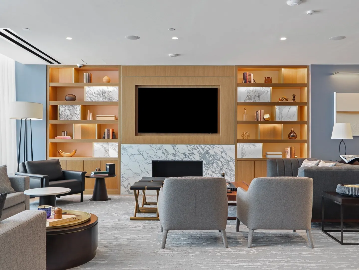
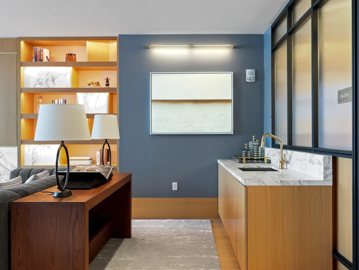
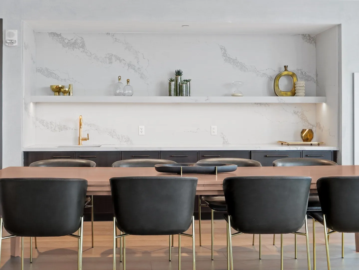
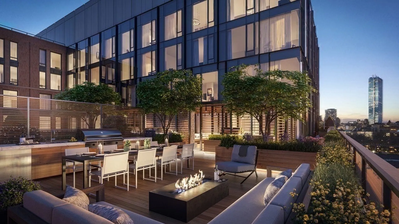
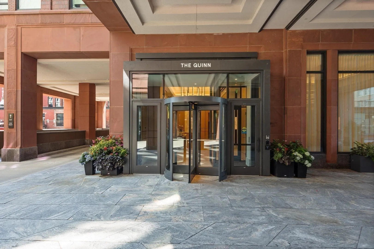
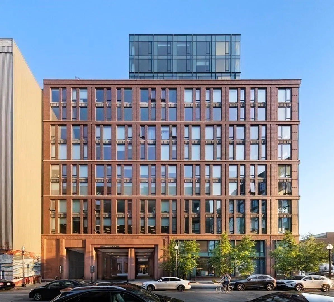
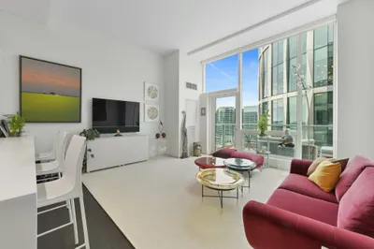
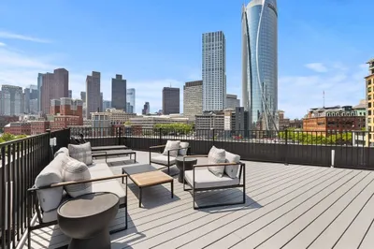
Beautifully appointed 2 bedroom, 2 bathroom corner home with garage parking and sweeping City views at The Quinn - the South End's premier full-service residences. Enter to a spacious open concept living/dining area with floor to ceiling windows streaming natural light. Designer chef's kitchen features Bosch and Thermador appliances, wine cooler, abundant cabinetry & sleek countertops with island seating for 3. King size primary suite offers 3 closets & en-suite marble bath with double vanities. Second queen-size bedroom offers 2 closets & is adjacent to second full bath with shower stall. High ceilings, gleaming hardwood floors, central AC and in-unit laundry complete this spectacular offering. Amenities include state-of-the-art concierge services, indoor pool & sauna, 8,000 SF gym, squash court, billiards room, lounges & an expansive roof terrace w/ BBQ grills and lounge seating. Ideally situated within South End's vibrant Ink Block and SoWa district, moments from acclaimed restaurants, shops, Whole Foods, galleries, public transit, highway access & more.
-
Highlights
- Area: South End
- Has View: Yes
- HOA Fee: $1,803
- Property Class: Residential
- Stories: 1
- Unit Number: 1013
- Status: Active
- Cooling: Central Air
- Heating: Central, Forced Air
- Parking Spots: 2
- Property Type: Condominium
- Total Rooms: 4
- Year Built: 2020
-
Additional Details
- Appliances: Range, Dishwasher, Disposal, Microwave, Refrigerator, Washer, Dryer
- Exterior Features: Deck, Deck - Roof, City View(s)
- SqFt Source: Master Deed
- View: City
- Year Built Source: Public Records
- Basement: N
- Pets Allowed: Yes w/ Restrictions
- Total Number of Units: 101
- Year Built Details: Actual
- Zoning: Res
-
Amenities
- Community Features: Public Transportation, Shopping, Tennis Court(s), Park, Walk/Jog Trails, Medical Facility, Highway Access, T-Station
- Parking Features: Under, Assigned
- Security Features: Concierge
- Covered Parking Spaces: 1
- Pool Features: Association, Indoor
-
Utilities
- Sewer: Public Sewer
- Water Source: Public
-
Fees / Taxes
- Assessed Value: $1,830,300
- HOA Fee Includes: Heat, Gas, Water, Sewer, Insurance, Security, Maintenance Structure, Maintenance Grounds, Snow Removal, Trash, Reserve Funds
- Taxes: $22,910
- HOA Fee Frequency: Monthly
- Tax Year: 2027
Similar Listings


Content © 2026 MLS Property Information Network, Inc. The information in this listing was gathered from third party resources including the seller and public records.
Listing information provided courtesy of Compass.
MLS Property Information Network, Inc. and its subscribers disclaim any and all representations or warranties as to the accuracy of this information.