
Sold!
$220,000
1
Bed
1
Bath
770
Living Area
-
Property Description
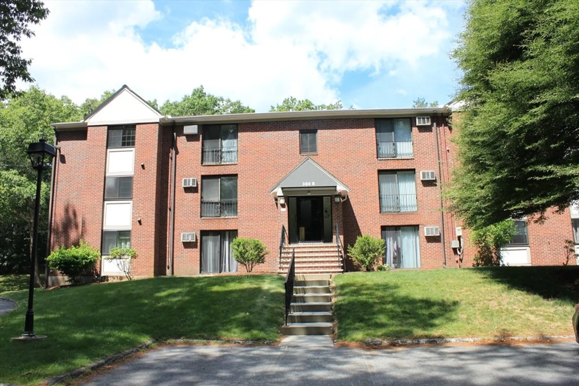
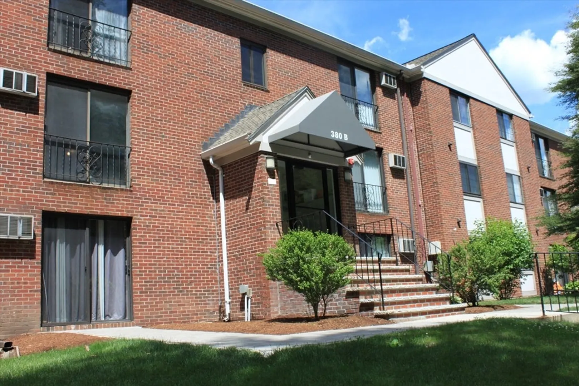
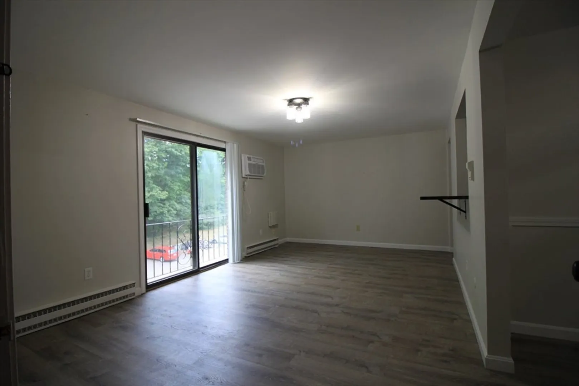
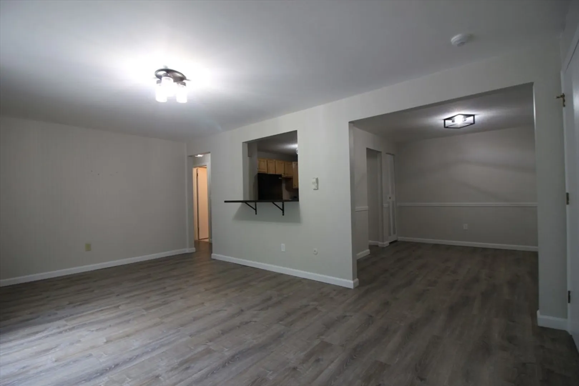
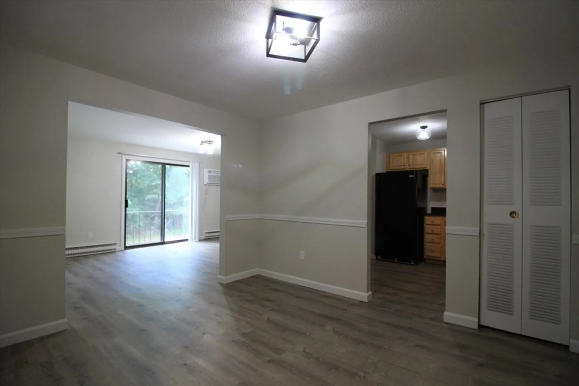
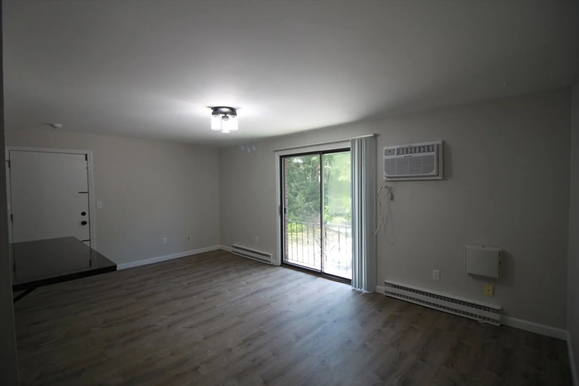
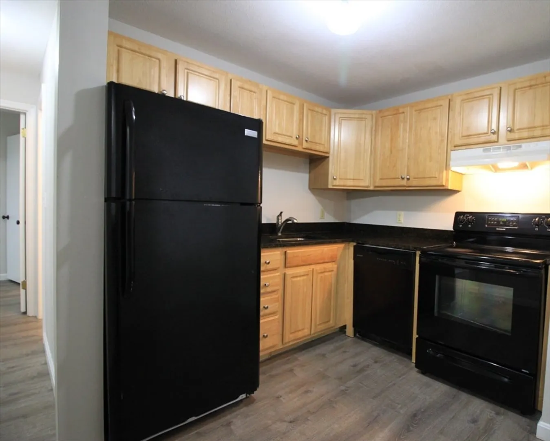
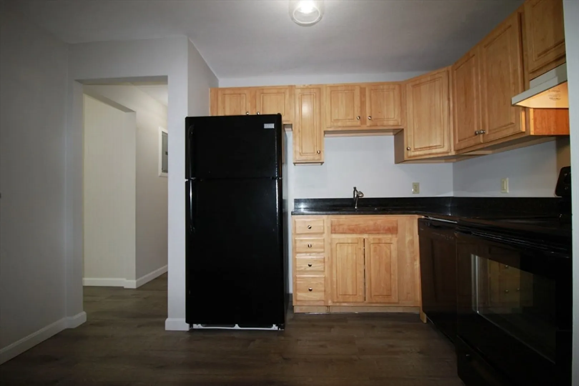
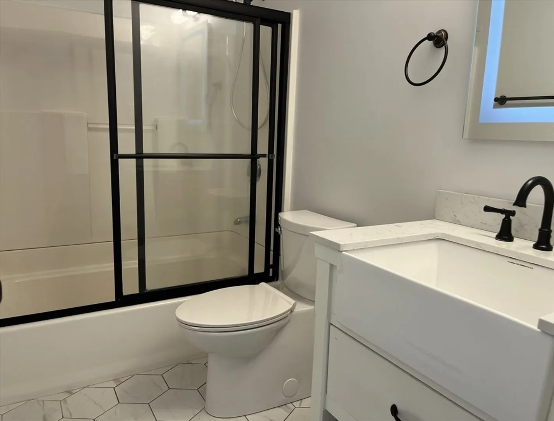
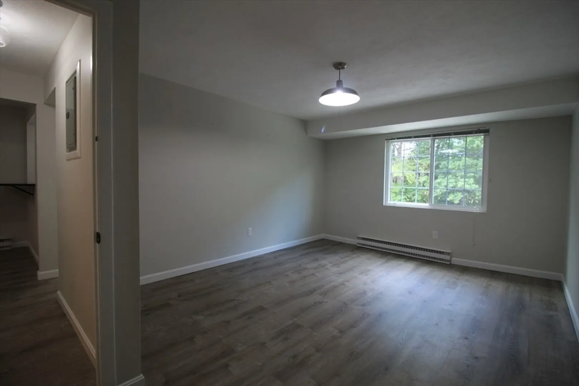
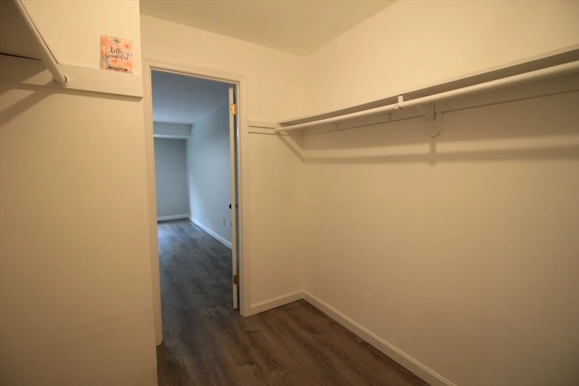
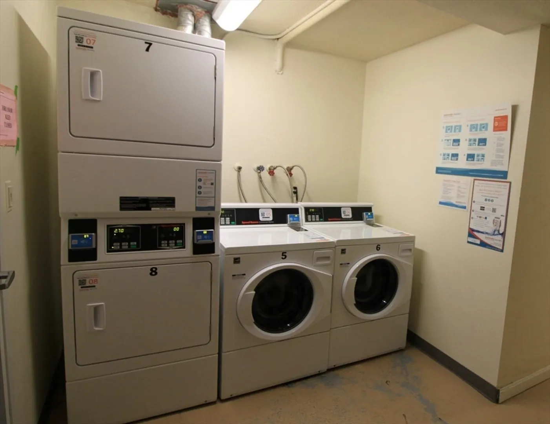
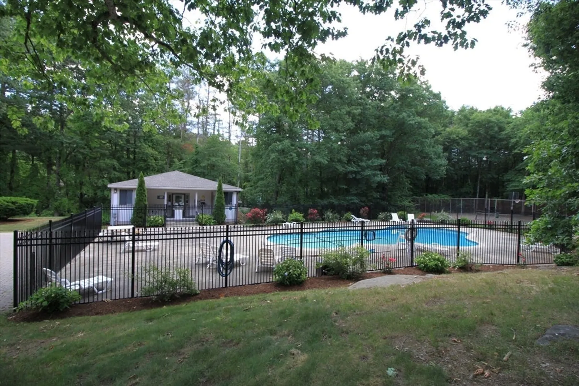
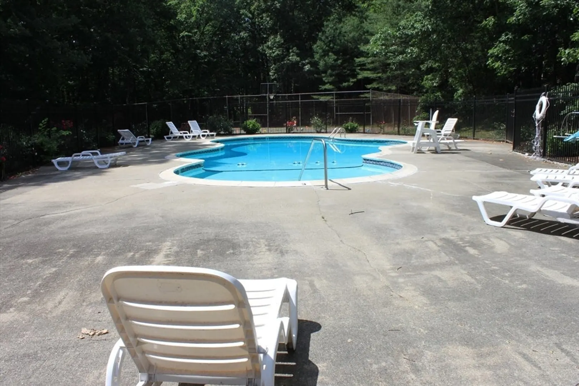
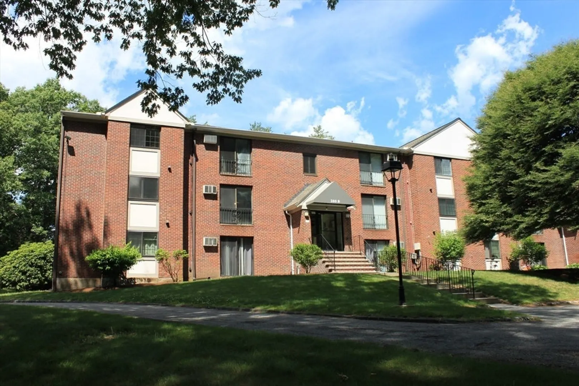
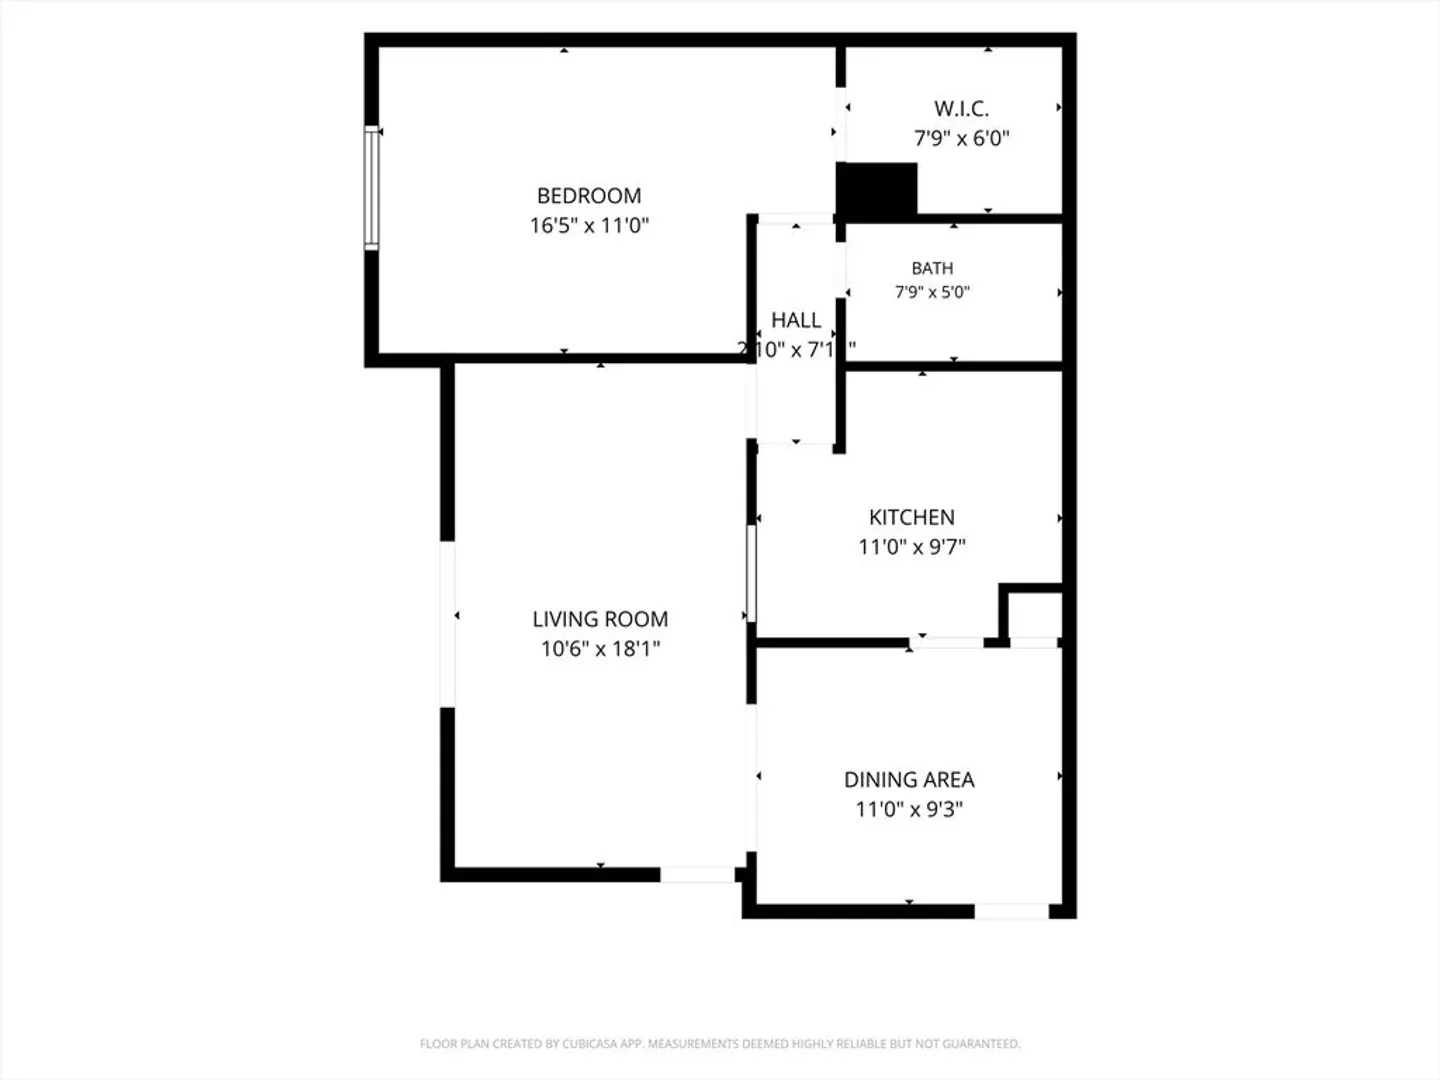
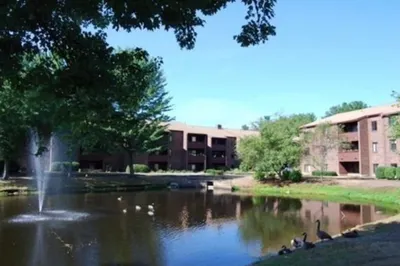
Hurry! A VERY beguiling price for a top-floor unit at desirable Great Road Condominiums. The Kitchen features hardwood cabinets, granite countertops, and space to place a couple of stools at the pass-through counter for informal dining. The 18-foot Livingroom has glass sliders to let in light and fresh air flow. The Dining Room has plenty of room for an ample table, or use the area for a home office or a whatever space. The 181 square foot Bedroom has a walk-in-closet, affording plenty of wardrobe and storage space. The Bathroom has been upgraded with attractive 9-inch hex tiles, new vanity and self-lit mirror. The condo has new flooring throughout. This unit is located in the last building in the complex, thus impacted by less vehicular traffic, and is adjacent to the swimming pool and verdant tree buffer. There are laundry facilities in the building. Extra Storage is provided. You know how convenient the location is; proximate to shops, grocery, restaurants, and commuter routes.
-
Highlights
- Building Name: Great Road Condominium
- Heating: Electric Baseboard
- Parking Spots: 2
- Property Type: Condominium
- Total Rooms: 4
- Year Built: 1971
- Cooling: Individual
- HOA Fee: $677
- Property Class: Residential
- Stories: 3
- Unit Number: B 303
- Status: Closed
-
Additional Details
- Appliances: Range, Dishwasher, Refrigerator
- Flooring: Tile, Vinyl / VCT
- Total Number of Units: 168
- Year Built Source: Public Records
- Basement: N
- SqFt Source: Field Card
- Year Built Details: Actual
- Zoning: R-a
-
Utilities
- Electric: 110 Volts
- Water Source: Public
- Sewer: Private Sewer
-
Fees / Taxes
- Assessed Value: $232,600
- HOA Fee Includes: Water, Sewer, Insurance, Maintenance Structure, Road Maintenance, Maintenance Grounds, Snow Removal
- Taxes: $3,775
- HOA Fee Frequency: Monthly
- Tax Year: 2026
Similar Listings

Sold
14 Photos
Sold
18 Photos
Sold
26 Photos
Sold
8 Photos
Content © 2026 MLS Property Information Network, Inc. The information in this listing was gathered from third party resources including the seller and public records.
Listing information provided courtesy of Redfin Corp..
MLS Property Information Network, Inc. and its subscribers disclaim any and all representations or warranties as to the accuracy of this information.
