
Sold!
$6,800,000
3
Beds
3/1
Baths
3,704
Living Area
-
Property Description
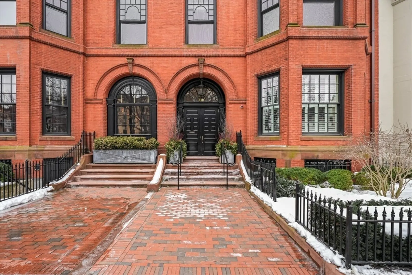
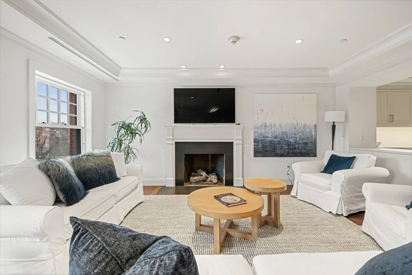
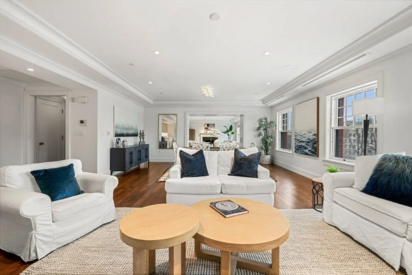
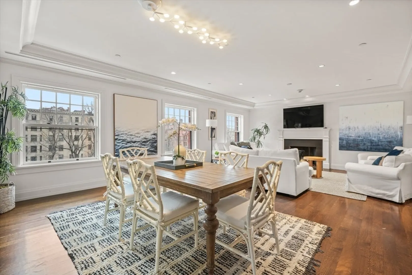
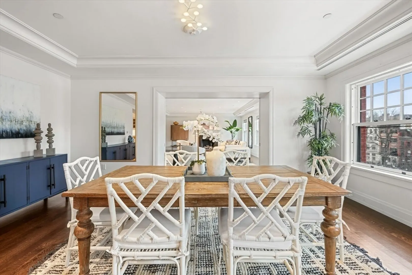
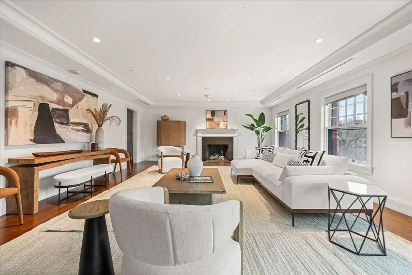
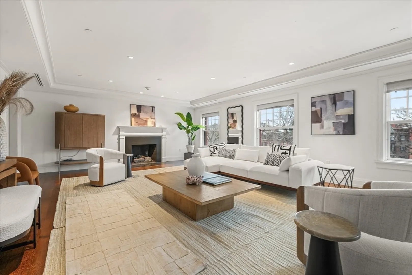
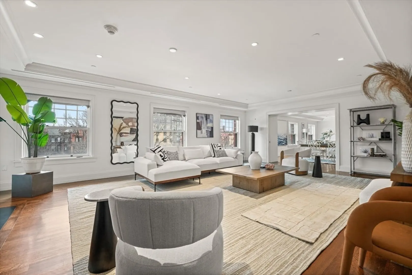
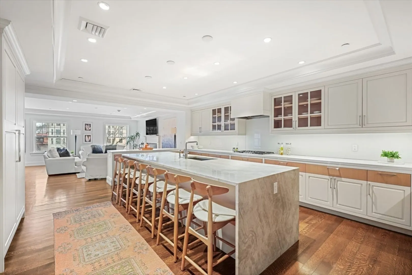
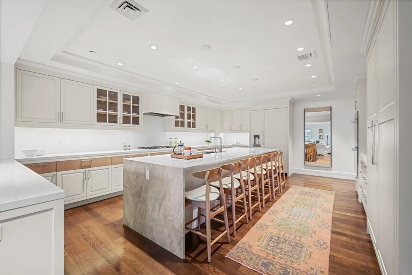
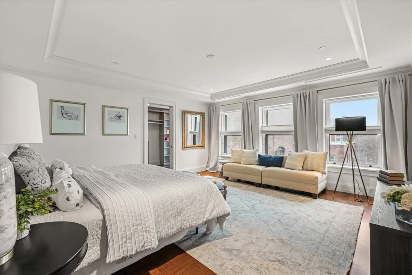
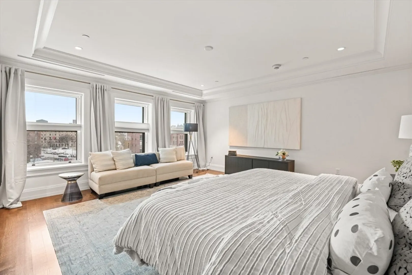
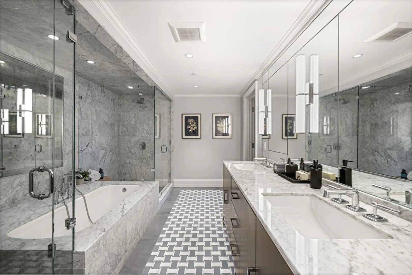
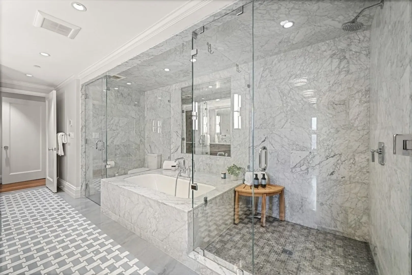
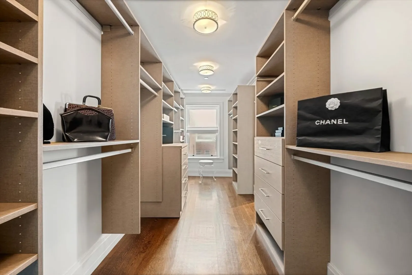
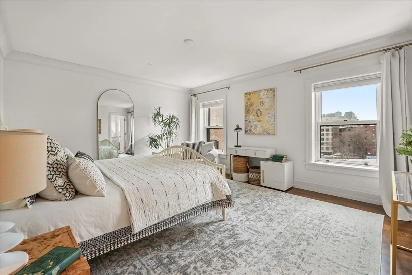
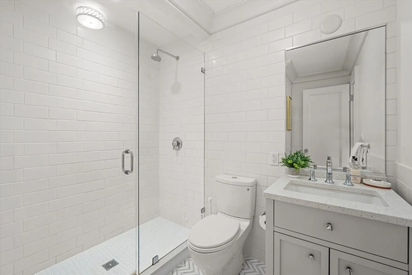
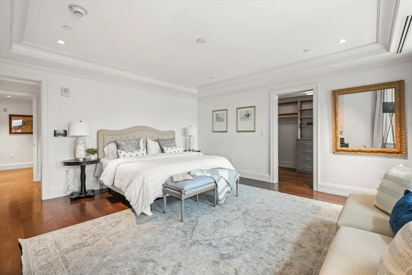
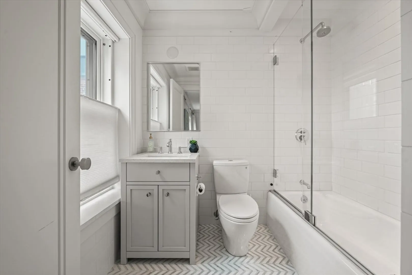
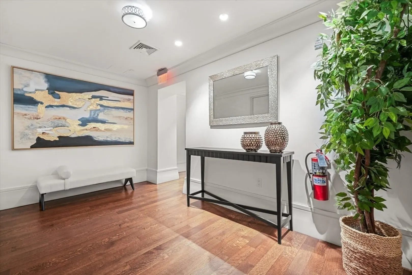
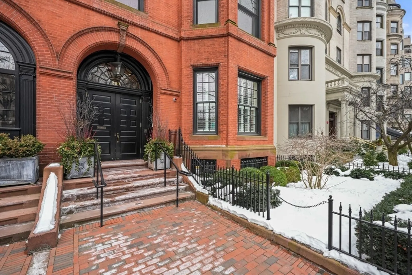
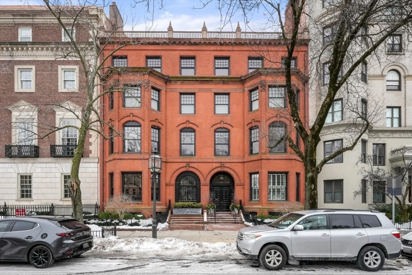
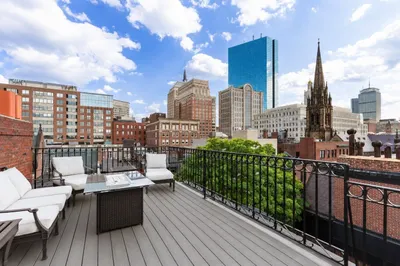
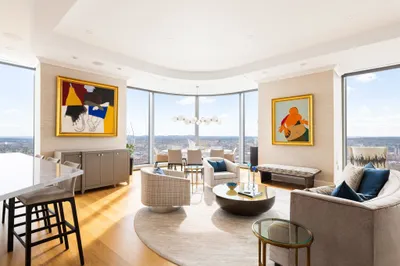
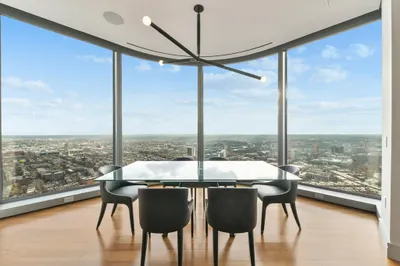
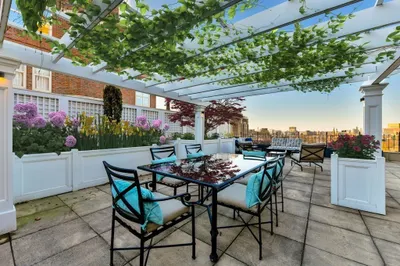
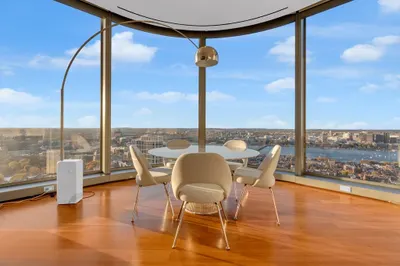
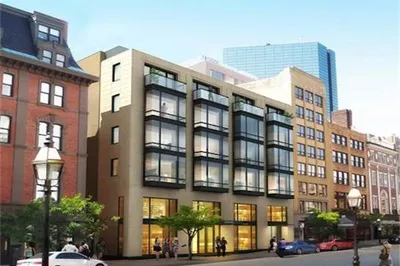
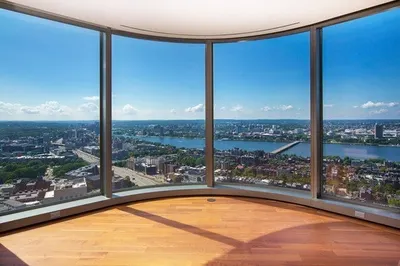
Stunning, newly constructed, double-width condominium at The Residences at the Harvard Club in Back Bay. This Peabody and Stearns architectural masterpiece consists of just five residences that impart the enduring standards of the greatest townhomes constructed during Boston’s golden age of design. Adjacent to the Harvard Club—a Five-Star Platinum Club of the World—this home boasts the richest materials, newest technology and the finest craftsmanship designed around magnificent period details showcasing every facet of this historic property. Residence Four is a 3-plus bedroom, 3 full and 2 half-bathroom floor-through home with an open, modern floor plan overlooking the Commonwealth Avenue Mall. The home features state-of-the-art kitchens and spa-like bathrooms, concierge services, direct elevator access, direct interior access to the Club, secure storage, extra soundproofing and two parking spaces. Club membership and all corresponding privileges are available to owners.
-
Highlights
- Area: Back Bay
- Cooling: Central Air
- HOA Fee: $6,936
- Property Class: Residential
- Stories: 1
- Total Rooms: 7
- Year Built: 1883
- Building Name: Residences At The Harvard Club
- Heating: Forced Air
- Parking Spots: 2
- Property Type: Condominium
- Style: Other (See Remarks)
- Unit Number: 4
- Status: Closed
-
Additional Details
- Basement: N
- Flooring: Wood
- Total Number of Units: 5
- Year Built Source: Builder
- Zoning: residentia
- Fireplaces: 2
- SqFt Source: Owner
- Year Built Details: Approximate
- Year Converted: 2016
-
Amenities
- Parking Features: Deeded
- Security Features: Concierge
-
Utilities
- Sewer: Public Sewer
- Water Source: Public
-
Fees / Taxes
- HOA Fee Frequency: Monthly
- Home Warranty: 1
- HOA Fee Includes: Water, Sewer, Insurance, Security, Maintenance Structure, Maintenance Grounds, Snow Removal, Trash
- Tax Year: 2016
Similar Listings
Stunning Custom Penthouse w/Garage Parking
Boston, MA 02118
$7,990,000
3
Beds
3/1
Baths
3,508
Sqft
View Details
Sold
1 Photo
Sold
19 Photos
Sold
2 Photos
Sold
76 Photos
Content © 2026 MLS Property Information Network, Inc. The information in this listing was gathered from third party resources including the seller and public records.
Listing information provided courtesy of Compass.
MLS Property Information Network, Inc. and its subscribers disclaim any and all representations or warranties as to the accuracy of this information.
