
Sold!
$970,000
2
Beds
2
Baths
988
Living Area
-
Property Description
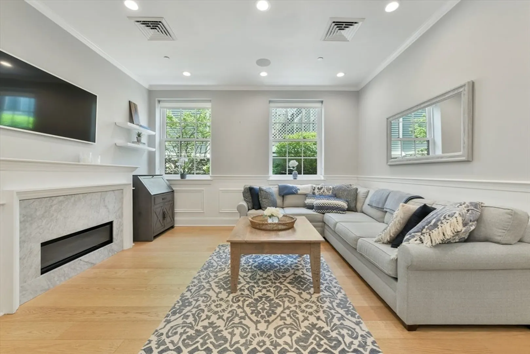
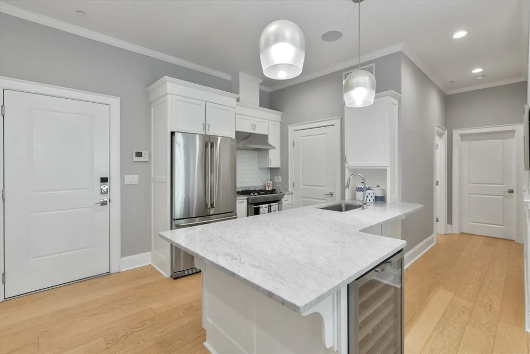
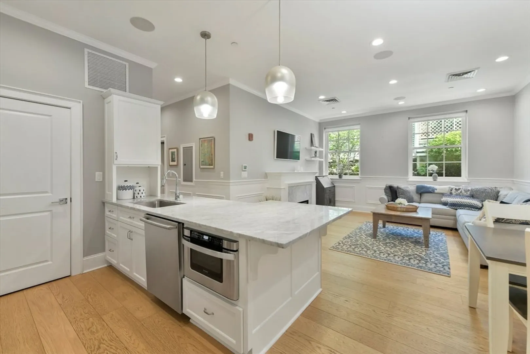
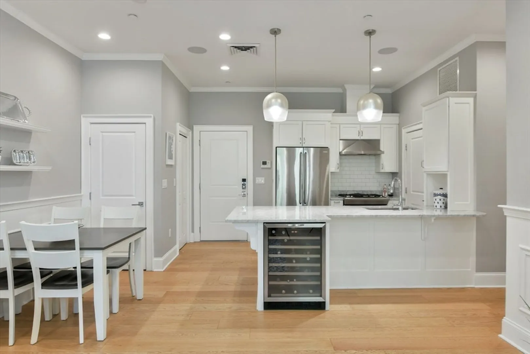
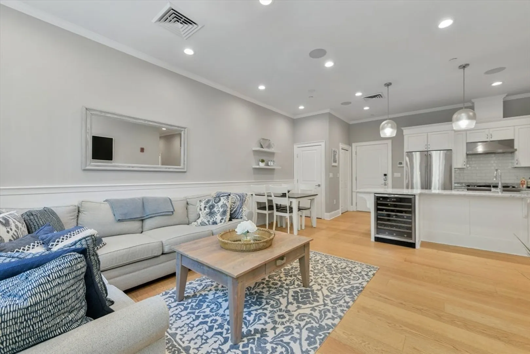
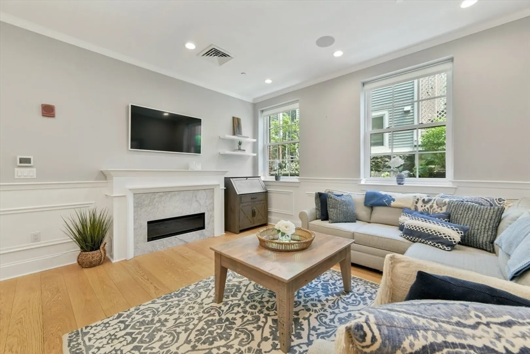
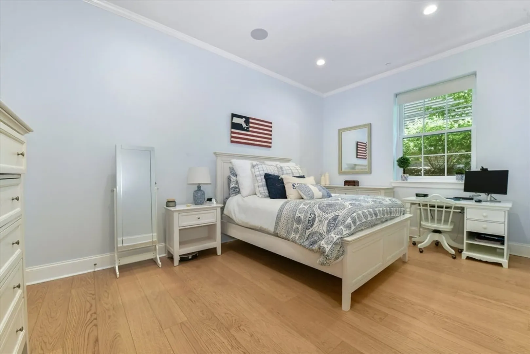
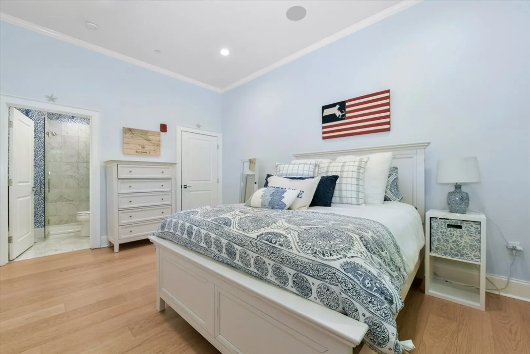
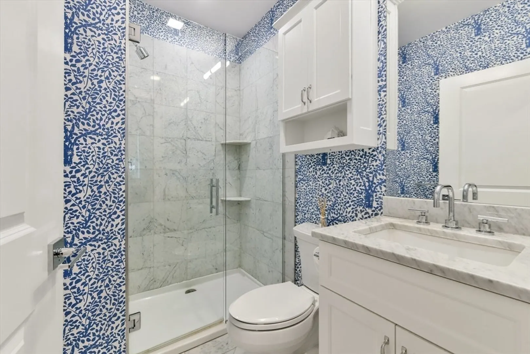
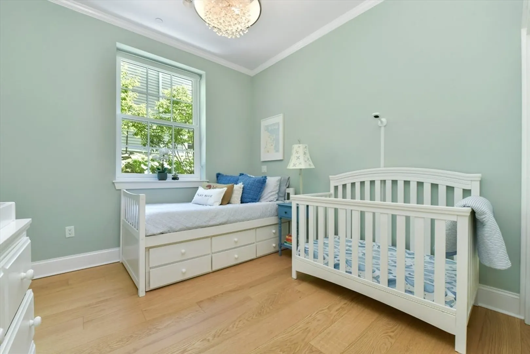
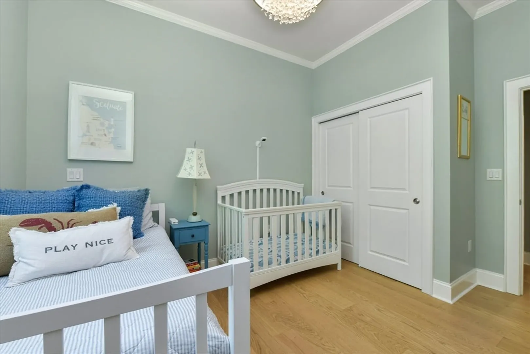
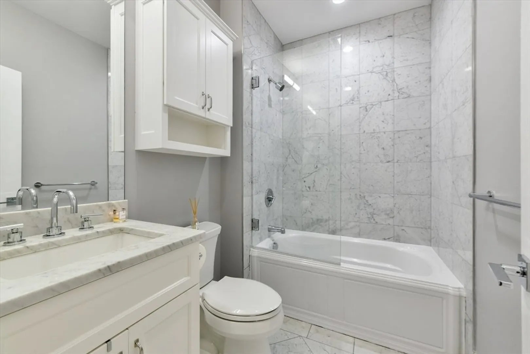
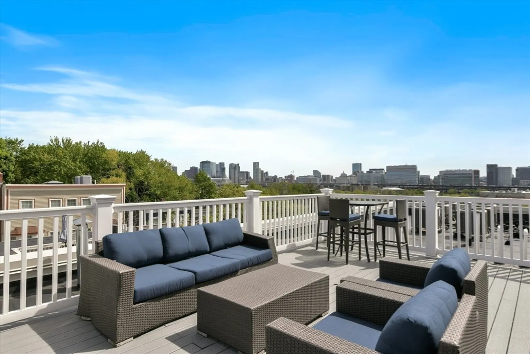
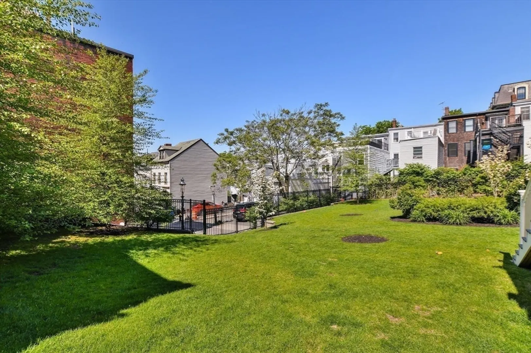
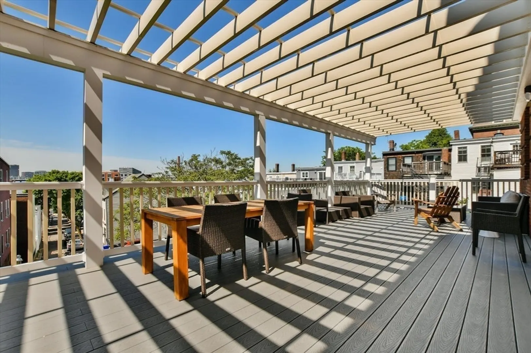
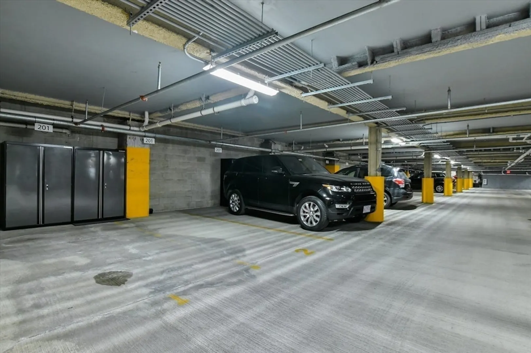
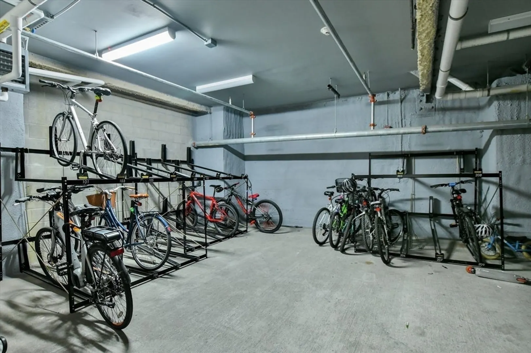
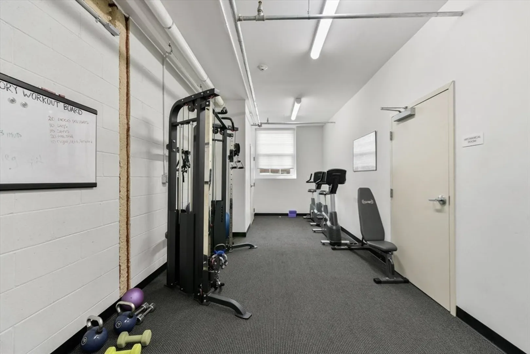
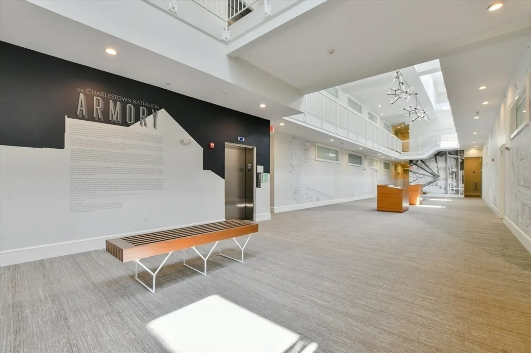
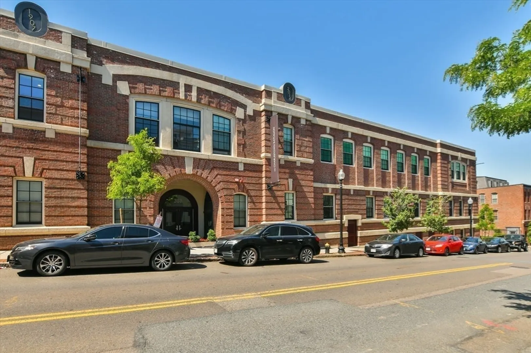
Unit 104 at the boutique building The Armory in Charlestown offers a perfect blend of historic charm and modern living across its two-bedroom, two-full bathroom floor plan. Wide plank hardwood flooring, a gas fireplace, and custom millwork add to the inviting feeling of the combined living room and kitchen, outfitted with Electrolux appliances and marble stone. The primary suite is very spacious and complemented by a large walk-in closet, customized by California Closets, and an en-suite Carrera marble shower with a glass enclosure. The additional bedroom is appropriately sized and across the hall from the second bathroom, which is ideal for guests. Common amenities include an expansive city-facing roof deck and terrace, pet-friendly grass yard, interior bike storage and exercise room. Two in tandem garage parking spaces with room for storage and elevator complete this exceptional home.
-
Highlights
- Area: Charlestown
- Heating: Central
- Parking Spots: 2
- Property Type: Condominium
- Unit Number: 104
- Status: Closed
- Cooling: Central Air
- HOA Fee: $542
- Property Class: Residential
- Total Rooms: 6
- Year Built: 2016
-
Additional Details
- Appliances: Range, Dishwasher, Microwave, Refrigerator, Freezer, Washer, Dryer, Range Hood
- Construction: Brick, Stone
- Flooring: Marble, Hardwood
- Year Built Details: Approximate
- Zoning: 0102
- Basement: N
- Fireplaces: 1
- Total Number of Units: 42
- Year Built Source: Public Records
-
Amenities
- Covered Parking Spaces: 2
- Security Features: Intercom
- Parking Features: Under, Storage, Deeded, Garage Faces Side, Tandem
-
Utilities
- Sewer: Public Sewer
- Water Source: Public
-
Fees / Taxes
- Assessed Value: $846,200
- Compensation Based On: Net Sale Price
- HOA Fee Frequency: Monthly
- Tax Year: 2024
- Buyer Agent Compensation: 2.5%
- Facilitator Compensation: 1%
- HOA Fee Includes: Water, Sewer, Maintenance Structure, Maintenance Grounds, Snow Removal
- Taxes: $9,224
Similar Listings


Sold

8 Photos
Sold
34 Photos
Sold
26 Photos
Sold

52 Photos
Content © 2026 MLS Property Information Network, Inc. The information in this listing was gathered from third party resources including the seller and public records.
Listing information provided courtesy of Columbus and Over Group, LLC.
MLS Property Information Network, Inc. and its subscribers disclaim any and all representations or warranties as to the accuracy of this information.
