
Sold!
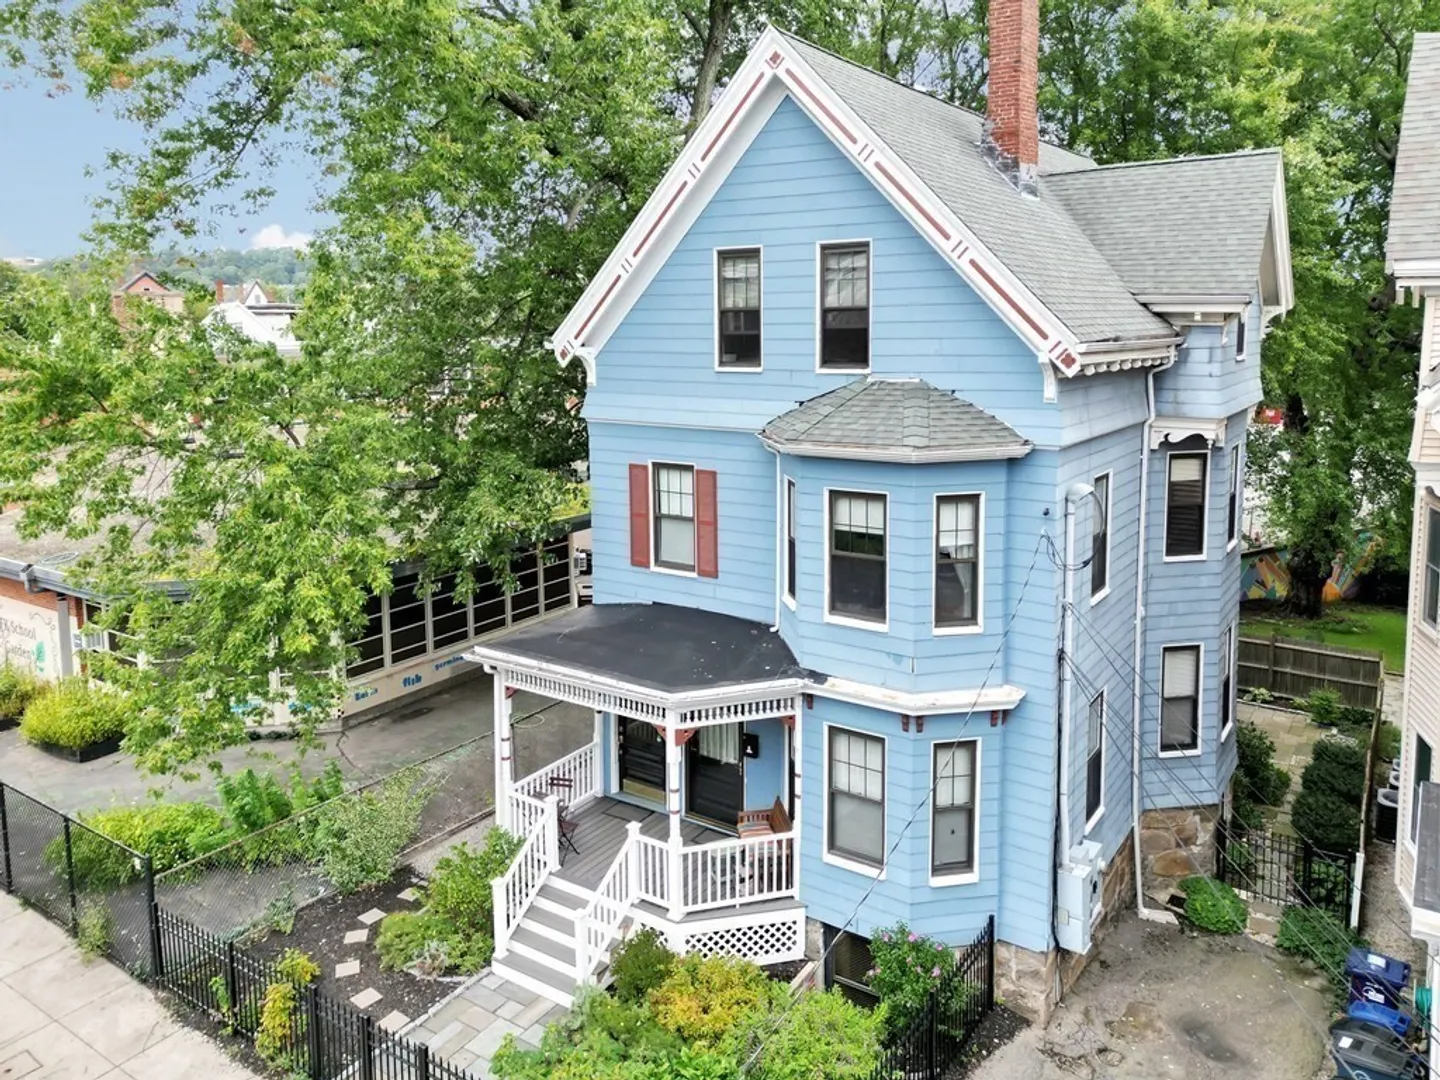
$599,000
2
Beds
1
Bath
1,129
Living Area
-
Property Description
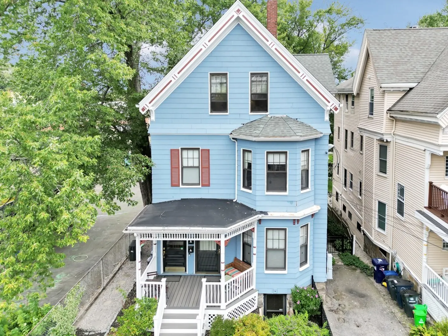
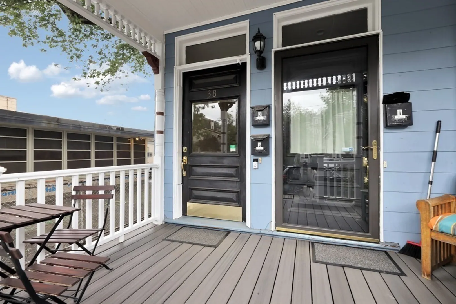
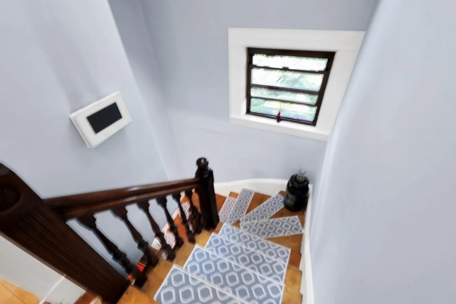
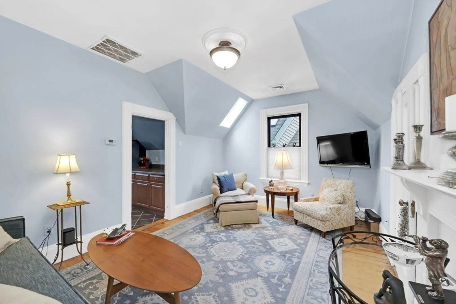
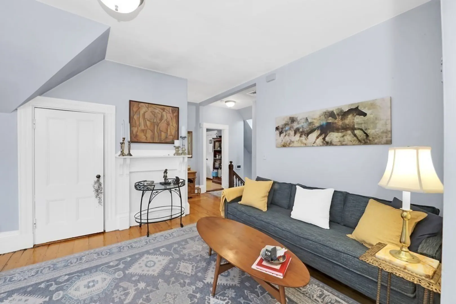
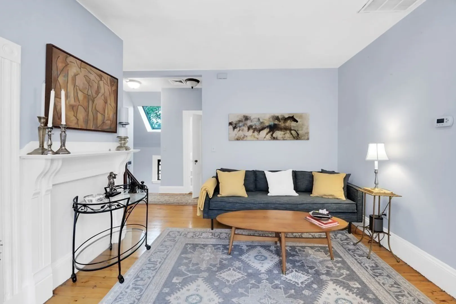
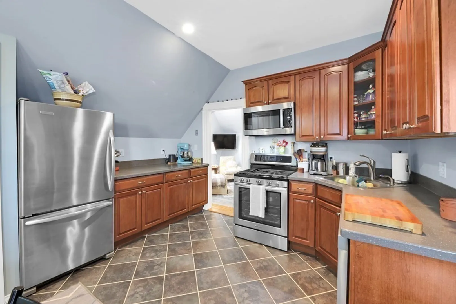
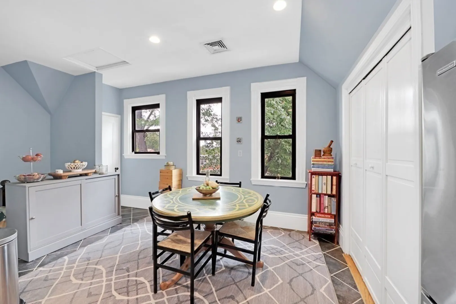
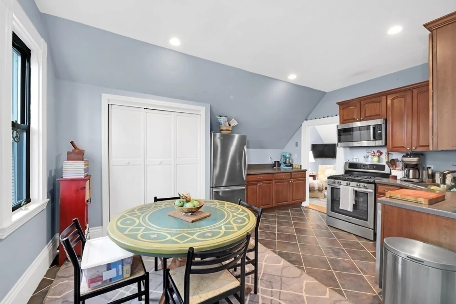
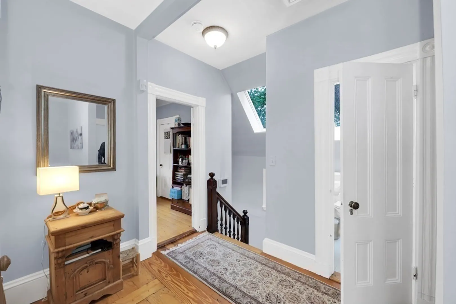
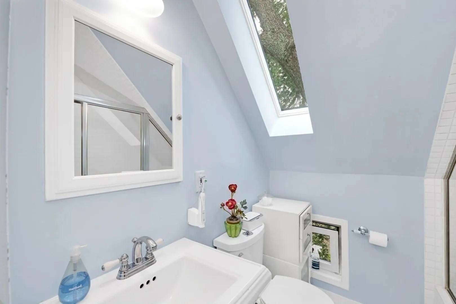
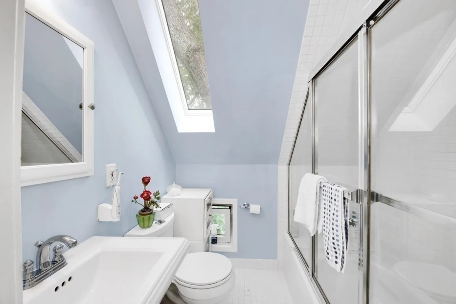
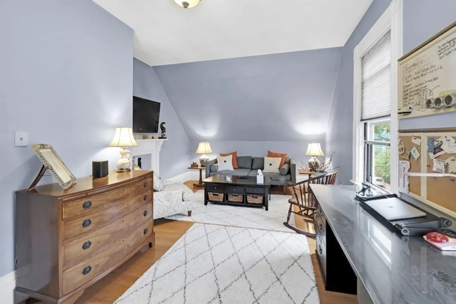
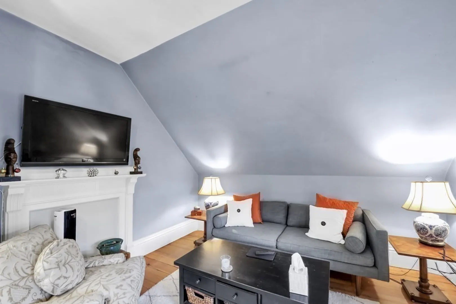
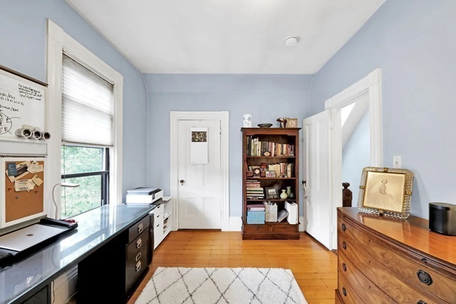
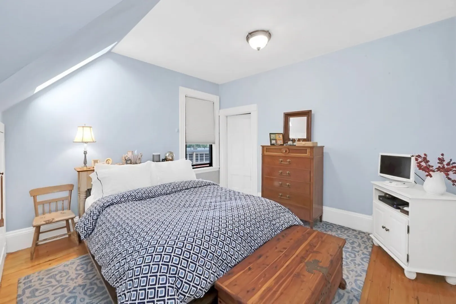
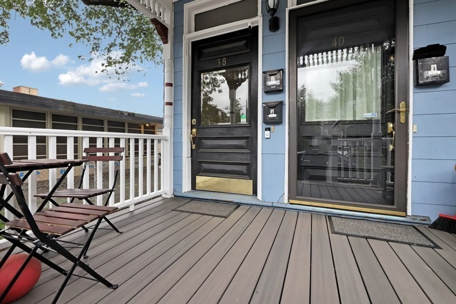
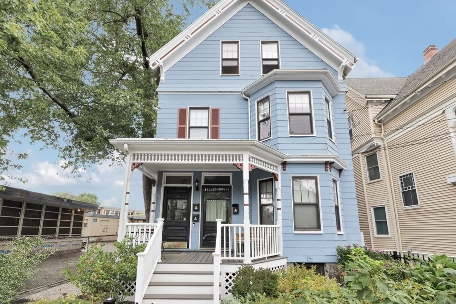
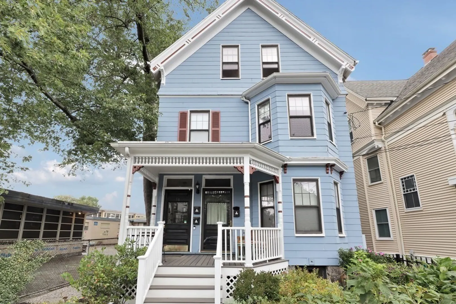
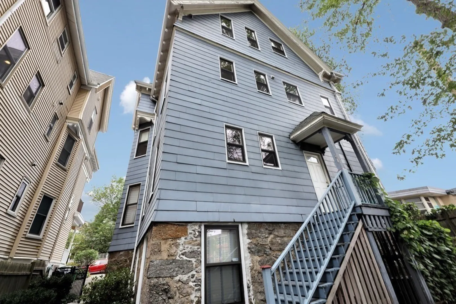
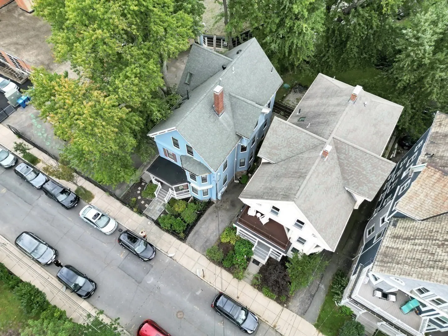
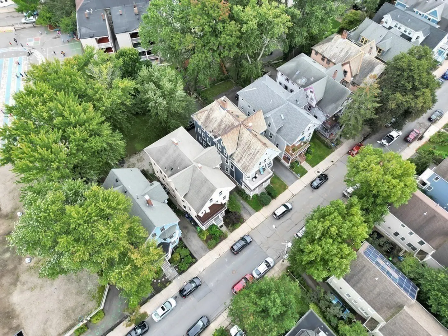
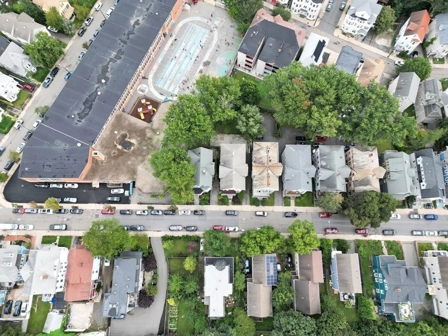
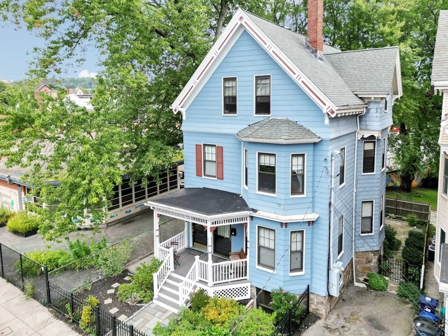
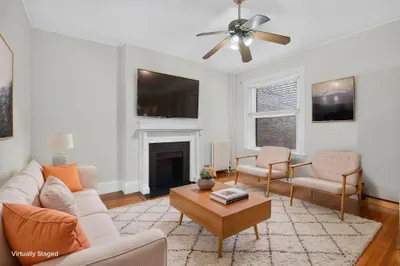
PRICE REDUCTION!! UNDER $600K! Convenience, location & charm top floor, 2 bedroom condo in the heart of JP. Spacious floor-thru is loaded w/ period detail, decorative mantles, antique hardware & medallions, high ceilings, ample closet space, exclusive stairwells, skylights and character. Featuring updated large eat-in kitchen, maple cabinets, SS appliances, recessed lighting, in-unit laundry, perfect for entertaining. Sizable primary bedroom has deep closet and located next to convenient modern bathroom. Large 2nd guest bedroom is spacious, bright with a decorative mantel and a generous closet. This unit offers a wonderful layout. Basement storage, younger roof, New hot water heater, and blown-in insulation. Perfectly situated in sought after JP location within blocks to Wholefoods, JP pond, vibrant Hyde Square, Stoney Brook Orange line and the Southwest Corridor.
-
Highlights
- Area: Jamaica Plain
- Heating: Forced Air, Natural Gas
- Property Class: Residential
- Total Rooms: 4
- Year Built: 1910
- Cooling: Central Air
- HOA Fee: $225
- Property Type: Condominium
- Unit Number: 3
- Status: Closed
-
Additional Details
- Appliances: Range, Dishwasher, Disposal, Microwave, Refrigerator, Washer, Dryer, Utility Connections for Gas Range, Utility Connections for Gas Oven, Utility Connections for Electric Dryer
- Construction: Frame
- Pets Allowed: Yes
- Total Number of Units: 3
- Year Built Source: Public Records
- Zoning: Res
- Basement: Y
- Flooring: Tile, Hardwood
- Roof: Shingle
- Year Built Details: Approximate
- Year Converted: 2004
-
Amenities
- Community Features: Public Transportation, Shopping, Tennis Court(s), Park, Walk/Jog Trails, Golf, Bike Path
-
Utilities
- Electric: Circuit Breakers
- Water Source: Public
- Sewer: Public Sewer
-
Fees / Taxes
- Assessed Value: $583,500
- Compensation Based On: Net Sale Price
- HOA: Yes
- Tax Year: 2023
- Buyer Agent Compensation: 2.5%
- Facilitator Compensation: 1.5%
- HOA Fee Includes: Water, Sewer, Insurance
- Taxes: $2,900
Similar Listings
Sold

7 Photos
Sold

46 Photos
Sold

15 Photos
Sold

22 Photos
Content © 2026 MLS Property Information Network, Inc. The information in this listing was gathered from third party resources including the seller and public records.
Listing information provided courtesy of Compass.
MLS Property Information Network, Inc. and its subscribers disclaim any and all representations or warranties as to the accuracy of this information.
