
38 Walker St #10
$250,000
2
Beds
1
Bath
746
Sqft
- Request Info
- Call
- Save
-
More
- Mortgage Calculator

Property Tools
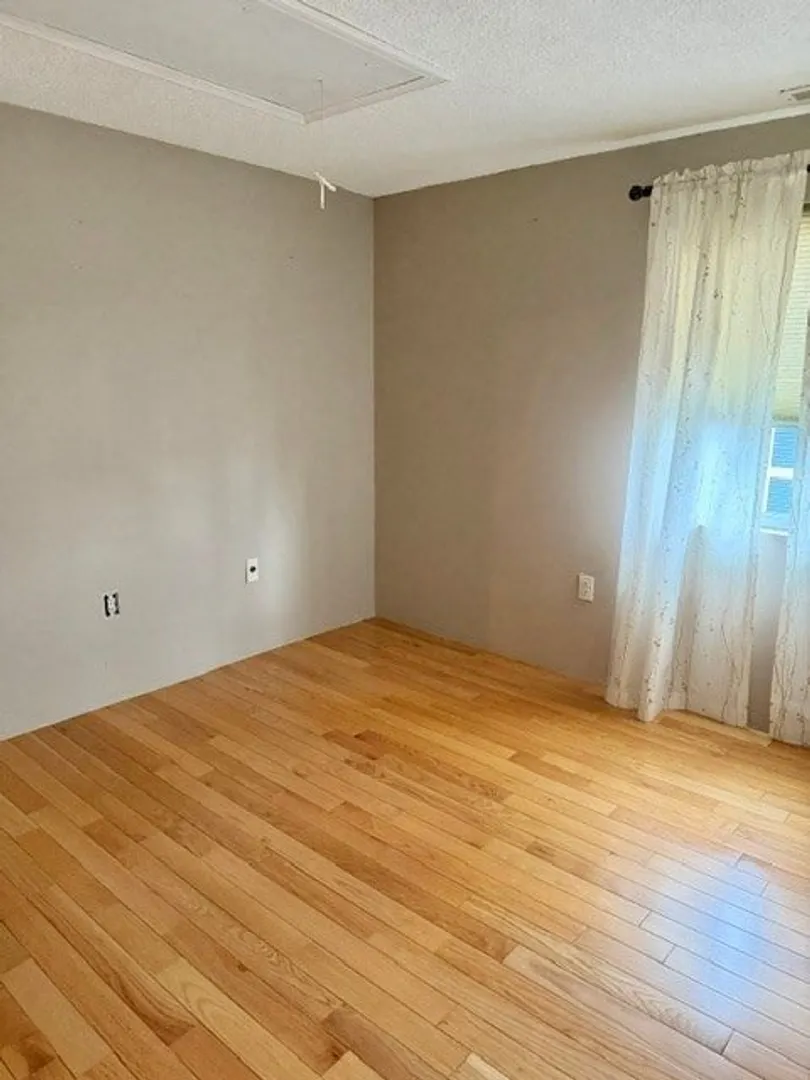
$250,000
2
Beds
1
Bath
746
Living Area
-
Property Description
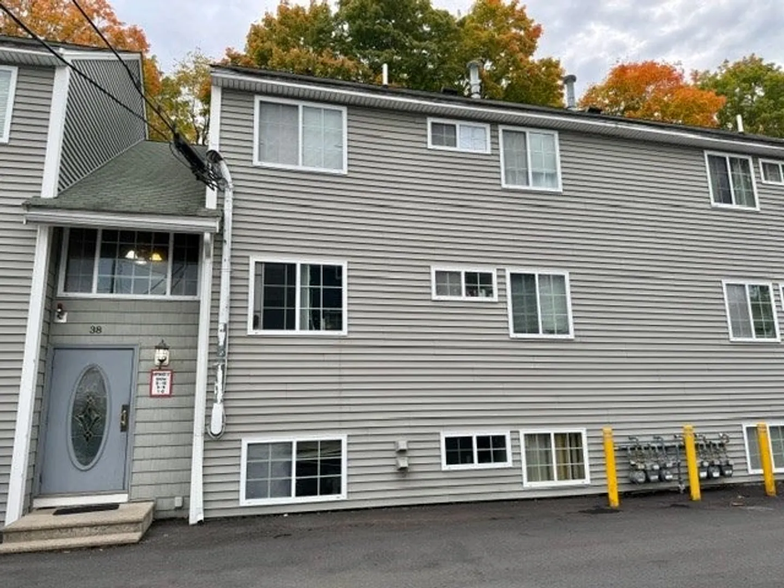
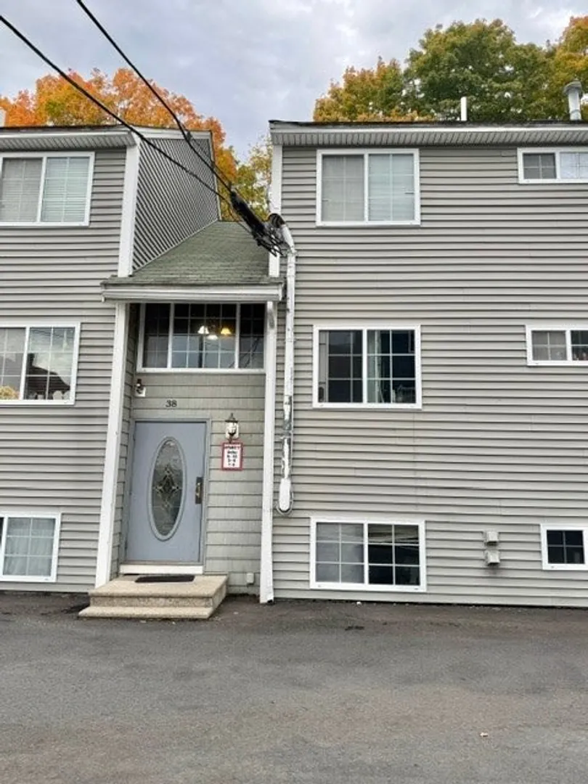
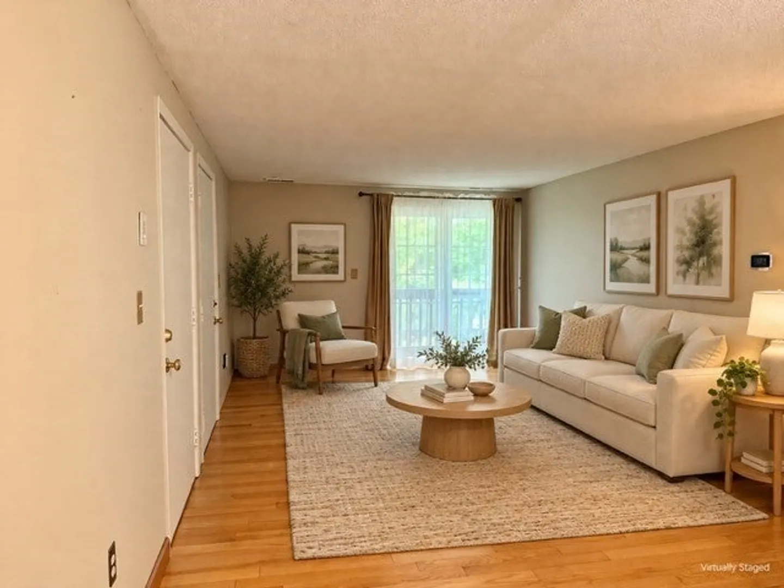
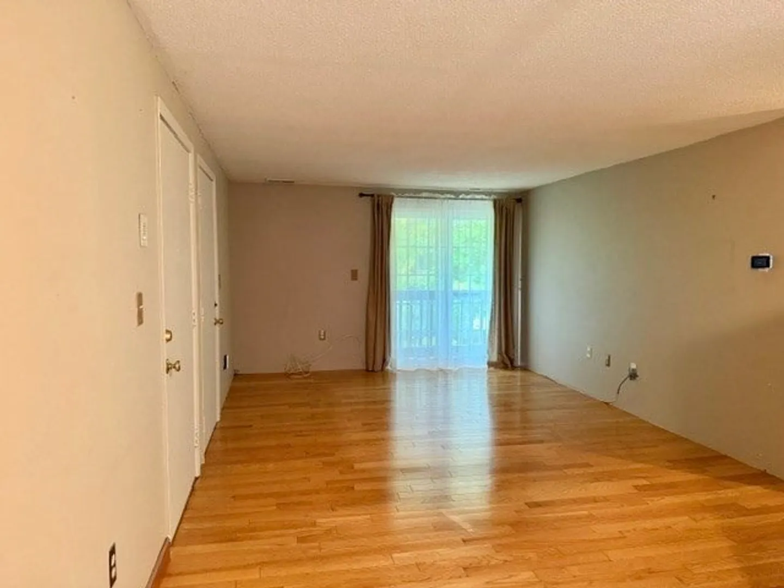
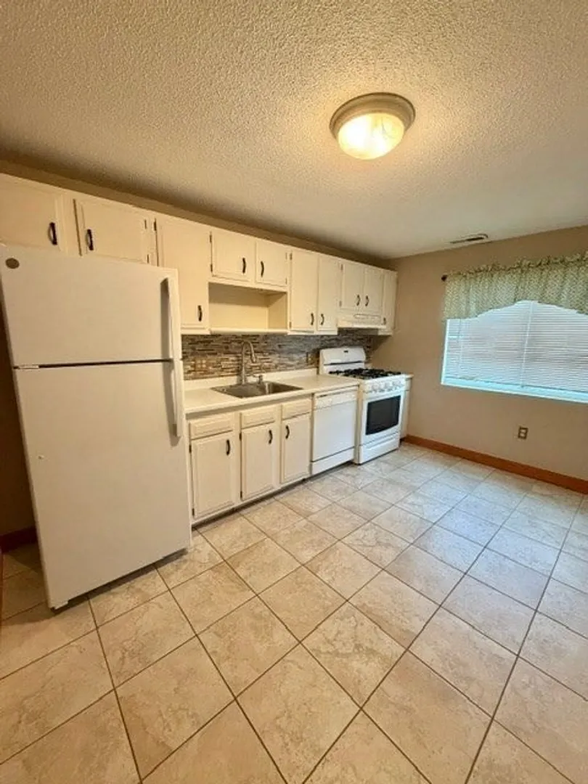
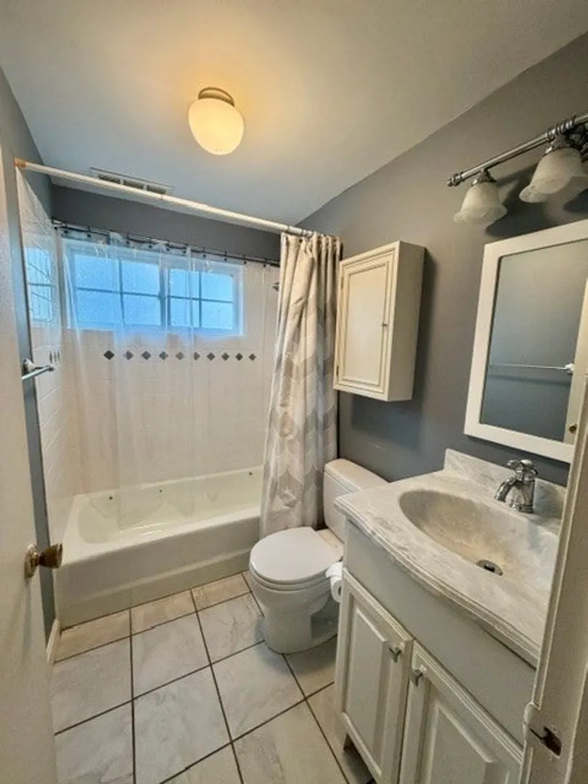
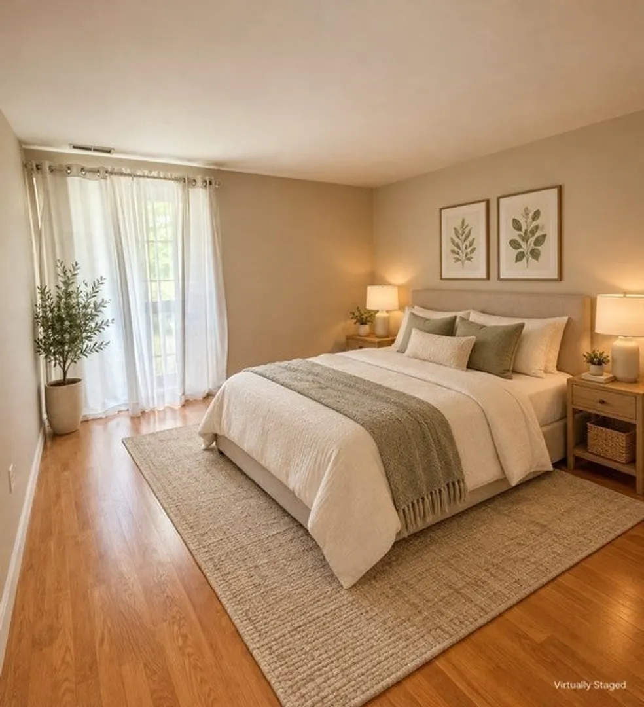
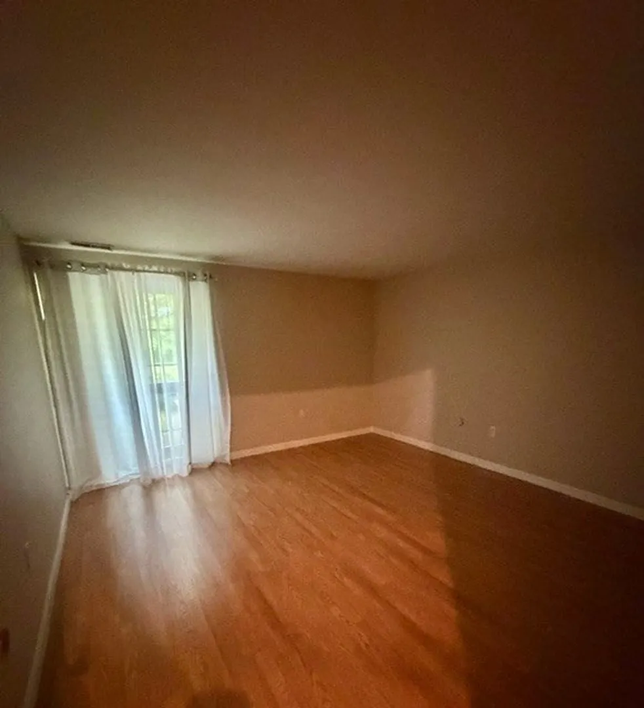
Experience the perfect balance of comfort and efficiency at 38 Walker St U:10 in Lowell, MA. Built in 1981, this 746-square-foot condominium offers a practical floor plan designed for modern living. Situated on the third floor of a three-story building, this property provides a sense of privacy and elevation, making it an excellent choice for those seeking a streamlined and accessible lifestyle in a well-established setting filled with great amenities. The two bedroom/1 bath condo provides a versatile space that can be adapted to serve as a restful sleeping area, a home office, or a dedicated creative studio. Schedule your showing today!
-
Highlights
- Building Name: Gatehouse
- Heating: Forced Air, Natural Gas
- Parking Spots: 1
- Property Type: Condominium
- Total Rooms: 4
- Year Built: 1981
- Cooling: Central Air
- HOA Fee: $290
- Property Class: Residential
- Stories: 3
- Unit Number: 10
- Status: Active
-
Additional Details
- Appliances: Range, Dishwasher, Refrigerator
- Construction: Frame
- Pets Allowed: Yes w/ Restrictions
- SqFt Source: Public Record
- Year Built Details: Actual
- Zoning: Tmf
- Basement: N
- Flooring: Hardwood
- Roof: Shingle
- Total Number of Units: 12
- Year Built Source: Public Records
-
Amenities
- Community Features: Public Transportation, Shopping, Park, Walk/Jog Trails, Golf, Medical Facility, Bike Path, Conservation Area, Marina, Private School, Public School, University
- Waterfront Features: River, 1 to 2 Mile To Beach, Beach Ownership(Public)
- Parking Features: Off Street, Assigned
-
Utilities
- Electric: 100 Amp Service
- Water Source: Public
- Sewer: Public Sewer
-
Fees / Taxes
- Assessed Value: $260,000
- HOA Fee Includes: Water, Sewer, Insurance, Road Maintenance, Maintenance Grounds, Snow Removal
- Taxes: $2,951
- HOA Fee Frequency: Monthly
- Tax Year: 2026
Similar Listings

Sold
9 Photos
Sold
27 Photos
Sold
17 Photos
Sold

25 Photos
Content © 2026 MLS Property Information Network, Inc. The information in this listing was gathered from third party resources including the seller and public records.
Listing information provided courtesy of LAER Realty Partners.
MLS Property Information Network, Inc. and its subscribers disclaim any and all representations or warranties as to the accuracy of this information.