
Sold!
$2,225,000
4
Beds
1/2
Bath
2,877
Living Area
-
Property Description
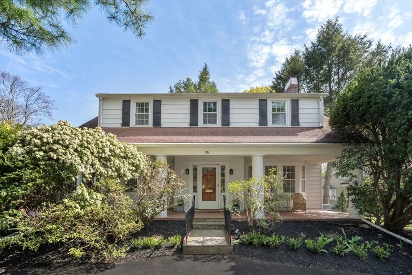
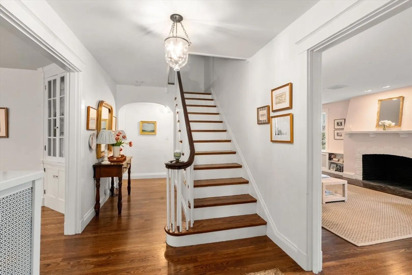
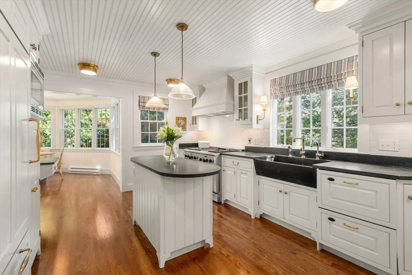
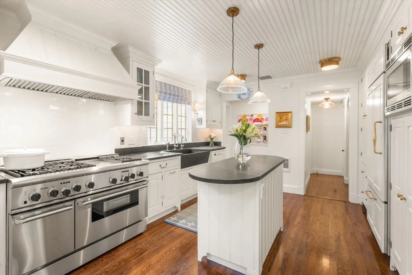
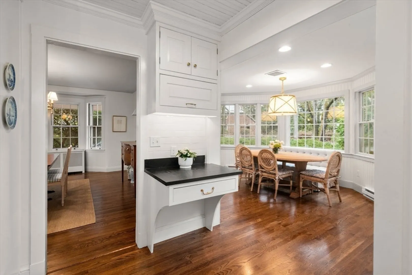
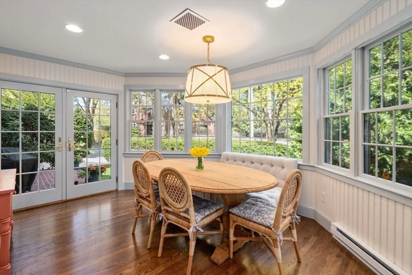
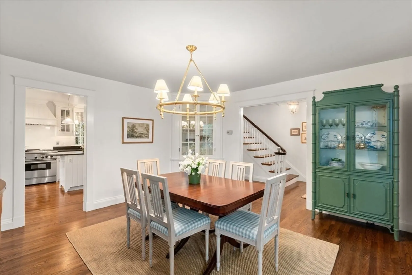
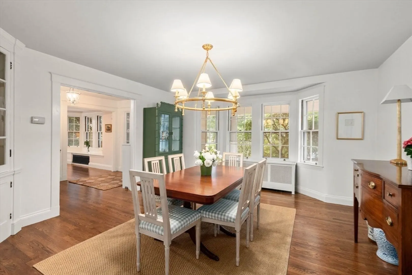
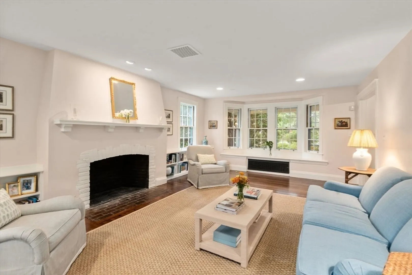
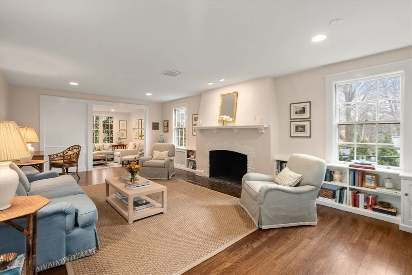
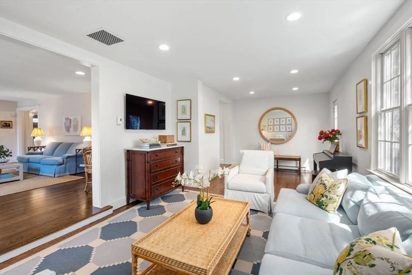
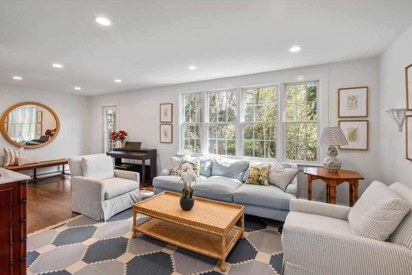
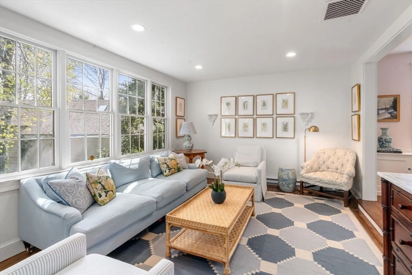
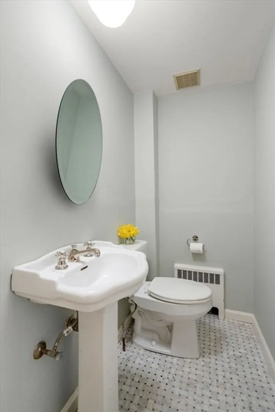
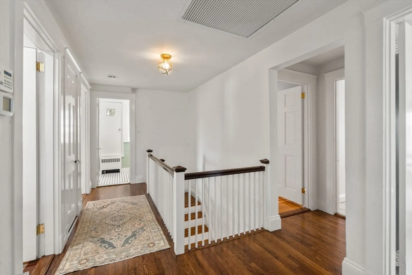
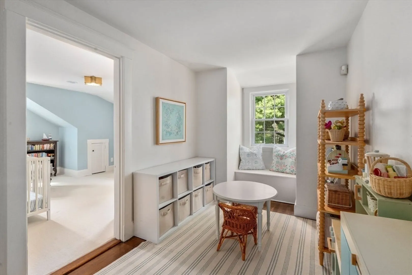
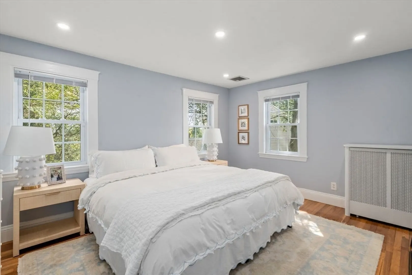
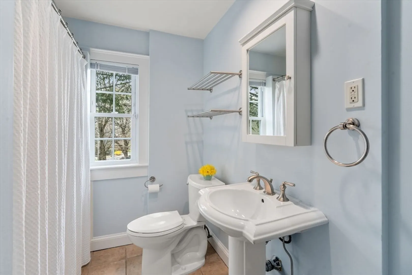
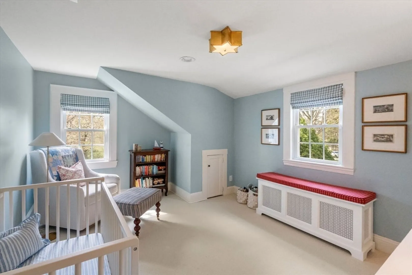
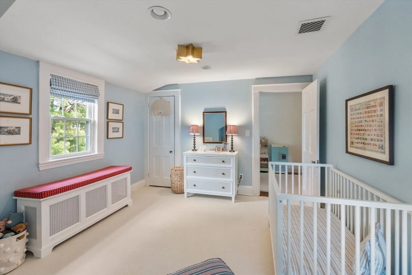
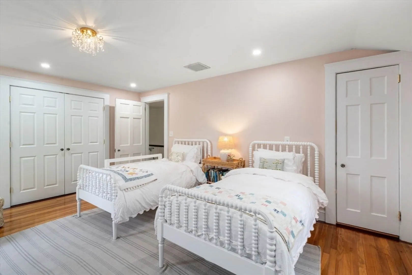
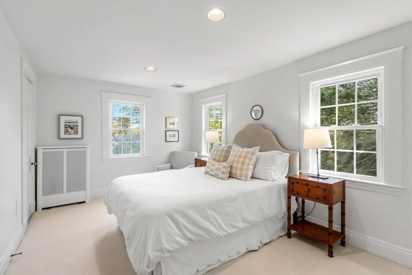
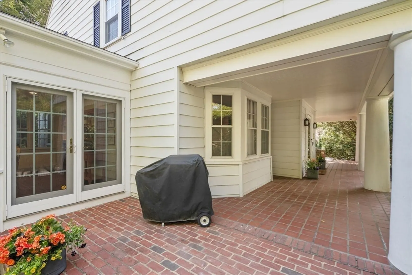
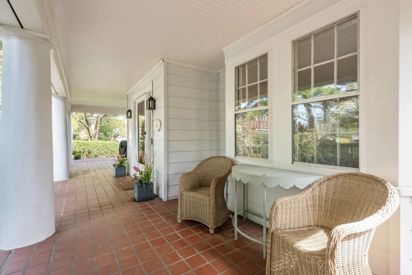
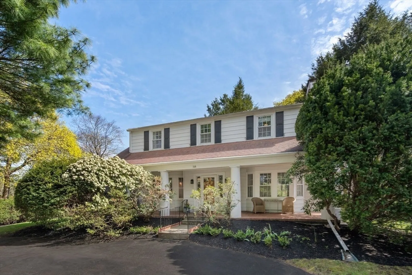
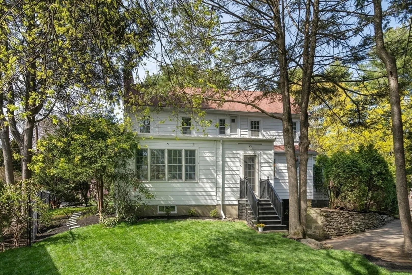
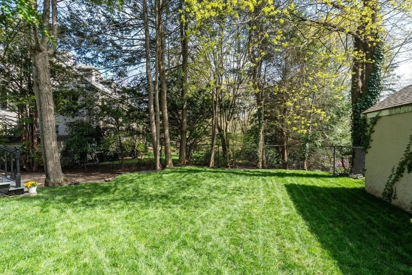
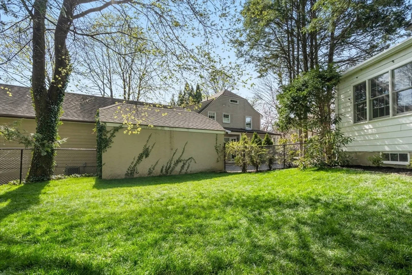
Exquisitely located in the coveted Chestnut Hill neighborhood, this elegant Colonial amplifies curb appeal with a stately circular drive, lush plantings, and an inviting wrap-around porch. The welcoming grand foyer serves as a beautiful introduction to the home’s thoughtful and extensive updates, including new wood flooring and fresh paint throughout. The tastefully updated chef’s kitchen with SS appliances and soapstone countertops connects to an exquisite solarium-style, sun-filled breakfast room with French doors to the porch. The first floor also showcases a tastefully appointed dining room, living room w/ fireplace, and a renovated half bath. The second level offers a main bedroom and three additional bedrooms, all of generous size, and a full and half bath. LL offers a rec/media room, laundry, and access to the garage. The park-like yard offers new sod & seeding, and ample privacy. Desirably located near Newton Ctr, Green Line T, The Street, shops in Chestnut Hill, Rt. 9, I-90.
-
Highlights
- Area: Chestnut Hill
- Heating: Baseboard, Hot Water, Natural Gas, Electric
- Property Class: Residential
- Style: Colonial
- Year Built: 1928
- Cooling: Central Air
- Parking Spots: 6
- Property Type: Single Family Residence
- Total Rooms: 9
- Status: Closed
-
Additional Details
- Appliances: Gas Water Heater, Range, Dishwasher, Disposal, Microwave, Refrigerator, Freezer, Washer, Dryer, Range Hood
- Construction: Frame
- Fireplaces: 1
- Foundation: Stone, Slab
- Lot Features: Corner Lot
- Roof: Shingle, Rubber
- Year Built Details: Approximate
- Zoning: Sr1
- Basement: Partial, Partially Finished, Interior Entry, Garage Access
- Exterior Features: Porch, Patio, Covered Patio/Deck, Rain Gutters, Professional Landscaping, Sprinkler System
- Flooring: Wood, Carpet, Laminate, Stone / Slate, Flooring - Wood, Flooring - Wall to Wall Carpet
- Interior Features: Dining Area, Open Floorplan, Recessed Lighting, Lighting - Pendant, Beadboard, Crown Molding, Decorative Molding, Window Seat, Lighting - Overhead, Sun Room, Center Hall, Media Room
- Road Frontage Type: Public
- SqFt Source: Measured
- Year Built Source: Public Records
-
Amenities
- Community Features: Public Transportation, Shopping, Park, Walk/Jog Trails, Golf, Medical Facility, Conservation Area, Highway Access, House of Worship, Private School, Public School, T-Station, University
- Parking Features: Attached, Under, Paved Drive, Off Street, Tandem, Deeded, Paved
- Covered Parking Spaces: 2
- Security Features: Security System
-
Utilities
- Electric: 200+ Amp Service
- Water Source: Public
- Sewer: Public Sewer
-
Fees / Taxes
- Assessed Value: $1,638,500
- Taxes: $16,035
- Tax Year: 2026
Similar Listings
Sold

11 Photos
Sold

33 Photos
Sold

42 Photos
Sold
42 Photos
Content © 2026 MLS Property Information Network, Inc. The information in this listing was gathered from third party resources including the seller and public records.
Listing information provided courtesy of William Raveis R. E. & Home Services.
MLS Property Information Network, Inc. and its subscribers disclaim any and all representations or warranties as to the accuracy of this information.
