
Sold!
$415,000
2
Beds
1
Bath
1,322
Living Area
-
Property Description
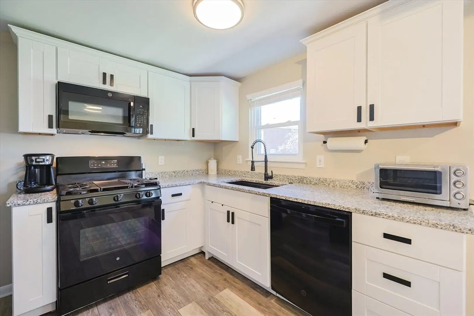
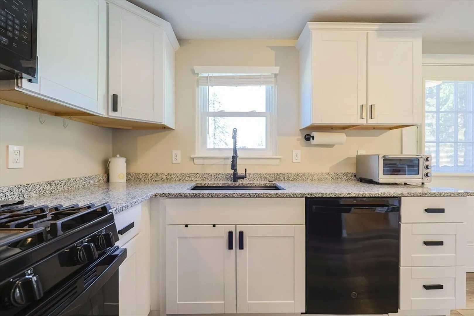
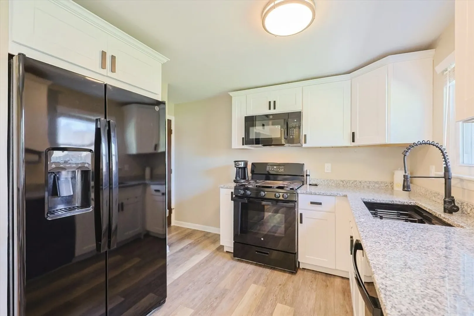
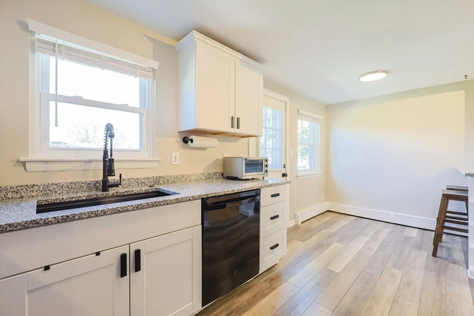
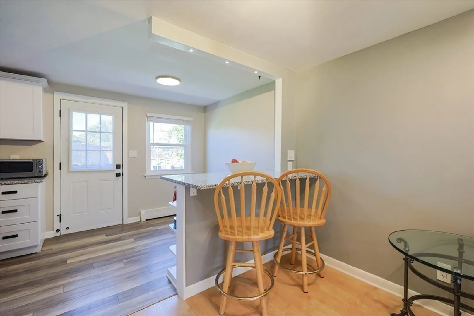
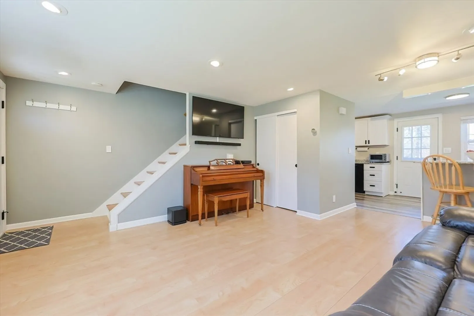
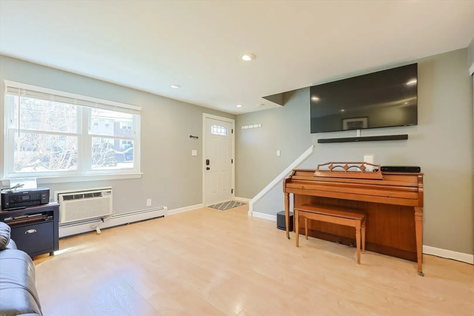
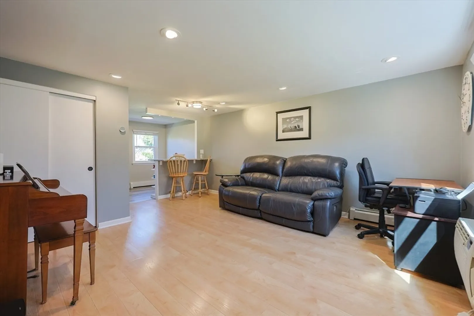
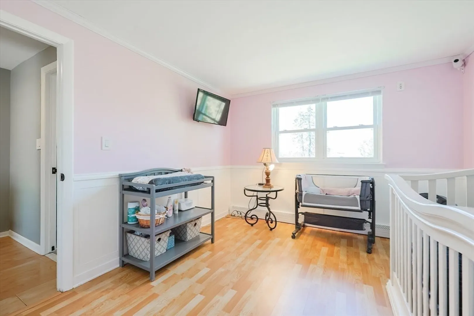
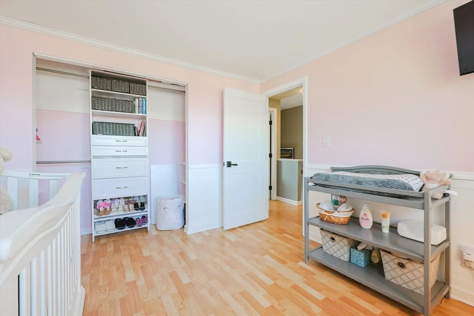
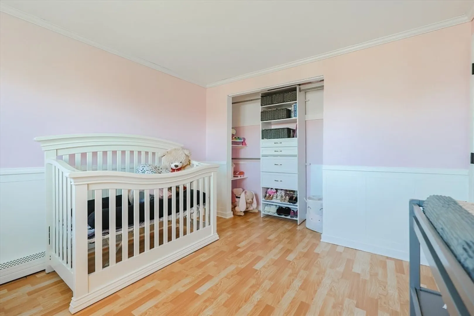
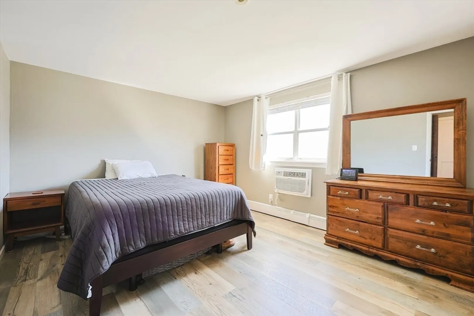
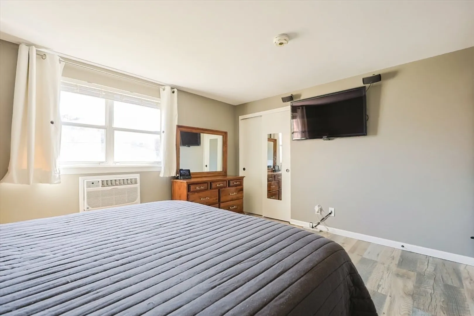
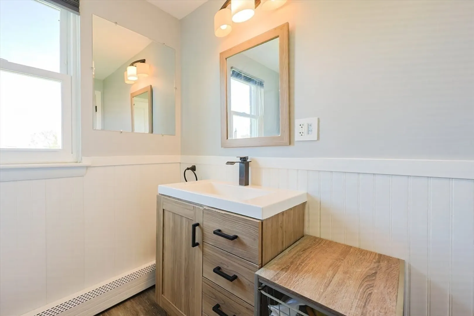
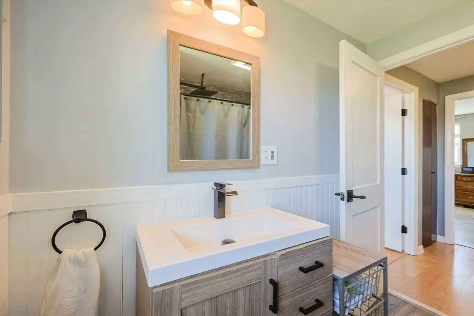
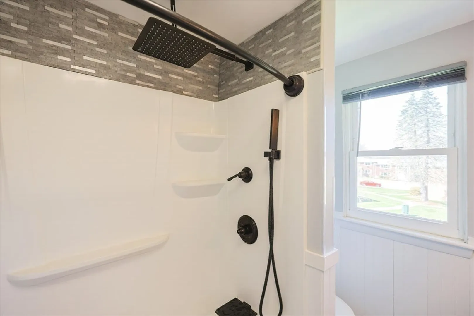
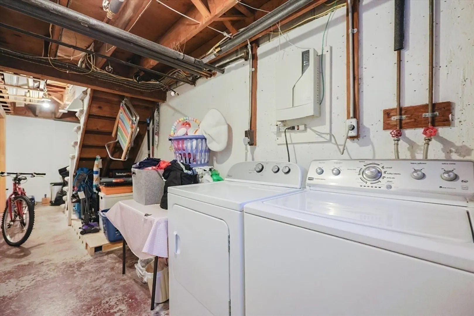
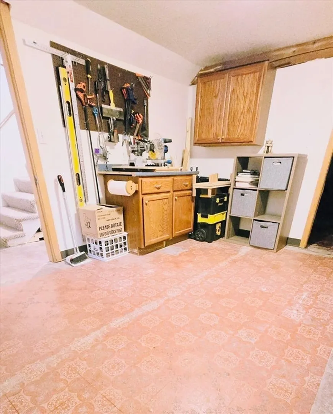
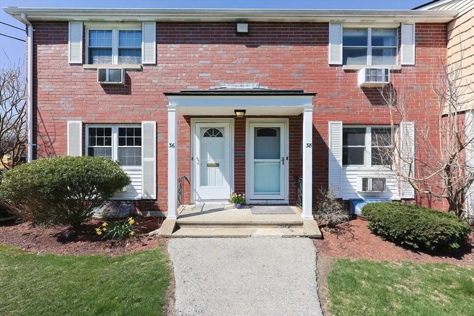
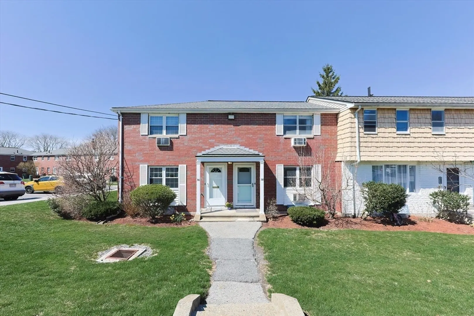
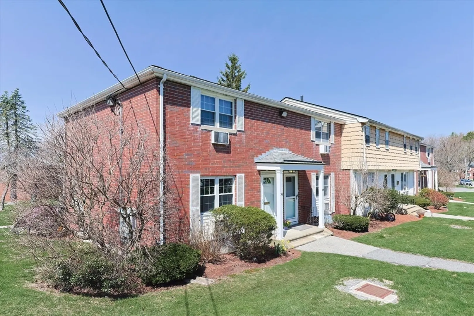
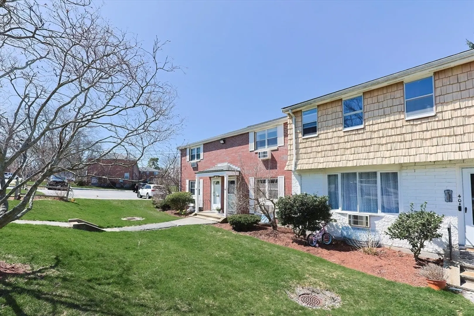
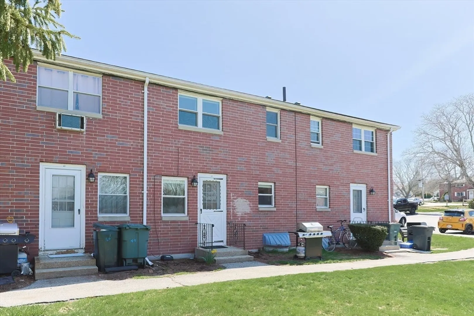
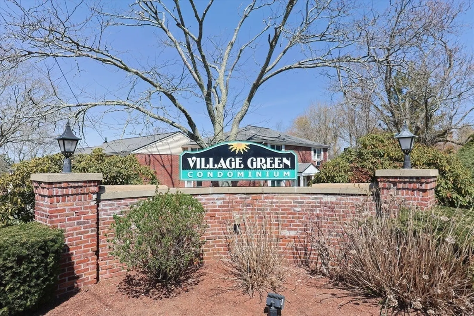
Come check out this new listing at Village Green Condominiums! This beautiful 2-bedroom 1-bathroom condo is move-in ready and waiting for it's next owner. The first floor boasts beautiful hardwood floors, open living room and newly renovated kitchen with granite countertops and stainless steel appliances. Upstairs you will find two great sized bedrooms with ample closet space and a newly renovated bathroom. Washer and dryer and two bonus rooms can be found in the basement, perfect for finishing and creating additional living space. Professionally managed complex with an inground pool and one included off street deeded parking spot. Short distance to major highways, restaurants and shopping. Offers due Monday, May 5th by 2:00PM.
-
Highlights
- Building Name: Village Green Condominiums
- Heating: Baseboard, Natural Gas
- Parking Spots: 1
- Property Type: Condominium
- Total Rooms: 7
- Year Built: 1966
- Cooling: Window Unit(s)
- HOA Fee: $485
- Property Class: Residential
- Stories: 3
- Unit Number: 38
- Status: Closed
-
Additional Details
- Appliances: Range, Dishwasher, Refrigerator, Freezer, Washer, Dryer
- Flooring: Wood, Tile
- Pets Allowed: Yes w/ Restrictions
- Total Number of Units: 127
- Year Built Source: Public Records
- Basement: Y
- Interior Features: High Speed Internet
- SqFt Source: Public Record
- Year Built Details: Actual
- Zoning: Res
-
Amenities
- Community Features: Shopping, Pool, Walk/Jog Trails, Highway Access, Public School
- Pool Features: Association, In Ground
- Parking Features: Off Street, Assigned, Guest
-
Utilities
- Electric: 220 Volts, 100 Amp Service
- Water Source: Public
- Sewer: Public Sewer
-
Fees / Taxes
- Assessed Value: $328,200
- HOA Fee Includes: Heat, Gas, Water, Sewer, Insurance, Maintenance Structure, Road Maintenance, Maintenance Grounds, Snow Removal, Trash
- Taxes: $3,695
- HOA Fee Frequency: Monthly
- Tax Year: 2025
Similar Listings
Sold
38 Photos
Sold
42 Photos
Sold
33 Photos
Sold
31 Photos
Content © 2026 MLS Property Information Network, Inc. The information in this listing was gathered from third party resources including the seller and public records.
Listing information provided courtesy of LAER Realty Partners.
MLS Property Information Network, Inc. and its subscribers disclaim any and all representations or warranties as to the accuracy of this information.
