
Sold!
$745,000
4
Beds
2
Baths
1,376
Living Area
-
Property Description
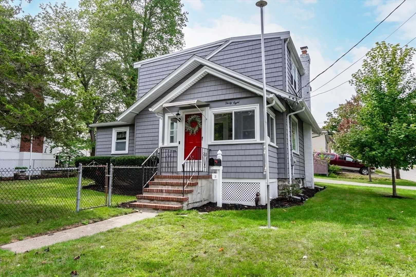
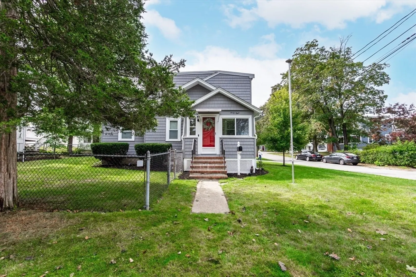
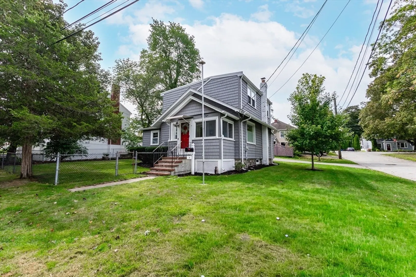
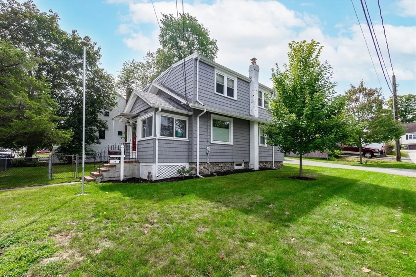
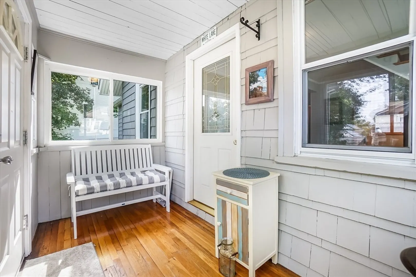
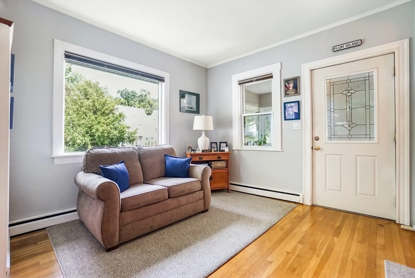
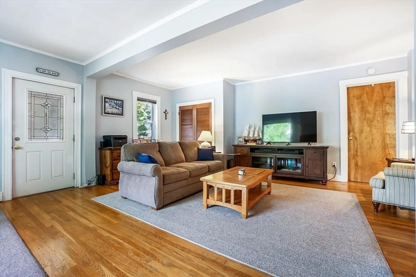
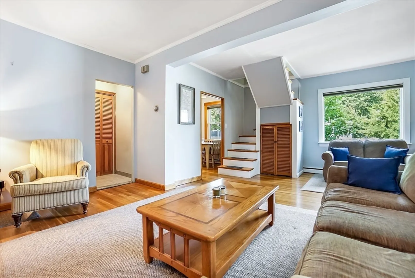
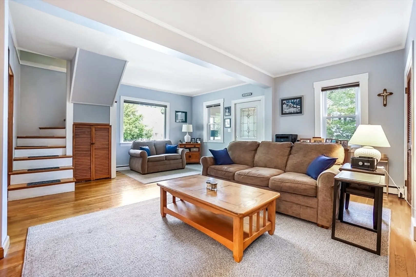
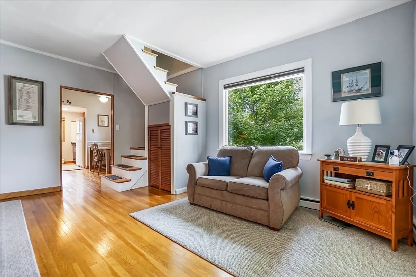
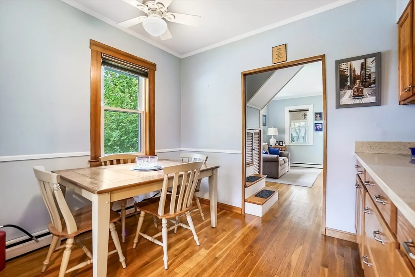
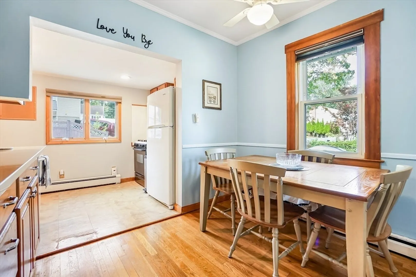
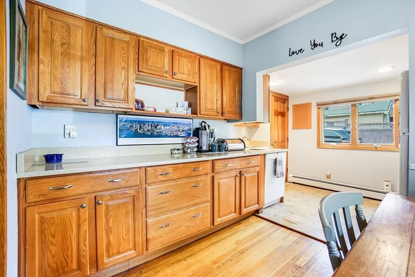
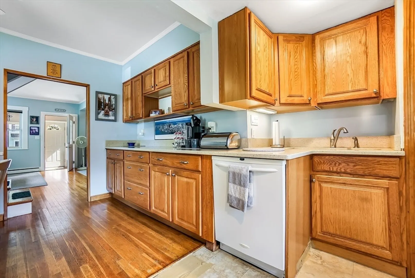
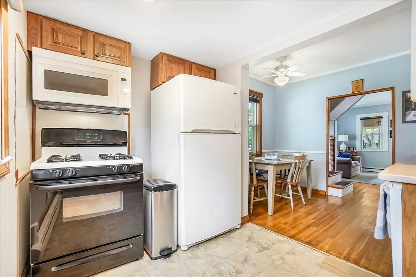
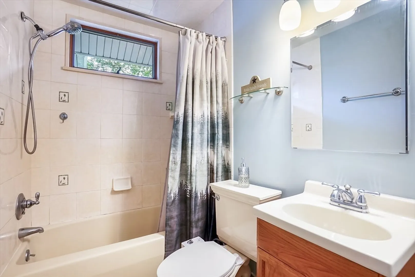
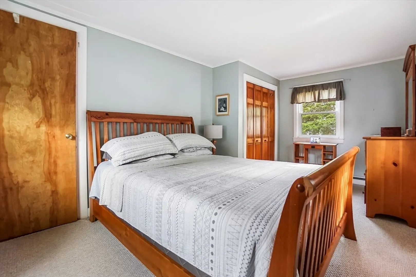
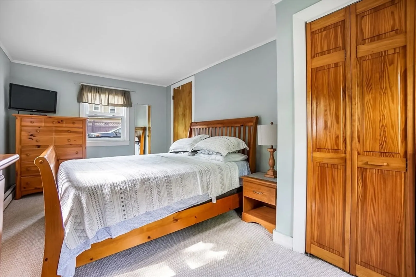
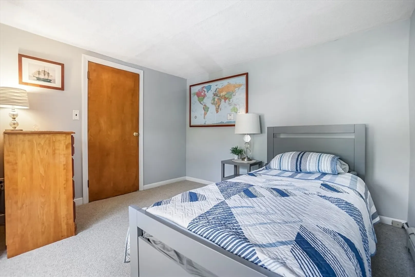
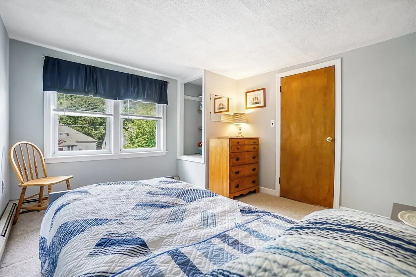
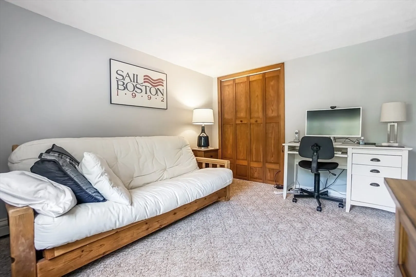
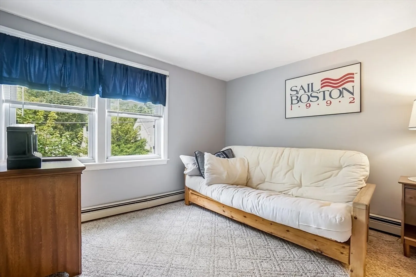
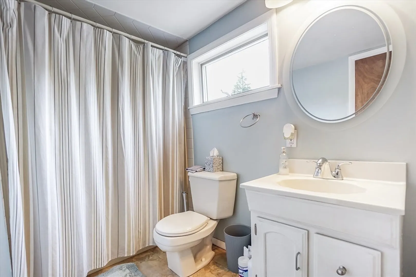
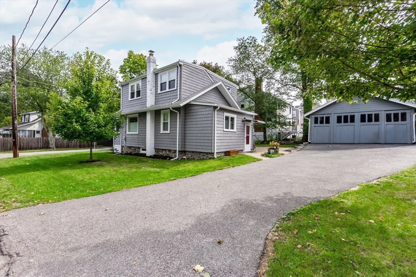
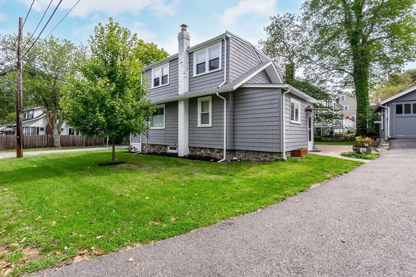
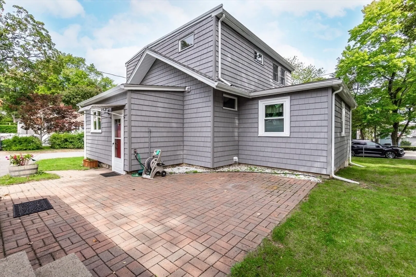
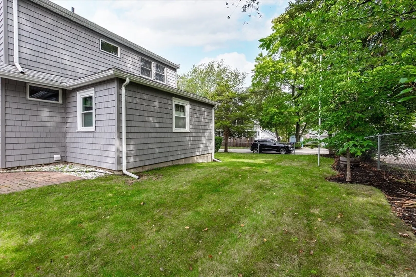
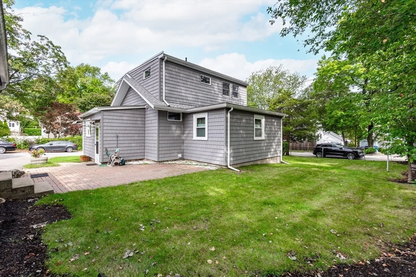
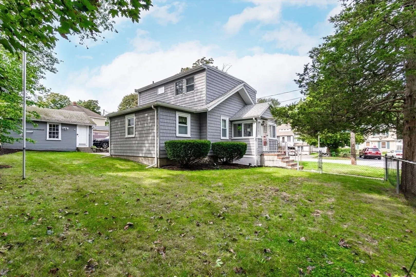
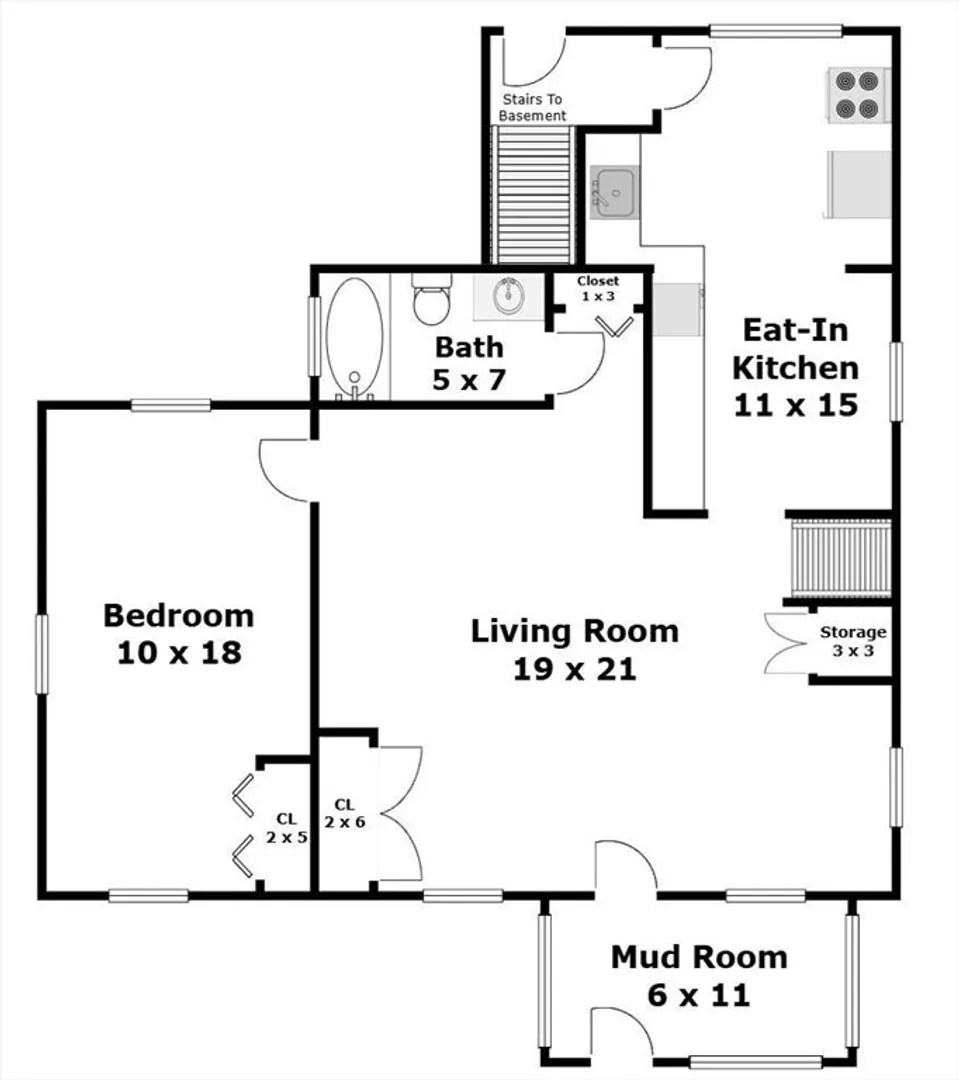
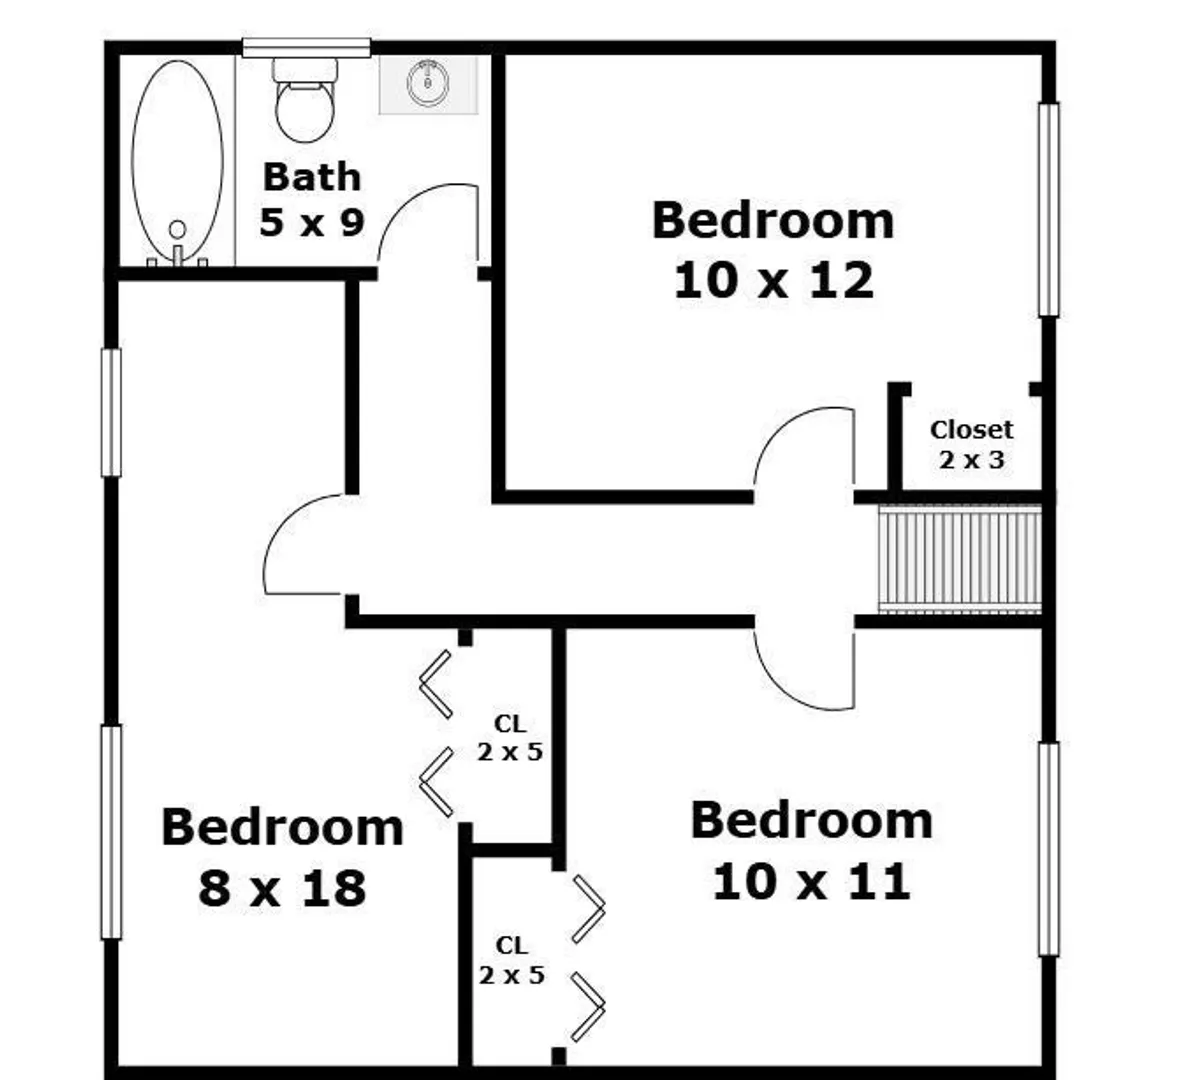
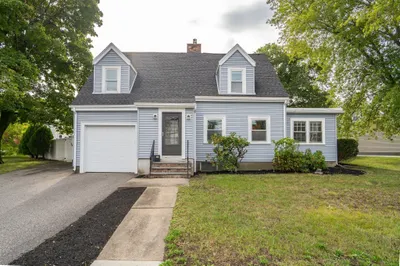
A wonderful opportunity to own a spacious and beautifully maintained, expanded cape style, home on a corner lot near the Belmont line. A well-designed open floor plan includes an entry sunroom, oversized living room, and eat-in kitchen. A large bedroom and full bathroom complete the first floor. The upper floor offers three additional bedrooms and a second full bathroom. A generous sized yard, patio and two car garage. Home features many newer updates including new roof (2017) and vinyl, shingle siding (2020). Several oversized windows....creating a bright, sunny atmosphere. House has been lovingly maintained through the years. A wonderful home in one of Waltham's highly sought after neighborhoods!
-
Highlights
- Heating: Central, Baseboard, Oil
- Property Class: Residential
- Style: Cape
- Year Built: 1936
- Parking Spots: 5
- Property Type: Single Family Residence
- Total Rooms: 6
- Status: Closed
-
Additional Details
- Appliances: Gas Water Heater, Water Heater, Range, Dishwasher, Microwave, Refrigerator, Washer, Dryer
- Construction: Frame
- Flooring: Vinyl, Carpet, Hardwood
- Lot Features: Corner Lot, Level
- Roof: Shingle
- Year Built Details: Approximate
- Zoning: Res
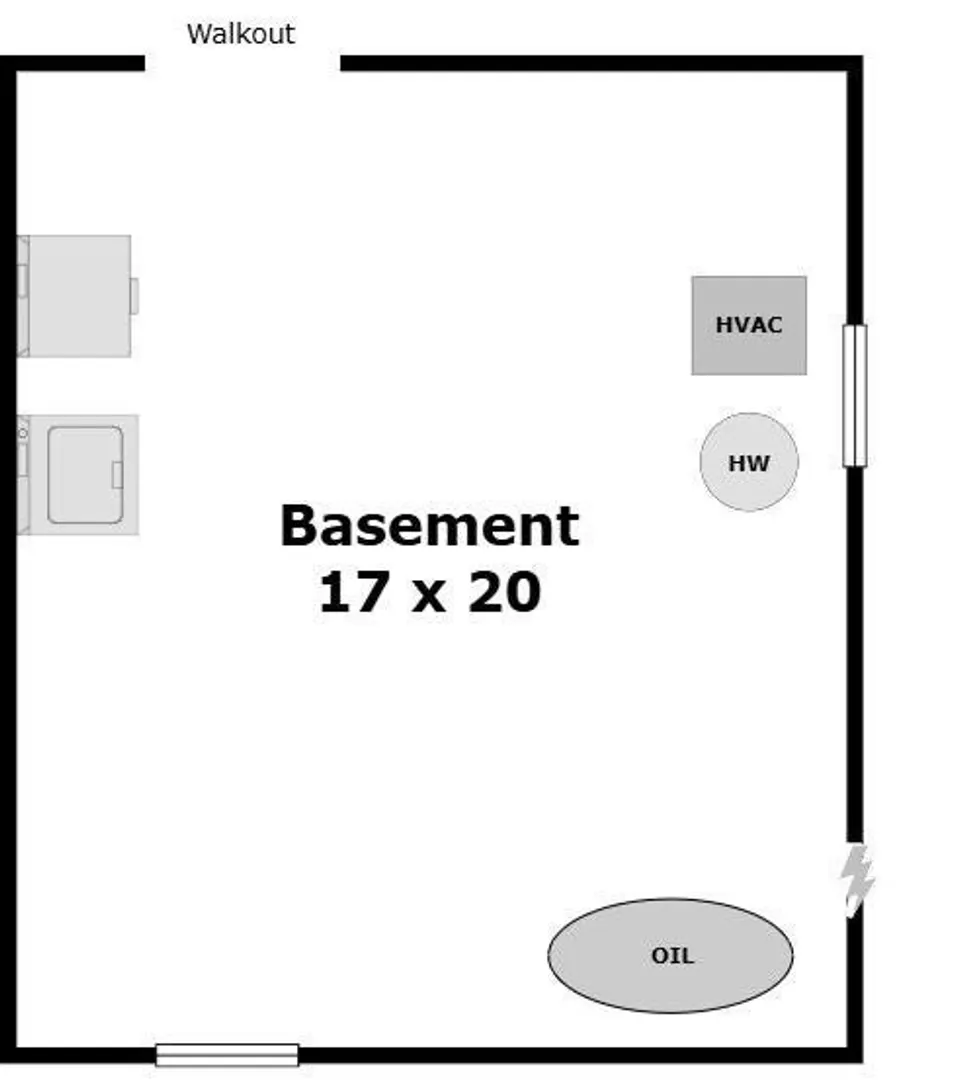
- Basement: Full, Interior Entry, Concrete, Unfinished
- Exterior Features: Patio, Fenced Yard
- Foundation: Stone
- Road Frontage Type: Public
- SqFt Source: Public Record
- Year Built Source: Public Records
-
Amenities
- Community Features: Public Transportation, Park, Walk/Jog Trails, Medical Facility, Conservation Area, Public School, T-Station, University
- Parking Features: Detached, Paved Drive, Off Street, Paved
- Covered Parking Spaces: 2
-
Utilities
- Electric: Circuit Breakers, 100 Amp Service
- Water Source: Public
- Sewer: Public Sewer
-
Fees / Taxes
- Assessed Value: $663,600
- Taxes: $3,602
- Tax Year: 2025
Similar Listings


Sold
32 Photos
Sold
39 Photos
Sold
35 Photos
Sold
3 Photos
Content © 2026 MLS Property Information Network, Inc. The information in this listing was gathered from third party resources including the seller and public records.
Listing information provided courtesy of Gelineau & Associates, R.E..
MLS Property Information Network, Inc. and its subscribers disclaim any and all representations or warranties as to the accuracy of this information.
