
Sold!
$350,000
3
Beds
2
Baths
1,070
Living Area
-
Property Description
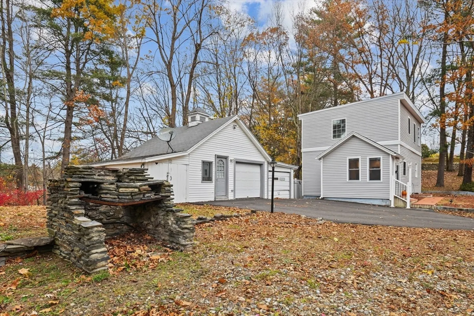
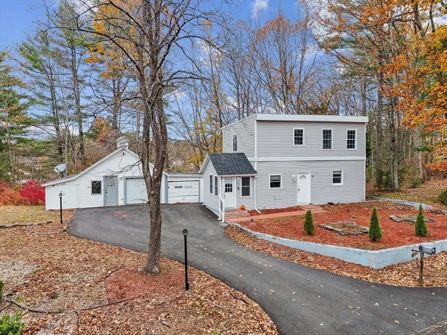
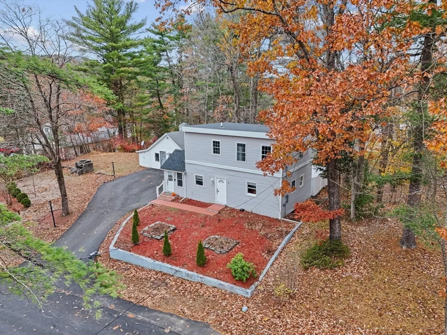
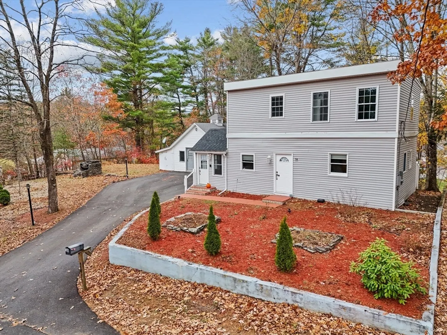
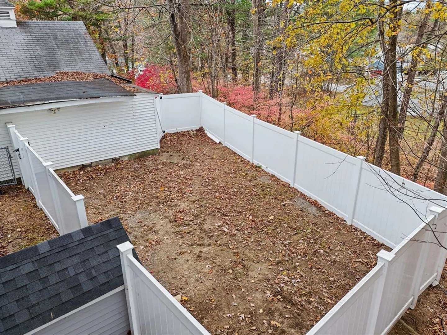
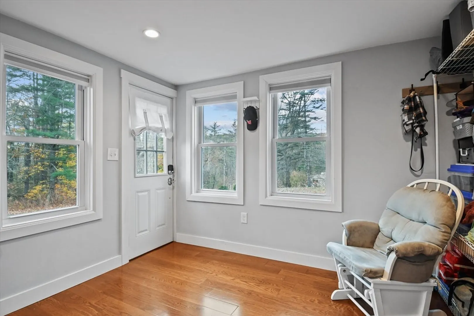
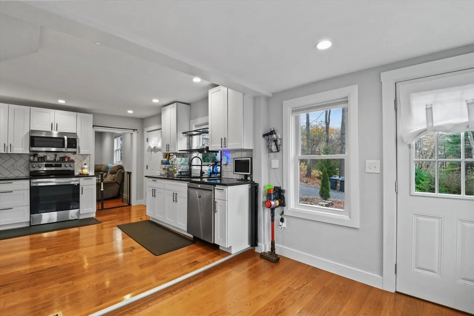
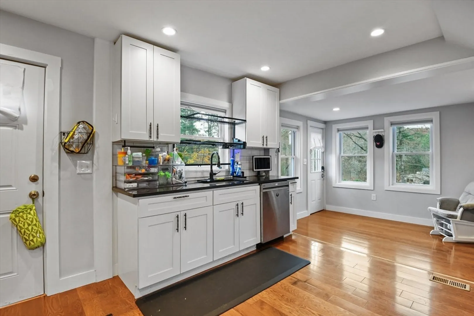
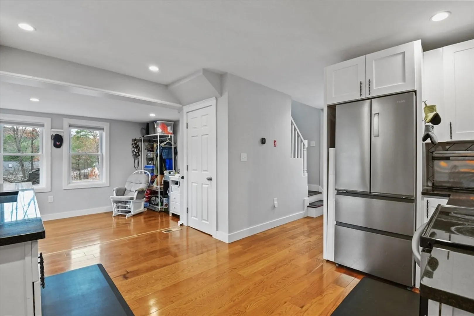
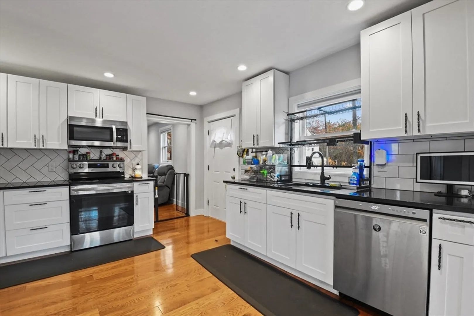
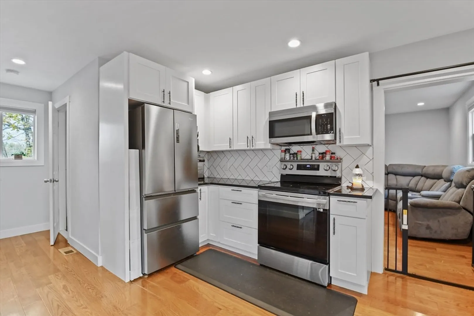
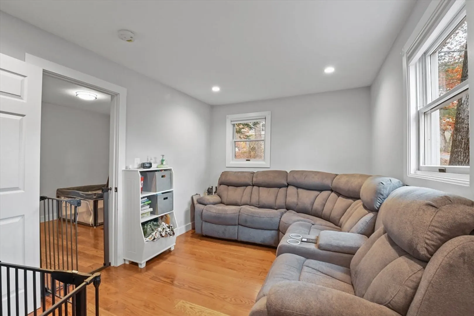
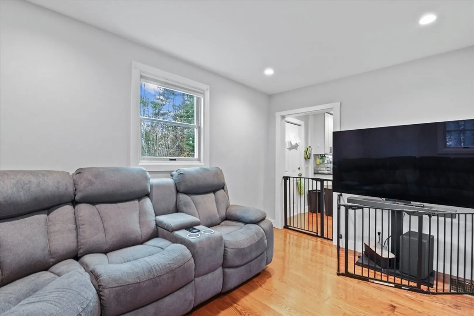
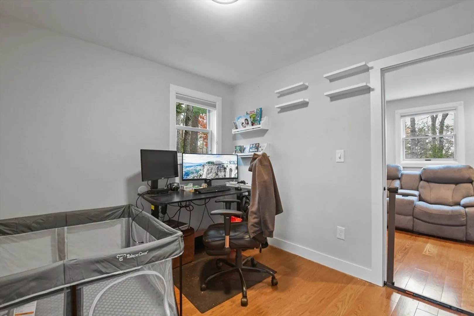
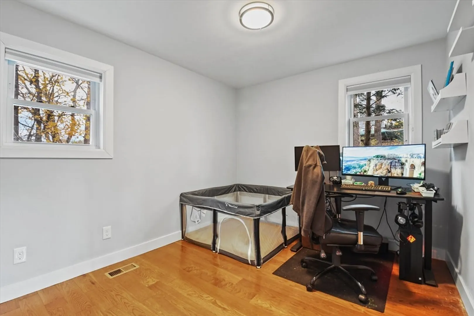
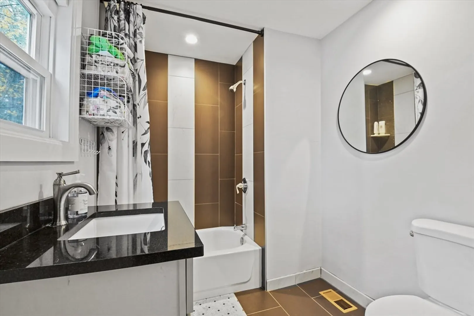
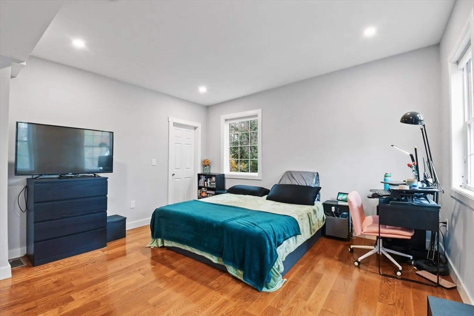
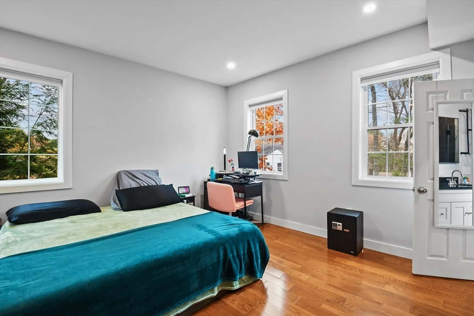
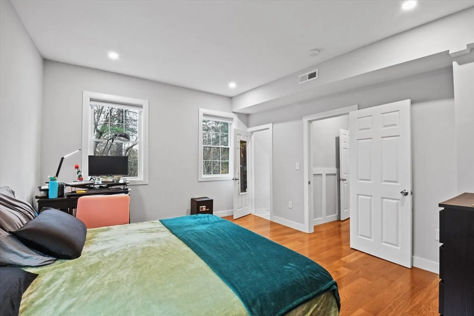
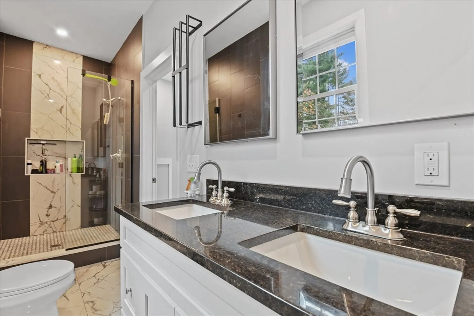
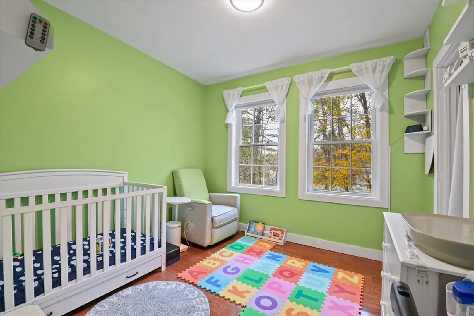
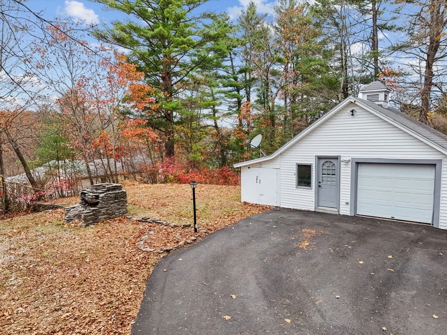
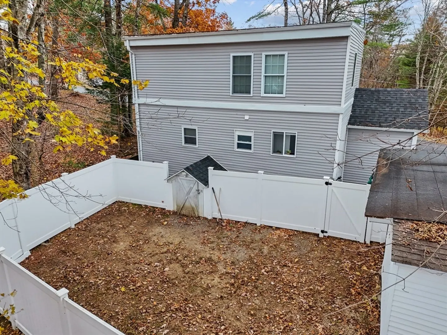
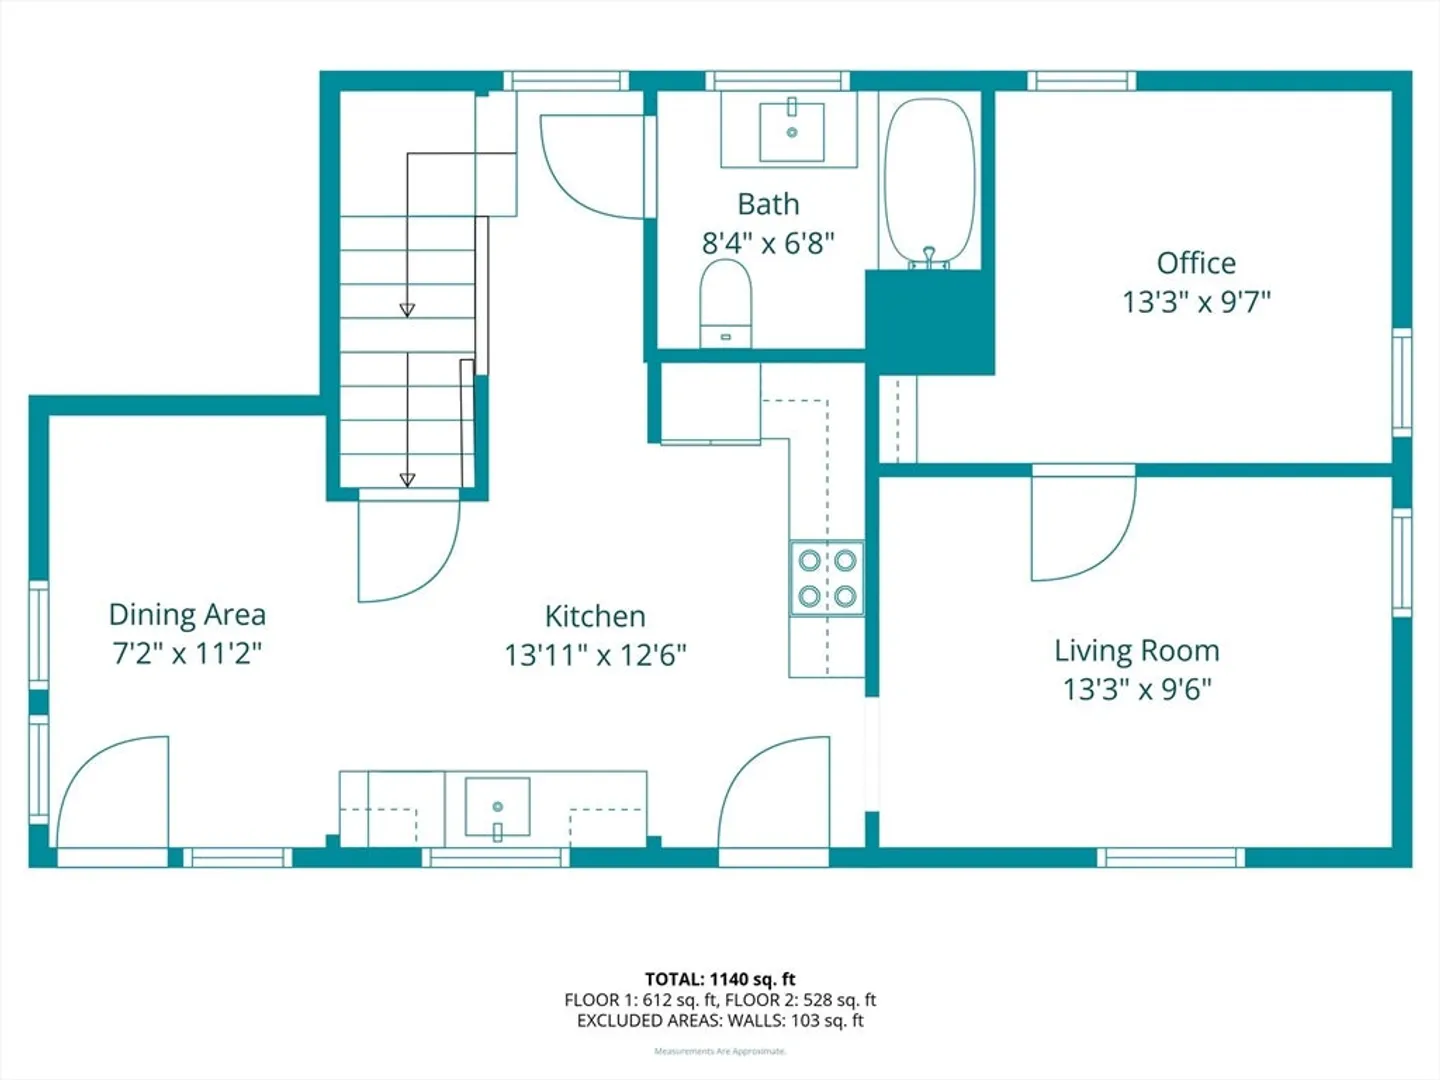
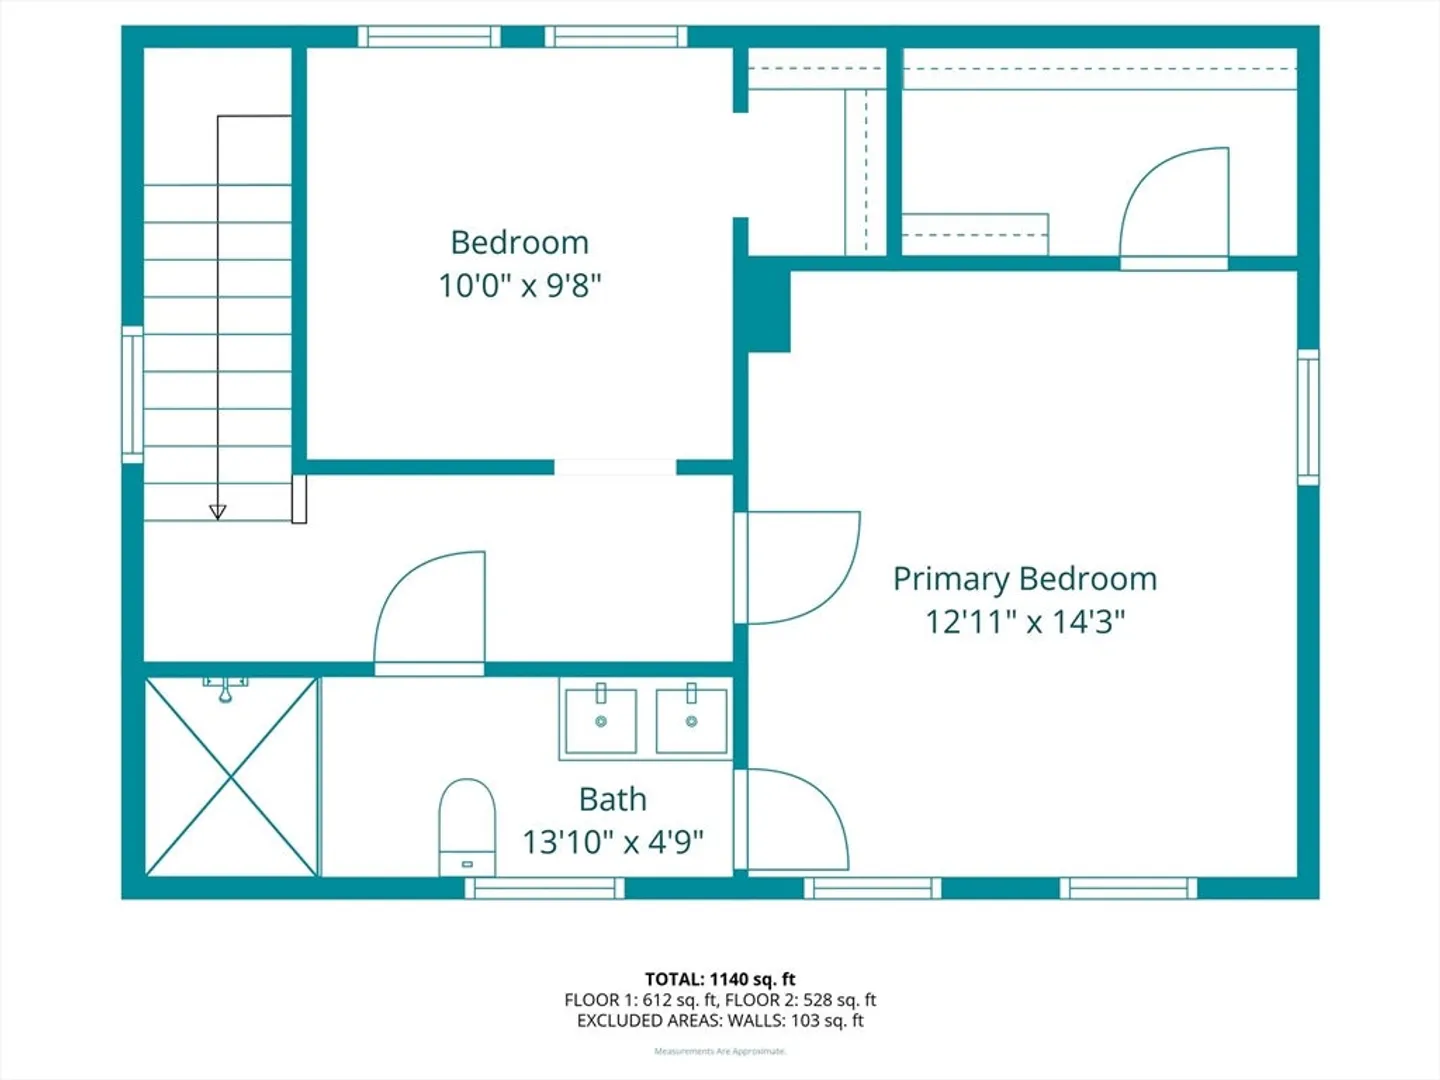
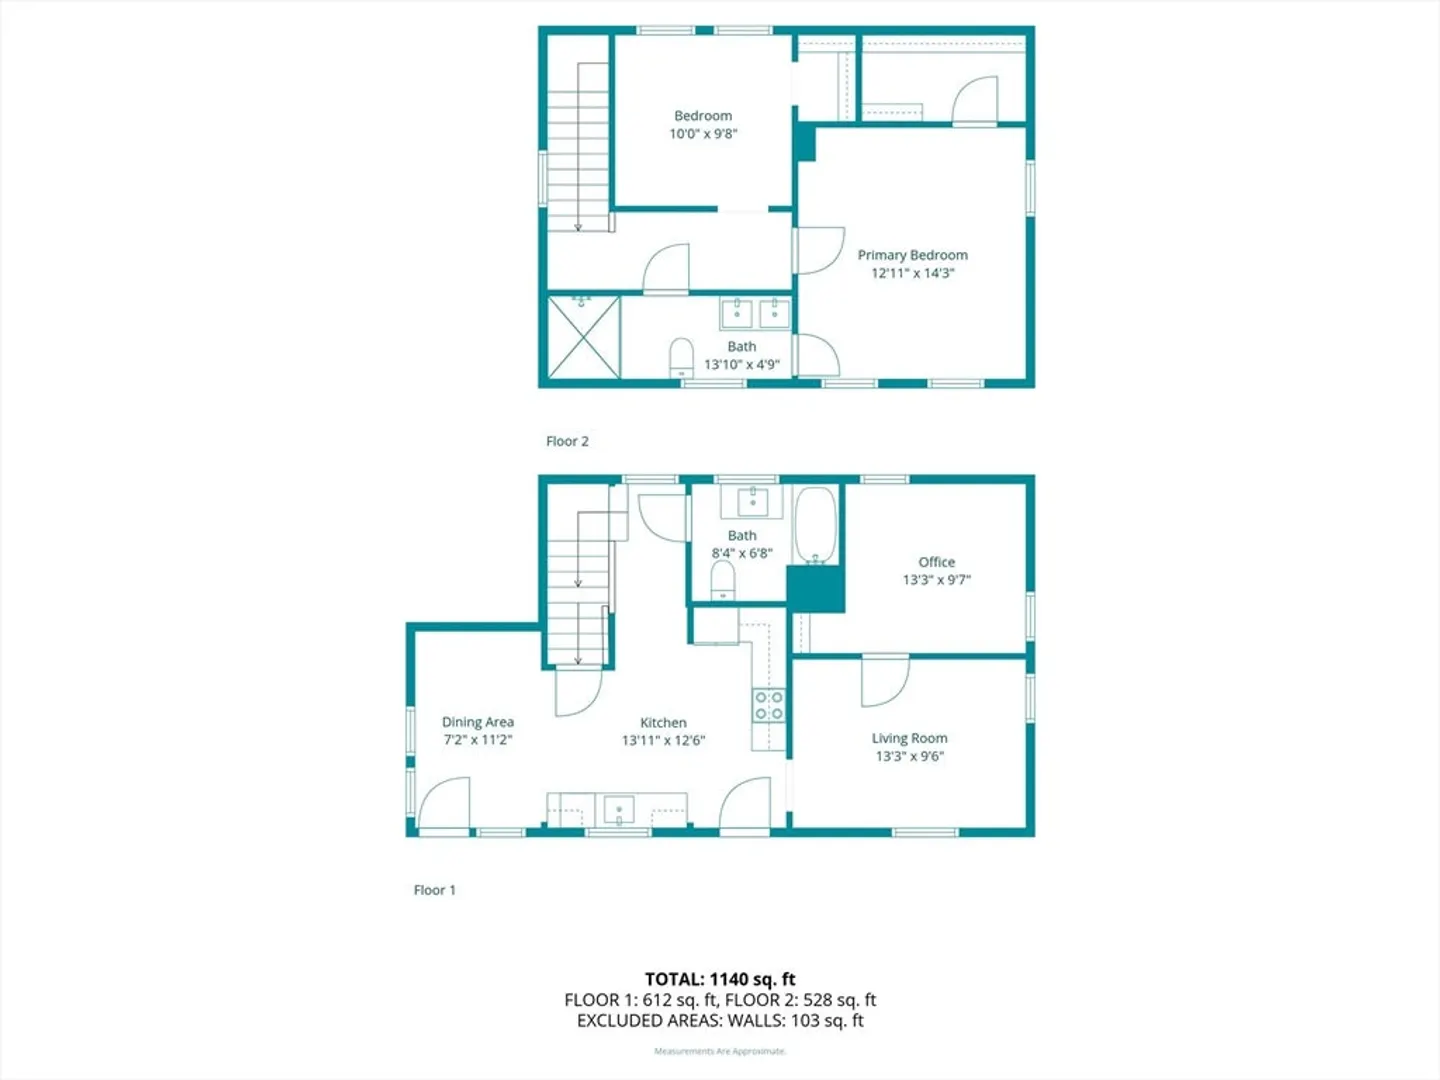
Welcome home to this adorable, move in ready 3-bedroom home. Offering modern comfort, convenience, and charm you'll step inside to an open, inviting living space filled with natural light.. Newer hardwood floors, and a stylish kitchen featuring granite countertops, stainless steel appliances, and custom cabinetry—are perfect for everyday living and entertaining. Upstairs, you’ll find two spacious bedrooms and a fully updated bathroom with designer finishes. Enjoy the fenced yard surrounded by a peaceful, low-maintenance outdoor setting. A rare bonus to this property: a detached garage PLUS a flex-space—ideal for a man cave, she shed, creative studio, gym, or home office. The possibilities are endless! With the new mechanicals 2 years ago, and community amenities nearby, this home checks all the boxes for easy, modern living. Don’t miss your chance to own a stylish retreat in a quiet location—schedule your showing today! Can close quickly.
-
Highlights
- Heating: Forced Air, Oil
- Property Class: Residential
- Style: Cape
- Year Built: 1940
- Parking Spots: 7
- Property Type: Single Family Residence
- Total Rooms: 5
- Status: Closed
-
Additional Details
- Appliances: Electric Water Heater, Range, Dishwasher, Microwave, Refrigerator
- Construction: Frame
- Flooring: Tile, Hardwood
- Foundation Area: 609
- Road Frontage Type: Public
- Year Built Details: Renovated Since
- Zoning: Rb
- Basement: Full, Bulkhead, Concrete, Unfinished
- Exterior Features: Storage, Fenced Yard
- Foundation: Block
- Lot Features: Wooded
- SqFt Source: Public Record
- Year Built Source: Public Records
-
Amenities
- Covered Parking Spaces: 1
- Parking Features: Detached, Off Street
-
Utilities
- Sewer: Public Sewer
- Water Source: Public
-
Fees / Taxes
- Assessed Value: $319,200
- Taxes: $4,057
- Tax Year: 2025
Similar Listings
Sold
40 Photos
Sold
24 Photos
Sold
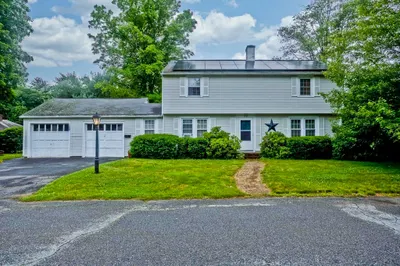
42 Photos
Sold
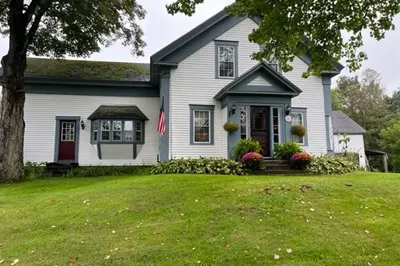
42 Photos
Content © 2026 MLS Property Information Network, Inc. The information in this listing was gathered from third party resources including the seller and public records.
Listing information provided courtesy of LAER Realty Partners.
MLS Property Information Network, Inc. and its subscribers disclaim any and all representations or warranties as to the accuracy of this information.
