
Sold!
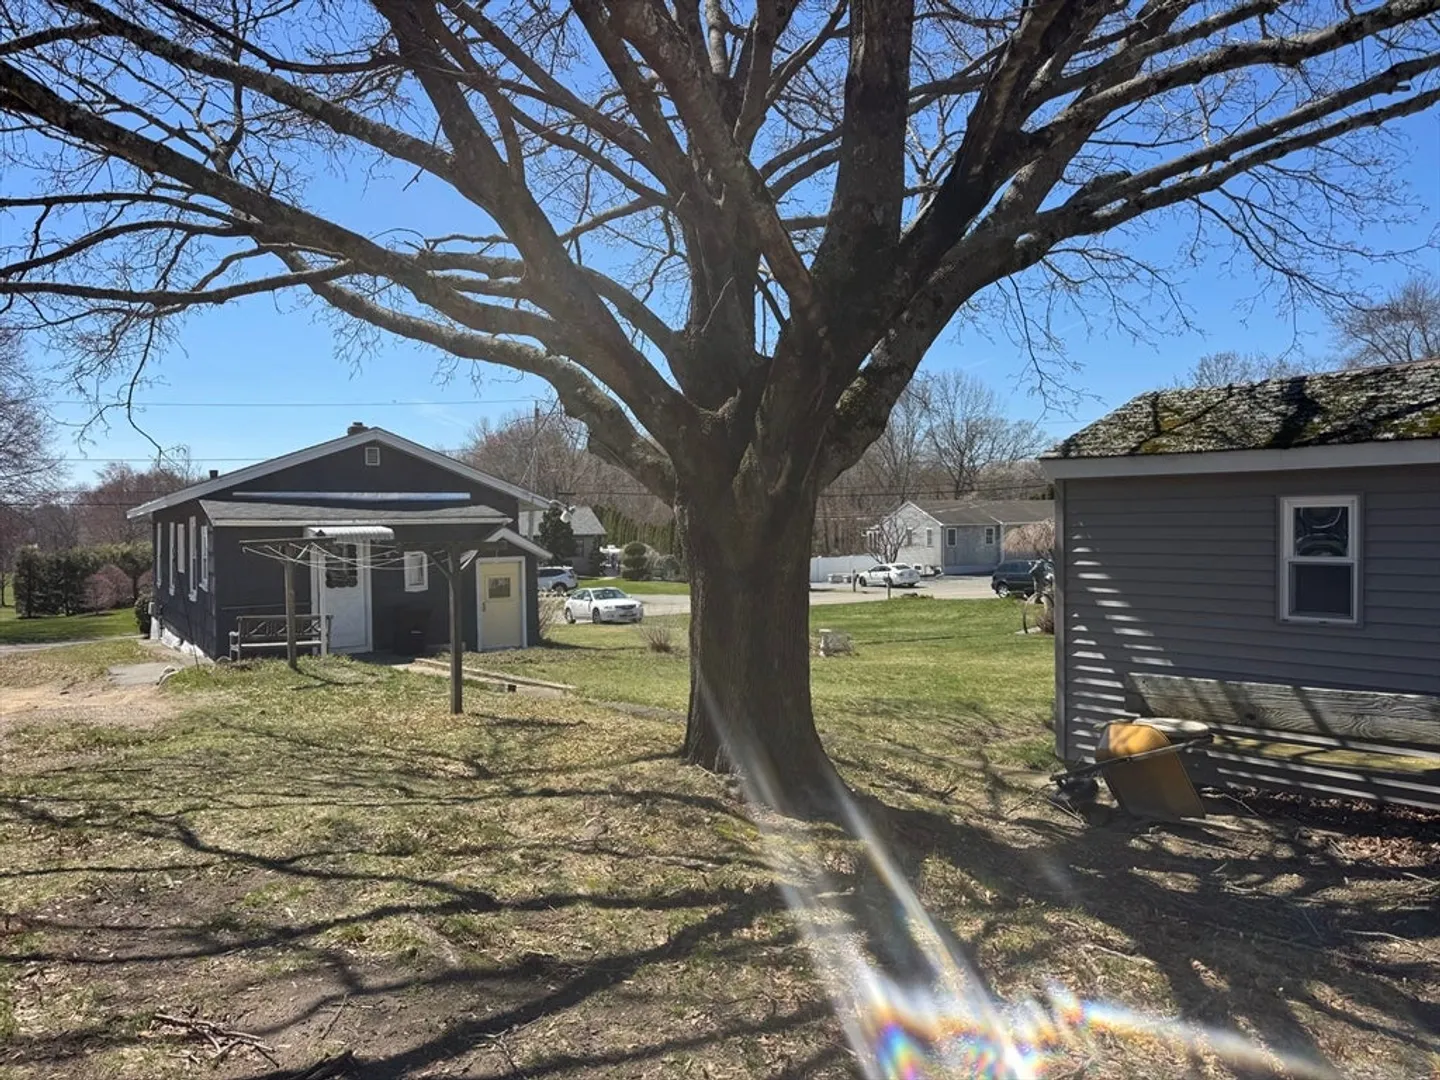
$253,900
2
Beds
1
Bath
764
Living Area
-
Property Description
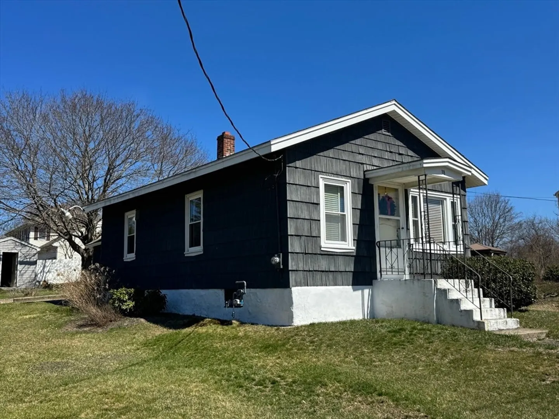
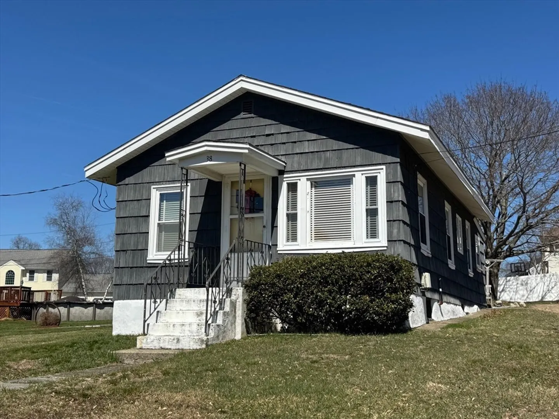
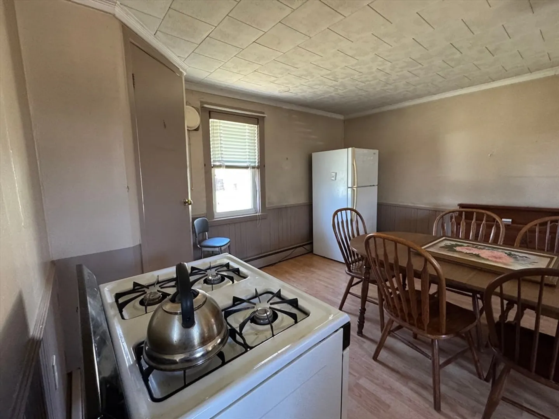
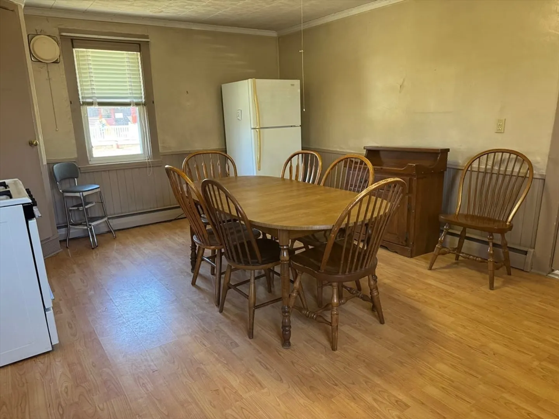
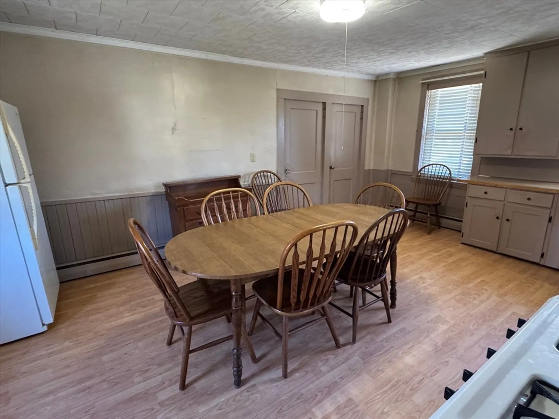
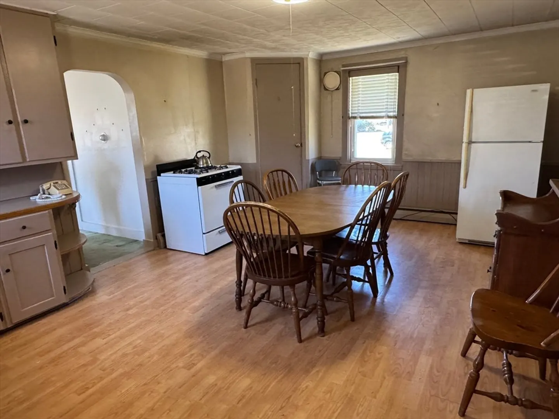
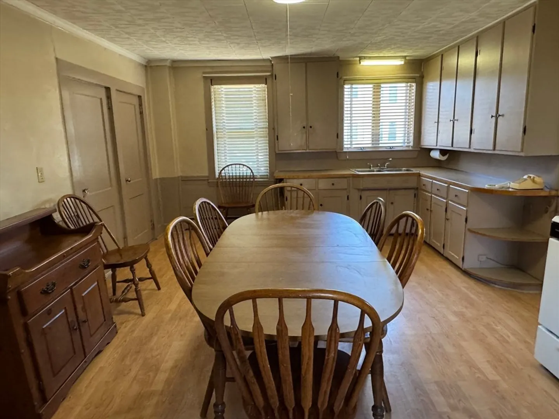
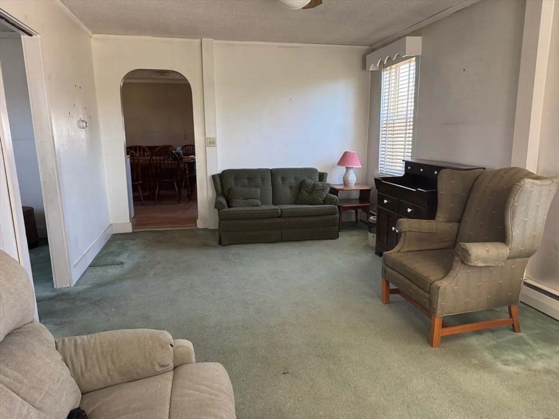
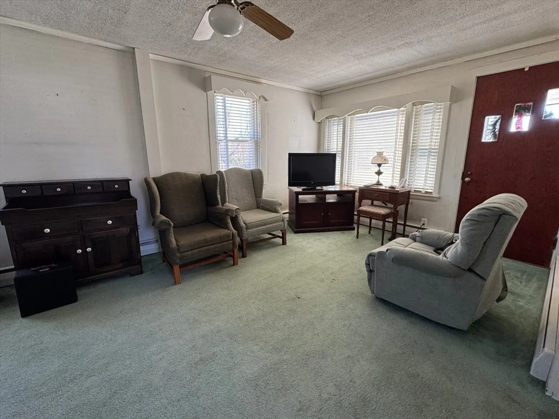
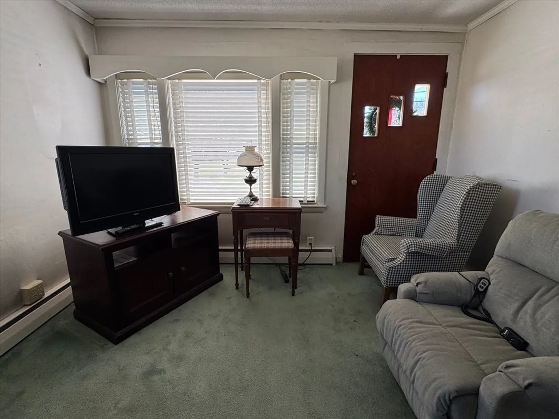
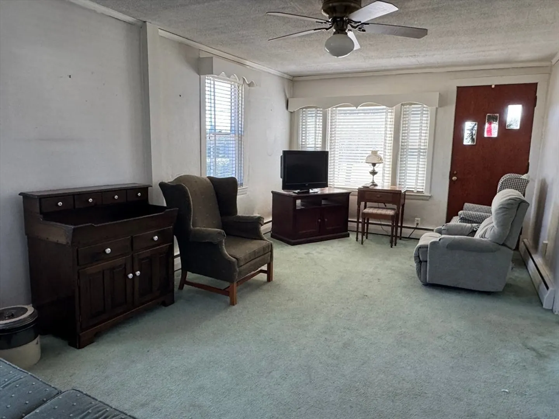
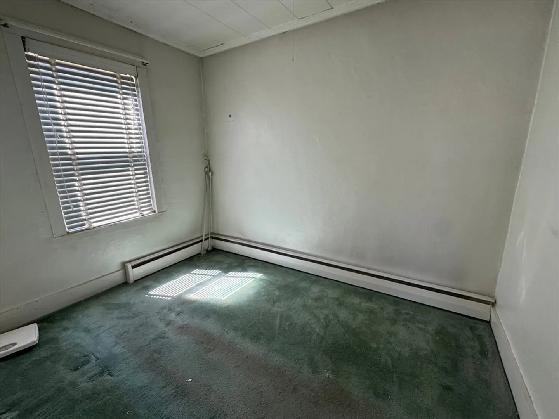
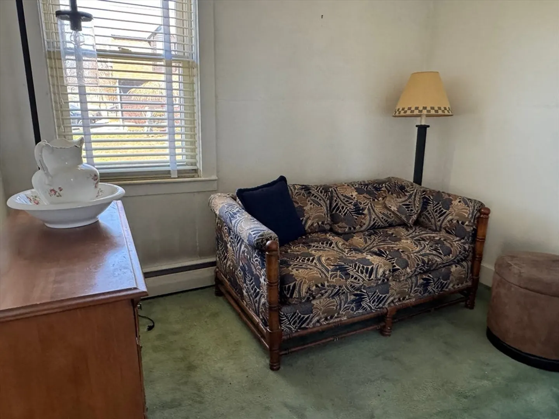
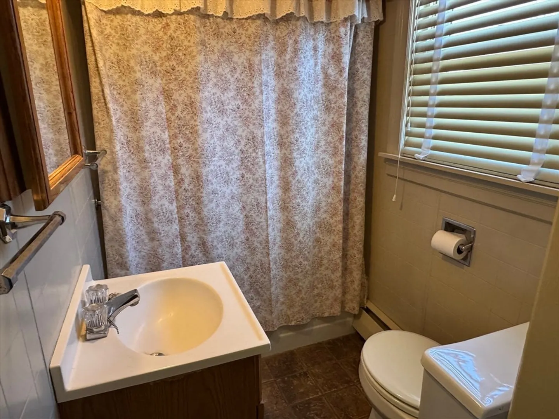
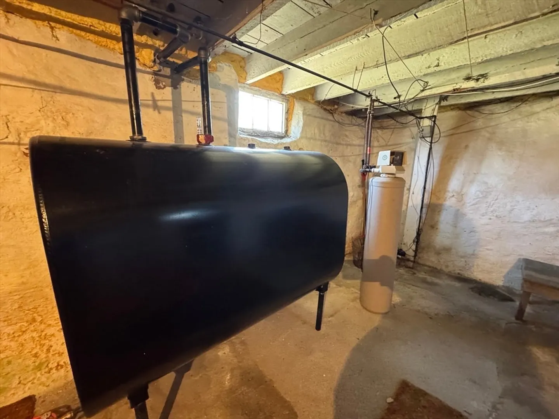
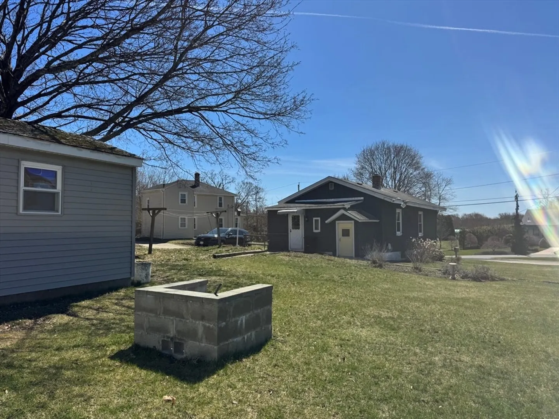
Opportunity awaits with this cute ranch-style home set on a pleasant country road in Taunton! Situated on a nice lot, the property offers off-street parking, a storage shed, and plenty of outdoor space to enjoy, garden, or personalize. Inside, the eat-in kitchen provides generous space for dining and everyday living, while the bright living room features a ceiling fan and abundant natural light. A full basement offers excellent storage, laundry hookups, a newer oil tank, and a furnace installed approximately 2008. Title V failed and new septic will be buyer's responsibility. Being sold in as-is condition, this home presents a wonderful opportunity for buyers ready to update and add their own personal style and improvements. Conveniently located with easy access to downtown Taunton, shopping, restaurants, and major highways, this property offers a great combination of location, potential, and value.
-
Highlights
- Heating: Baseboard, Oil
- Property Class: Residential
- Style: Ranch
- Year Built: 1923
- Parking Spots: 1
- Property Type: Single Family Residence
- Total Rooms: 4
- Status: Closed
-
Additional Details
- Appliances: Range
- Construction: Frame
- Flooring: Vinyl, Carpet
- Foundation Area: 680
- Road Frontage Type: Public
- SqFt Source: Public Record
- Year Built Source: Public Records
- Basement: Full, Unfinished
- Exterior Features: Deck, Deck - Wood, Storage
- Foundation: Stone
- Lot Features: Easements, Cleared
- Roof: Shingle
- Year Built Details: Approximate
- Zoning: Urbres
-
Amenities
- Community Features: Shopping, Medical Facility
- Parking Features: Off Street
-
Utilities
- Electric: Circuit Breakers, 100 Amp Service
- Water Source: Public
- Sewer: Private Sewer
-
Fees / Taxes
- Assessed Value: $299,600
- Taxes: $3,338
- Tax Year: 2026
Similar Listings
Sold
23 Photos
Sold
21 Photos
Sold
24 Photos
Sold
19 Photos
Content © 2026 MLS Property Information Network, Inc. The information in this listing was gathered from third party resources including the seller and public records.
Listing information provided courtesy of The Real Estate Collaborative.
MLS Property Information Network, Inc. and its subscribers disclaim any and all representations or warranties as to the accuracy of this information.
